
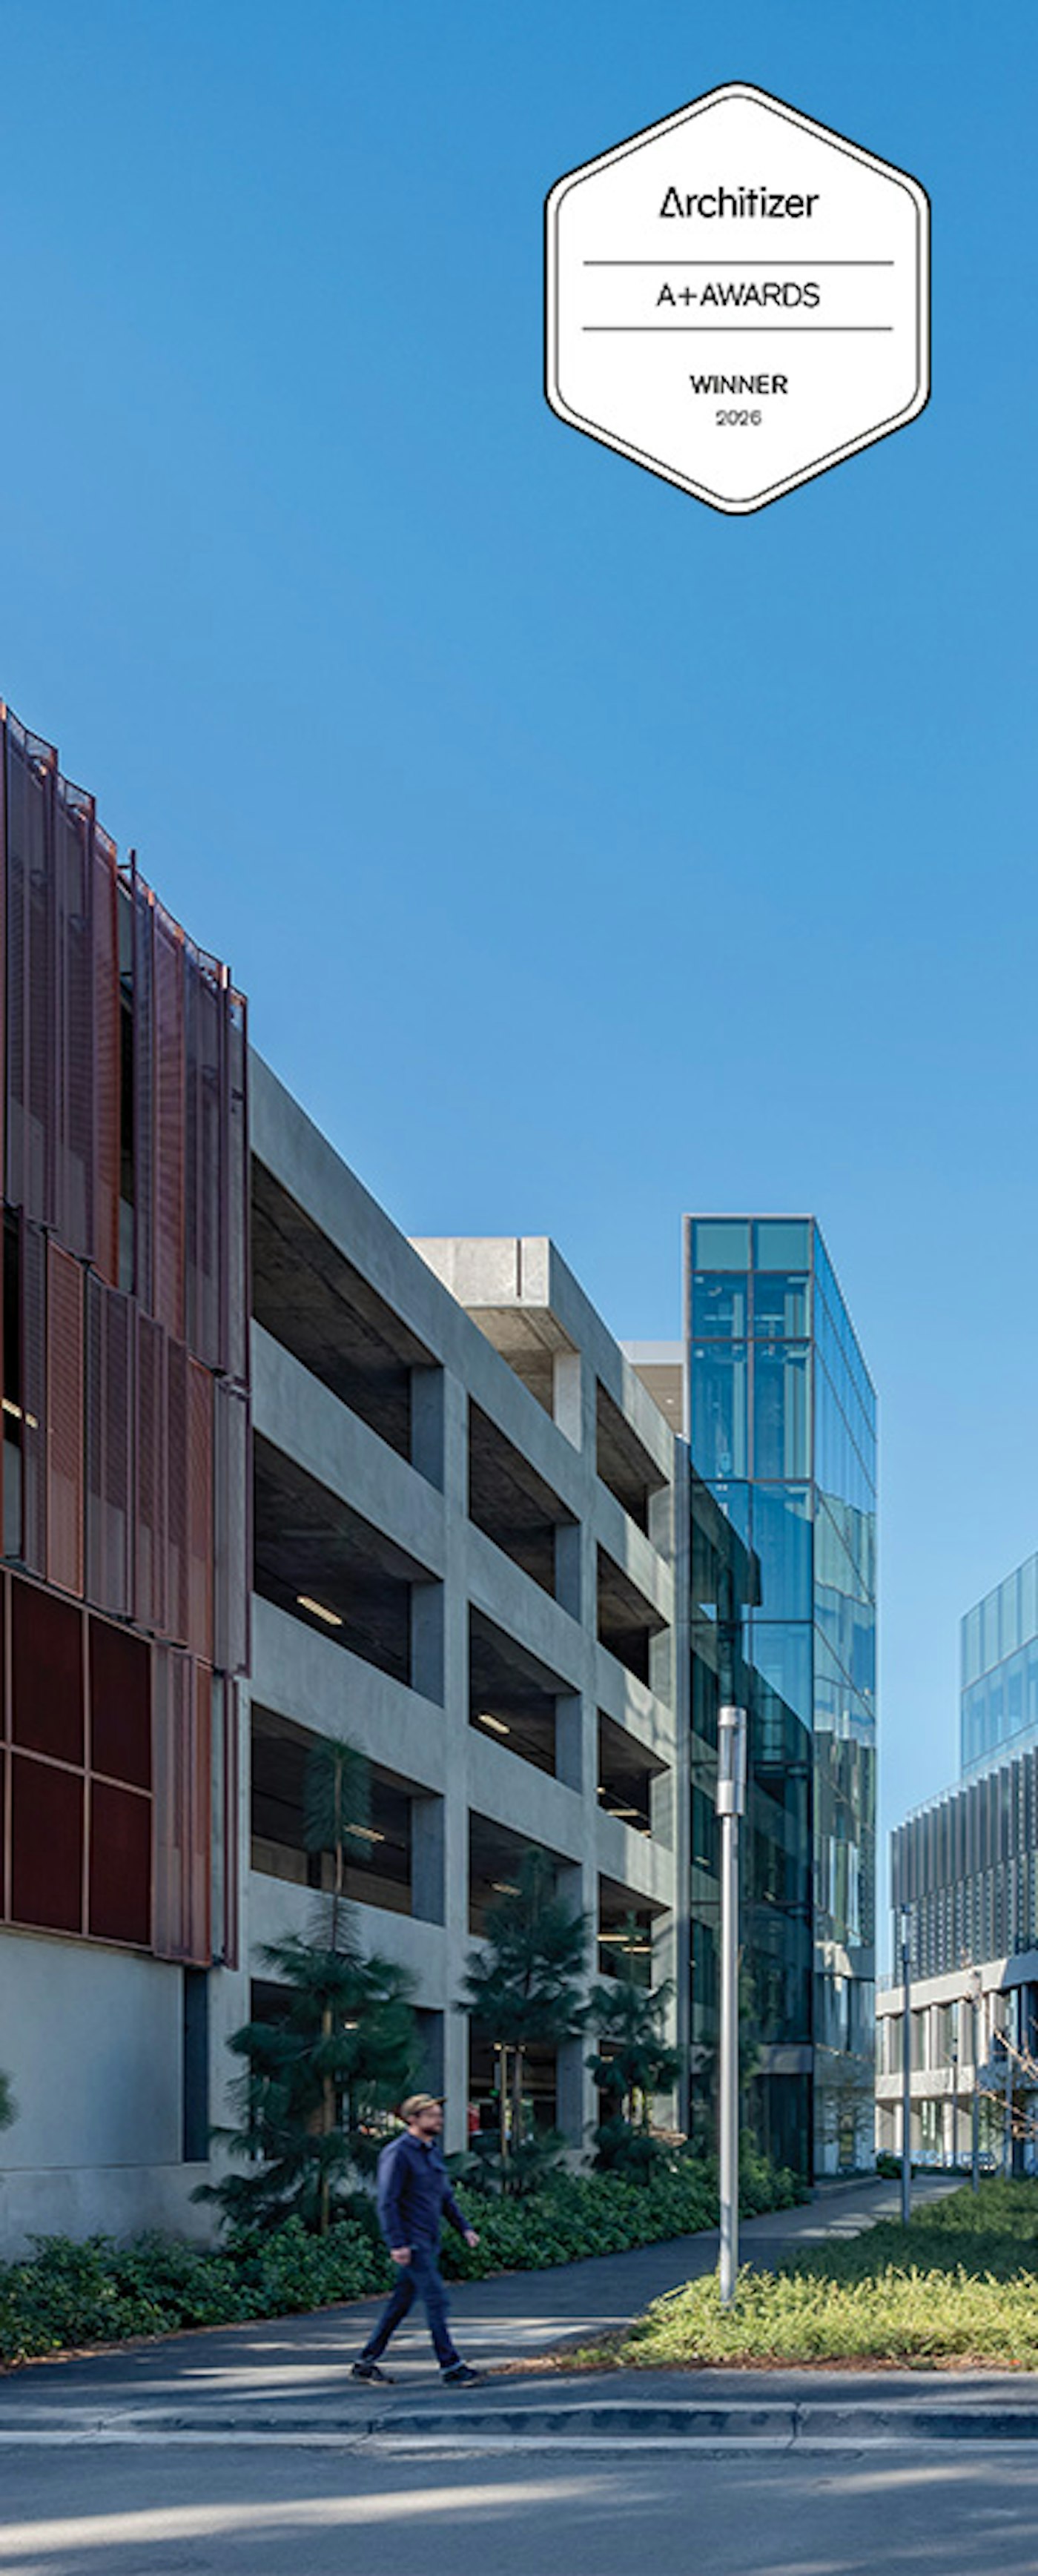
LinkedIn Middlefield Campus Wins Architizer A+Award
DateJune 08, 2026
We are excited to announce that LinkedIn Middlefield Campus is a 2026 Architizer A+ Jury Winner in the Office - Mid Rise (5 - 15 Floors) category. Winners are selected by Architizer's illustrious jury, comprising of architects and designers, media luminaries, tech and business leaders, and other creatives. Winners are selected for recognition based on excellence in form, function, and impact. With entries from over 80 countries, STUDIOS is honored to have been selected for this award.
Learn more about the Architizer A+Awards and see other award winners here.
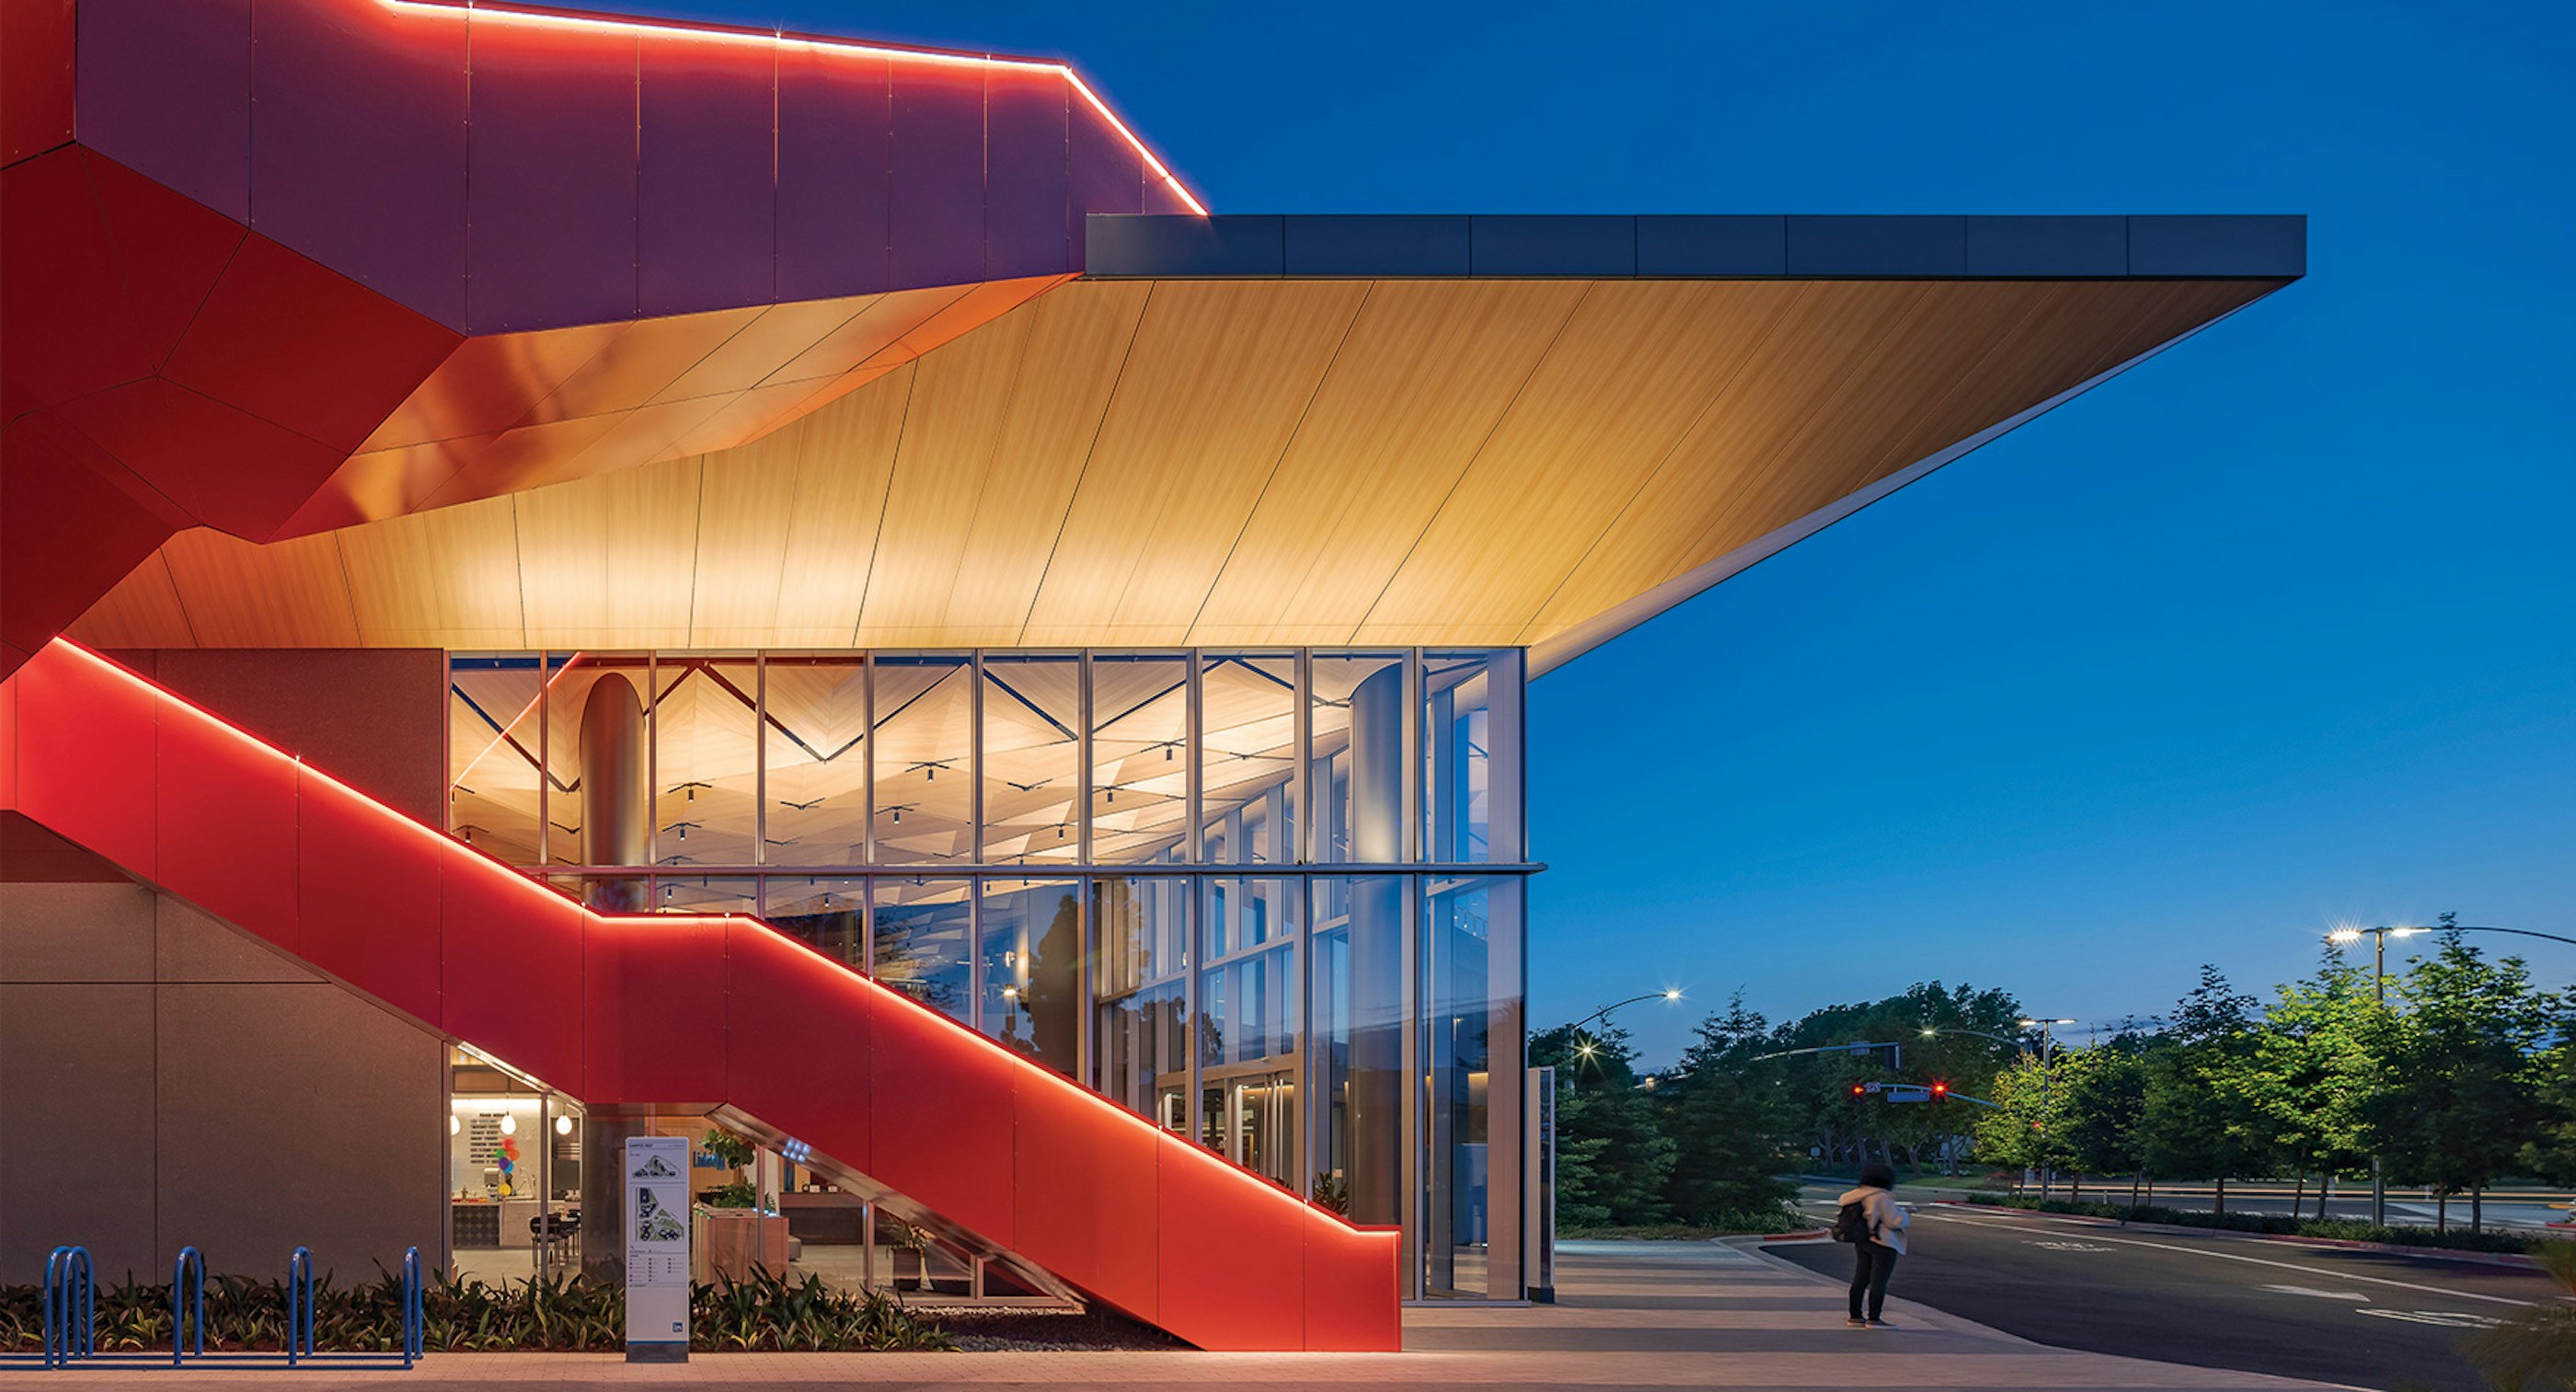
LinkedIn’s new headquarters seamlessly integrates three new buildings and two new parking structures with existing infrastructure to form a vibrant, one-million-square-foot campus. Phase one includes a 244,788 square foot office, a 1,030-space parking facility, and a 3,300 square foot pavilion. Situated on a sprawling 28-acre plot near major Silicon Valley routes, the Mountain View campus is strategically positioned. In harnessing this advantage, it was designed with future expansion in mind, reusing many existing buildings in the process.
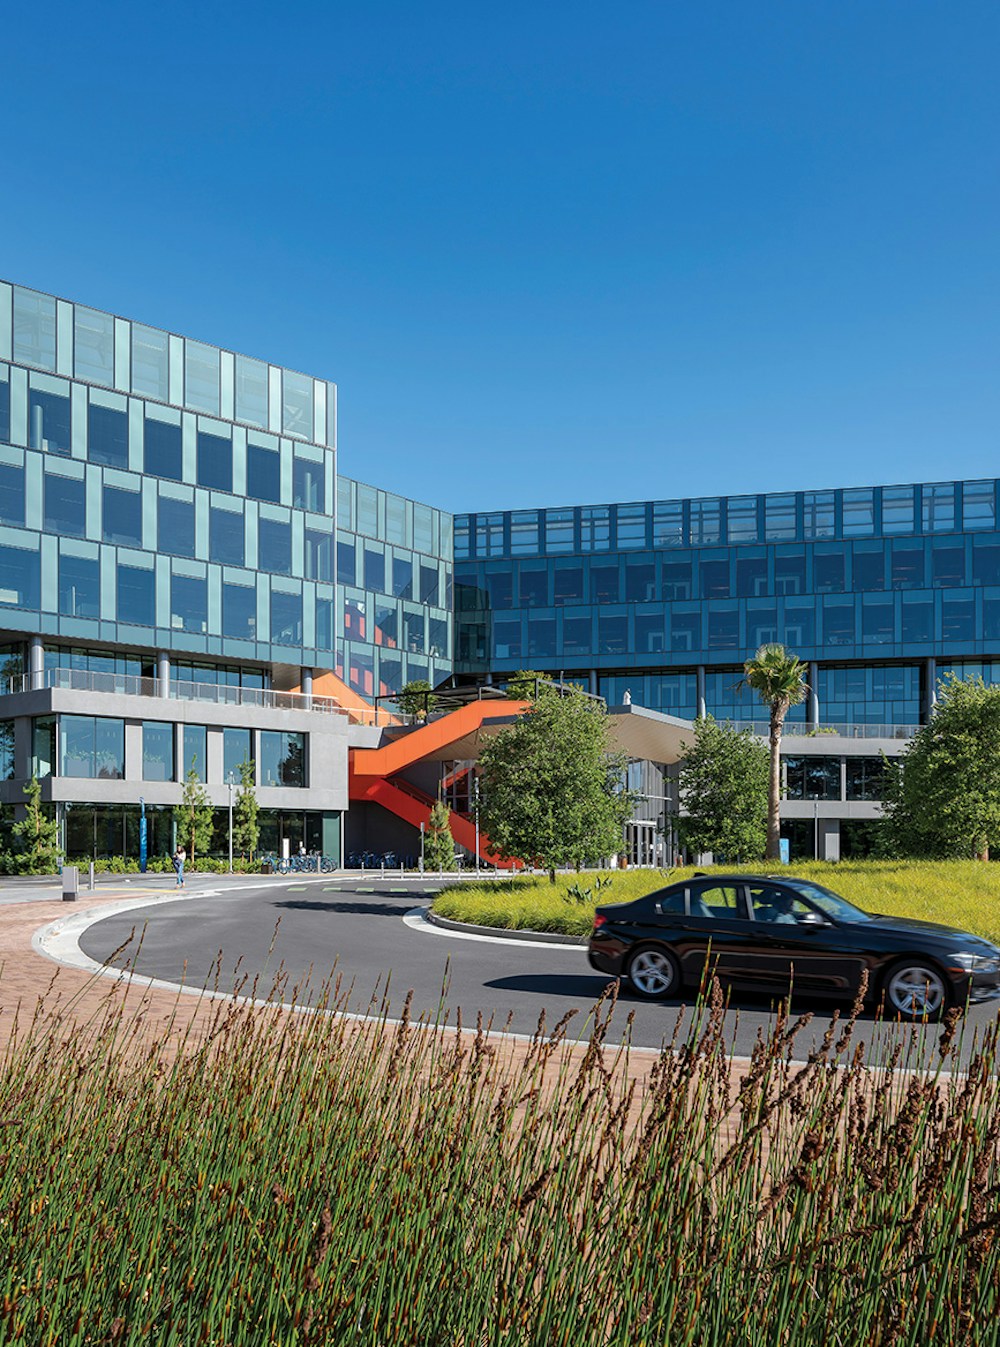
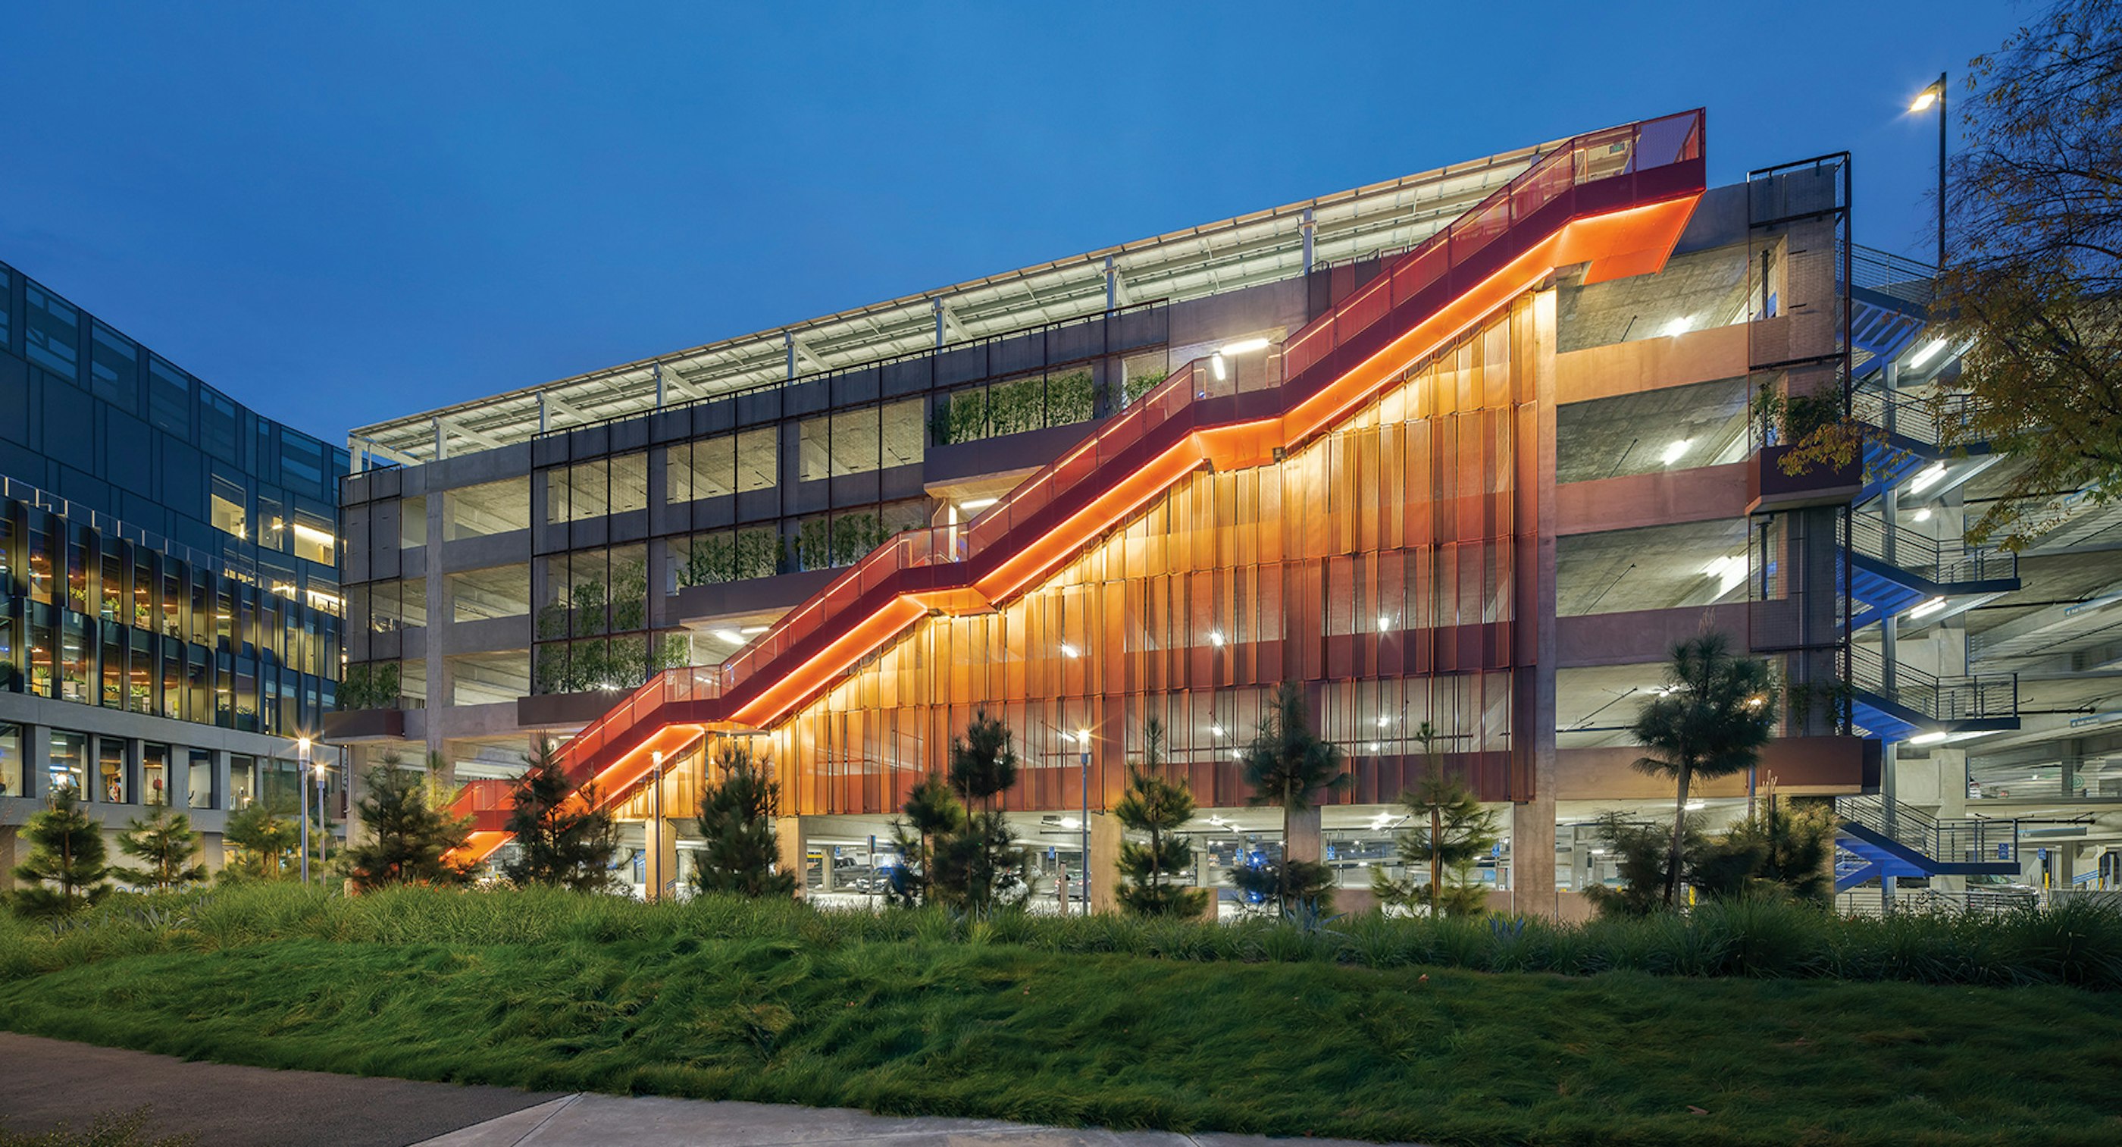
Central to the design approach was prioritizing connection—an embodiment of the social media company's ethos. This was achieved through a deliberate emphasis on circulation. A distinctive glowing red stair draws visitors to the main entrance, while landscaped terraces and pedestrian paths promote engagement.
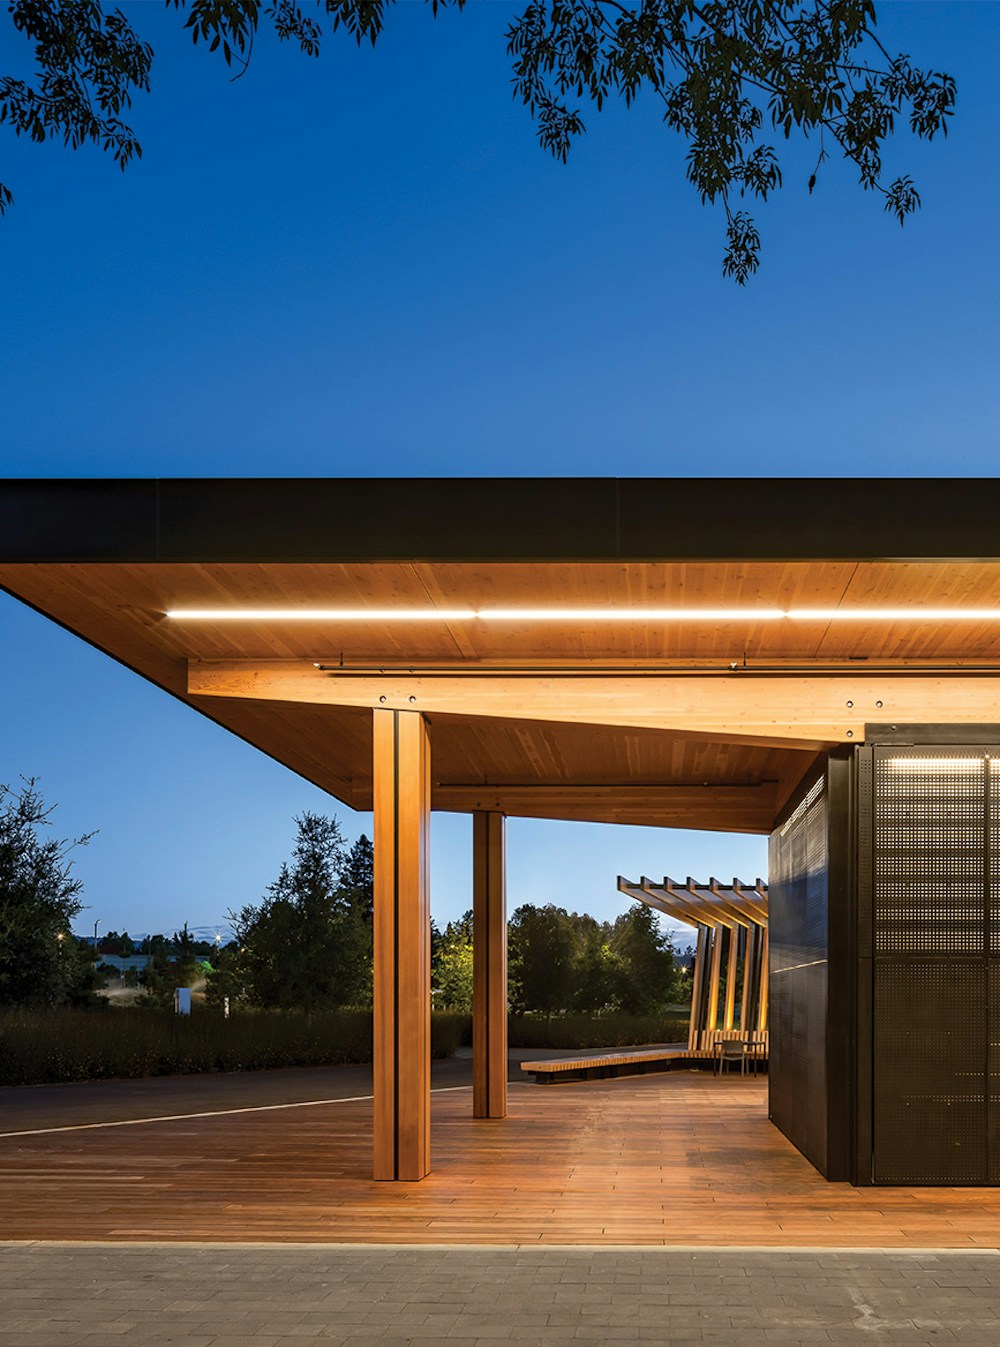
A modern and versatile steel and mass timber pavilion serves as a community hub. By night, its perforated metal bi-fold doors glow like a lantern. Additionally, the parking garage showcases innovative design elements, exceeding Cal Green standards with features such as roof-mounted PVs, EV charging stations, ample bicycle parking, and energy-efficient LED lighting fixtures.
Awards
- City of Palo Alto, Architectural Review Board (ARB) Design Award | The Hub at Stanford Research Park
- ULI Washington Awards for Excellence, Finalist | MLK Gateway II
- Future of Work Awards, Jury’s Special Prize | Ledger HQ
- BIM d’Or, Tech Show Awards | Google AI Hub
- Interior Design Magazine, Best of Year Awards, Office Renovation, Winner | Meta EMEA Headquarters
- Interior Design Magazine, Best of Year Awards, Medium Tech Office: Finalists | WHOOP Headquarters
- ULI Europe Awards for Excellence : Winner | L’Atelier Covivio
- Interior Design Magazine, Best of Year Awards, Finalist: Large Early Education | Raymond Elementary School
- AIA DC, Awards of Excellence in Architecture, Chapter Design Award: Winner | Raymond Elementary School
- ULI Washington Awards of Excellence, Excellence in Institutional Development: Winner | Raymond Elementary School
- ULI Washington Awards of Excellence: Finalists | Raymond Elementary School
- USGBC, US Local Market Leadership Swards DC, MD, VA, Decarbonization Award: Winner | Raymond Elementary School
- Fast Company, Innovation by Design Awards, Best Workplace Design: Honorable Mention | WHOOP Headquarters
- Chicago Athenaeum American Architecture Award, Display Installations: Winner | Welcome Galleries at the National Building Museum
- Chicago Athenaeum American Architecture Award, Best in office Buildings: Winner | Meta EMEA Headquarters
- Interior Design Magazine, NYCxDesign Awards: Finalist | 825 Third Avenue
- CoreNet NYC Design Excellence Awards, Project of the Year Under 25K sq ft: Winner | 825 Third Avenue
- USGBC, US Local Market Leadership Awards DC, MD, VA, Judge’s Choice Award: Winner | MLK Gateway II
- NAIOP DC MD Awards of Excellence, Best Washington DC Urban Office: Winner | MLK Gateway II
- CoreNet New England Awards of Excellence, Large Workplace: Winner | WHOOP Headquarters