clientStanford Real Estate
servicesMaster Planning, New Construction
locationPalo Alto, CA
size83,000 sq ft + 44,000 below-grade parking
statusCompletion 2020 (shell + core)
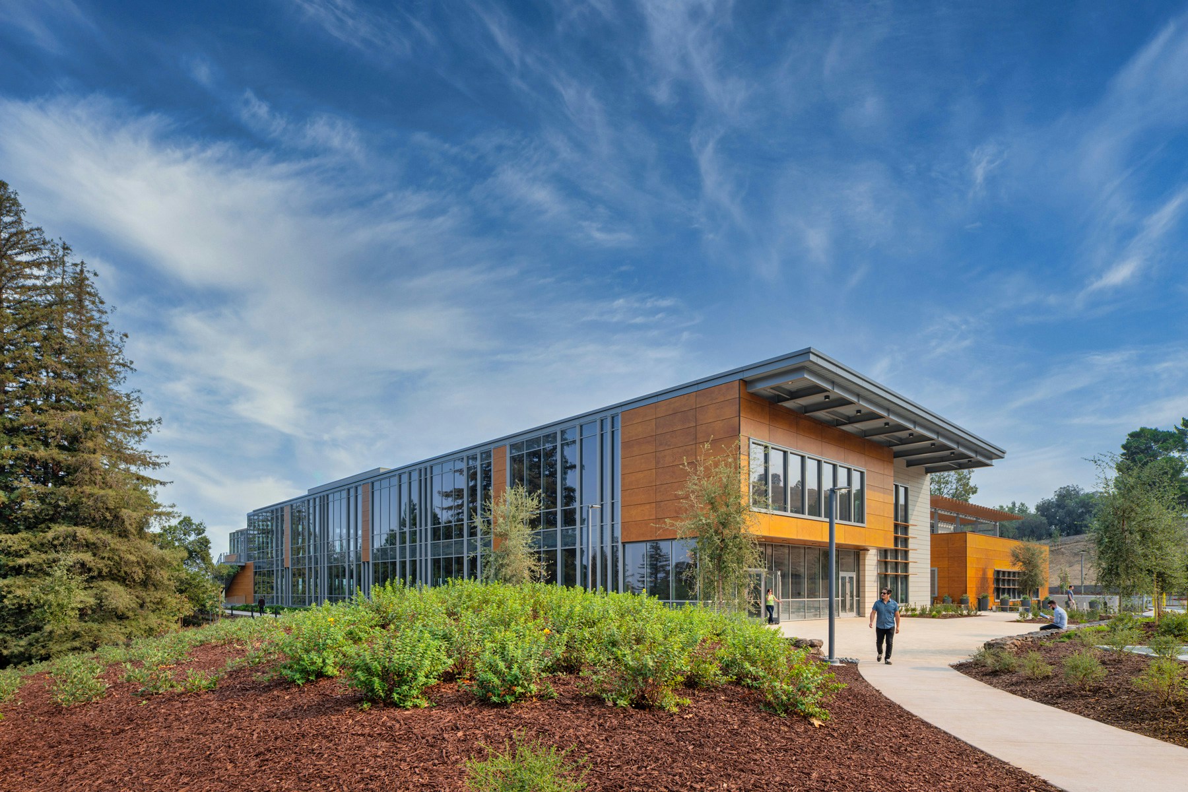
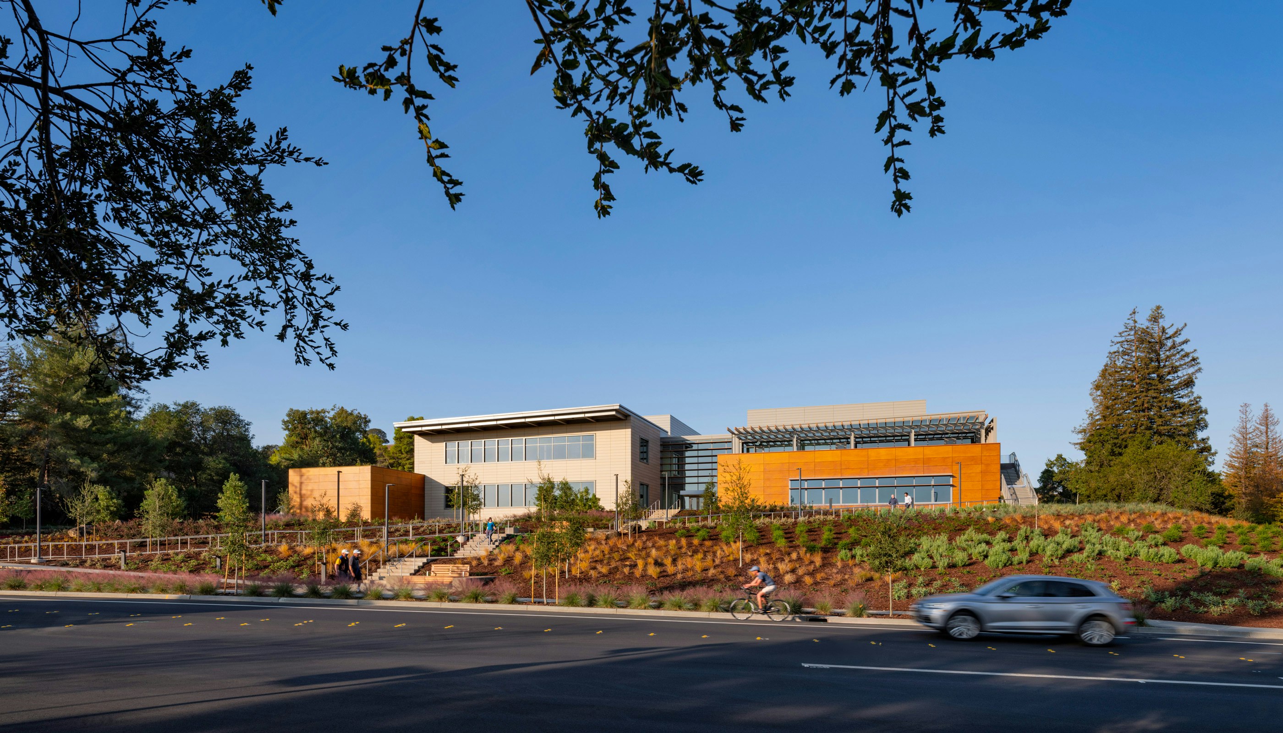
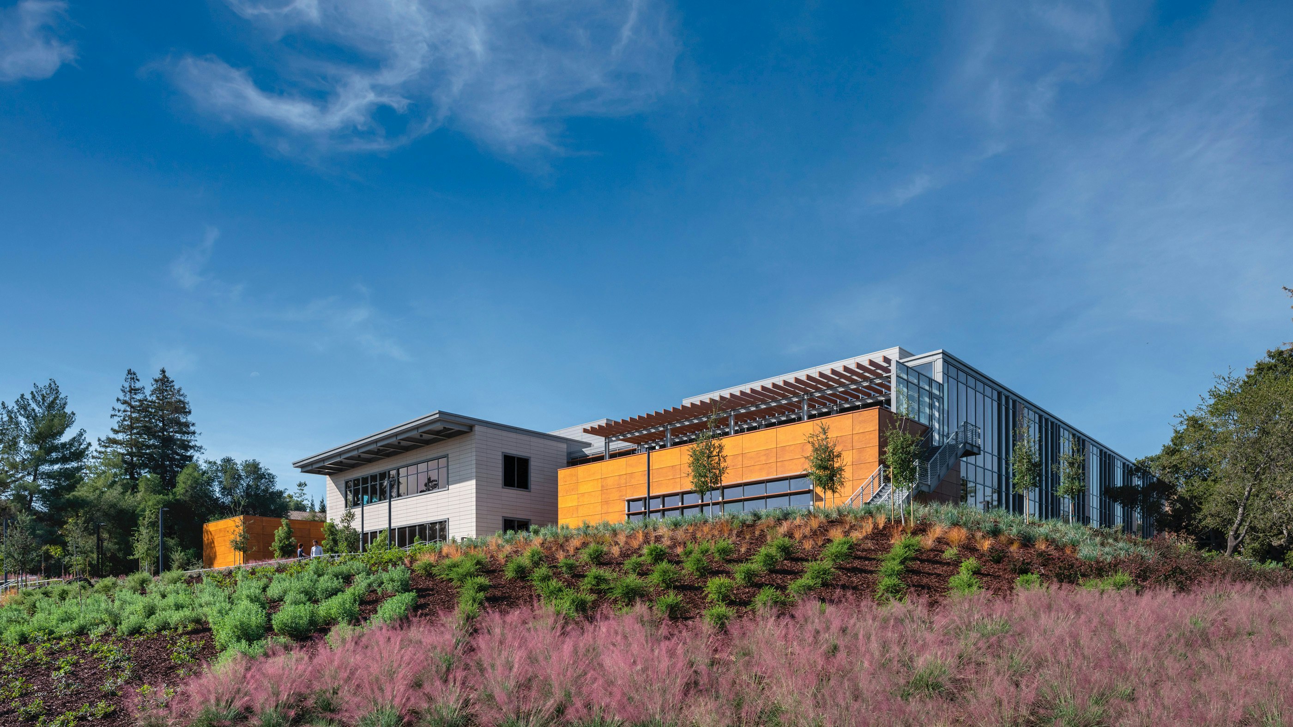
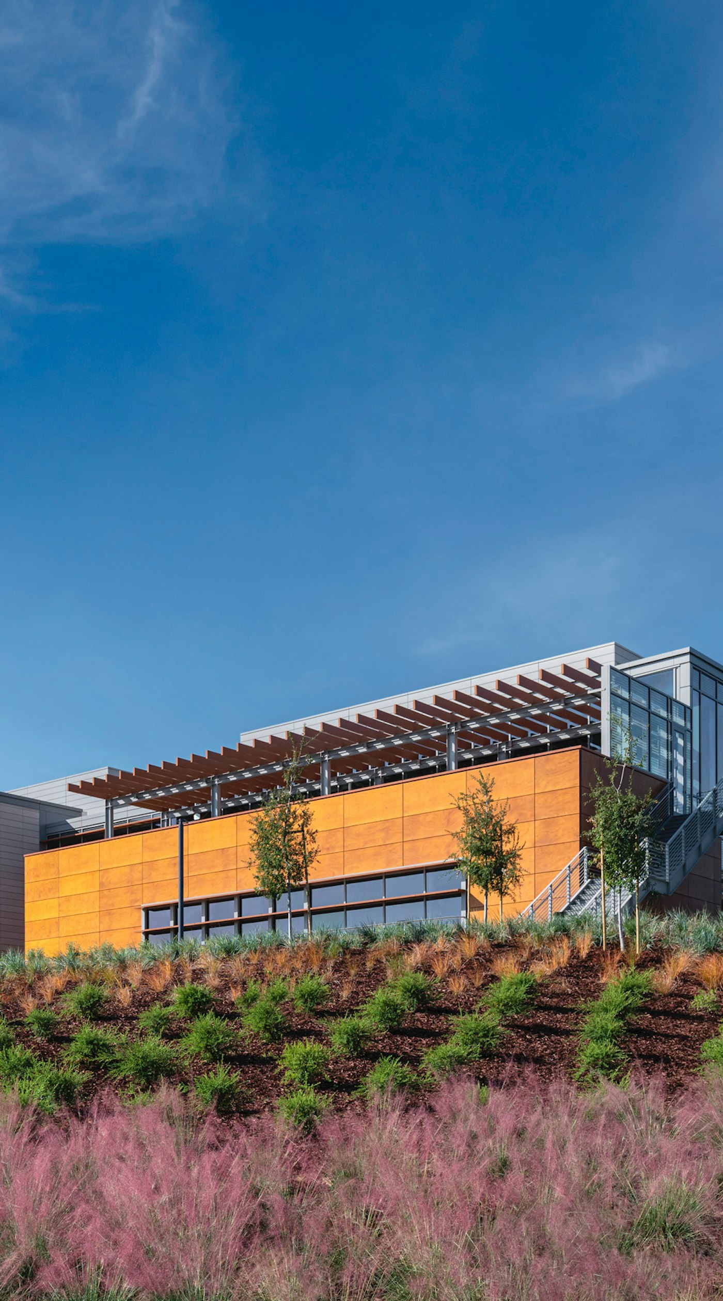
Tucked into its hilly site in the southwestern portion of the Stanford Research Park, the new building backs up to scenic Coyote Hill. The design provides both the feeling of an intimate campus and sweeping views out across Palo Alto and the greater Silicon Valley. Our guiding principle was to develop a design that harmonizes with the beautiful hillside setting while attracting and accelerating innovation for technology, R&D, biotech, and life sciences tenants.
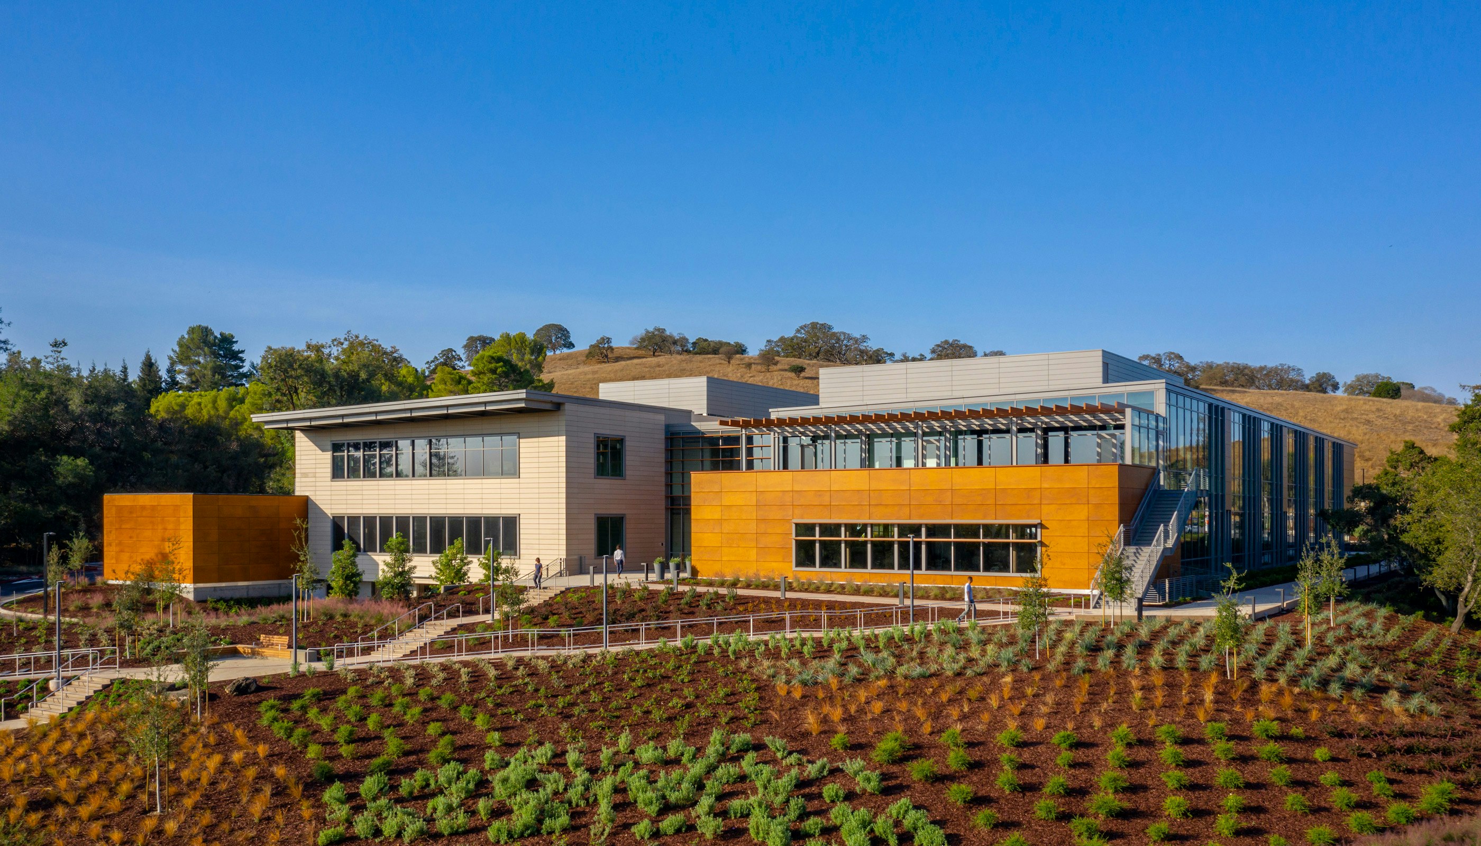
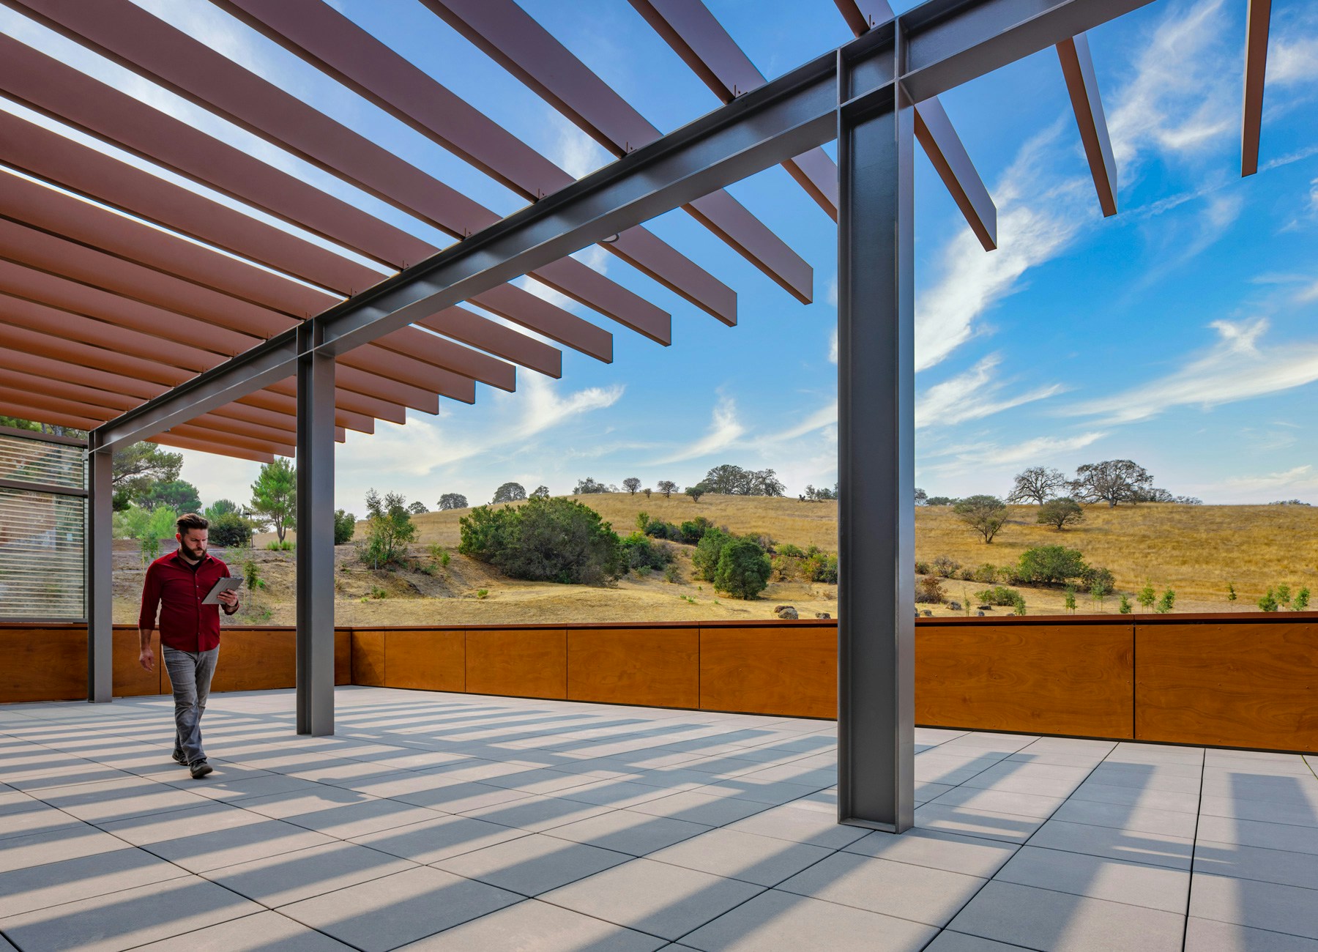
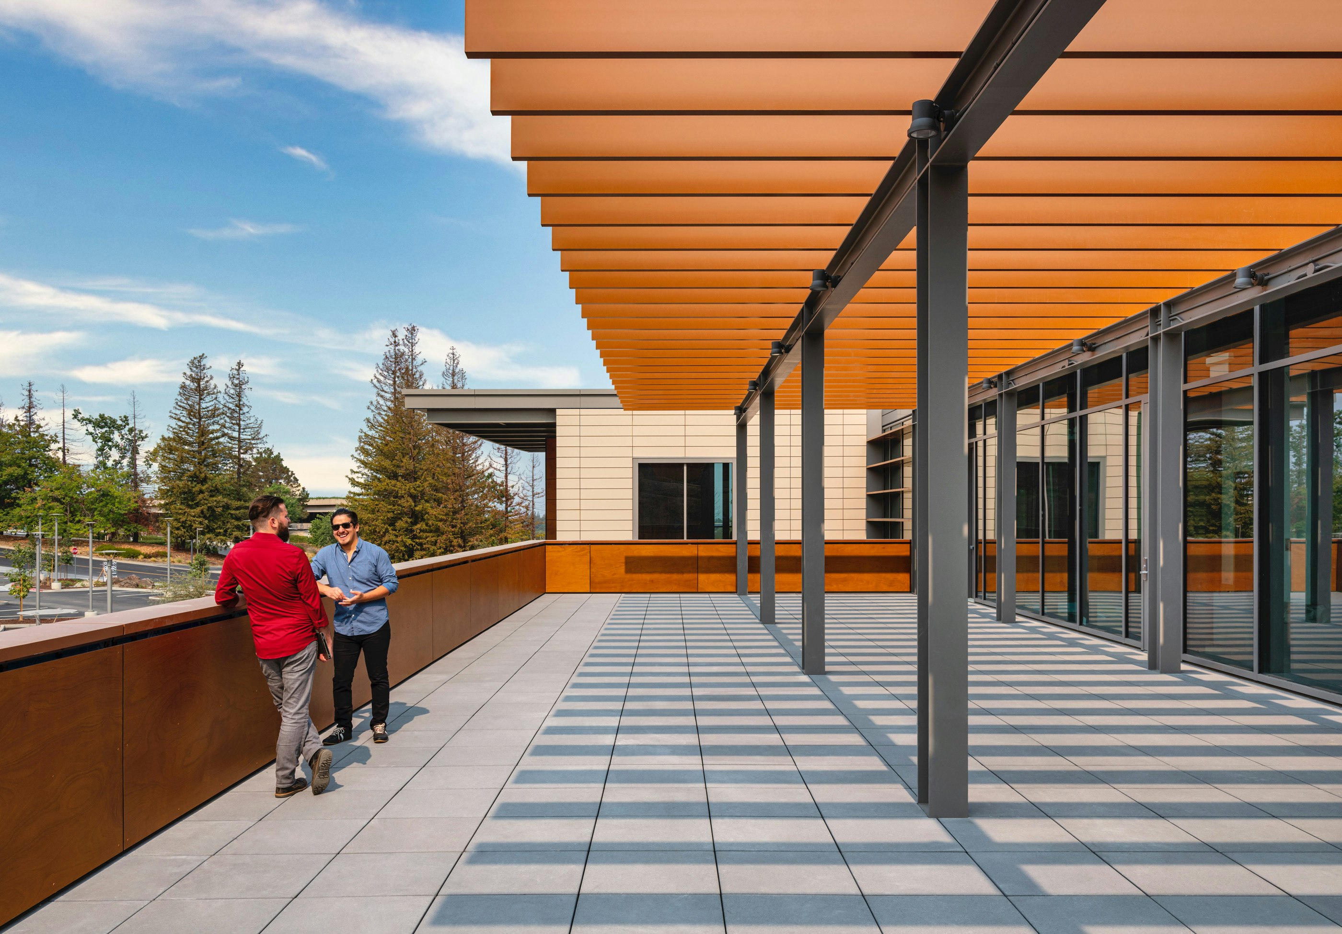
The building is stepped with the slope of the hillside to create a series of elevated terraces and stepped plazas that guide visitors to the entrances and encourage tenants to enjoy the mature redwood trees and native landscaping throughout the site.
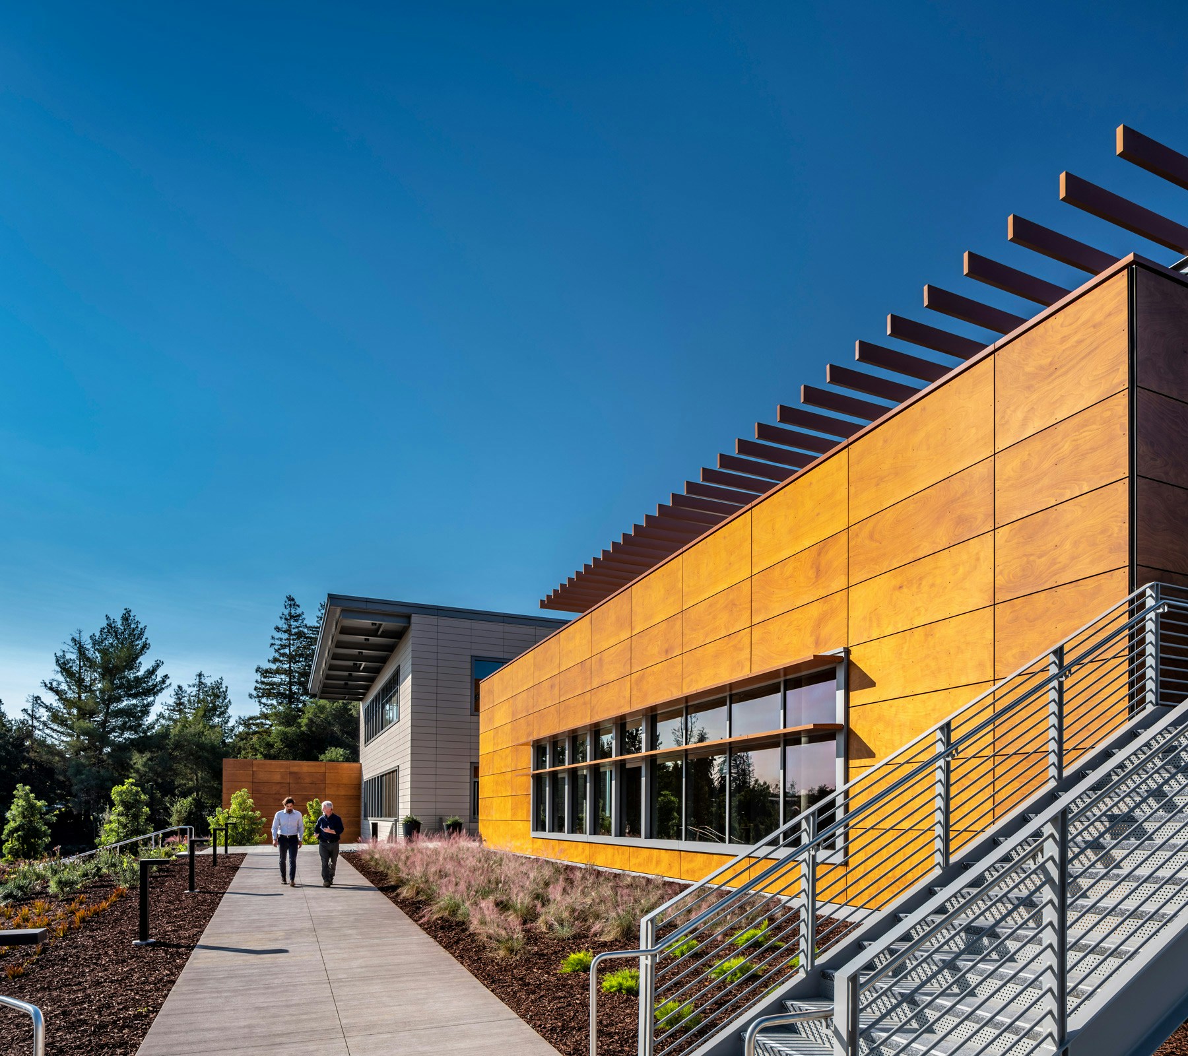
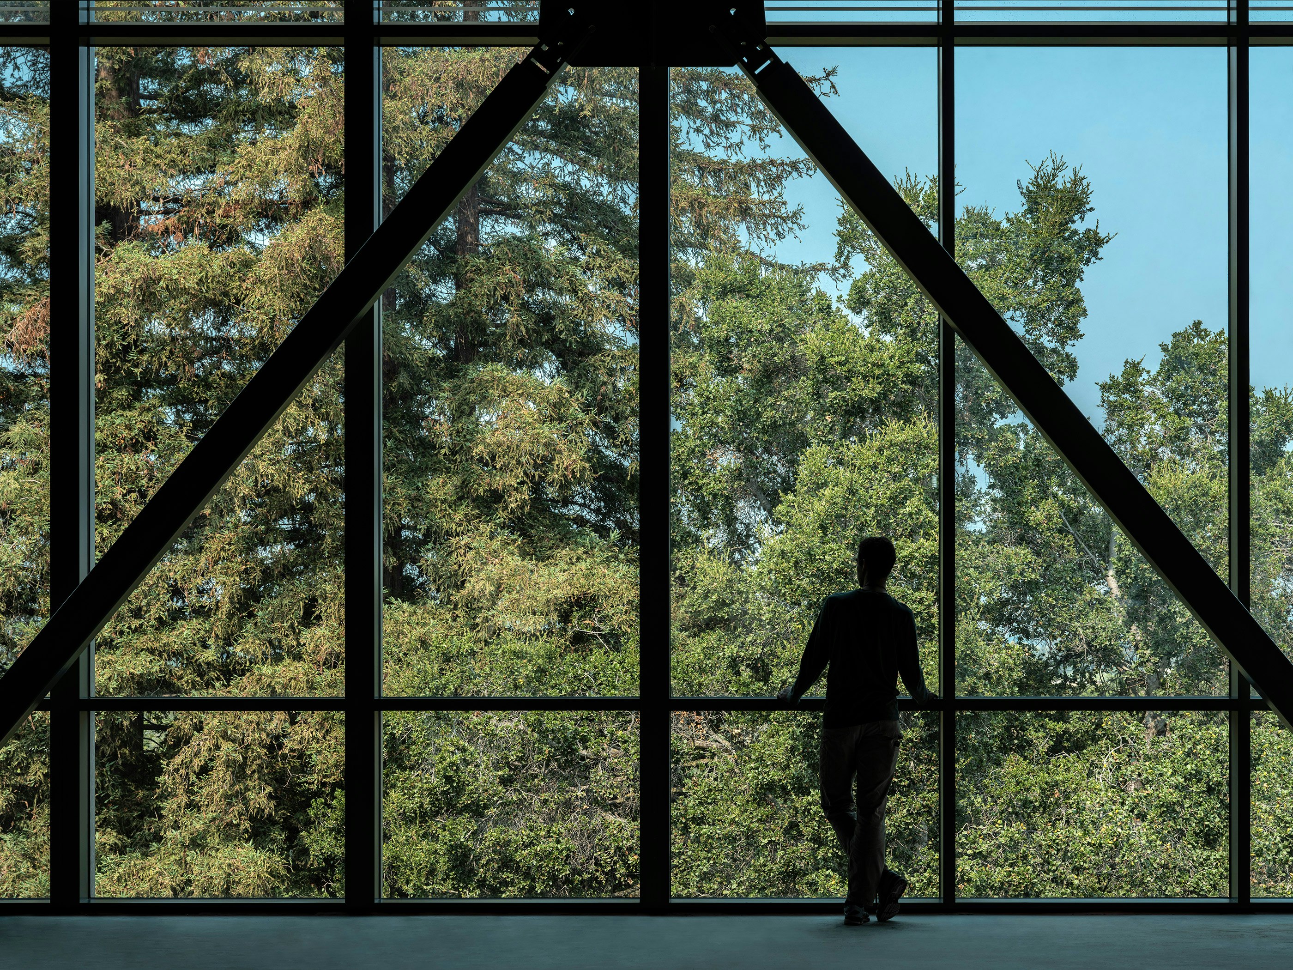

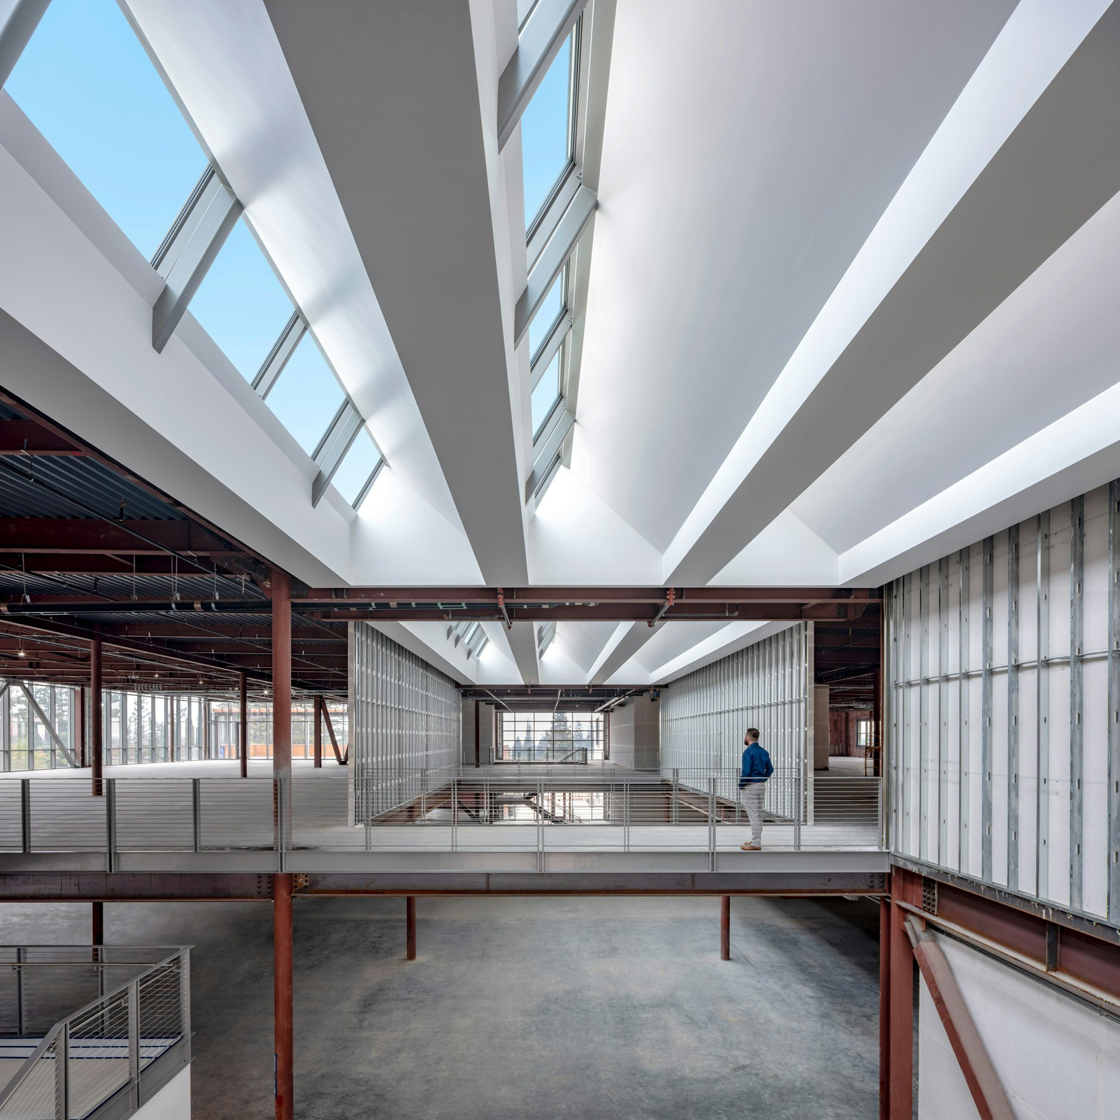
Inspired by the backdrop of Coyote Hill, we selected warm and earthy materials to convey a welcoming presence while also expressing forward-looking, high-performance building systems, large expanses of glass, and open floorplates essential for an R&D/office building. We integrated architectural and shading strategies to maximize day-lighting while reducing energy loads, and added a large photovoltaic array on the roof. Floor-to-ceiling glass along most of the north façade and a large saw-toothed central skylight bring bright natural light deep inside the building. The two wings flank a great central room, forming the social and collaborative heart of the project.
Awards and Press
PHOTOGRAPHYTim Griffith
Awards
- City of Palo Alto, Architectural Review Board (ARB) Design Award | The Hub at Stanford Research Park
- ULI Washington Awards for Excellence, Finalist | MLK Gateway II
- Future of Work Awards, Jury’s Special Prize | Ledger HQ
- BIM d’Or, Tech Show Awards | Google AI Hub
- Interior Design Magazine, Best of Year Awards, Office Renovation, Winner | Meta EMEA Headquarters
- Interior Design Magazine, Best of Year Awards, Medium Tech Office: Finalists | WHOOP Headquarters
- ULI Europe Awards for Excellence : Winner | L’Atelier Covivio
- Interior Design Magazine, Best of Year Awards, Finalist: Large Early Education | Raymond Elementary School
- AIA DC, Awards of Excellence in Architecture, Chapter Design Award: Winner | Raymond Elementary School
- ULI Washington Awards of Excellence, Excellence in Institutional Development: Winner | Raymond Elementary School
- ULI Washington Awards of Excellence: Finalists | Raymond Elementary School
- USGBC, US Local Market Leadership Swards DC, MD, VA, Decarbonization Award: Winner | Raymond Elementary School
- Fast Company, Innovation by Design Awards, Best Workplace Design: Honorable Mention | WHOOP Headquarters
- Chicago Athenaeum American Architecture Award, Display Installations: Winner | Welcome Galleries at the National Building Museum
- Chicago Athenaeum American Architecture Award, Best in office Buildings: Winner | Meta EMEA Headquarters
- Interior Design Magazine, NYCxDesign Awards: Finalist | 825 Third Avenue
- CoreNet NYC Design Excellence Awards, Project of the Year Under 25K sq ft: Winner | 825 Third Avenue
- USGBC, US Local Market Leadership Awards DC, MD, VA, Judge’s Choice Award: Winner | MLK Gateway II
- NAIOP DC MD Awards of Excellence, Best Washington DC Urban Office: Winner | MLK Gateway II
- CoreNet New England Awards of Excellence, Large Workplace: Winner | WHOOP Headquarters