
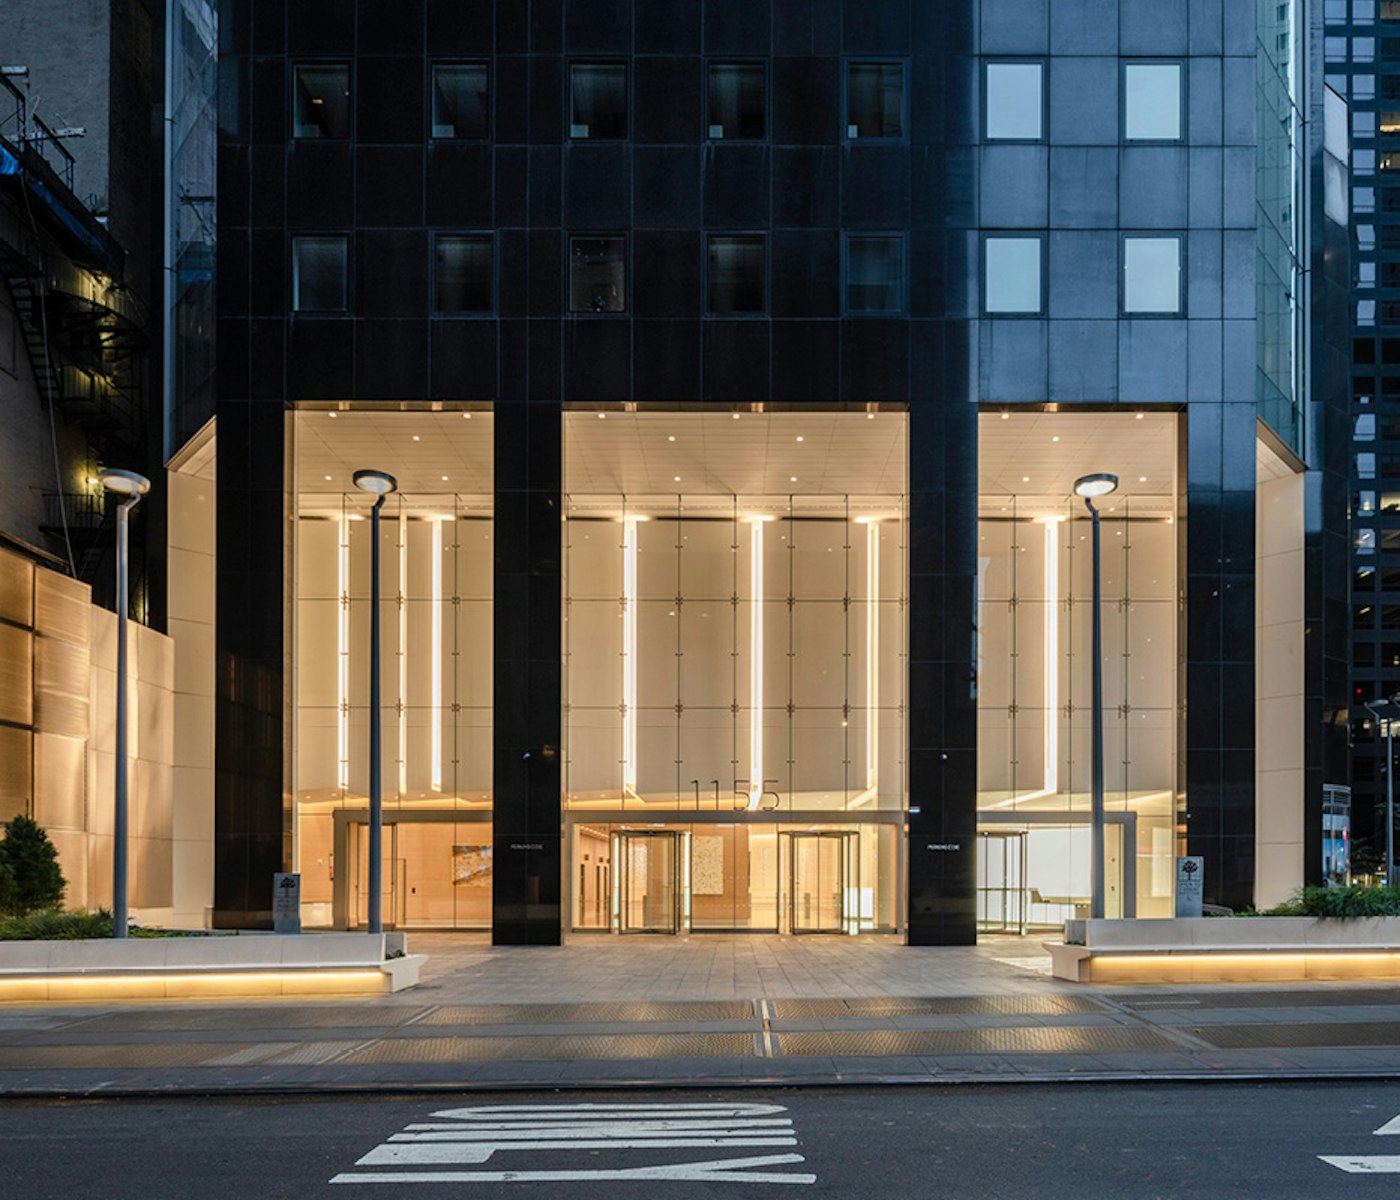
Engineering News Record speaks to Graham Clegg on the transformation of 1155 AoA
DateJuly 18, 2024
sourceENR New York
Graham Clegg speaks to ENR New York, along with the Durst Organization, on the transformation of 1155 Avenue of the Americas.
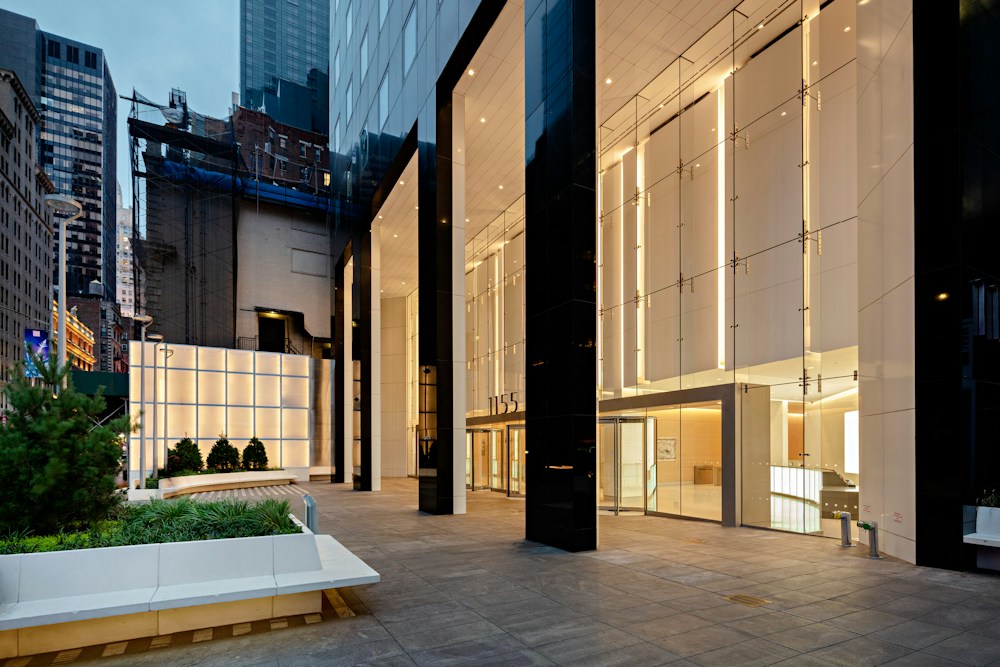
It’s the same 790,000-sq-ft office tower on Sixth Avenue between 44th and 45th streets in Manhattan built in 1984. But a multistage $130-million upgrade, and ongoing fit-outs, are converting 1155 Avenue of the Americas into a stylish property—with an upsized lobby, recast floor-to-ceiling glass in its chamfered corners, updated infrastructure and an impressive space redesign that now places its highest-dollar leases in previously unused areas.
What had been a hulking 41-floor black obelisk with a polished granite exterior and tinted punched windows now radiates a modern and light look—thanks in large part to cosmetic yet strategic changes, operational system upgrades and a reallocation of usable floor area ratio.
The moves underscore a practical approach by the Durst Organization—the original developer, current building owner and renovation supervisor—to invest in upgrades to meet tenant expectations. “We went from 53% occupancy in 2019 to 93% leased today,” says Jonathan “Jody” Durst, president of the family-owned developer and real estate owner, which signed on two major tenants in recent months.
The project got its start in 2016 when the building’s anchor tenant—a law firm with space there since it opened—made plans to move, Durst says. “We saw an opportunity to invest in the building, to reposition and modernize the tower,” he says.
Achieving a fresh look for a building without changing its core exterior and total floor area ratio was a challenge, says Graham Clegg, partner at Studios Architecture, the project’s design architect.
“It was a complicated puzzle, how to renovate the entire building as it was, to have a true transformation even though it wasn’t much more than 30 years old,” he says.
Read full article here.
Awards
- City of Palo Alto, Architectural Review Board (ARB) Design Award | The Hub at Stanford Research Park
- ULI Washington Awards for Excellence, Finalist | MLK Gateway II
- Future of Work Awards, Jury’s Special Prize | Ledger HQ
- BIM d’Or, Tech Show Awards | Google AI Hub
- Interior Design Magazine, Best of Year Awards, Office Renovation, Winner | Meta EMEA Headquarters
- Interior Design Magazine, Best of Year Awards, Medium Tech Office: Finalists | WHOOP Headquarters
- ULI Europe Awards for Excellence : Winner | L’Atelier Covivio
- Interior Design Magazine, Best of Year Awards, Finalist: Large Early Education | Raymond Elementary School
- AIA DC, Awards of Excellence in Architecture, Chapter Design Award: Winner | Raymond Elementary School
- ULI Washington Awards of Excellence, Excellence in Institutional Development: Winner | Raymond Elementary School
- ULI Washington Awards of Excellence: Finalists | Raymond Elementary School
- USGBC, US Local Market Leadership Swards DC, MD, VA, Decarbonization Award: Winner | Raymond Elementary School
- Fast Company, Innovation by Design Awards, Best Workplace Design: Honorable Mention | WHOOP Headquarters
- Chicago Athenaeum American Architecture Award, Display Installations: Winner | Welcome Galleries at the National Building Museum
- Chicago Athenaeum American Architecture Award, Best in office Buildings: Winner | Meta EMEA Headquarters
- Interior Design Magazine, NYCxDesign Awards: Finalist | 825 Third Avenue
- CoreNet NYC Design Excellence Awards, Project of the Year Under 25K sq ft: Winner | 825 Third Avenue
- USGBC, US Local Market Leadership Awards DC, MD, VA, Judge’s Choice Award: Winner | MLK Gateway II
- NAIOP DC MD Awards of Excellence, Best Washington DC Urban Office: Winner | MLK Gateway II
- CoreNet New England Awards of Excellence, Large Workplace: Winner | WHOOP Headquarters