clientL&L Holding Company
servicesBuilding Renovation, Interiors
locationNew York, NY
size350,000 sq ft
statusCompleted 2016


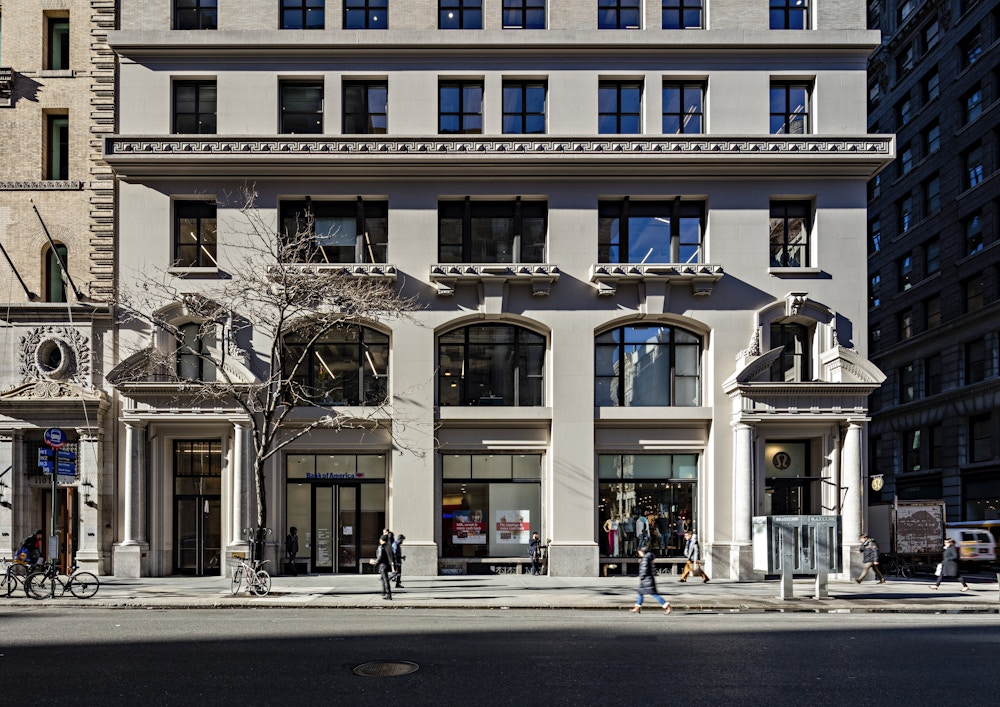
Centrally located between Union Square and Madison Square Park, 114 Fifth Avenue is in the heart of Fifth Avenue’s shopping district surrounded by vibrant shops, luxury hotels, and popular restaurants and falls within the Ladies’ Mile Historic District. STUDIOS was selected by L&L Holding Company to revitalize the outdated interiors of the 18 story structure as well as transform the rooftop to take advantage of expansive views of Manhattan.
“In less than two years, we have transformed 114 Fifth Avenue into one of the Flatiron District’s leading destinations for technology and media tenants.”
David Levinson - Chairman and CEO of L&L Holding
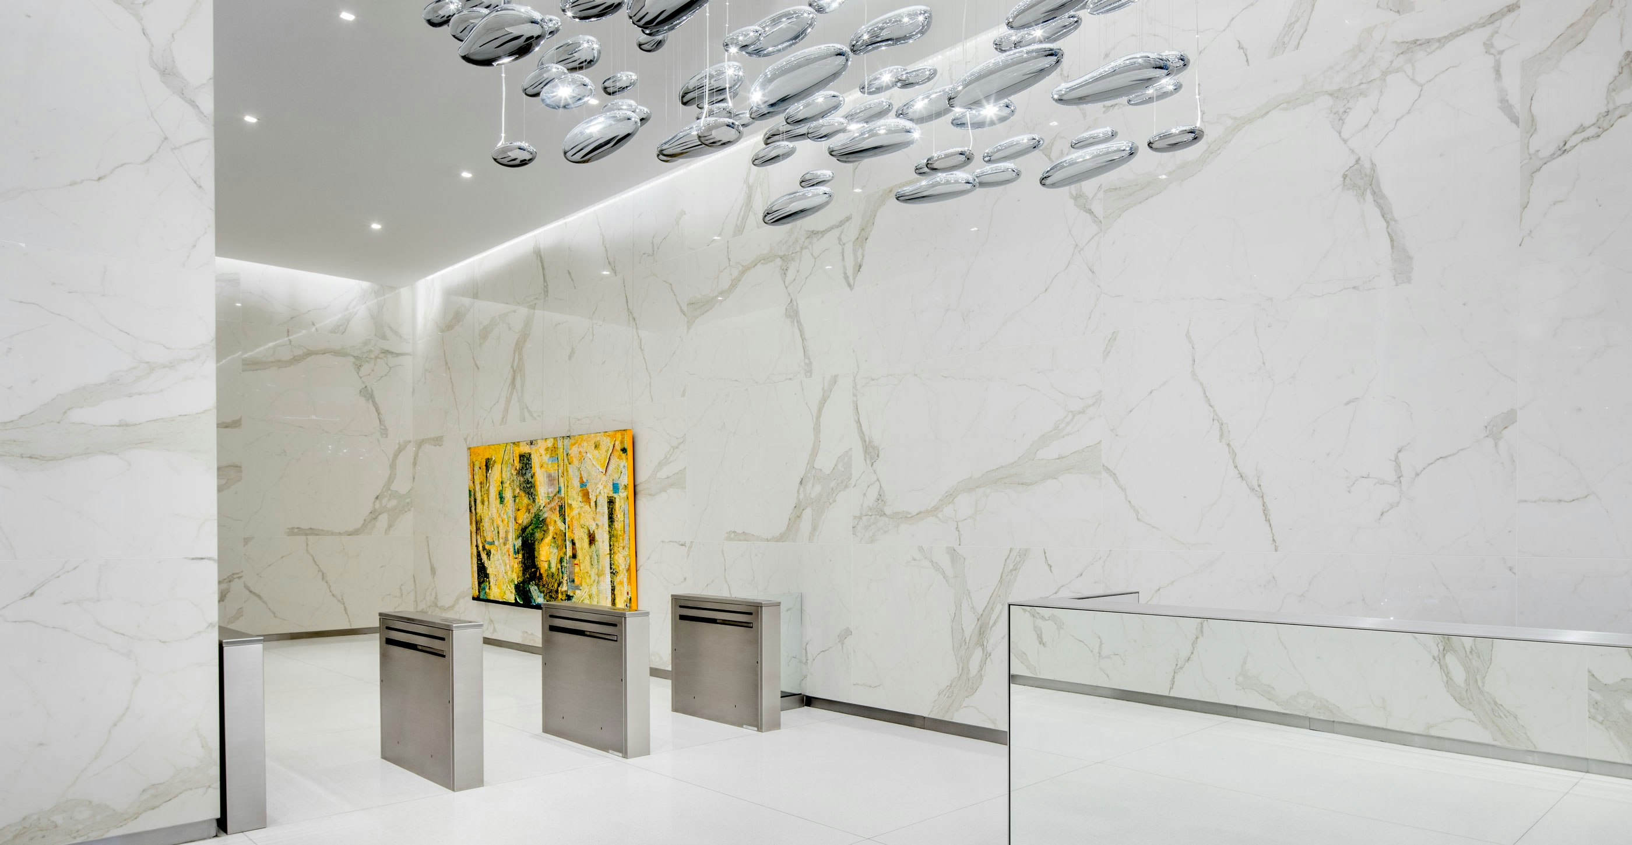
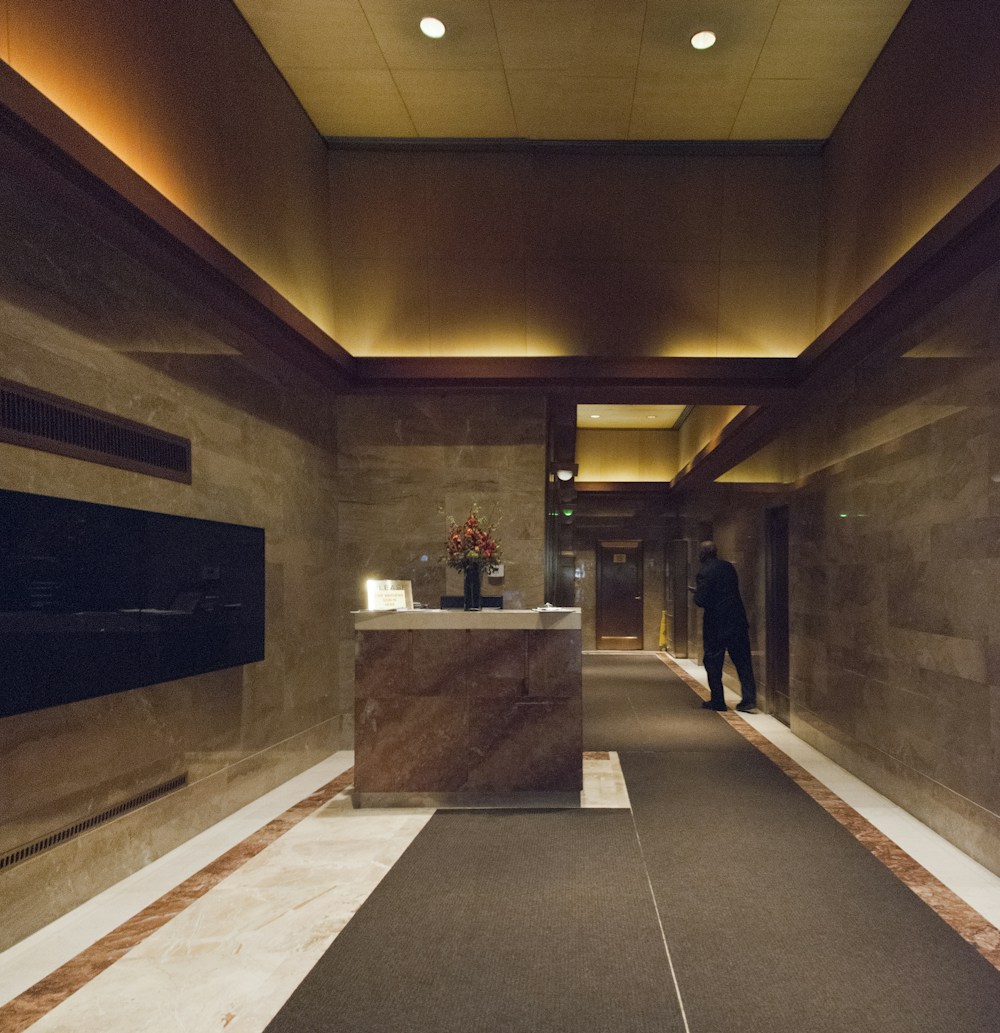
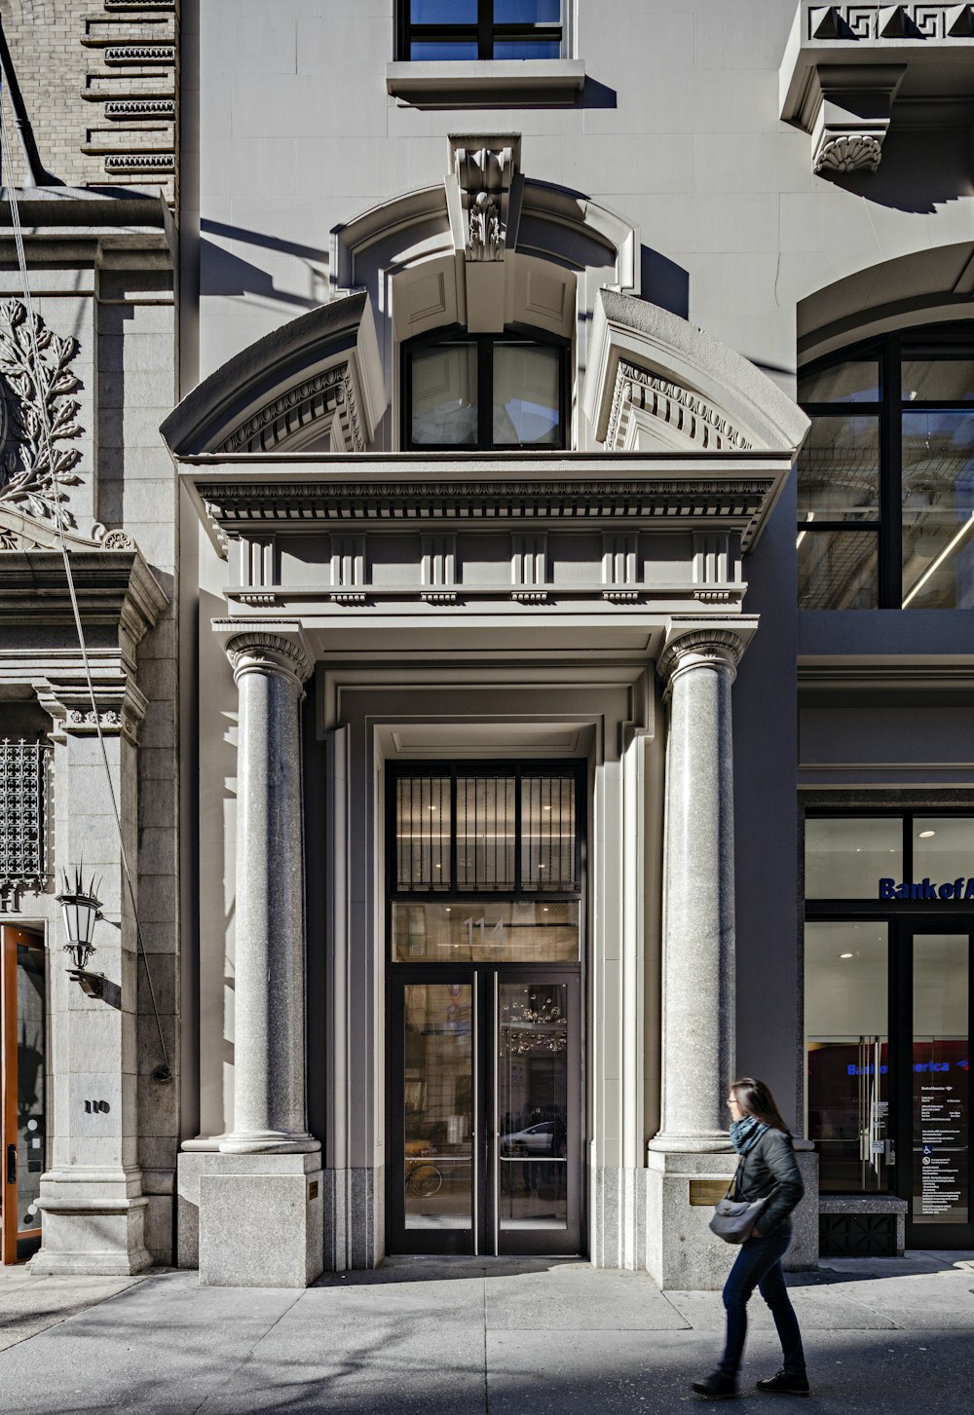
Turning the dark and out-dated lobby into a light and airy entrance that tenants use daily was an obvious decision. Equipped with state of the art turnstiles and large-format marbled walls, the lobby has completely transformed the experience as one walks through the tall herculite double doors to the newly refinished stainless steel elevators. Light illuminates throughout the space as cove lights line the walls above the ceiling, indirectly hitting every white surface to instantly brighten the space.

The project scope includes the re-design of the building lobbies, completely new mechanical system with rooftop cooling towers, new building generator, a new building management office, new building core mechanical equipment rooms and restrooms at each floor, a rooftop tenant amenity space, and “white-box” tenant floor design as a marketing support.
STUDIOS has also completed work for nearly all of the building tenants including Mashable, First Look, AKQA, and Gawker.

PHOTOGRAPHYAlan Schindler
Awards
- City of Palo Alto, Architectural Review Board (ARB) Design Award | The Hub at Stanford Research Park
- ULI Washington Awards for Excellence, Finalist | MLK Gateway II
- Future of Work Awards, Jury’s Special Prize | Ledger HQ
- BIM d’Or, Tech Show Awards | Google AI Hub
- Interior Design Magazine, Best of Year Awards, Office Renovation, Winner | Meta EMEA Headquarters
- Interior Design Magazine, Best of Year Awards, Medium Tech Office: Finalists | WHOOP Headquarters
- ULI Europe Awards for Excellence : Winner | L’Atelier Covivio
- Interior Design Magazine, Best of Year Awards, Finalist: Large Early Education | Raymond Elementary School
- AIA DC, Awards of Excellence in Architecture, Chapter Design Award: Winner | Raymond Elementary School
- ULI Washington Awards of Excellence, Excellence in Institutional Development: Winner | Raymond Elementary School
- ULI Washington Awards of Excellence: Finalists | Raymond Elementary School
- USGBC, US Local Market Leadership Swards DC, MD, VA, Decarbonization Award: Winner | Raymond Elementary School
- Fast Company, Innovation by Design Awards, Best Workplace Design: Honorable Mention | WHOOP Headquarters
- Chicago Athenaeum American Architecture Award, Display Installations: Winner | Welcome Galleries at the National Building Museum
- Chicago Athenaeum American Architecture Award, Best in office Buildings: Winner | Meta EMEA Headquarters
- Interior Design Magazine, NYCxDesign Awards: Finalist | 825 Third Avenue
- CoreNet NYC Design Excellence Awards, Project of the Year Under 25K sq ft: Winner | 825 Third Avenue
- USGBC, US Local Market Leadership Awards DC, MD, VA, Judge’s Choice Award: Winner | MLK Gateway II
- NAIOP DC MD Awards of Excellence, Best Washington DC Urban Office: Winner | MLK Gateway II
- CoreNet New England Awards of Excellence, Large Workplace: Winner | WHOOP Headquarters