clientCity of Fremont
servicesMaster Planning, New Construction, Interiors
locationFremont, CA
size15,000 sq ft Event Center, 40,000 sq ft Plaza
statusCompleted 2021



The Downtown Event Center and Plaza form a new social heart for the City of Fremont. The project is the first of STUDIOS’ multi-phased master plan for the City’s new Civic Center campus at the heart of the growing city’s Downtown District. In 2022, the City of Fremont was ranked #1 for Happiest City in the U.S. and Best City to Raise a Family, among other designations.

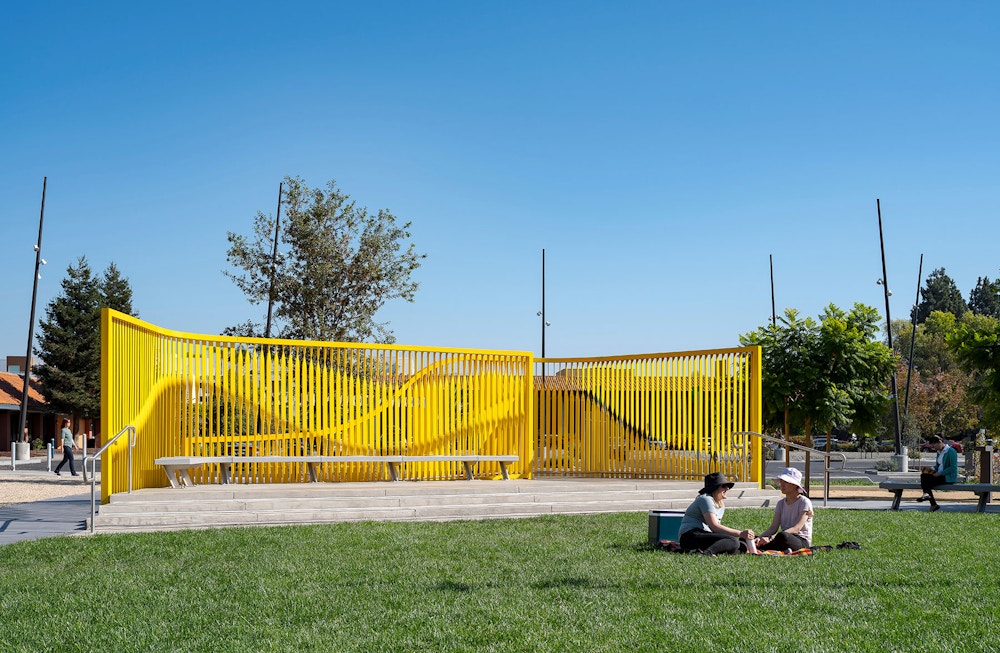
The Downtown Event Center Plaza is a destination for concerts and cultural events, and is activated weekly for the Fremont Street Eats celebration.
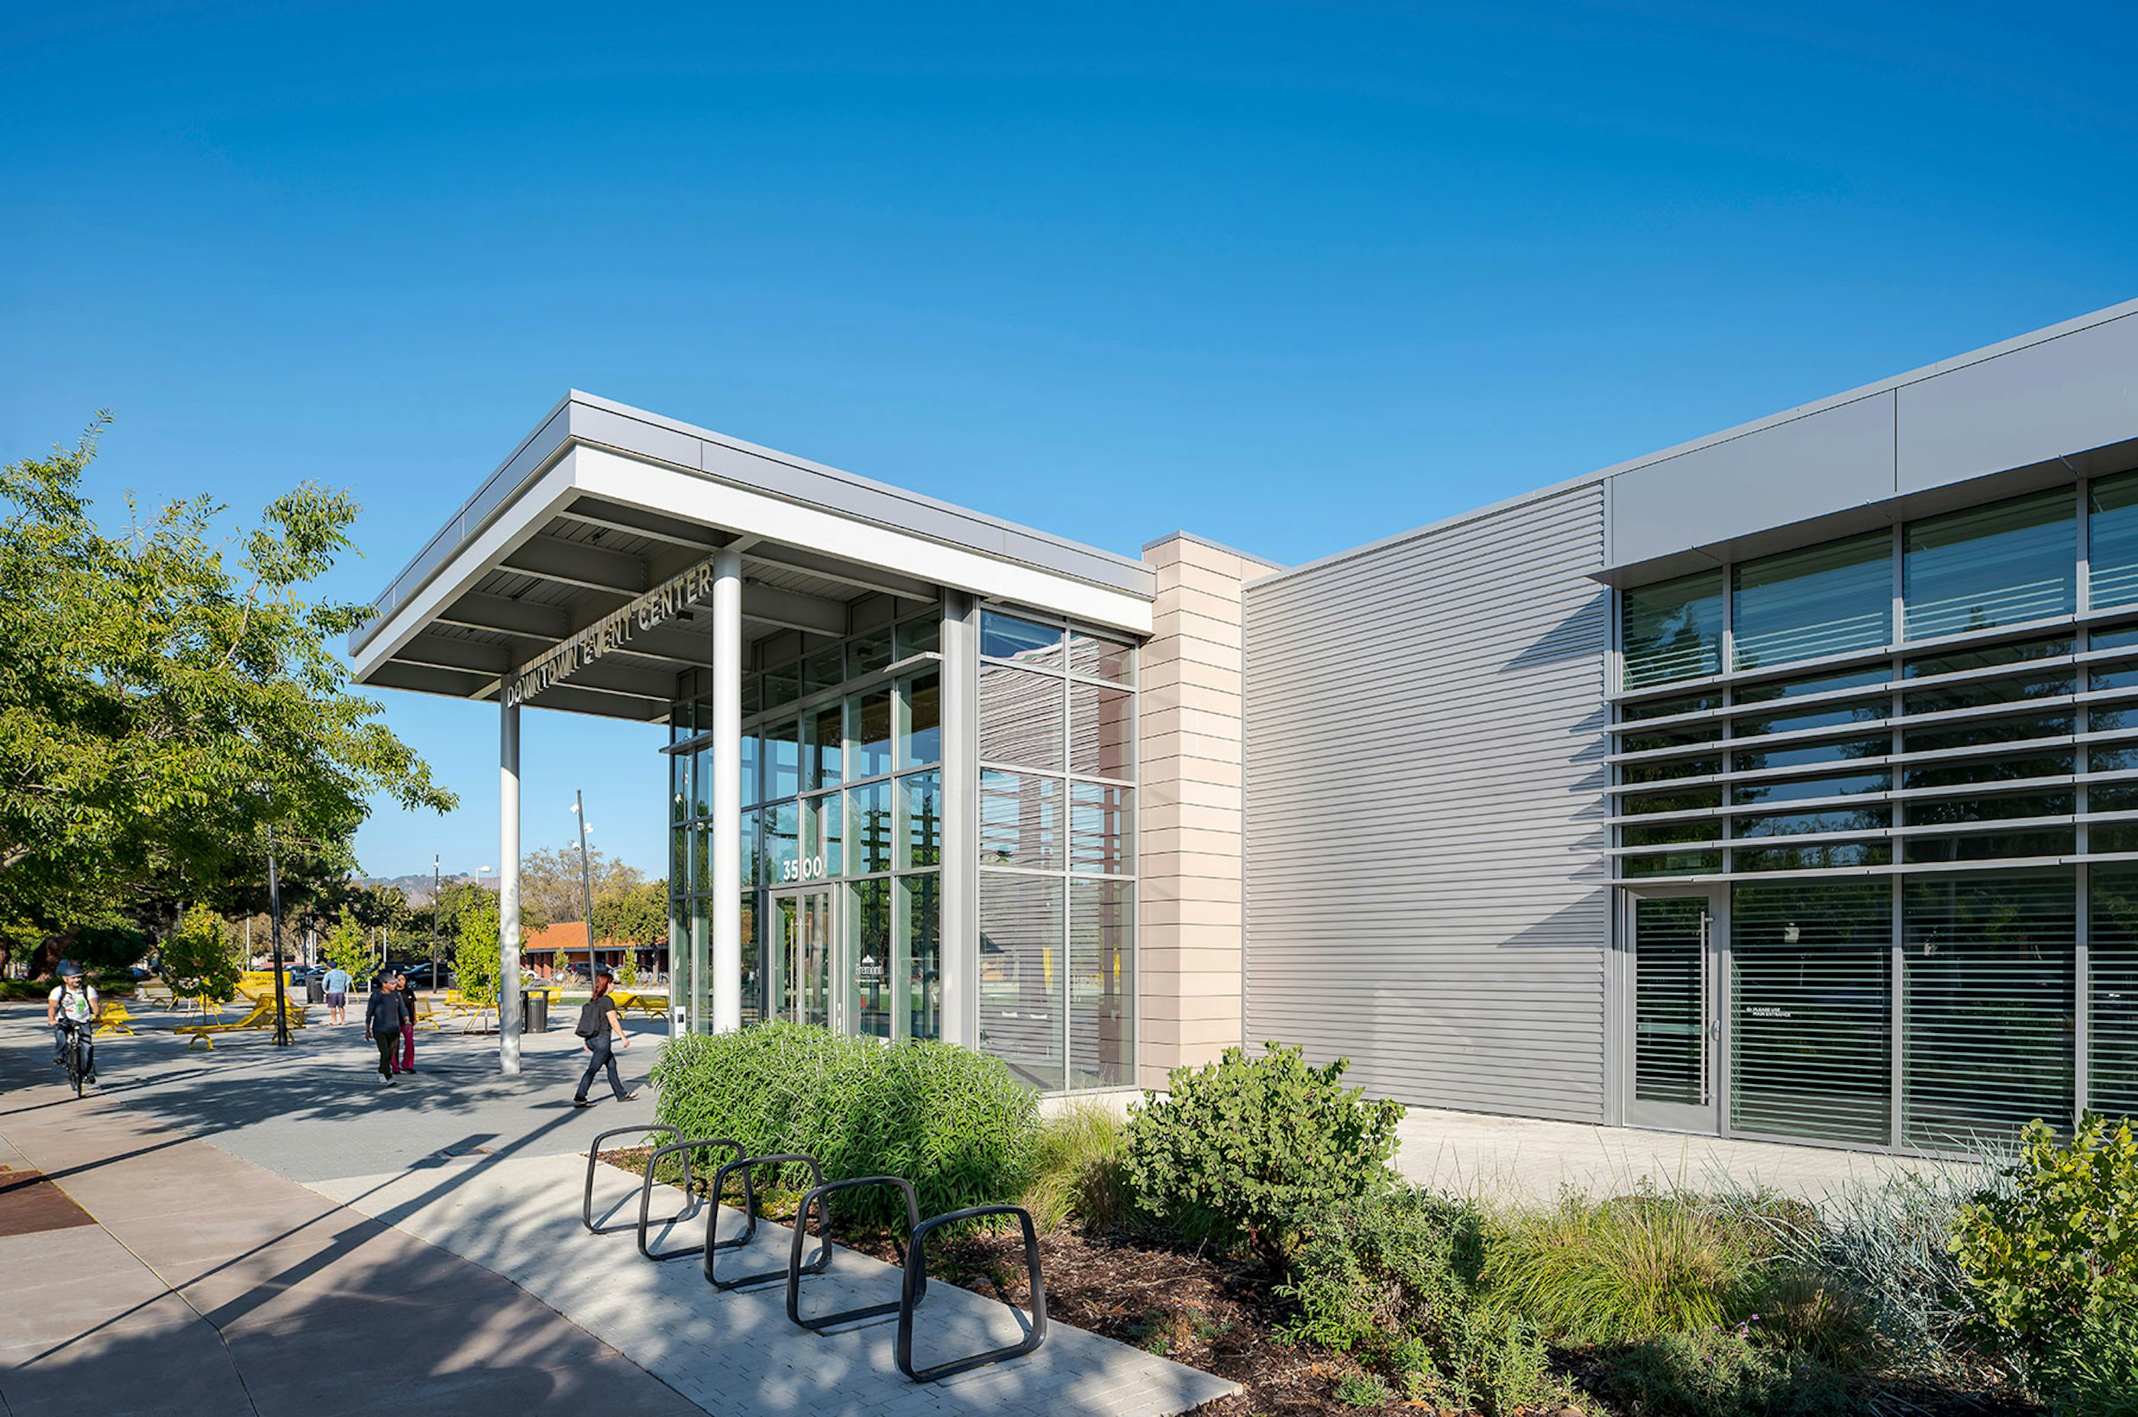
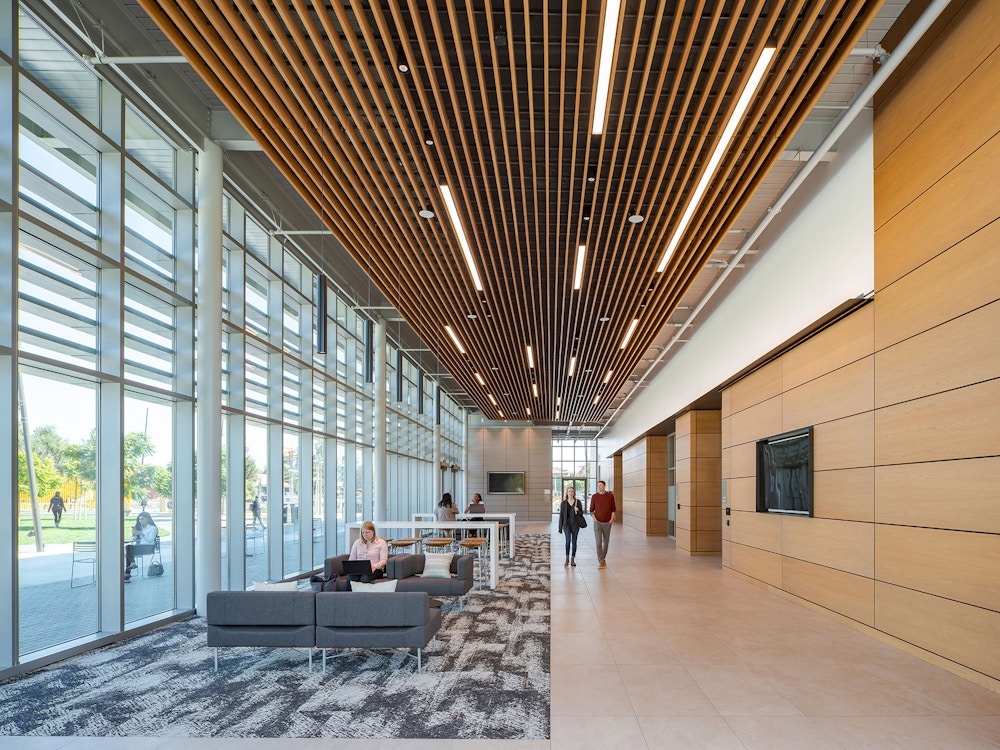
The Downtown Event Center is a warm and welcoming pavilion that is home to community events such as weddings, anniversary parties, and adult-ed classes. The elegant and modern facility is equally tuned for hosting business and economic development functions such as networking events, conferences, press releases, and non-profit board meetings.
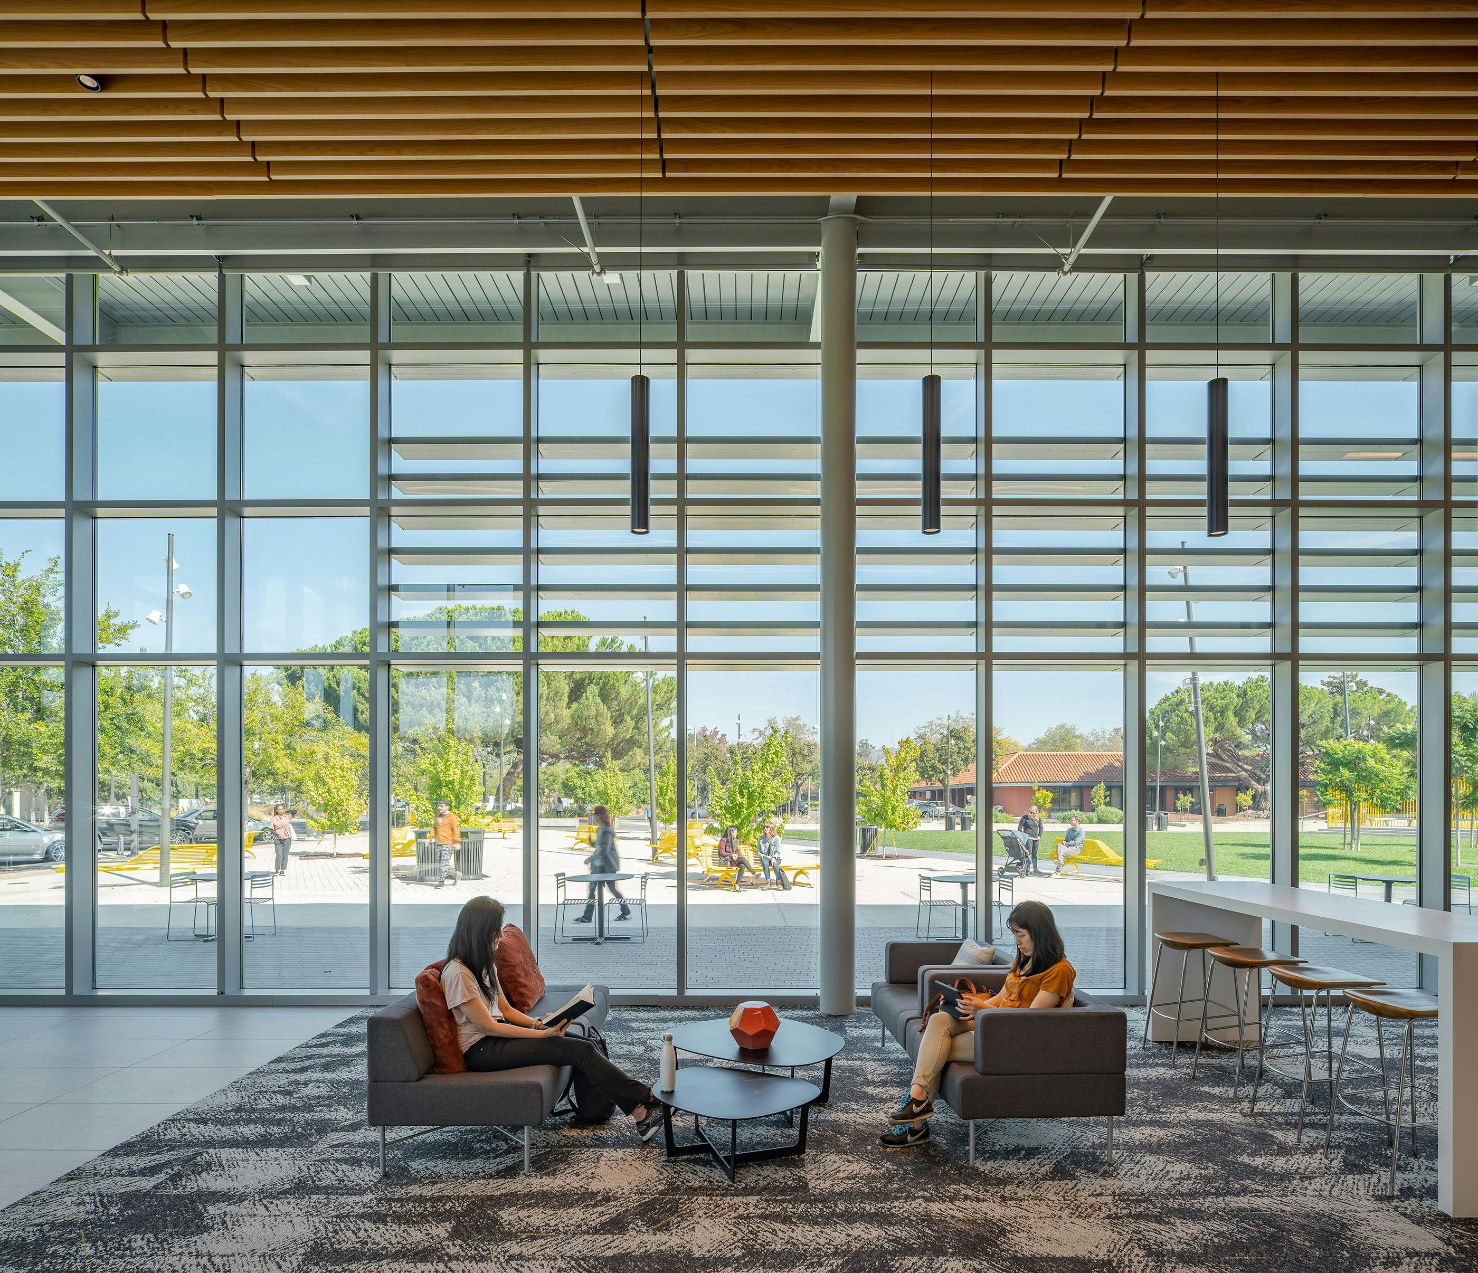
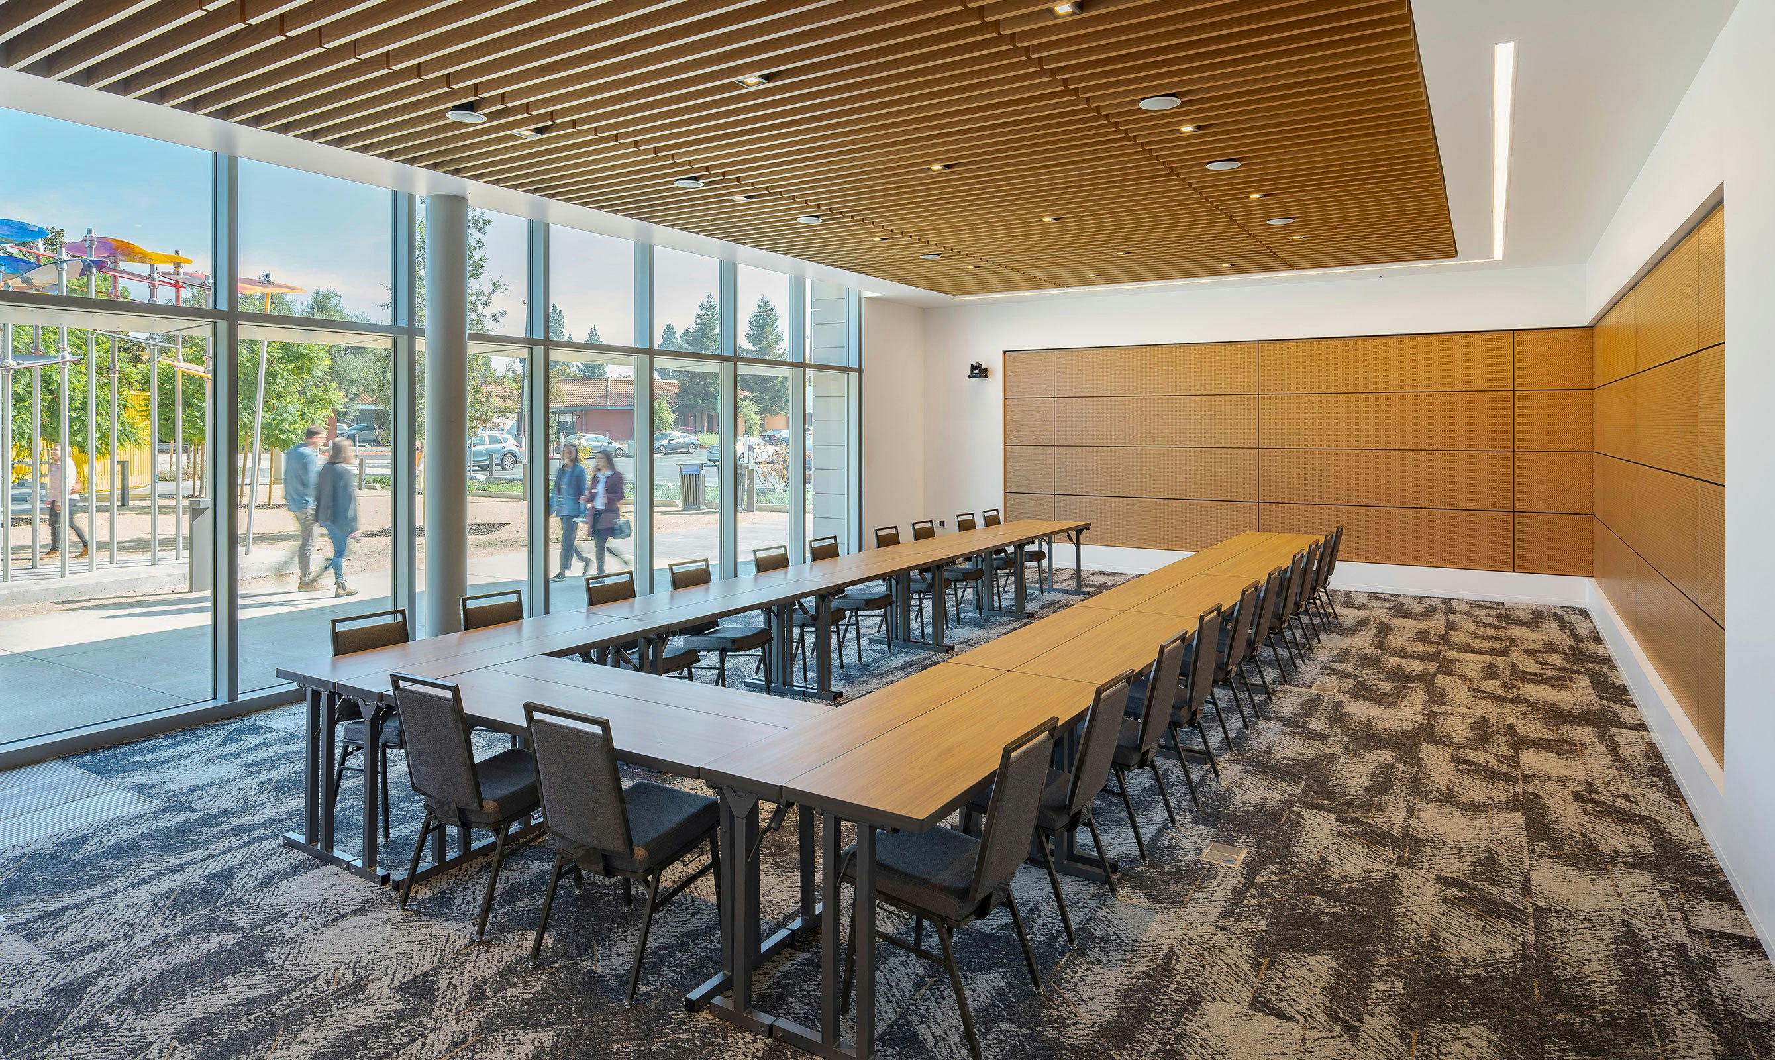
The facility is designed to accommodate multiple events simultaneously, as well as to be highly flexible and functional as a full-facility rental. Each room can accommodate outdoor break-out space in the plaza as a part of the event rental.
STATE ROOM
Capacity: 200 dining/306 assembly
CAPITOL ROOM
Capacity: 80 dining/108 assembly
LIBERTY ROOM
Capacity: 36 dining/80 assembly
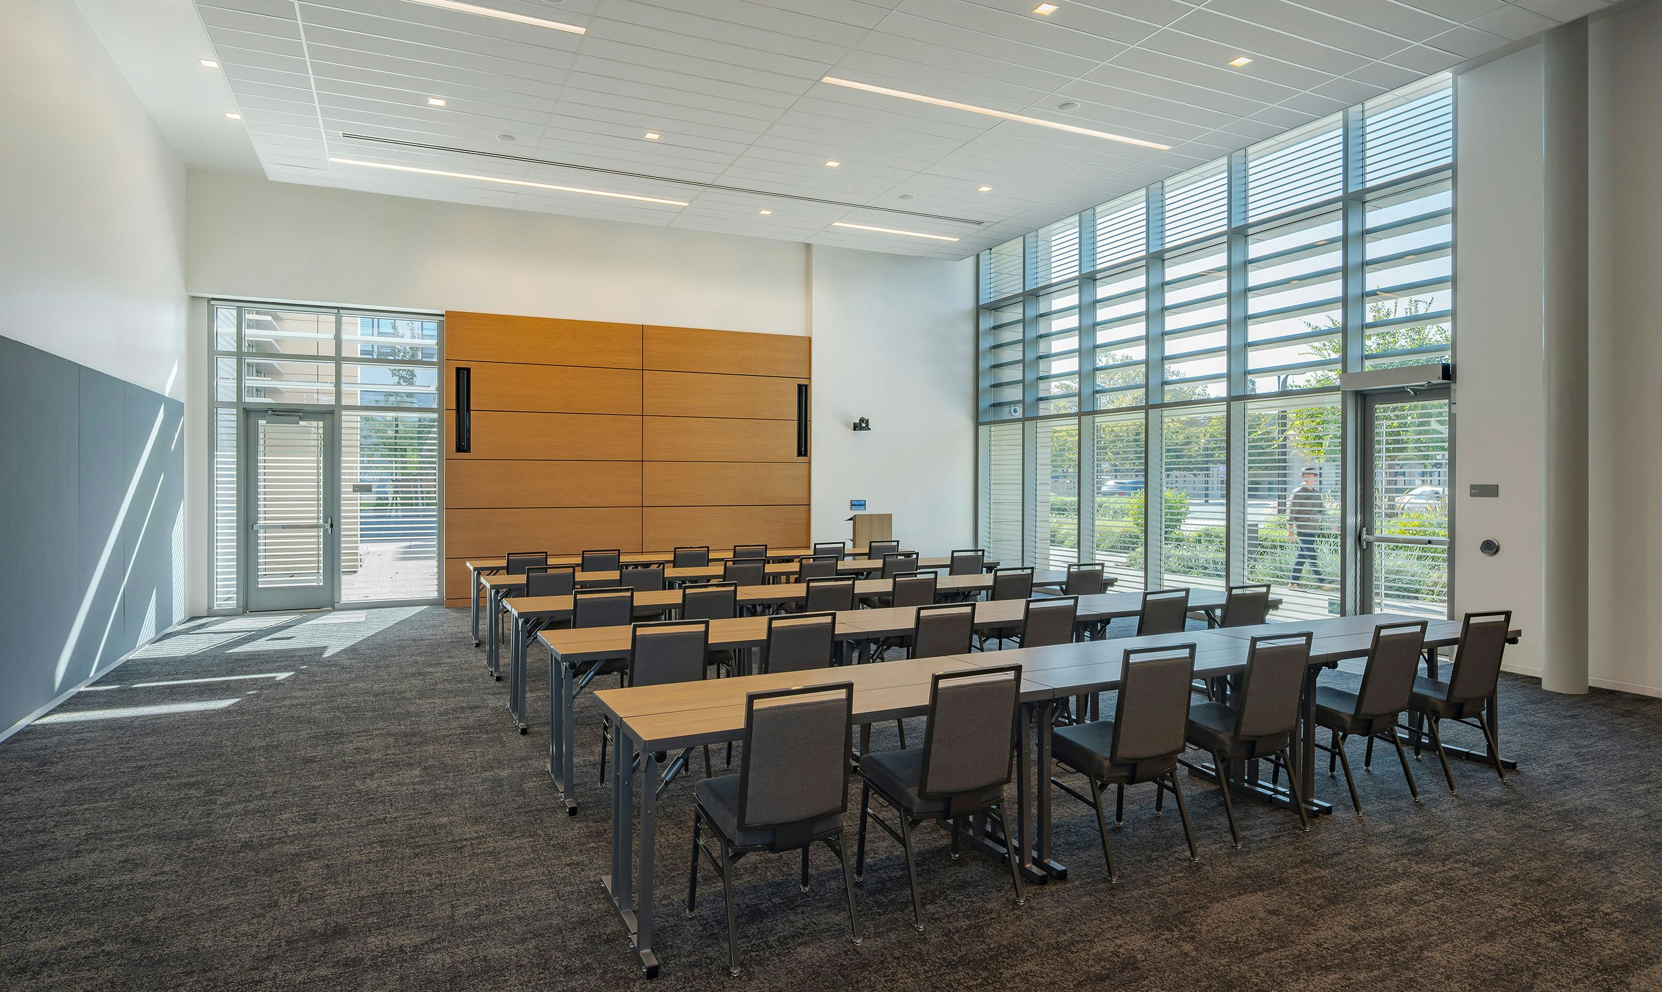

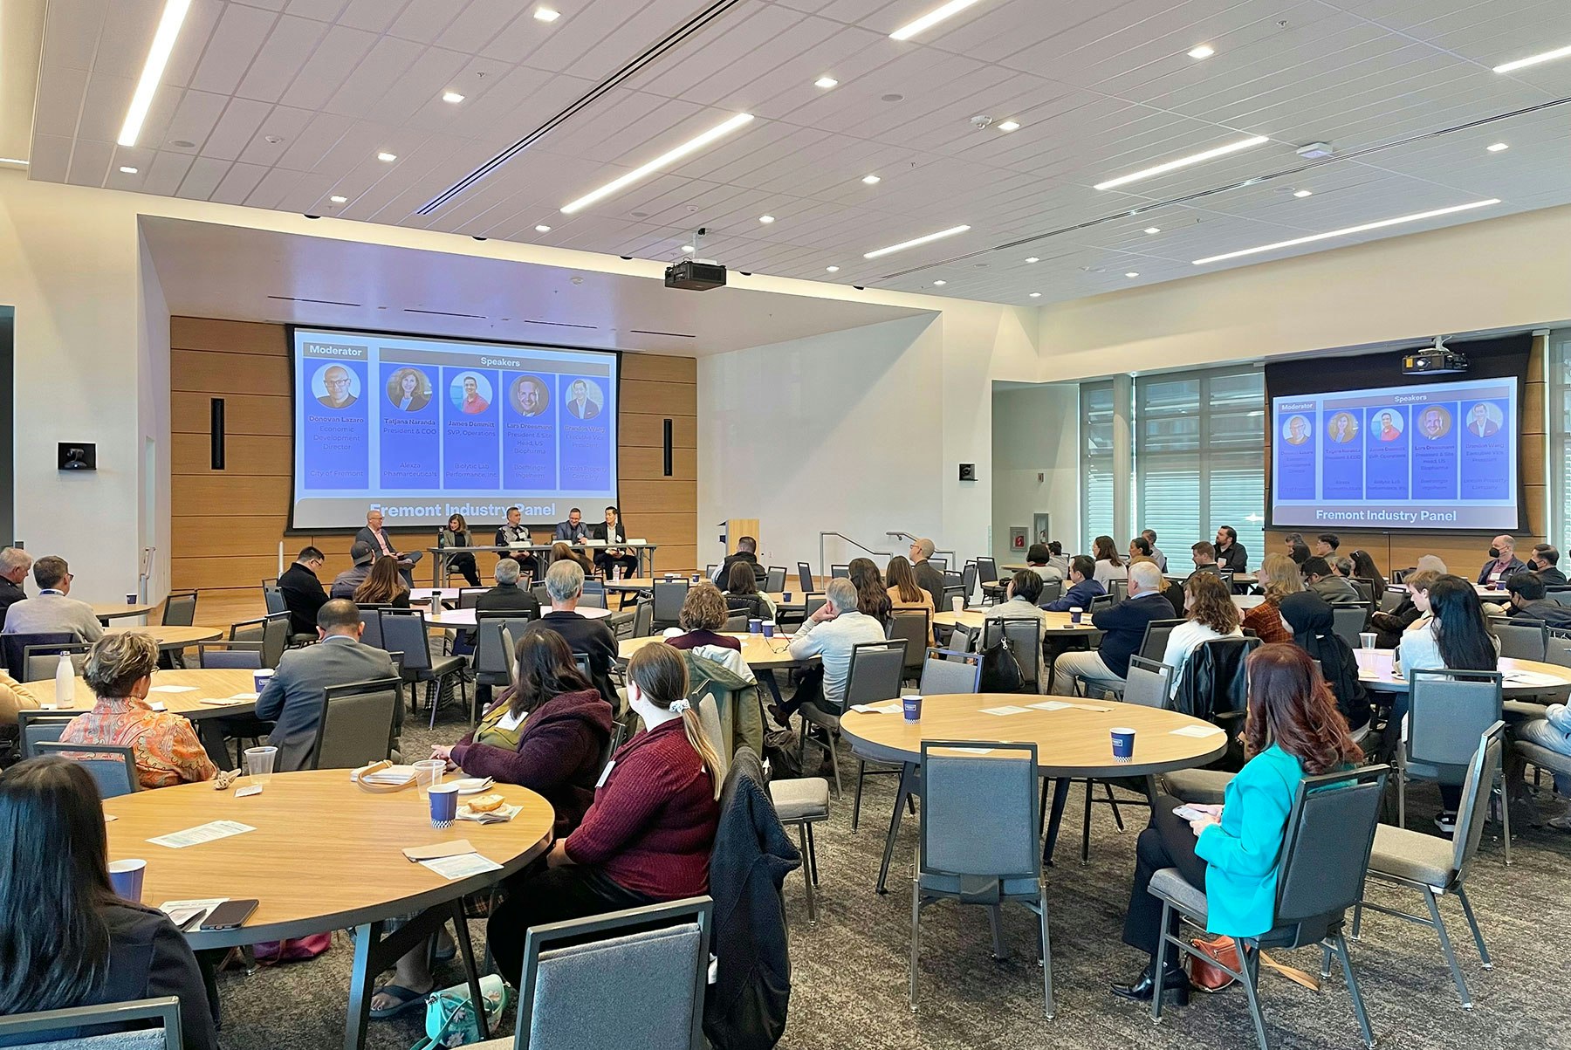


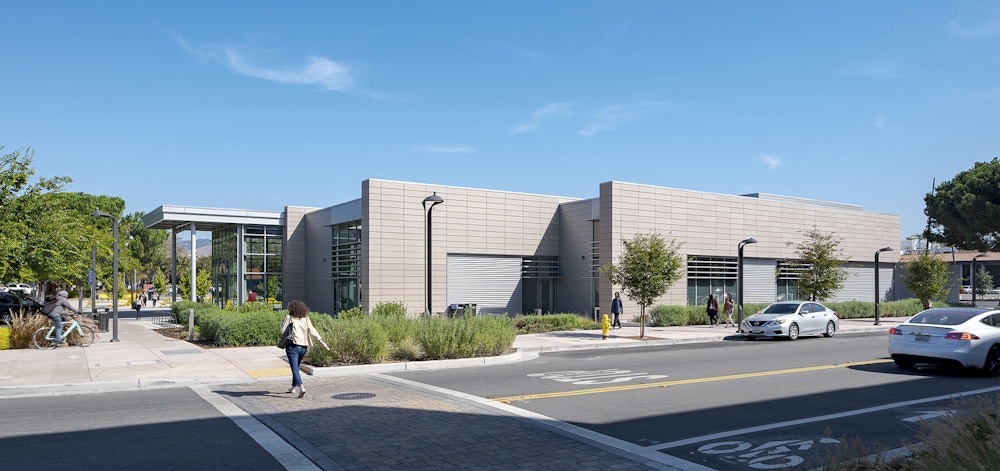
This all-electric facility includes a significant photo voltaic array, ultra-efficiency fixtures and equipment, and a high performance envelope with significant daylighting throughout.
PHOTOGRAPHYKyle Jeffers, David Lloyd
Awards
- City of Palo Alto, Architectural Review Board (ARB) Design Award | The Hub at Stanford Research Park
- ULI Washington Awards for Excellence, Finalist | MLK Gateway II
- Future of Work Awards, Jury’s Special Prize | Ledger HQ
- BIM d’Or, Tech Show Awards | Google AI Hub
- Interior Design Magazine, Best of Year Awards, Office Renovation, Winner | Meta EMEA Headquarters
- Interior Design Magazine, Best of Year Awards, Medium Tech Office: Finalists | WHOOP Headquarters
- ULI Europe Awards for Excellence : Winner | L’Atelier Covivio
- Interior Design Magazine, Best of Year Awards, Finalist: Large Early Education | Raymond Elementary School
- AIA DC, Awards of Excellence in Architecture, Chapter Design Award: Winner | Raymond Elementary School
- ULI Washington Awards of Excellence, Excellence in Institutional Development: Winner | Raymond Elementary School
- ULI Washington Awards of Excellence: Finalists | Raymond Elementary School
- USGBC, US Local Market Leadership Swards DC, MD, VA, Decarbonization Award: Winner | Raymond Elementary School
- Fast Company, Innovation by Design Awards, Best Workplace Design: Honorable Mention | WHOOP Headquarters
- Chicago Athenaeum American Architecture Award, Display Installations: Winner | Welcome Galleries at the National Building Museum
- Chicago Athenaeum American Architecture Award, Best in office Buildings: Winner | Meta EMEA Headquarters
- Interior Design Magazine, NYCxDesign Awards: Finalist | 825 Third Avenue
- CoreNet NYC Design Excellence Awards, Project of the Year Under 25K sq ft: Winner | 825 Third Avenue
- USGBC, US Local Market Leadership Awards DC, MD, VA, Judge’s Choice Award: Winner | MLK Gateway II
- NAIOP DC MD Awards of Excellence, Best Washington DC Urban Office: Winner | MLK Gateway II
- CoreNet New England Awards of Excellence, Large Workplace: Winner | WHOOP Headquarters