clientCollegiate School
servicesInteriors
locationNew York, NY
size180,000 sq ft
statusCompleted 2018
certificationLEED Silver®
STUDIOS was engaged by the Collegiate School to assist in the design of their new K-12 boys campus that was planned as part of a larger new development at Riverside South between West 61st and 62nd Street.
Brought in at the Design Development phase of the project, STUDIOS provided a peer review of the interior spaces and worked with building architect KPF, recommending modifications to the base building design. A re-stack of the vertical campus enabled better connections between program elements and inspired a number of design interventions that provided flexible and engaging learning spaces beyond the classrooms.
Established in 1628, The Collegiate School’s new home on the Upper West Side carries on nearly 400 years of academic tradition while preparing the school for centuries to come. After 17 moves throughout its history, the oldest K-12 private school in the United States now has a campus designed to serve the students and teachers in the present and adapt for their future needs.
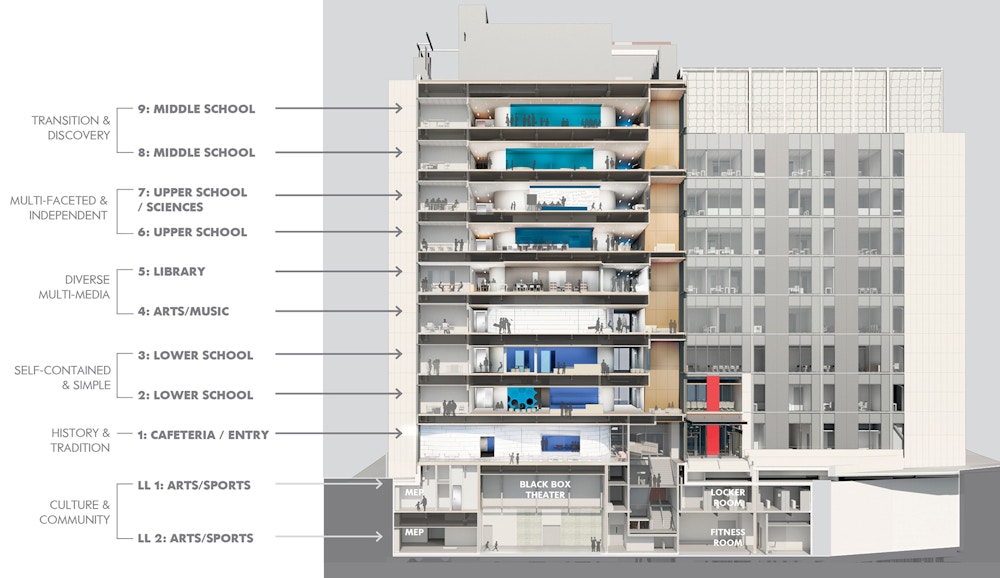


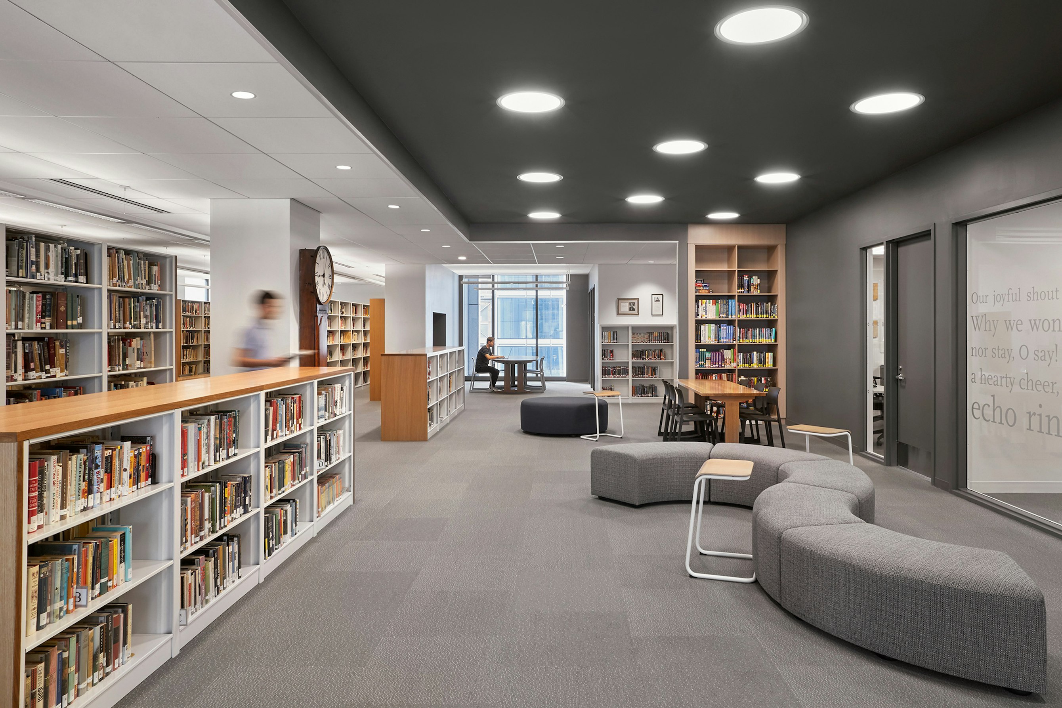
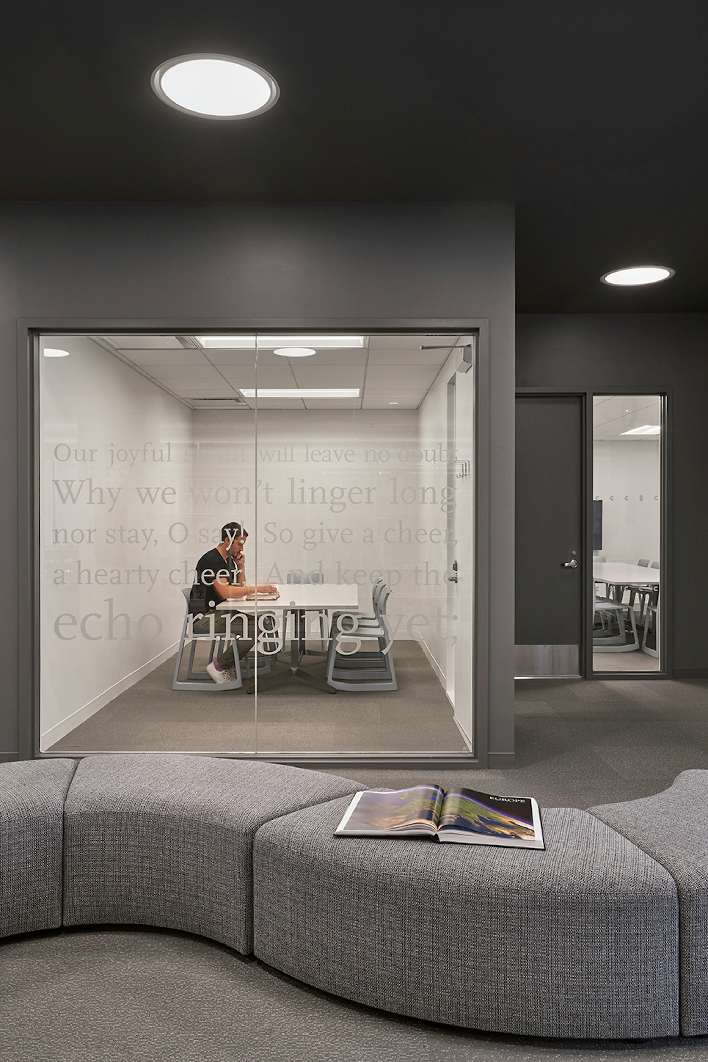
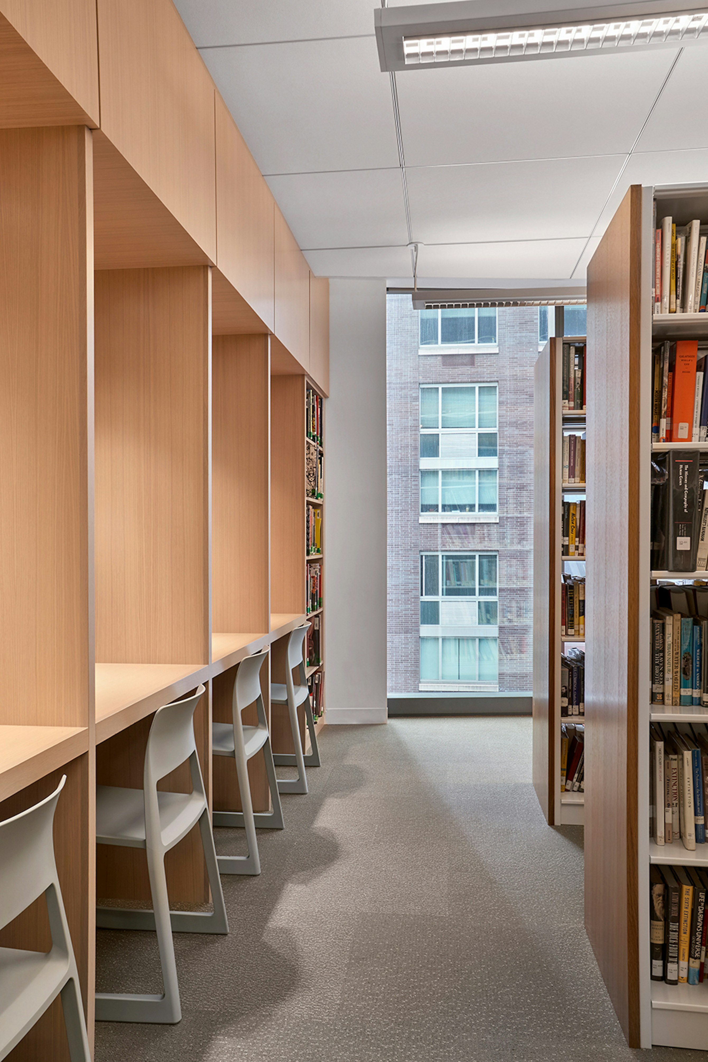
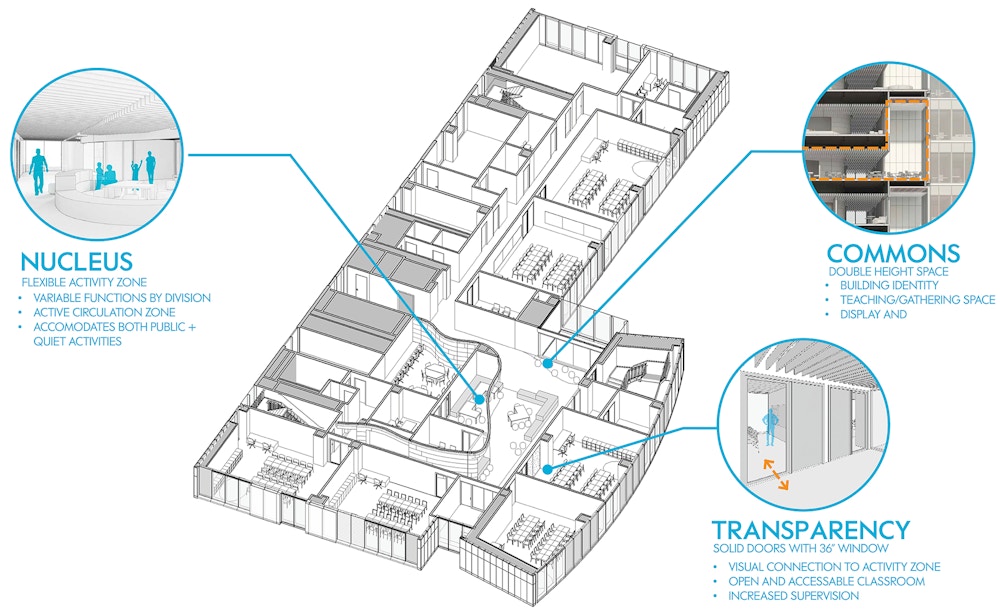
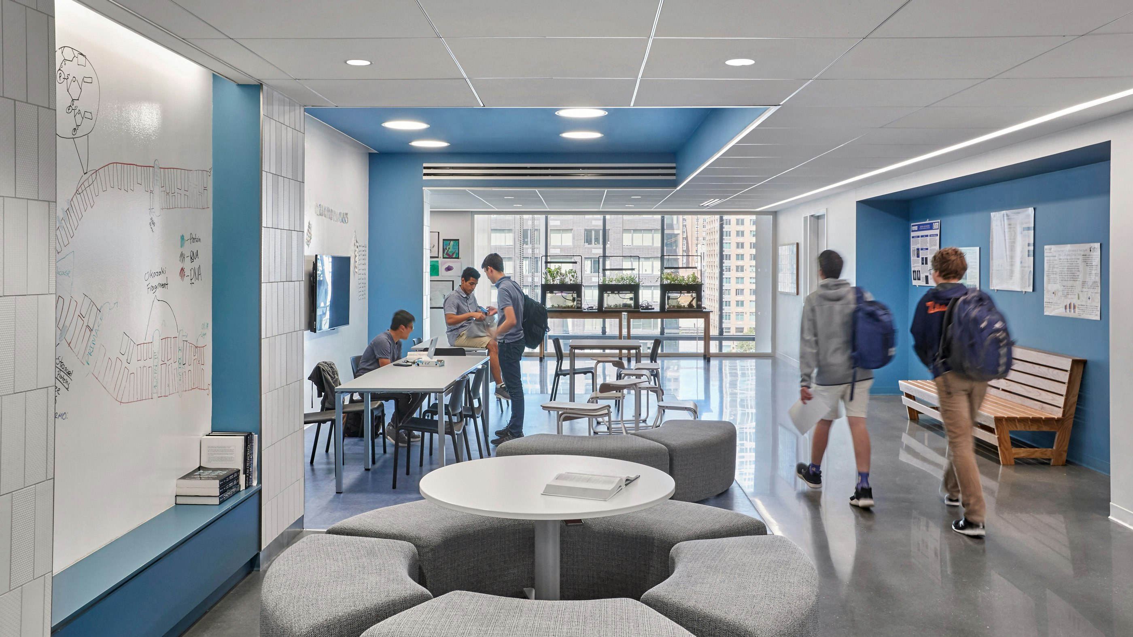
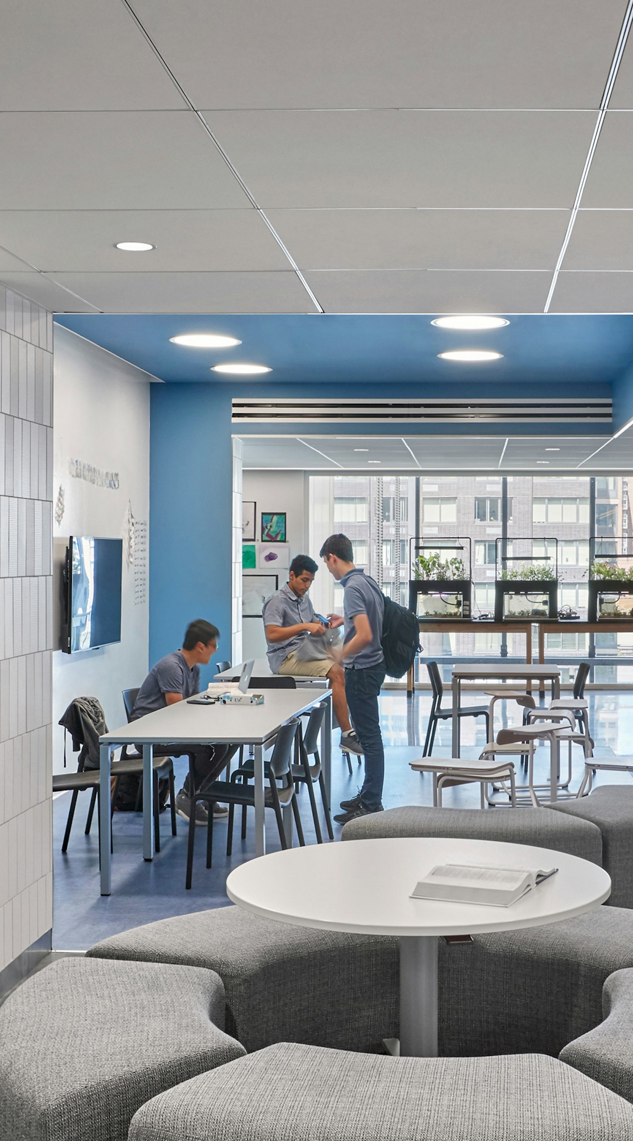
The new, dynamic campus has nine floors and two cellars with an architecture based around the building block of the classroom. STUDIOS developed the concept of the Nucleus, the heart of activity on every level and a flexible central area that can be adapted spatially, technologically, and functionally as educational models shift. On classroom floors, the Nucleus provides adjacent spaces that allow teachers to break up students into working groups and then easily monitor them as they work. These spaces also provide study and social space outside of classroom activity.
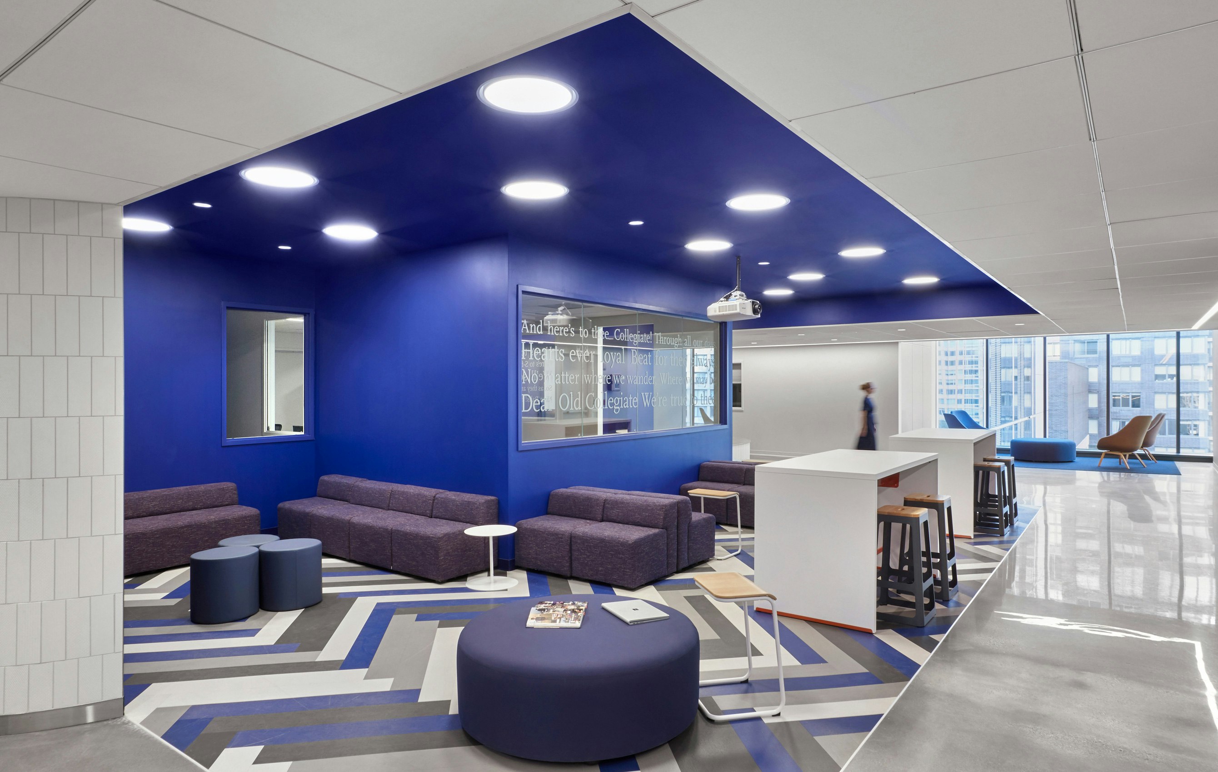
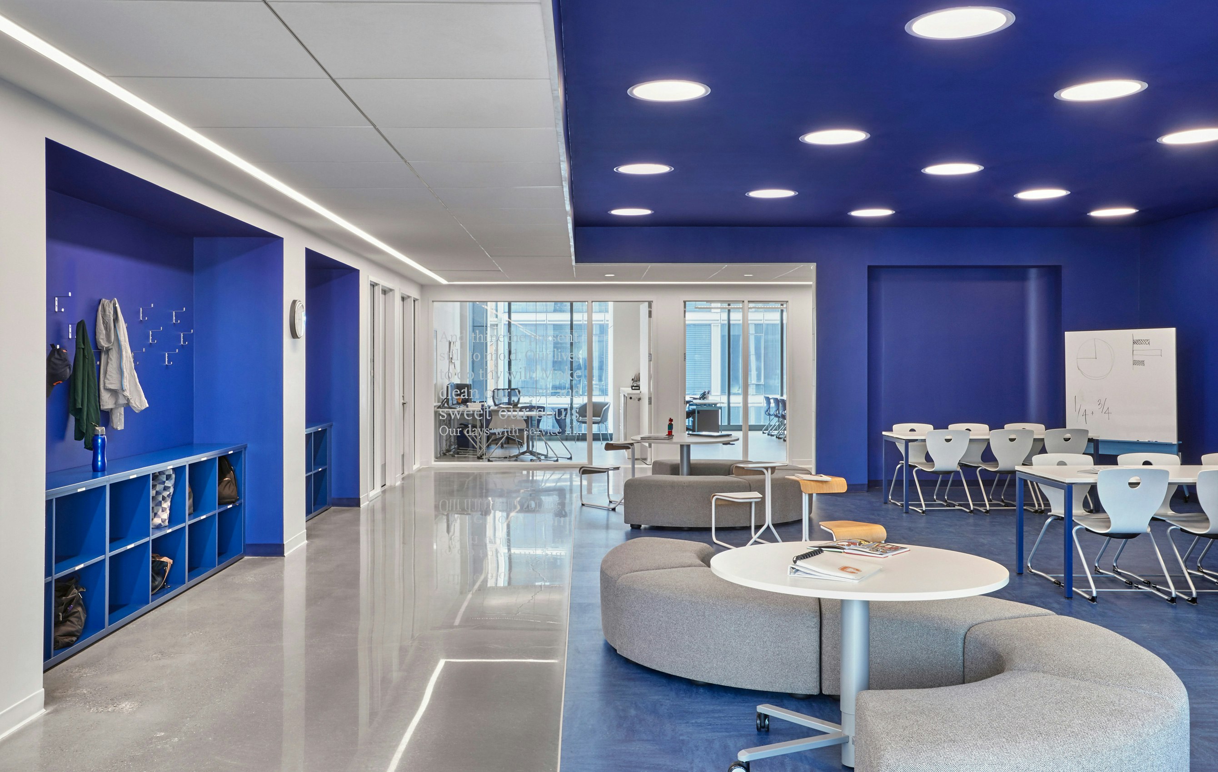

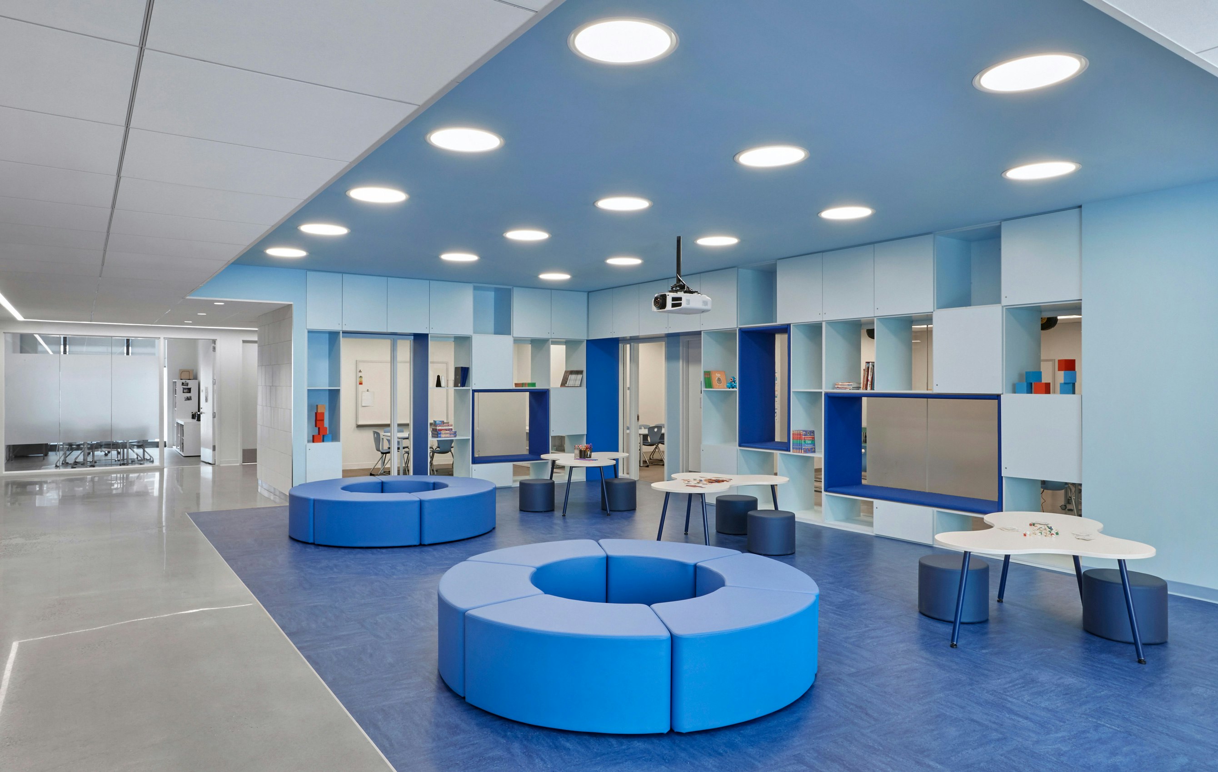
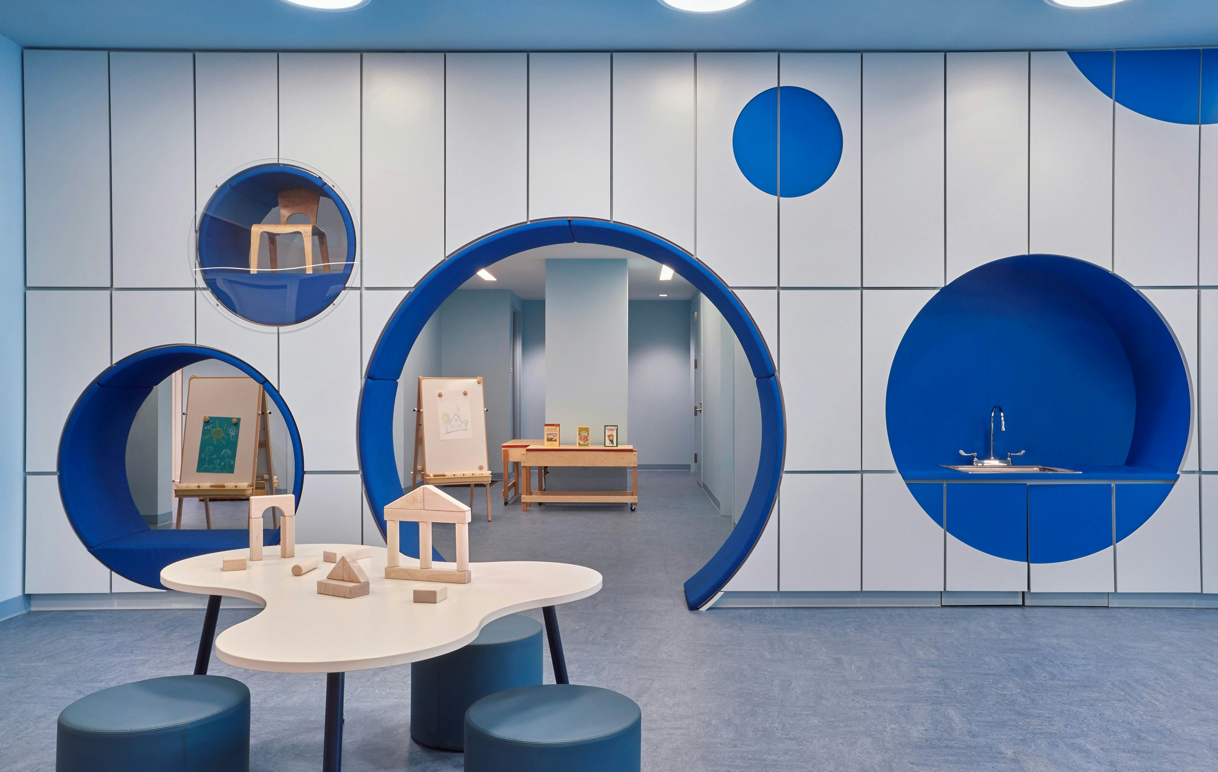
Each school within Collegiate — Lower, Middle and Upper — has its own common flexible learning environment customized to each age group’s learning needs. The stacked commons, joined with the celebrated stairs, continue the school’s vertical culture, introducing Collegiate’s long history and traditions into its new home.
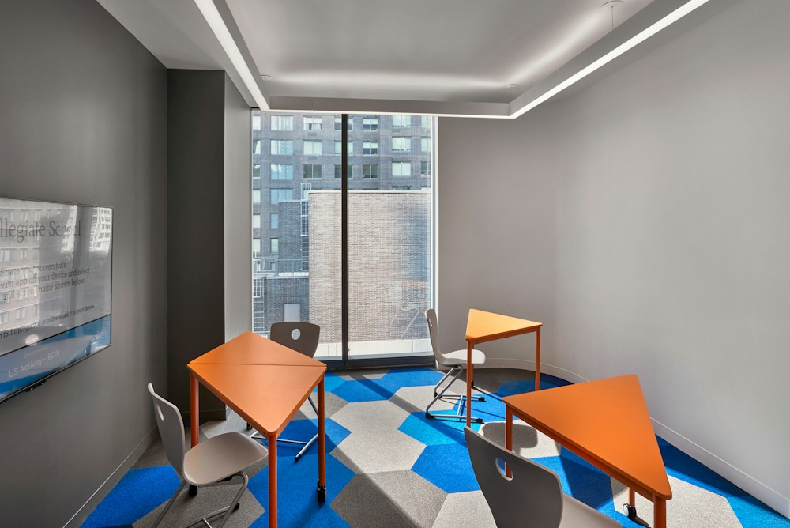



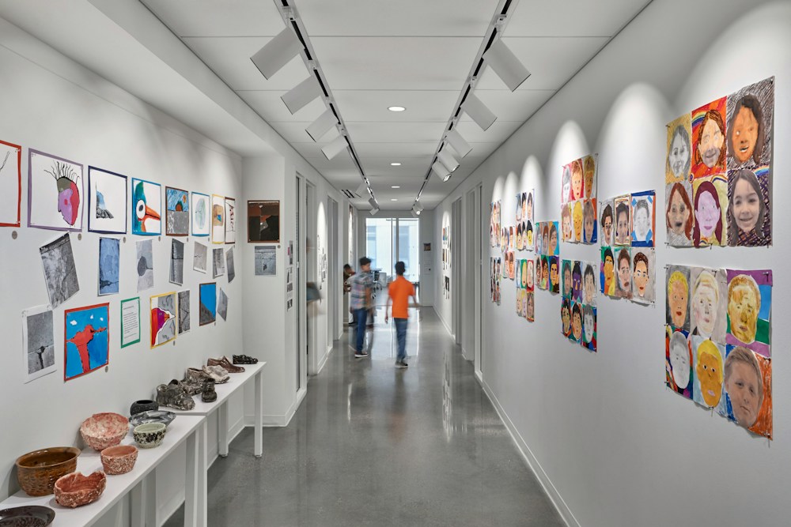
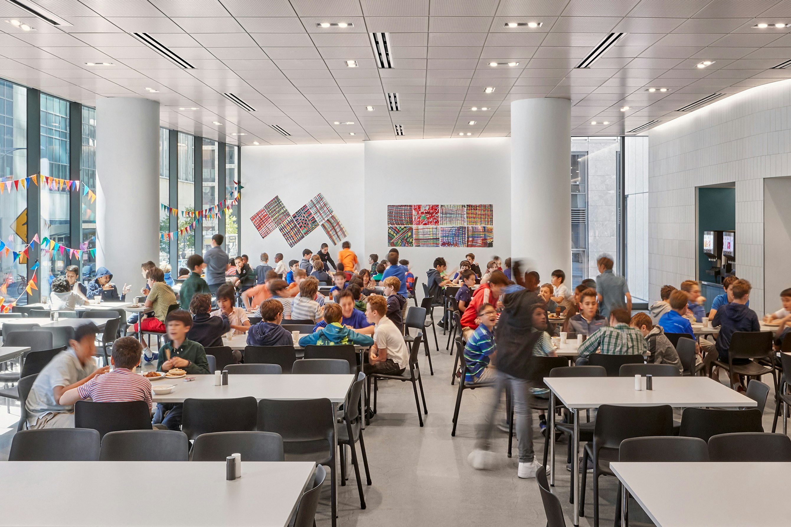
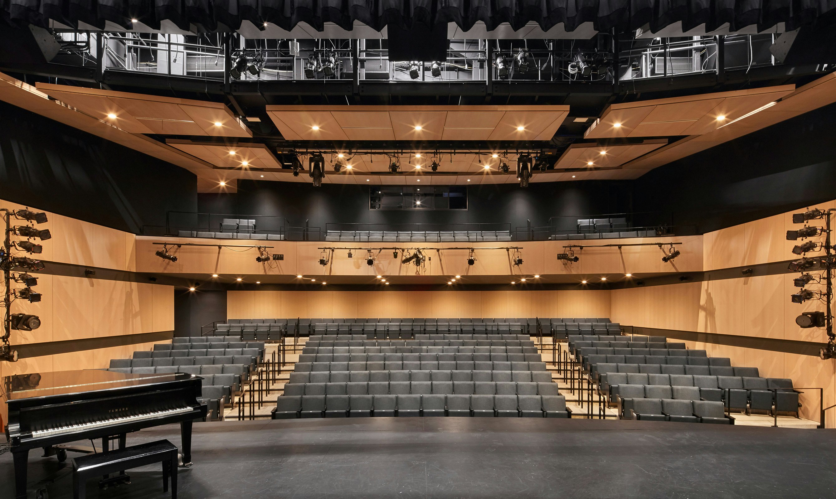
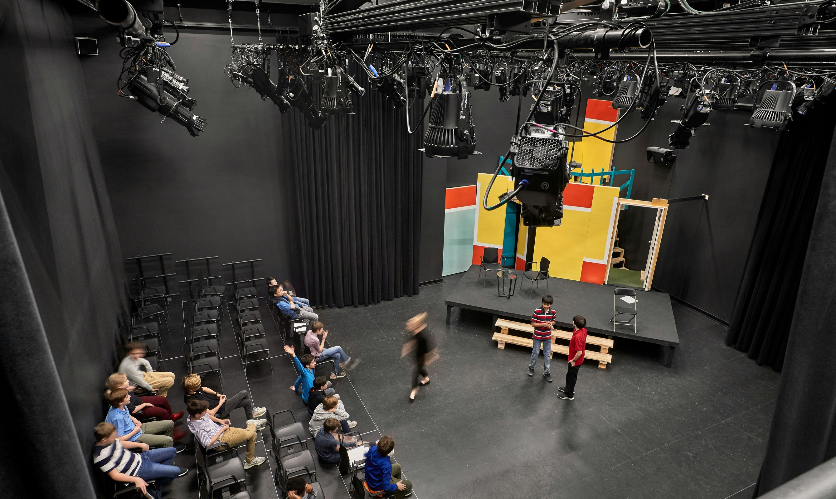
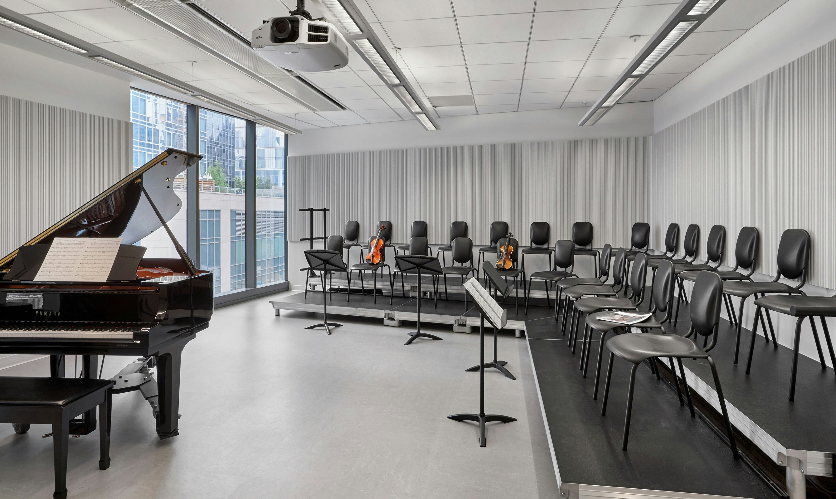
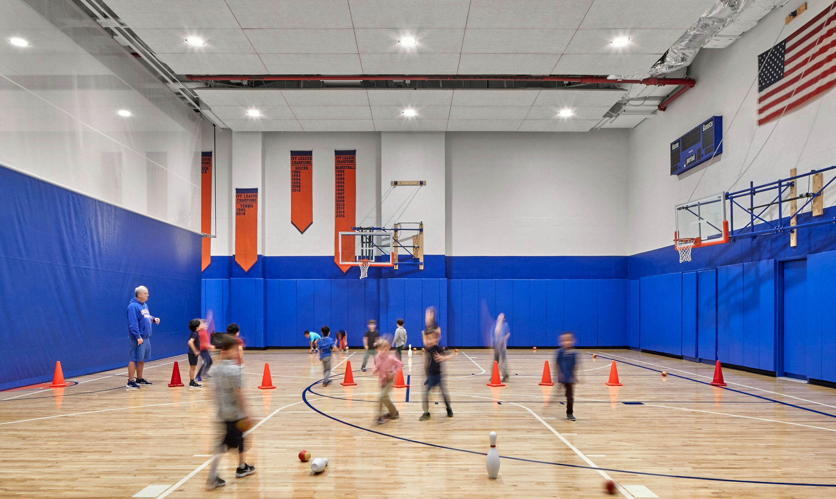
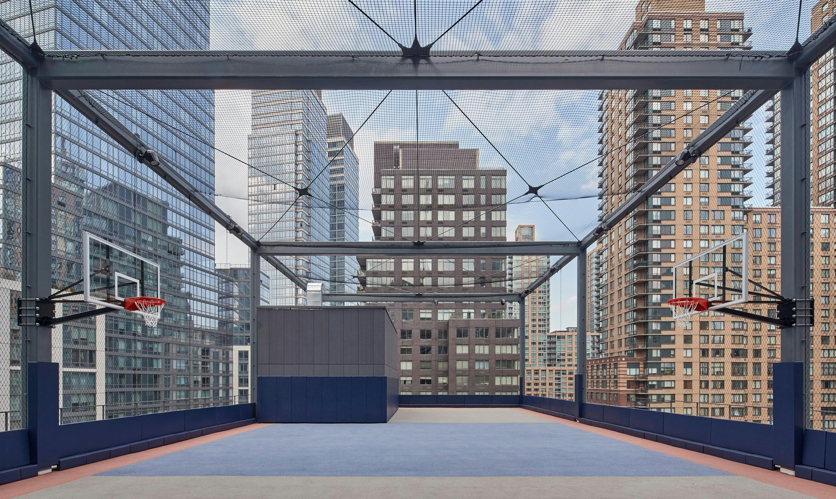
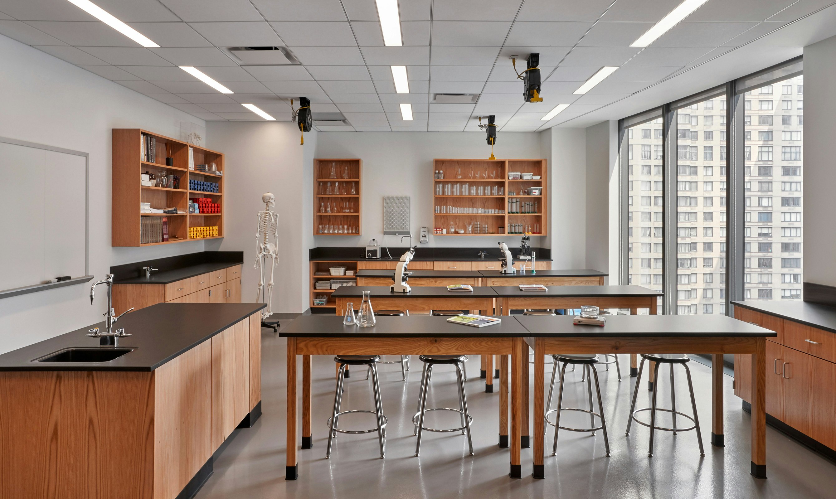
In addition to the building’s flexible spaces, other traditional educational spaces such as the state-of-the-art classrooms, laboratories, gymnasium, practice gymnasium, auditorium, black box theater and cafeteria, which are all included in the building’s compact design, create a school that is comfortable and welcoming to the diverse student body. The resulting building is a place where interests and personalities are fostered and accepted, allowing each student to flourish.

PHOTOGRAPHYGarrett Rowland
Awards
- City of Palo Alto, Architectural Review Board (ARB) Design Award | The Hub at Stanford Research Park
- ULI Washington Awards for Excellence, Finalist | MLK Gateway II
- Future of Work Awards, Jury’s Special Prize | Ledger HQ
- BIM d’Or, Tech Show Awards | Google AI Hub
- Interior Design Magazine, Best of Year Awards, Office Renovation, Winner | Meta EMEA Headquarters
- Interior Design Magazine, Best of Year Awards, Medium Tech Office: Finalists | WHOOP Headquarters
- ULI Europe Awards for Excellence : Winner | L’Atelier Covivio
- Interior Design Magazine, Best of Year Awards, Finalist: Large Early Education | Raymond Elementary School
- AIA DC, Awards of Excellence in Architecture, Chapter Design Award: Winner | Raymond Elementary School
- ULI Washington Awards of Excellence, Excellence in Institutional Development: Winner | Raymond Elementary School
- ULI Washington Awards of Excellence: Finalists | Raymond Elementary School
- USGBC, US Local Market Leadership Swards DC, MD, VA, Decarbonization Award: Winner | Raymond Elementary School
- Fast Company, Innovation by Design Awards, Best Workplace Design: Honorable Mention | WHOOP Headquarters
- Chicago Athenaeum American Architecture Award, Display Installations: Winner | Welcome Galleries at the National Building Museum
- Chicago Athenaeum American Architecture Award, Best in office Buildings: Winner | Meta EMEA Headquarters
- Interior Design Magazine, NYCxDesign Awards: Finalist | 825 Third Avenue
- CoreNet NYC Design Excellence Awards, Project of the Year Under 25K sq ft: Winner | 825 Third Avenue
- USGBC, US Local Market Leadership Awards DC, MD, VA, Judge’s Choice Award: Winner | MLK Gateway II
- NAIOP DC MD Awards of Excellence, Best Washington DC Urban Office: Winner | MLK Gateway II
- CoreNet New England Awards of Excellence, Large Workplace: Winner | WHOOP Headquarters