clientChime
servicesInteriors, Workplace Strategy
locationSan Francisco, CA
size200,000 sq ft
statusCompleted 2022-23
Set within San Francisco’s financial district, this new headquarters announces Chime’s arrival as a bank of the future. We partnered with the growing fintech company to create a new workplace within the iconic Philip Johnson building at 101 California Street. The goal was to create an environment that reflects Chime’s unique, member-focused culture: warm and human with understated confidence.

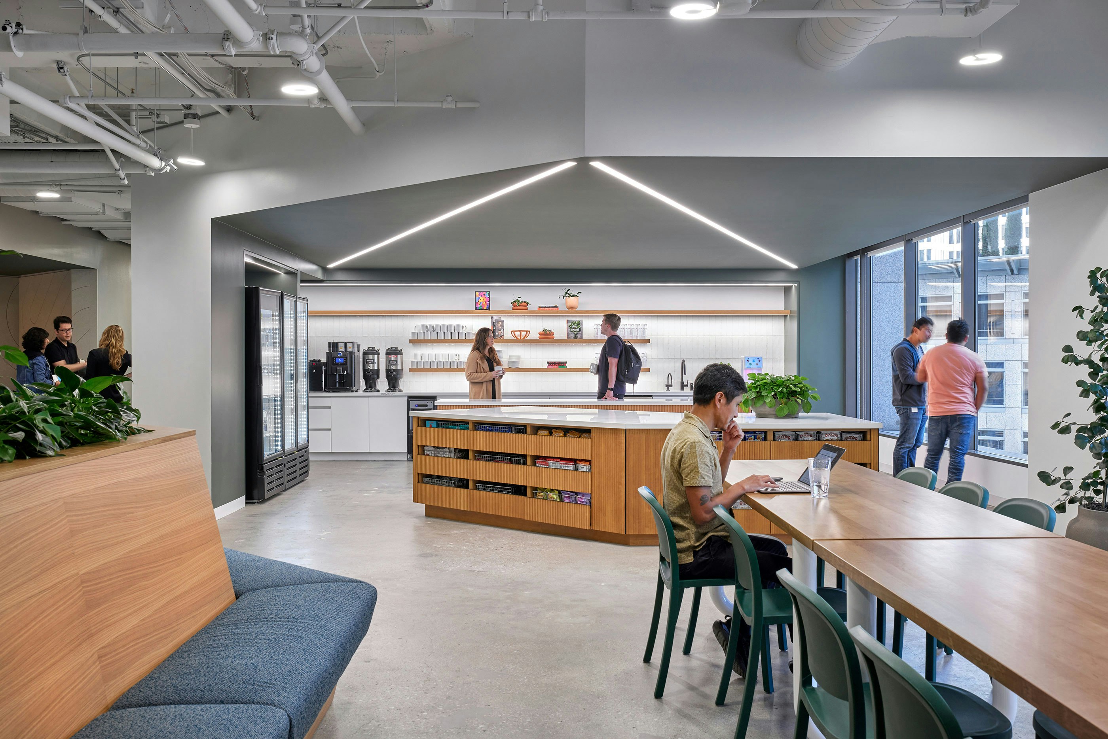
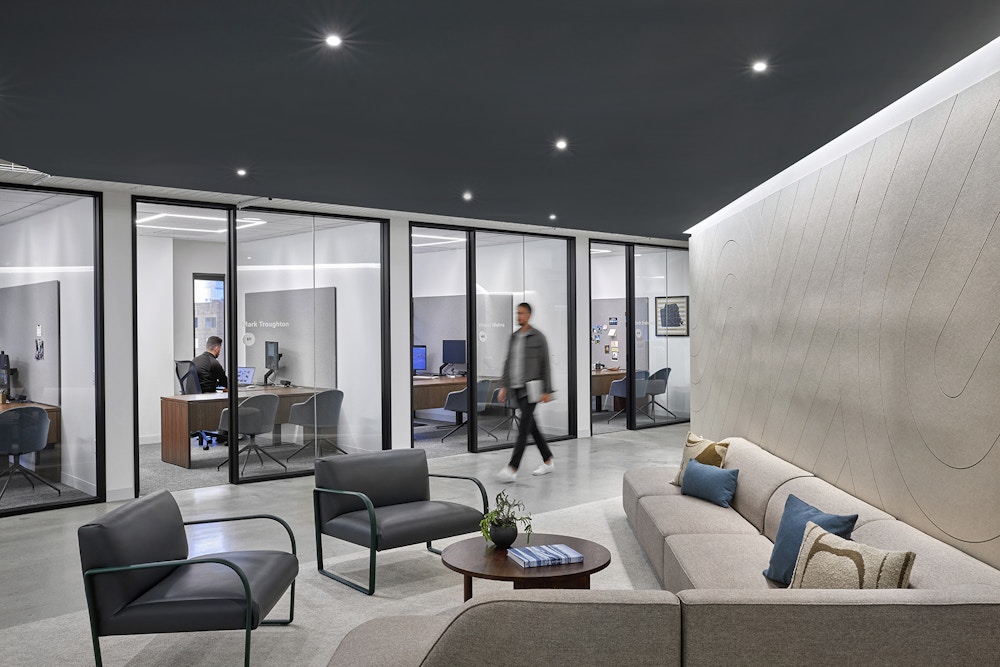
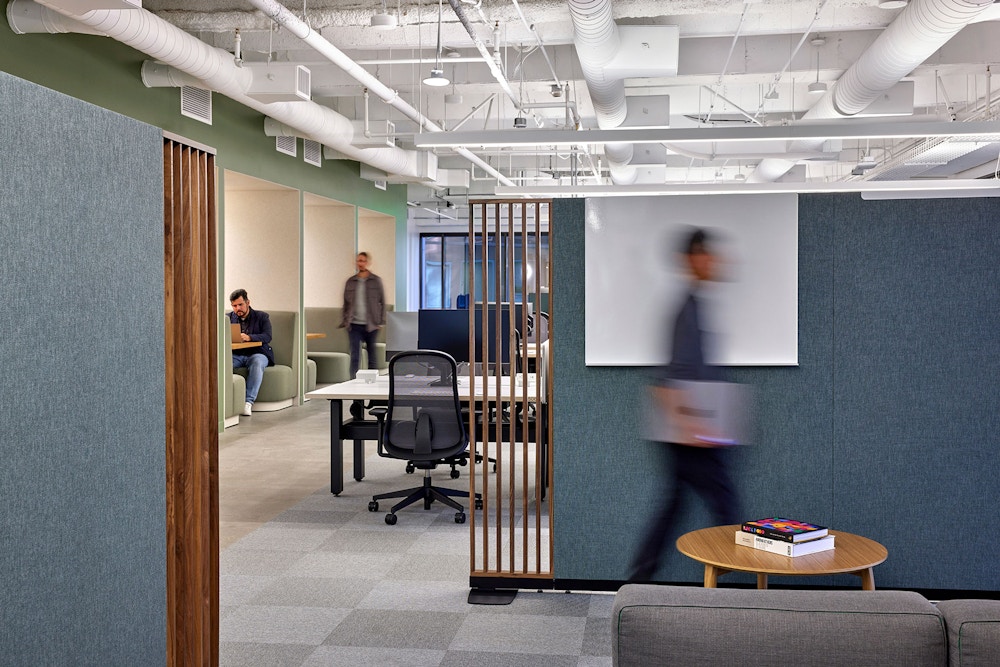
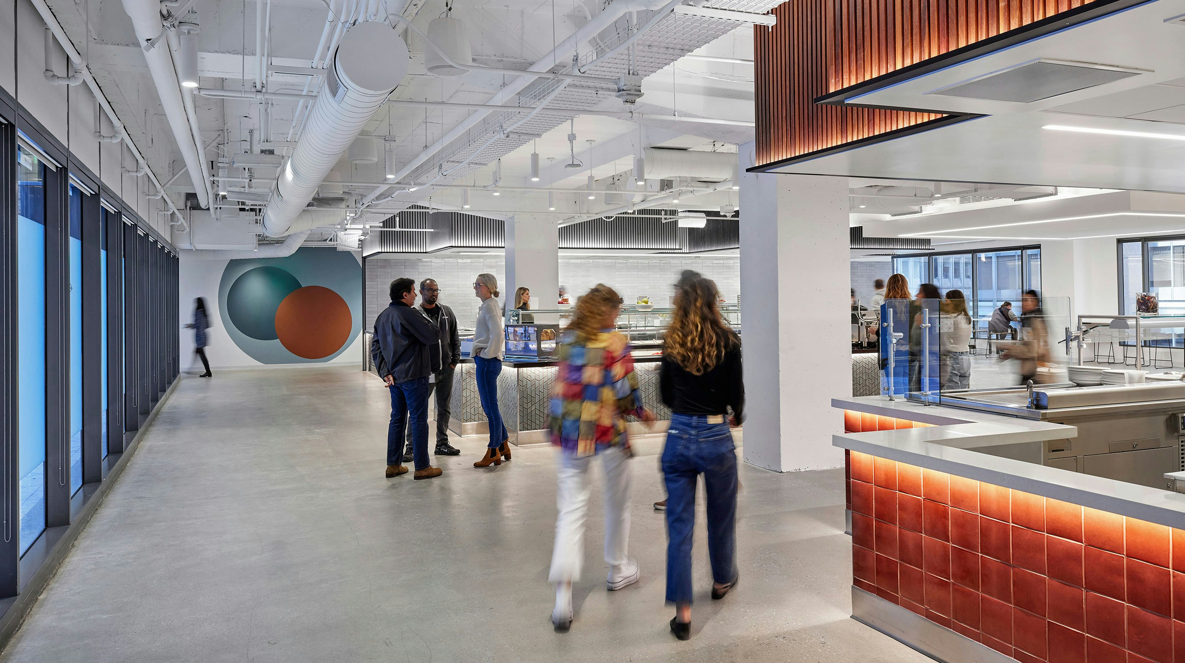
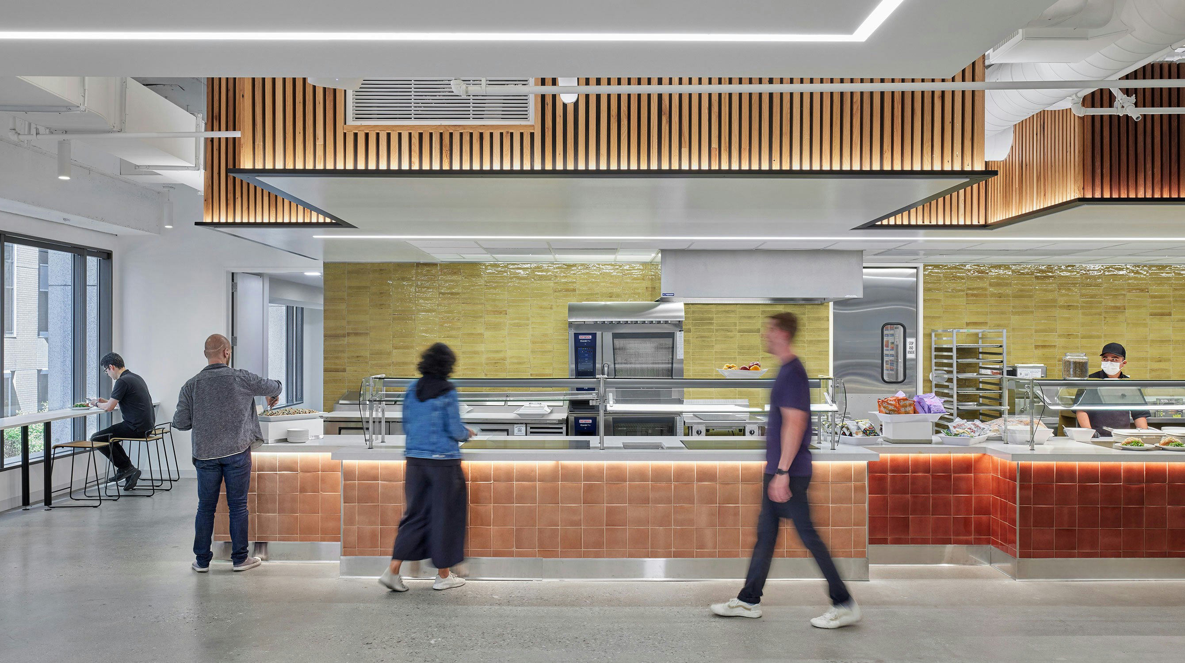
We placed a series of pantries along the building’s central courtyard to form the heart of the space. Active conferencing and social areas are organized along a redesigned plaza and California Street. Small gathering and collaboration spaces allow for quick meetings outside of a conference room, while still protecting heads-down work spaces acoustically.
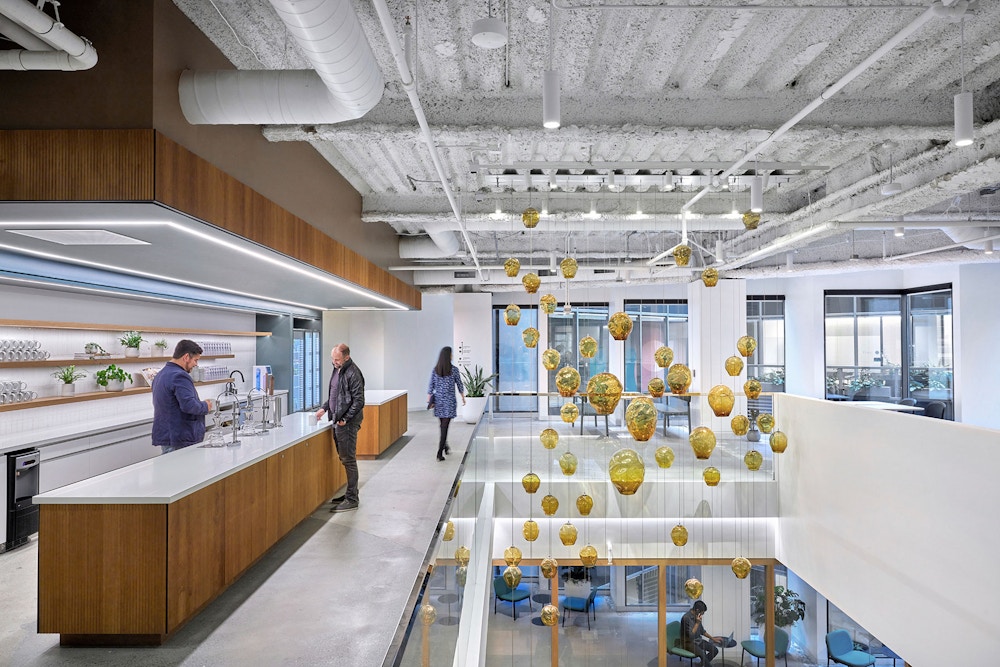
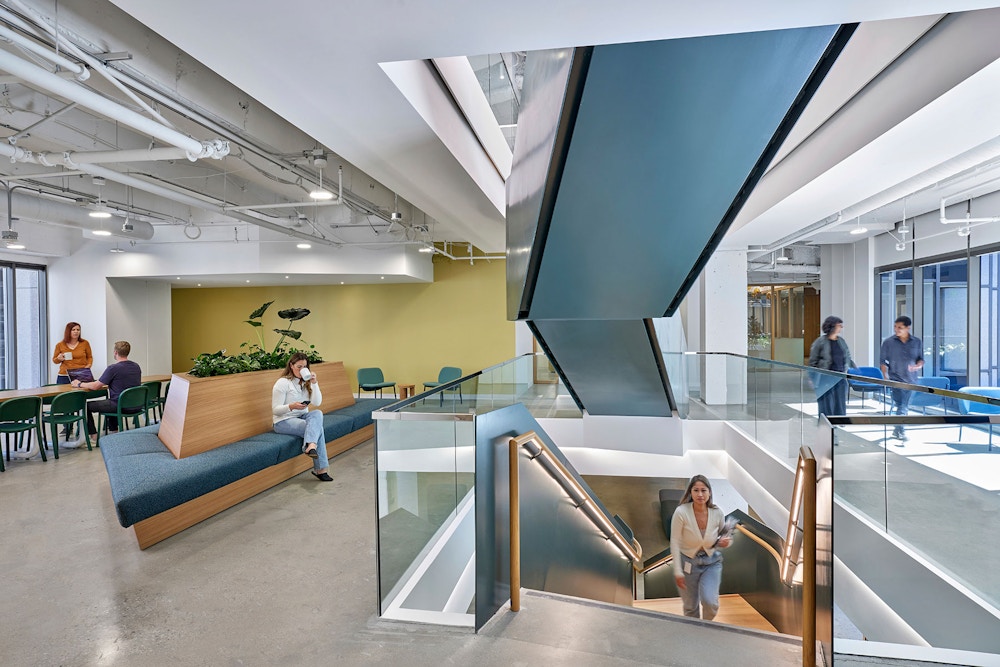


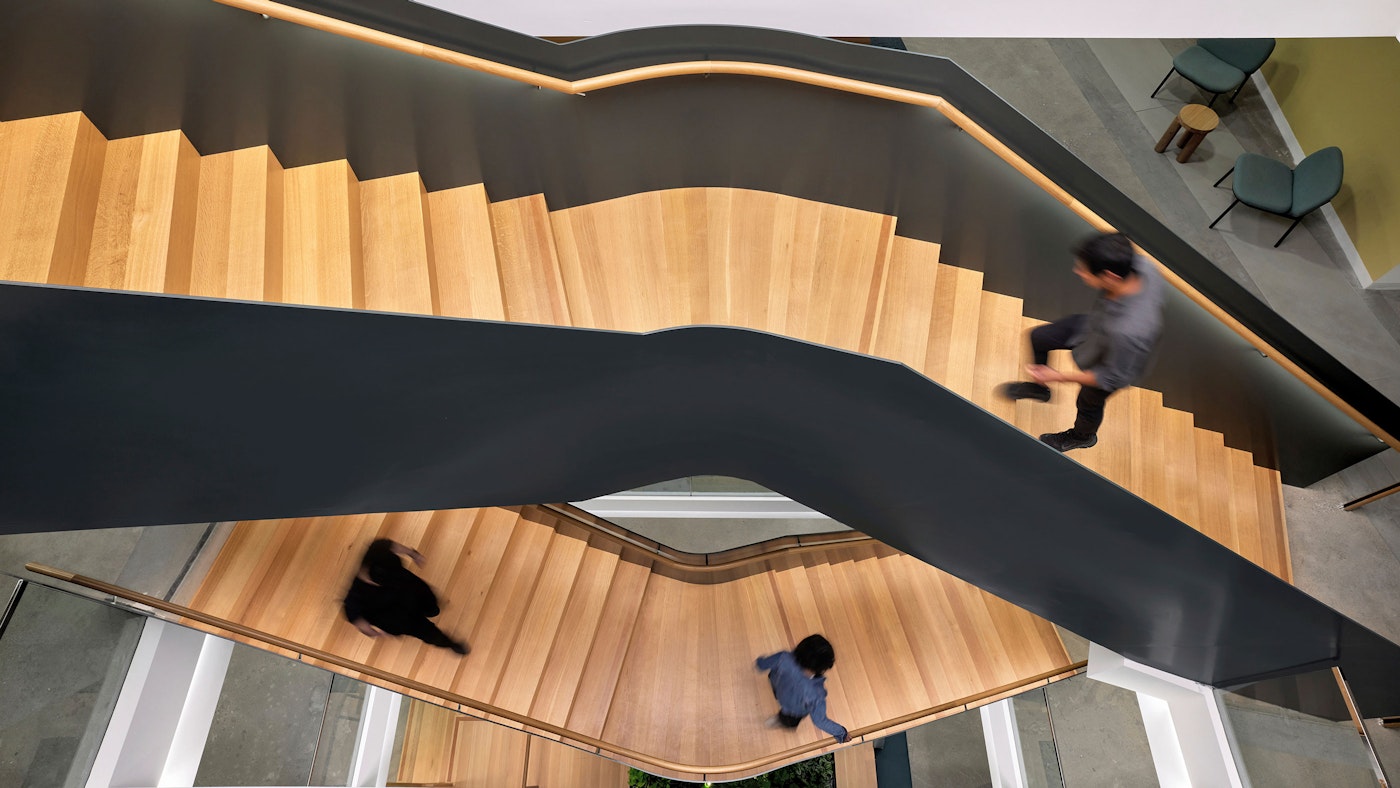
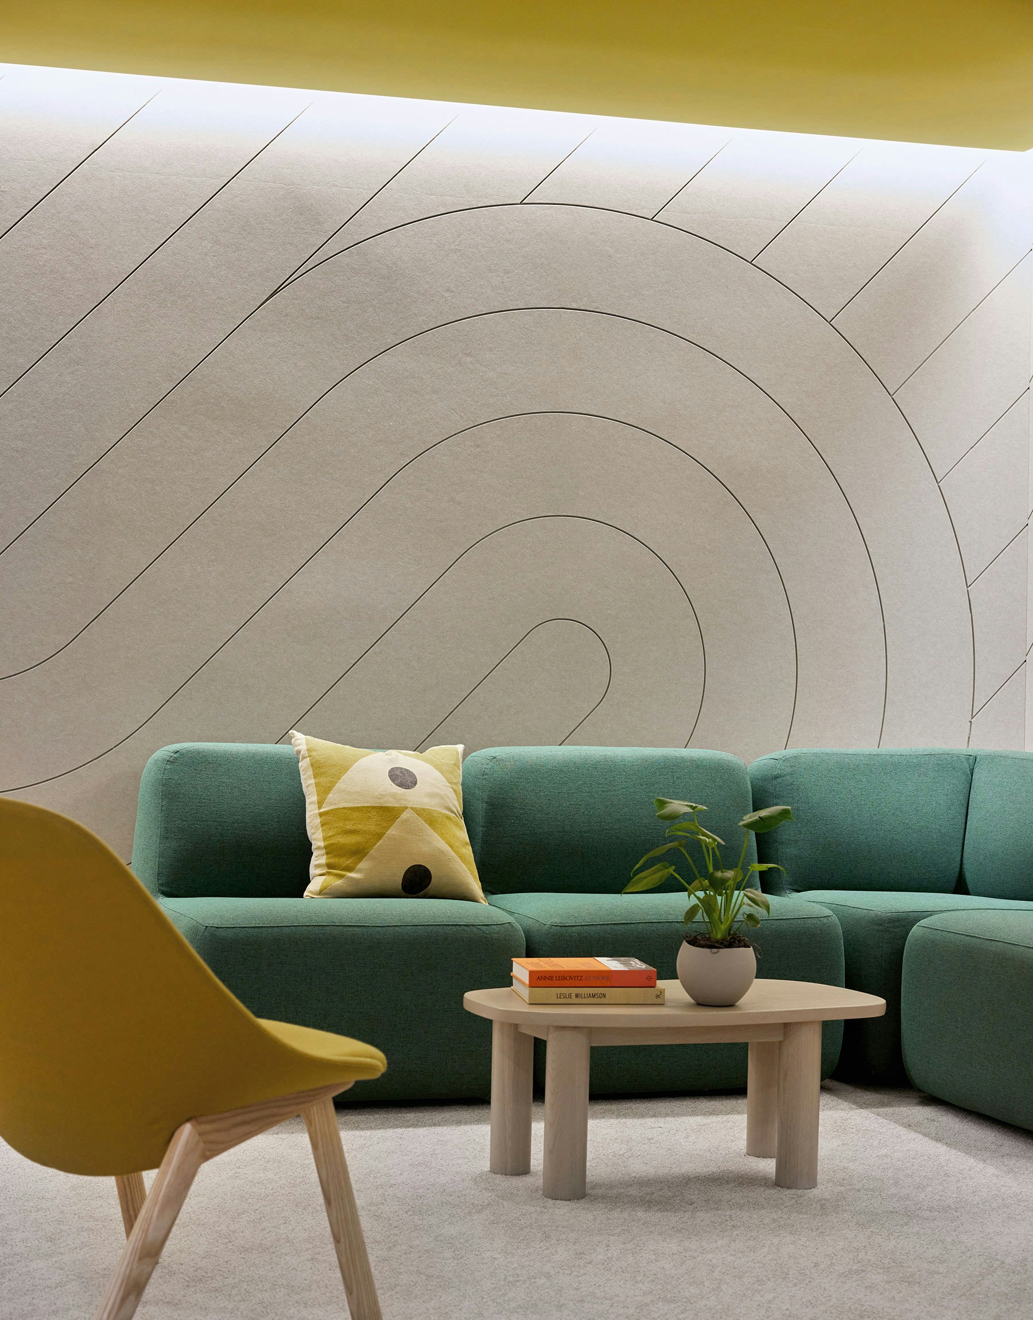
The central courtyard and a new sculptural staircase serve as connecting threads between floors 3-6, creating a vertical campus and an energetic central core where people can bump into one another. For each floor, the team developed a harmonious color story, providing an orienting element and offering a unique identity.
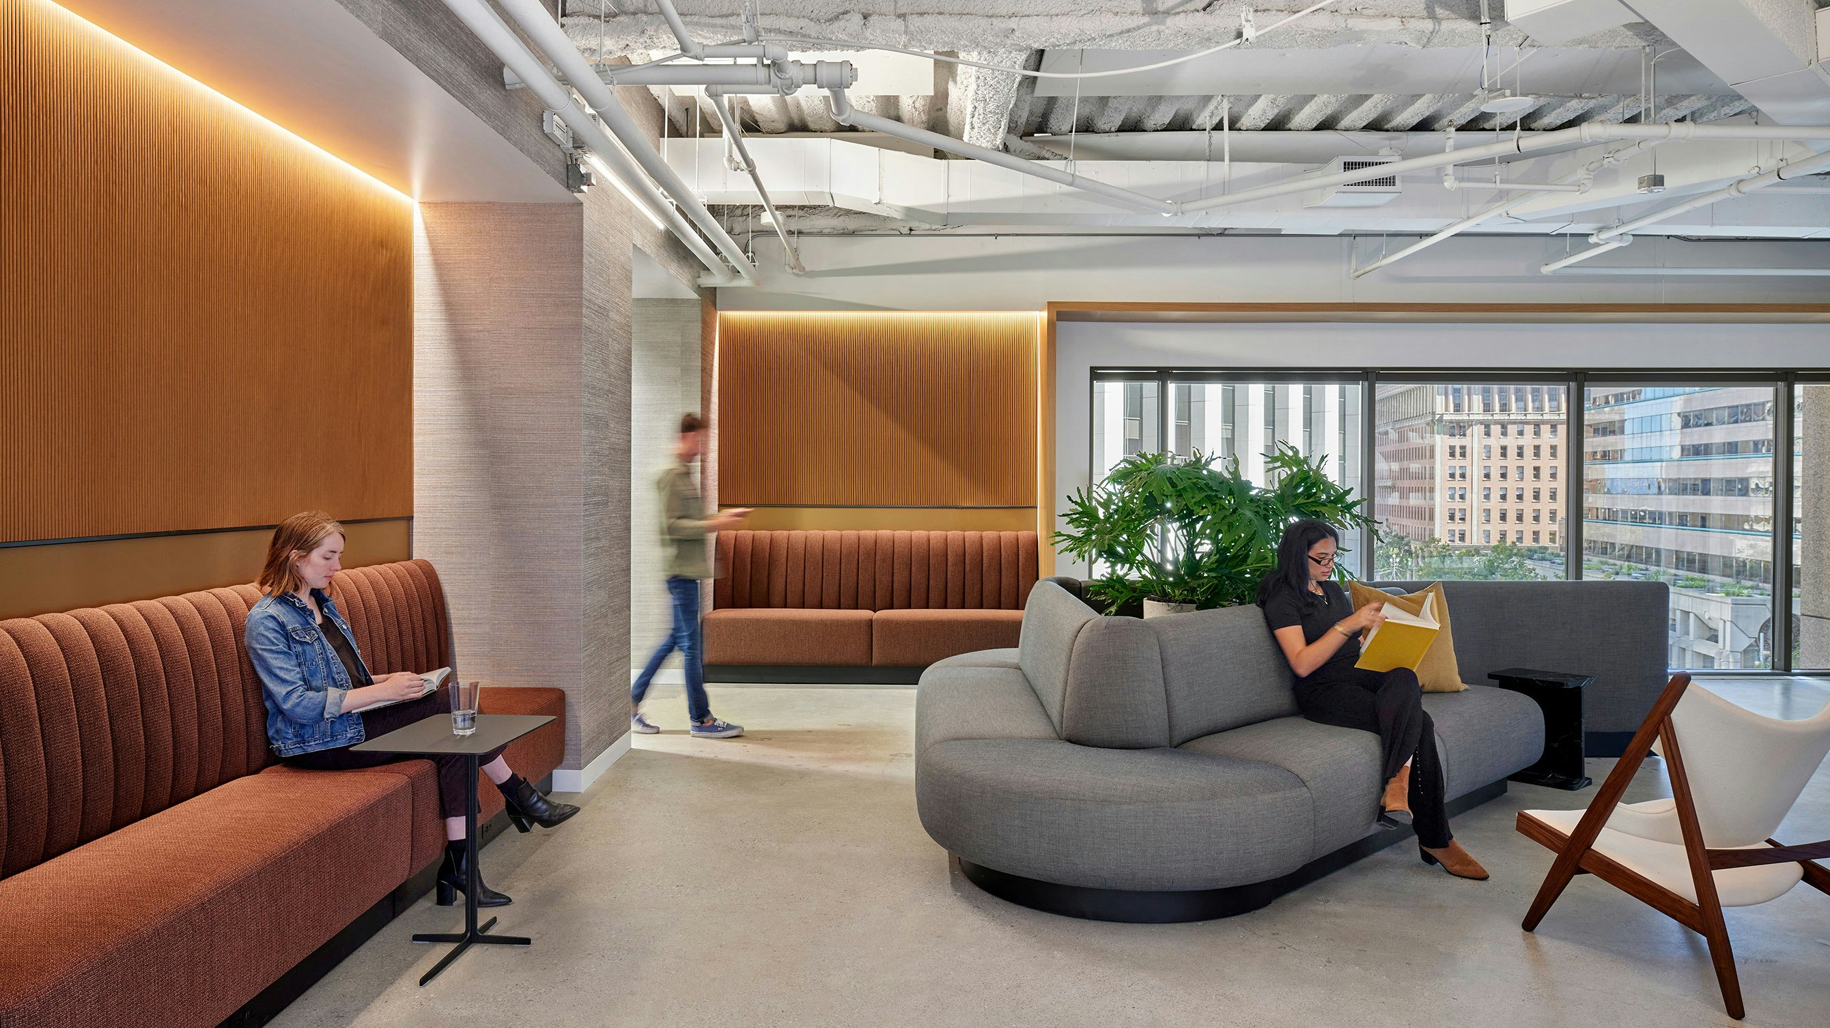


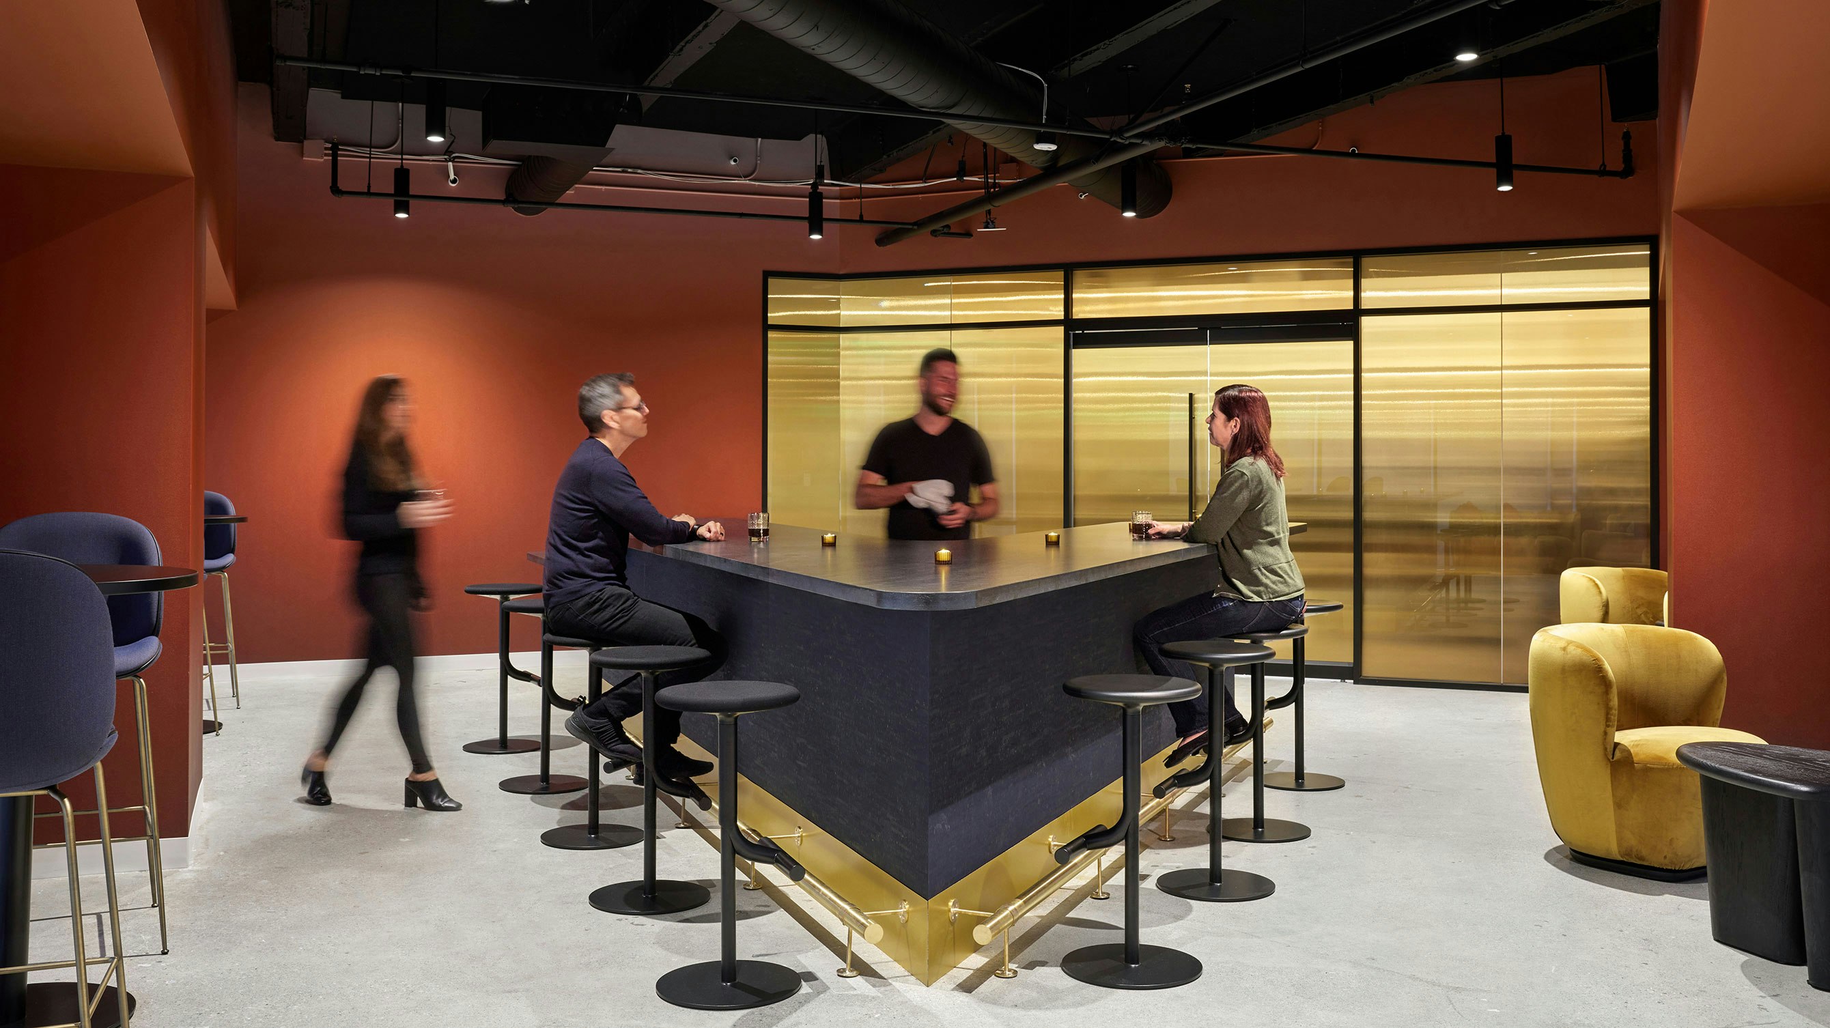
The triangle’s points act as destination areas, providing distinct opportunities to gather. The amenities are people-centered—including game rooms, reading areas, and spaces for hands-on workshops, as well as a number of virtual workshops and events that bring together onsite and remote workers.



Awards and Press
PHOTOGRAPHYGarrett Rowland
Awards
- USGBC 2024 U.S. Local Market Leadership Award FR
- Community Impact Award
- Main effect link prototype object shadow duplicate fill union text.
- USGBC 2024 U.S. Local Market Leadership Award
- Medium Tech Office Honor Mention
- Star project star rotate move
- Clip pencil asset editor layer
- Medium Tech Office Honor Mention
- Create library vector vertical star distribute community vertical.