clientKomar Brands
servicesInteriors
locationJersey City, NJ
size160,000 sq ft
statusCompleted 2016
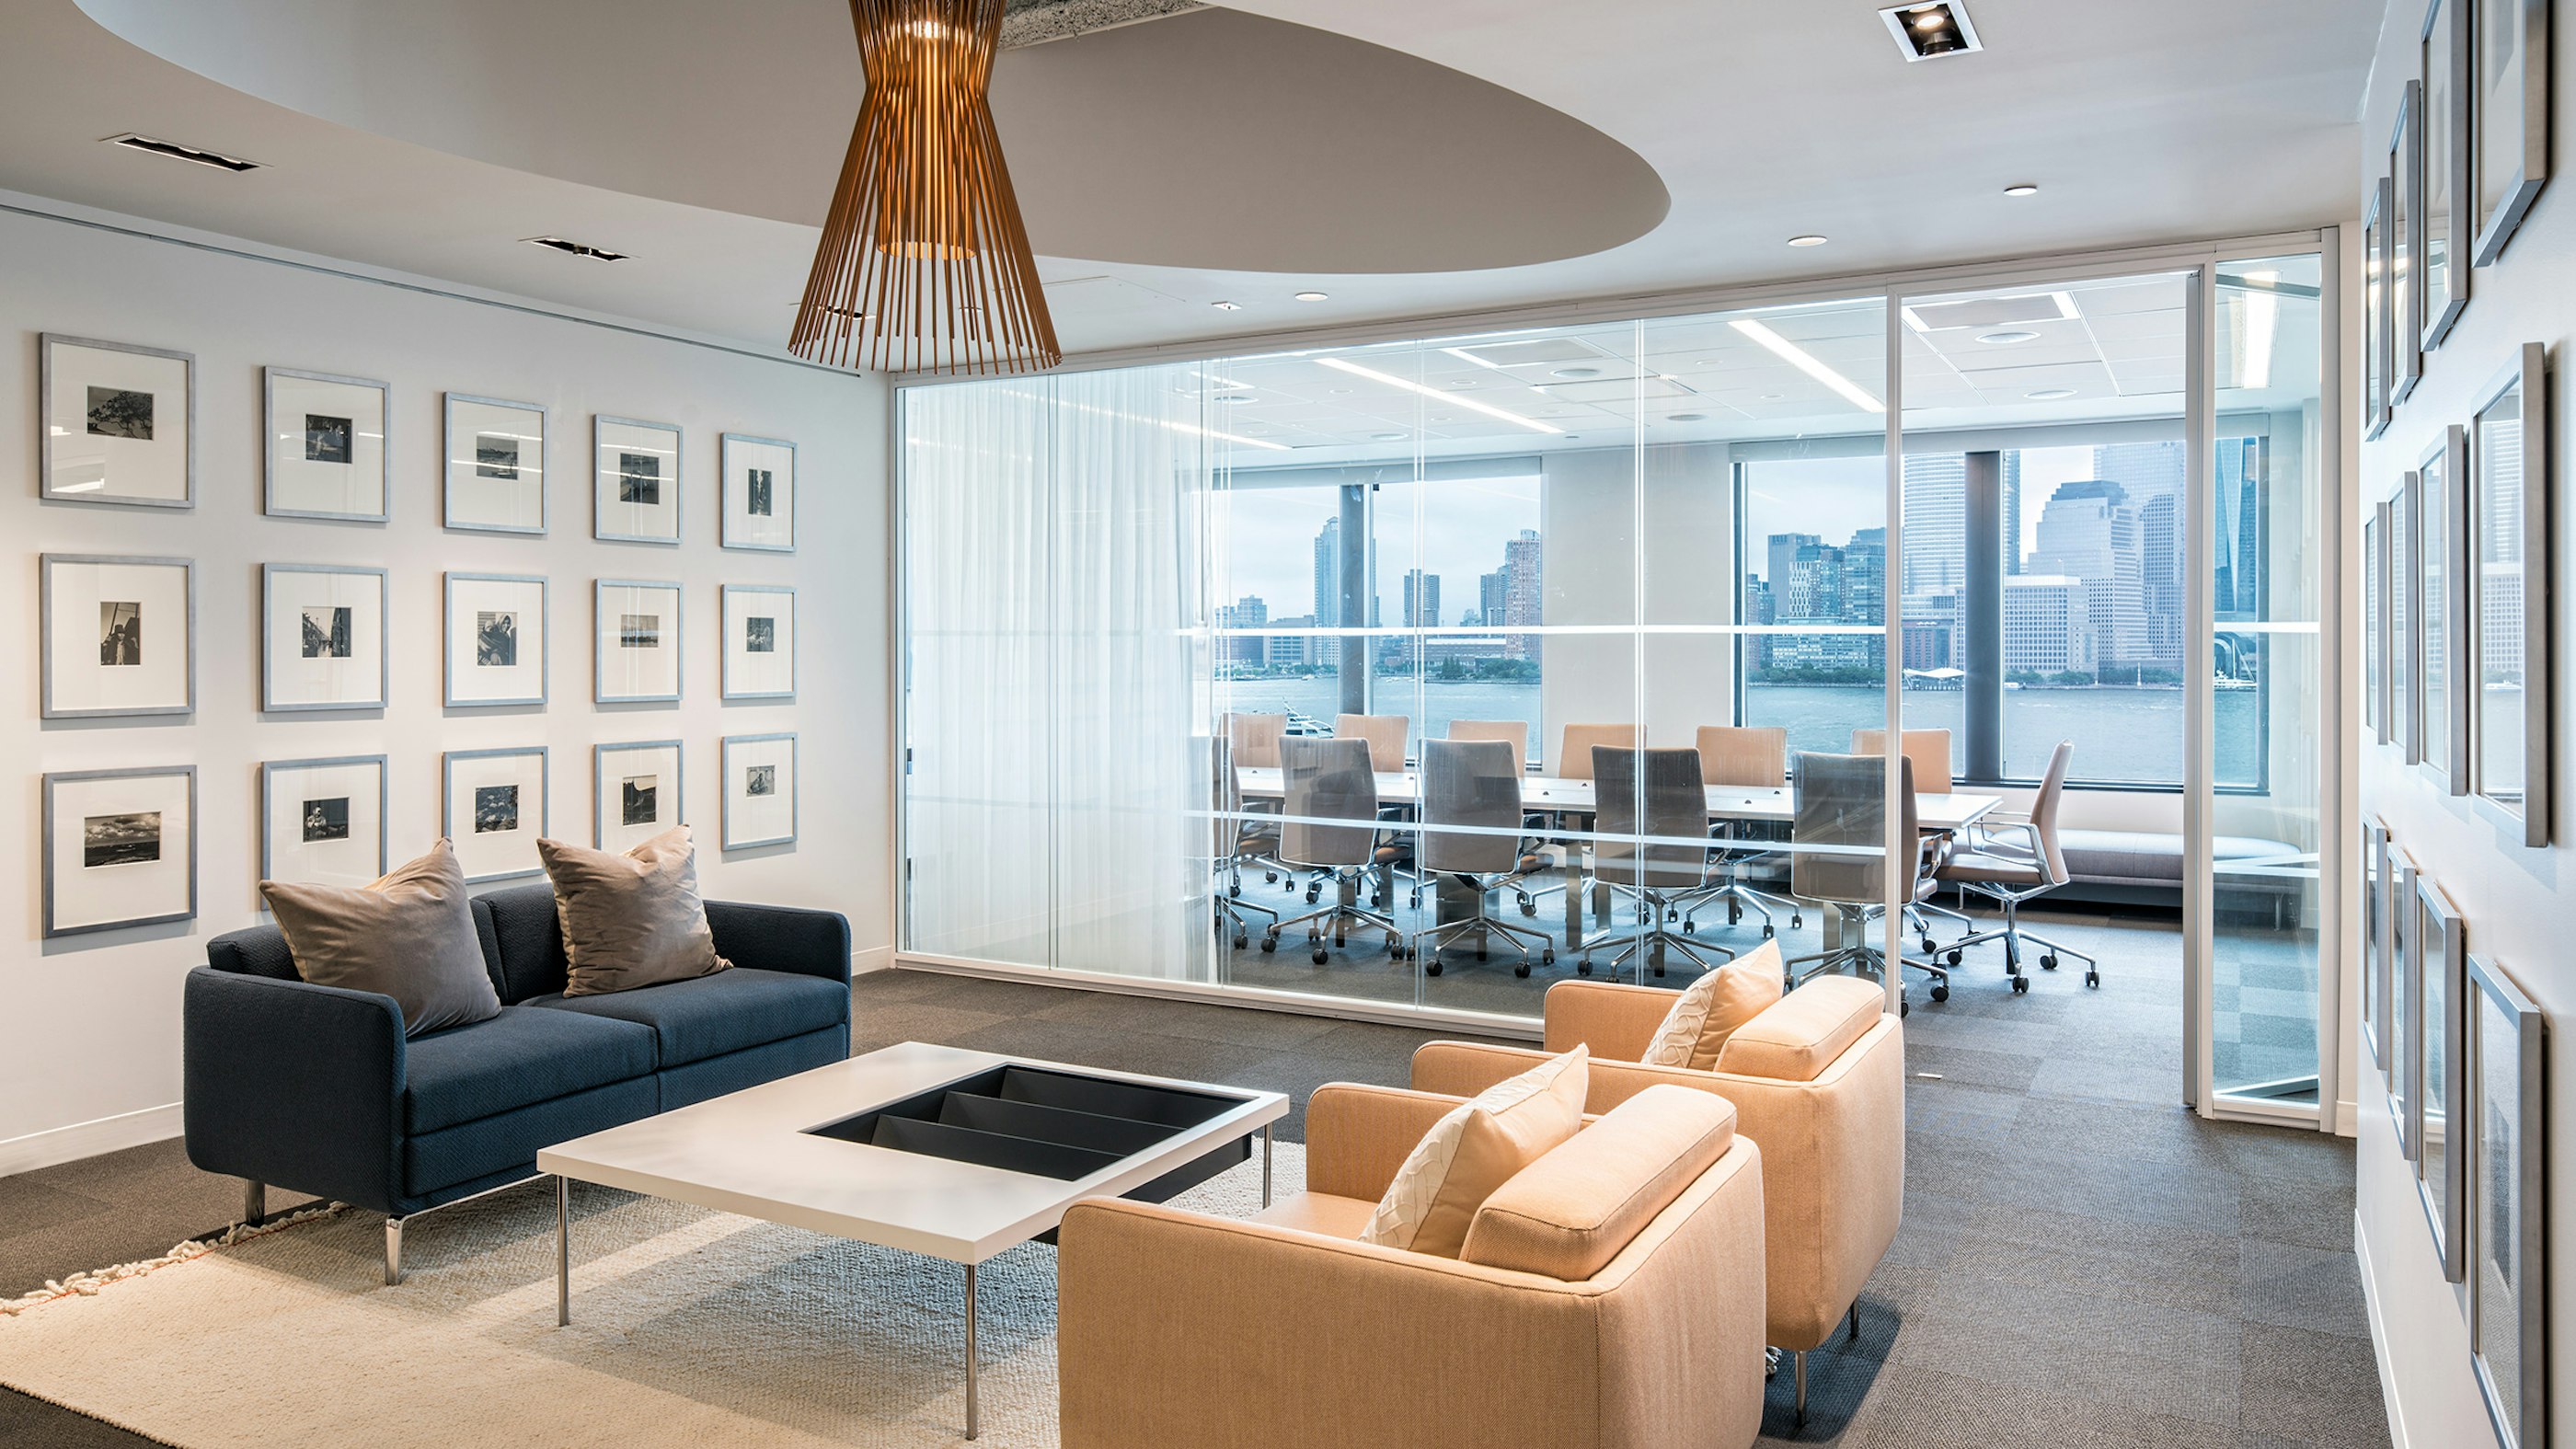
Komar’s new headquarters are located immediately adjacent to the Hudson River, providing commanding views of the Downtown Manhattan Skyline. Located one block from public transportation, the new location is easily accessible to employees which allows the organization to maintain its draw on the Manhattan talent pool.

Open workplace provides ample storage.
The company’s previous Manhattan offices provided small cubicles with little storage, resulting in cluttered desks, circulation areas, and meeting spaces from materials and samples. The new space offers extensive amounts of storage for each employee and team, keeping the space neat and inviting for clients. The open plan work area also draws light deep into the building.


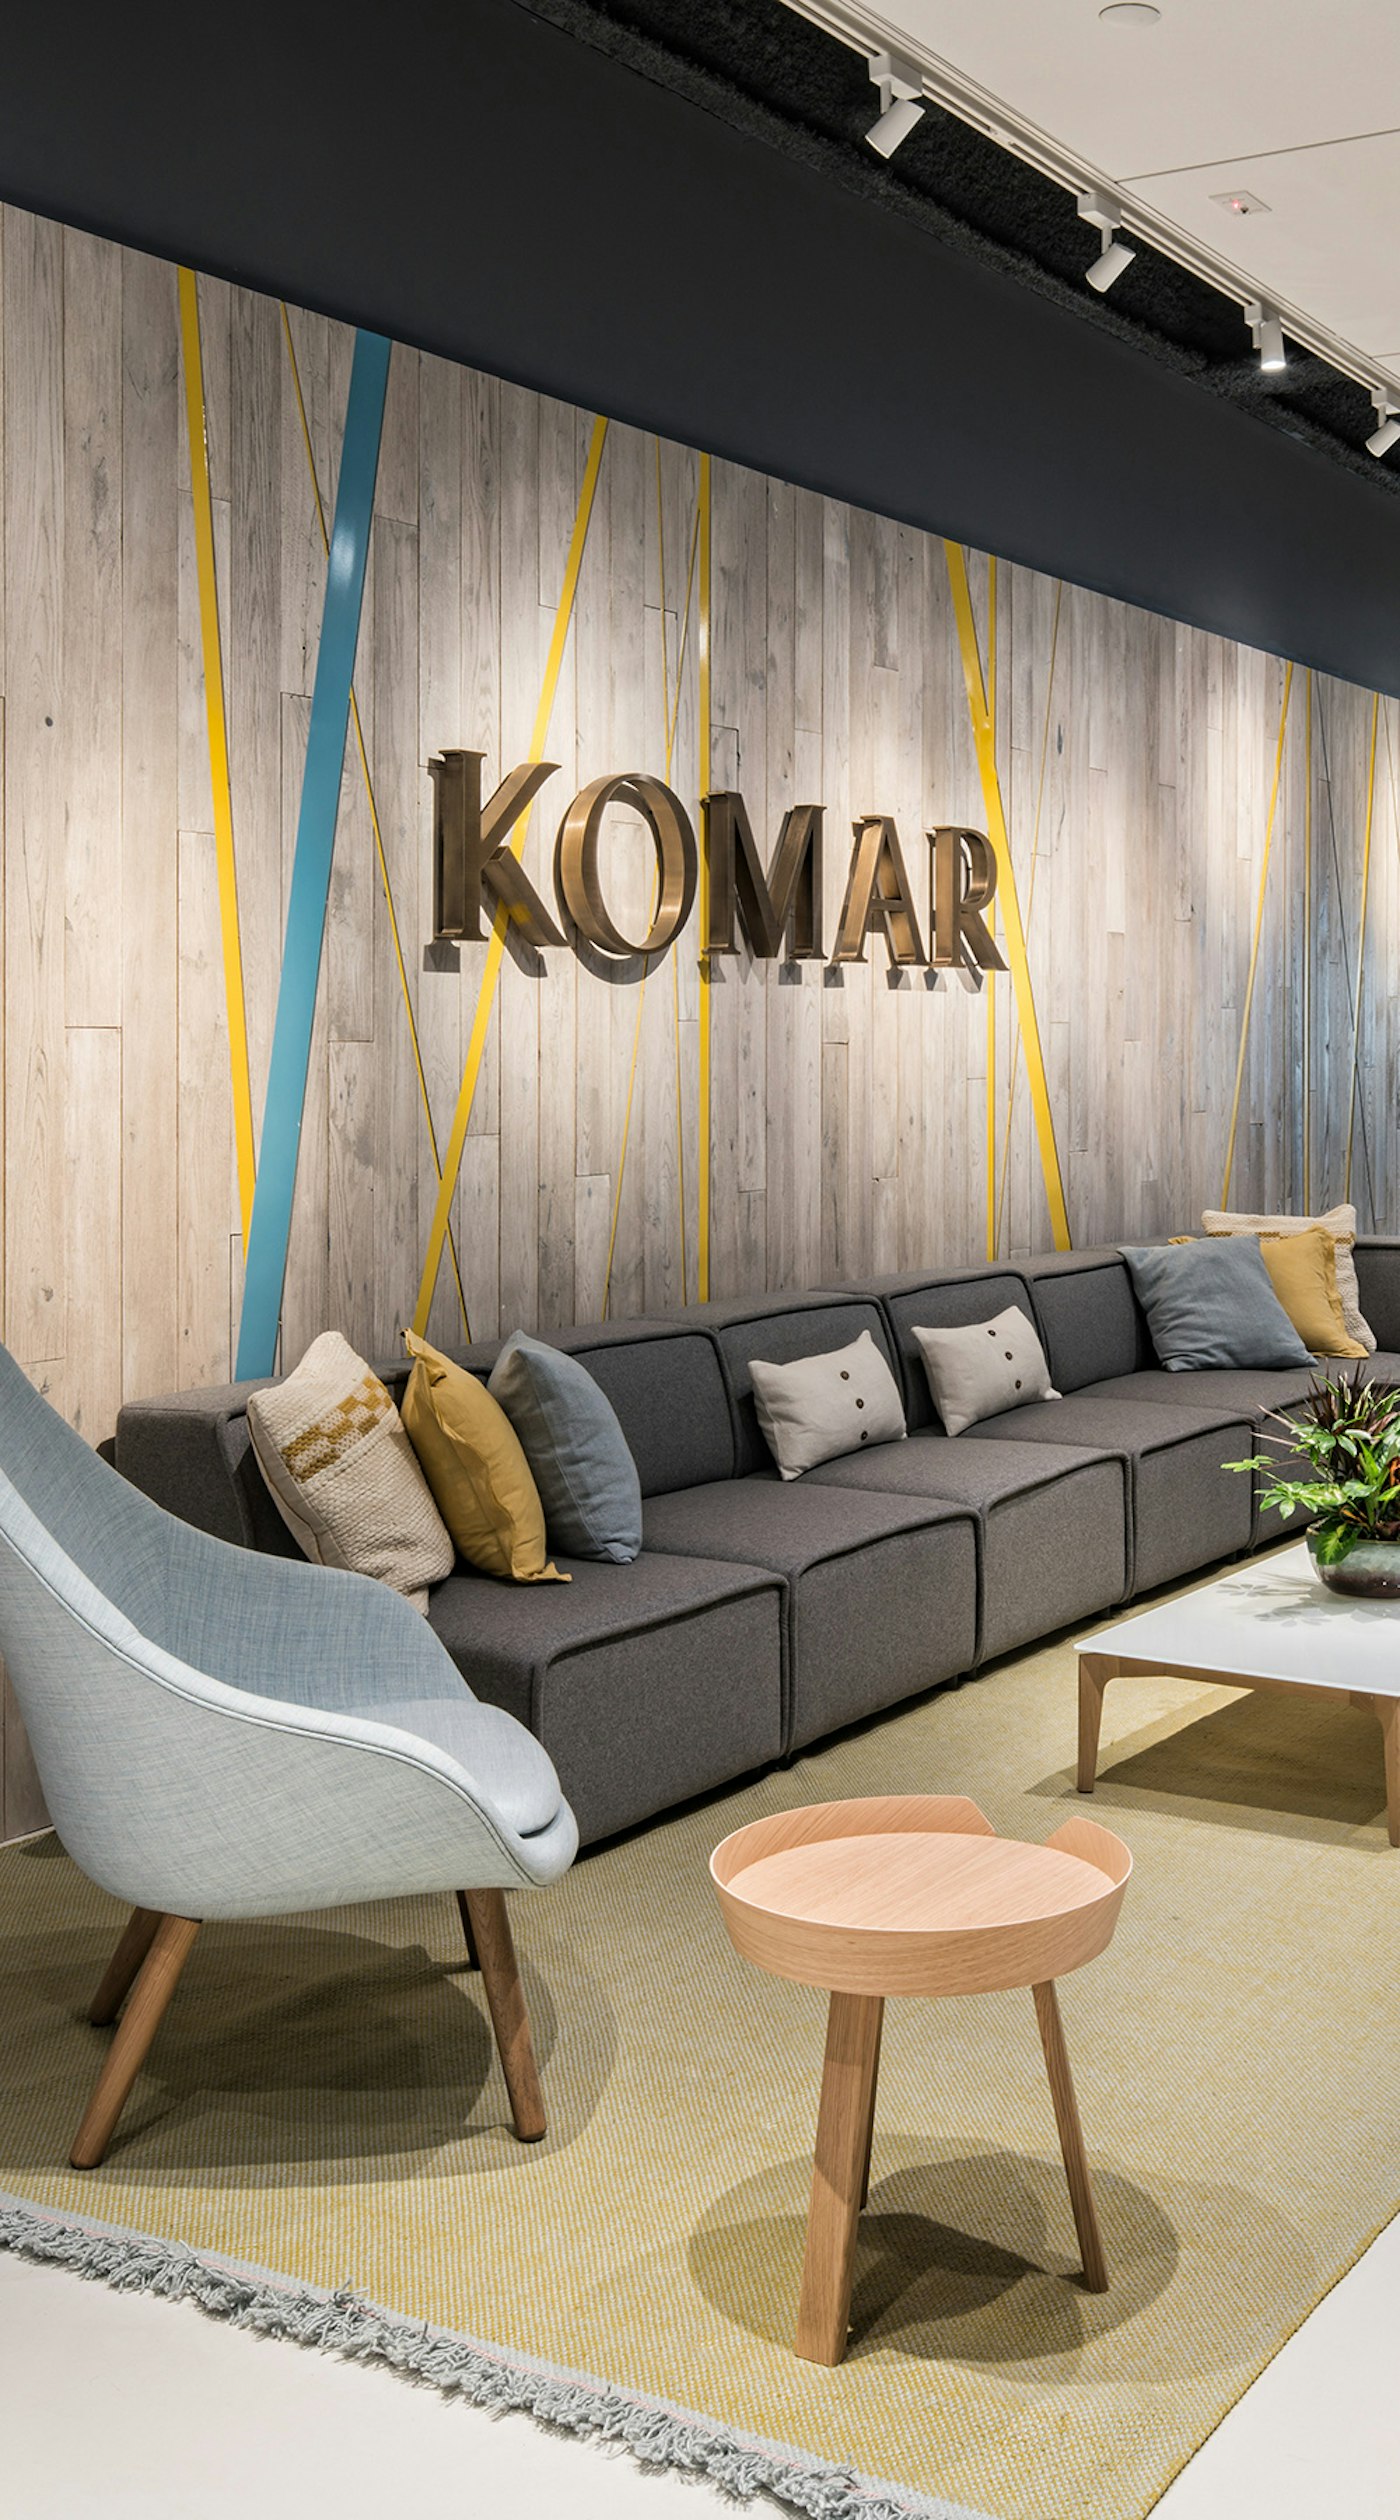
Design of the new space included a large pantry for employees to gather together for lunch. The space also doubles as a large, all‑hands meeting space for company meetings, as well as a training space. The build‑out features a large sewing room where samples can be made.

Supporting the design process.
Break‑out areas offer space for on‑the‑fly meetings, design rooms offer ample pin‑up space during the curation of catalogs and other publications, and enclosed meeting rooms offer space to host clients and buyers. Workspaces offer extensive amounts of storage for each employee and teams, keeping the space neat and inviting for clients.


Awards and Press
- 6 Innovative New Offices — Interior Design 2017
- Komar Moves Headquarters To Jersey City, Acquires Manufacturing Facilities In Sri Lanka — WWD 2016
PHOTOGRAPHYRobert Faulkner
Awards
- City of Palo Alto, Architectural Review Board (ARB) Design Award | The Hub at Stanford Research Park
- ULI Washington Awards for Excellence, Finalist | MLK Gateway II
- Future of Work Awards, Jury’s Special Prize | Ledger HQ
- BIM d’Or, Tech Show Awards | Google AI Hub
- Interior Design Magazine, Best of Year Awards, Office Renovation, Winner | Meta EMEA Headquarters
- Interior Design Magazine, Best of Year Awards, Medium Tech Office: Finalists | WHOOP Headquarters
- ULI Europe Awards for Excellence : Winner | L’Atelier Covivio
- Interior Design Magazine, Best of Year Awards, Finalist: Large Early Education | Raymond Elementary School
- AIA DC, Awards of Excellence in Architecture, Chapter Design Award: Winner | Raymond Elementary School
- ULI Washington Awards of Excellence, Excellence in Institutional Development: Winner | Raymond Elementary School
- ULI Washington Awards of Excellence: Finalists | Raymond Elementary School
- USGBC, US Local Market Leadership Swards DC, MD, VA, Decarbonization Award: Winner | Raymond Elementary School
- Fast Company, Innovation by Design Awards, Best Workplace Design: Honorable Mention | WHOOP Headquarters
- Chicago Athenaeum American Architecture Award, Display Installations: Winner | Welcome Galleries at the National Building Museum
- Chicago Athenaeum American Architecture Award, Best in office Buildings: Winner | Meta EMEA Headquarters
- Interior Design Magazine, NYCxDesign Awards: Finalist | 825 Third Avenue
- CoreNet NYC Design Excellence Awards, Project of the Year Under 25K sq ft: Winner | 825 Third Avenue
- USGBC, US Local Market Leadership Awards DC, MD, VA, Judge’s Choice Award: Winner | MLK Gateway II
- NAIOP DC MD Awards of Excellence, Best Washington DC Urban Office: Winner | MLK Gateway II
- CoreNet New England Awards of Excellence, Large Workplace: Winner | WHOOP Headquarters