client3F Normanvie
servicesMaster planning ; Architecture | New build
locationVal-de-Reuil, FR (27)
size119 housing units: 80 collective apartments across 5 buildings 39 individual houses 7 000 m²
statusIn progress. Public Competition 2025 - Winner
certificationsNF HABITAT HQE Très Performant 6* Bâtiment Biosourcé
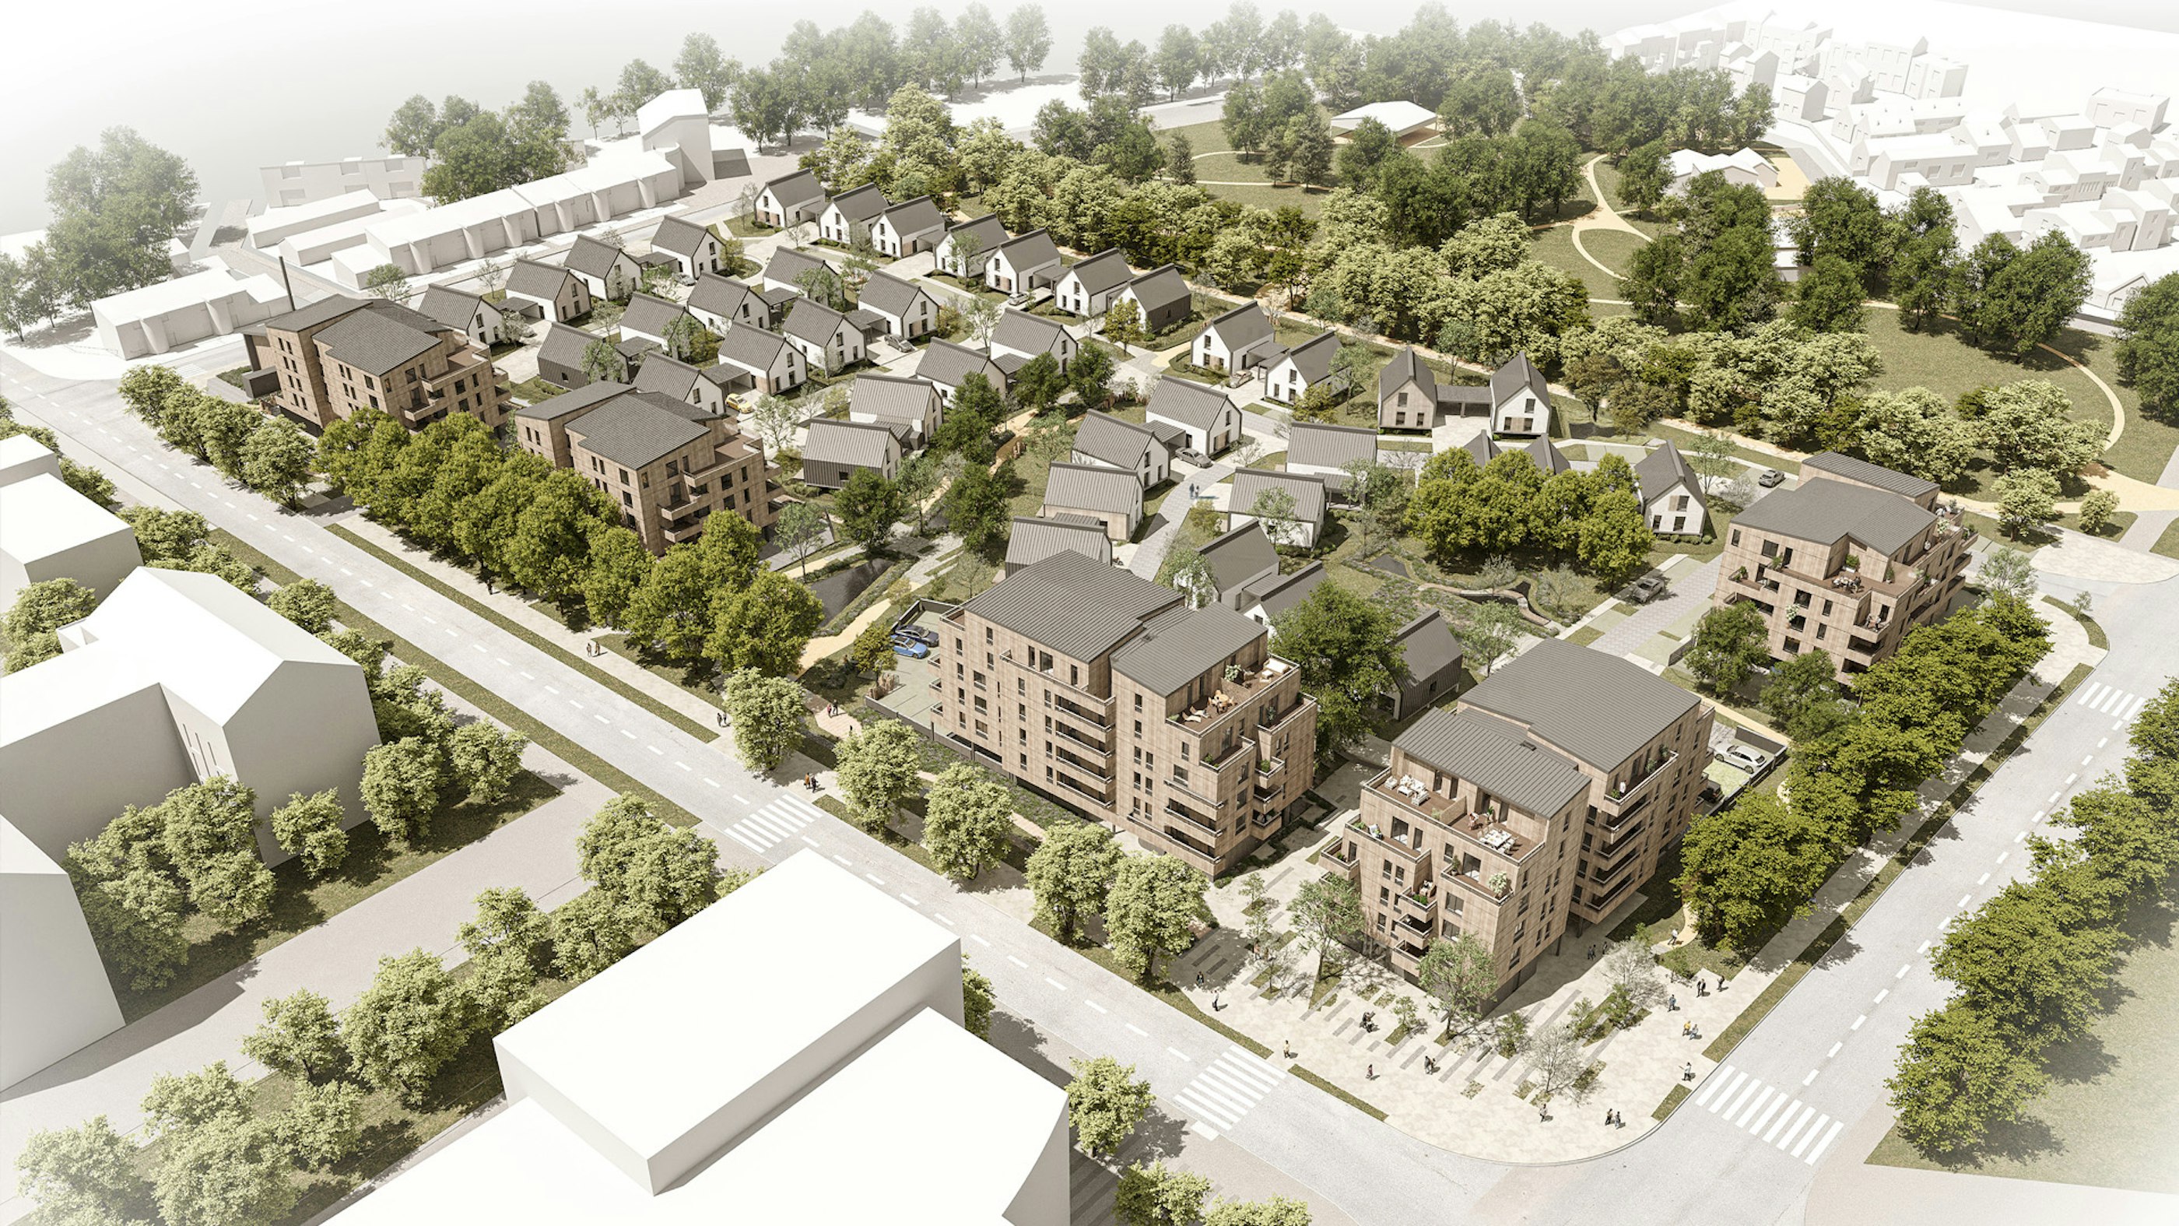
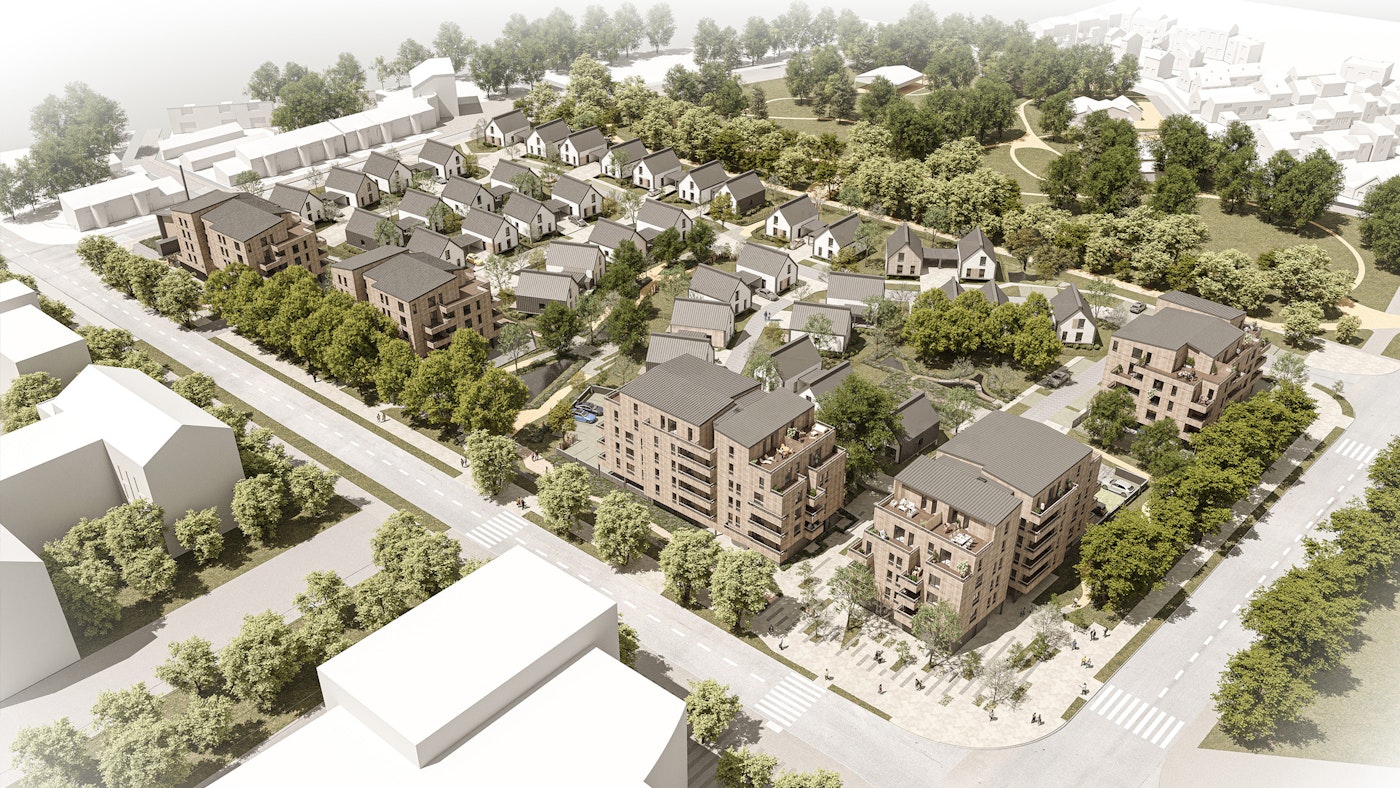
As part of an urban renewal programme aimed at enhancing the quality of life in priority neighbourhoods, the municipality of Val-de-Reuil has undertaken the redevelopment of the Mail district, providing 119 collective and individual housing units.
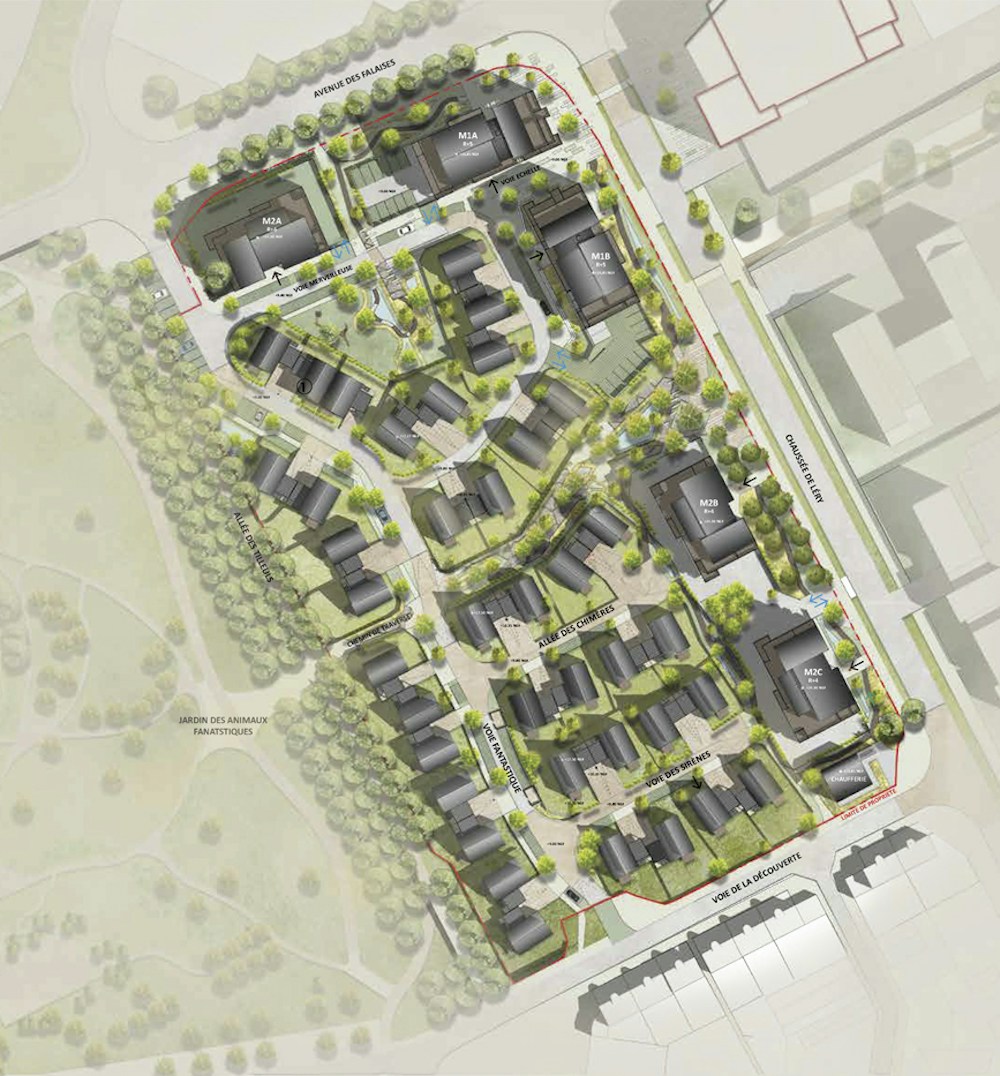
The development is organised into two groups of apartment buildings. The first, M1, consists of two four-storey buildings (ground floor + 4 levels), each accommodating 20 apartments. The second, M2, comprises three three-storey buildings (ground floor + 3 levels), delivering a total of 40 apartments.
A frugal and sustainable project designed to create an inclusive, attractive, and vibrant neighbourhood centred on its residents.
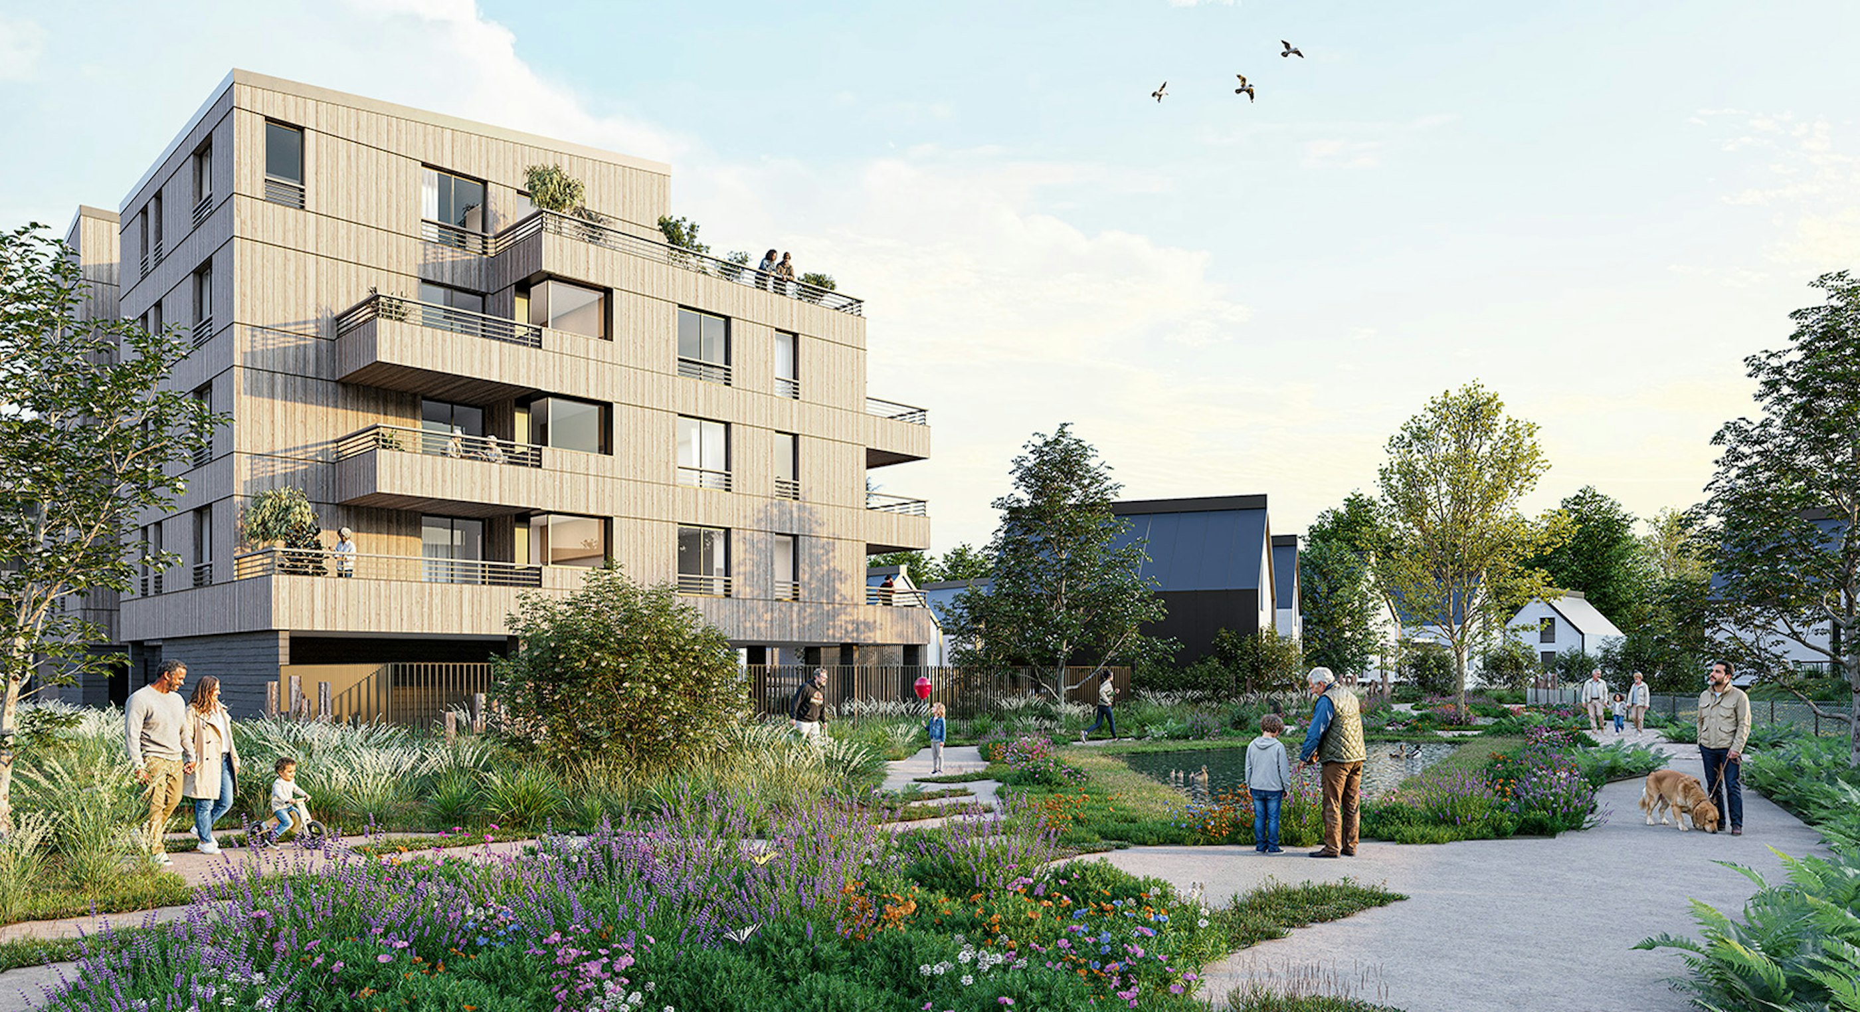
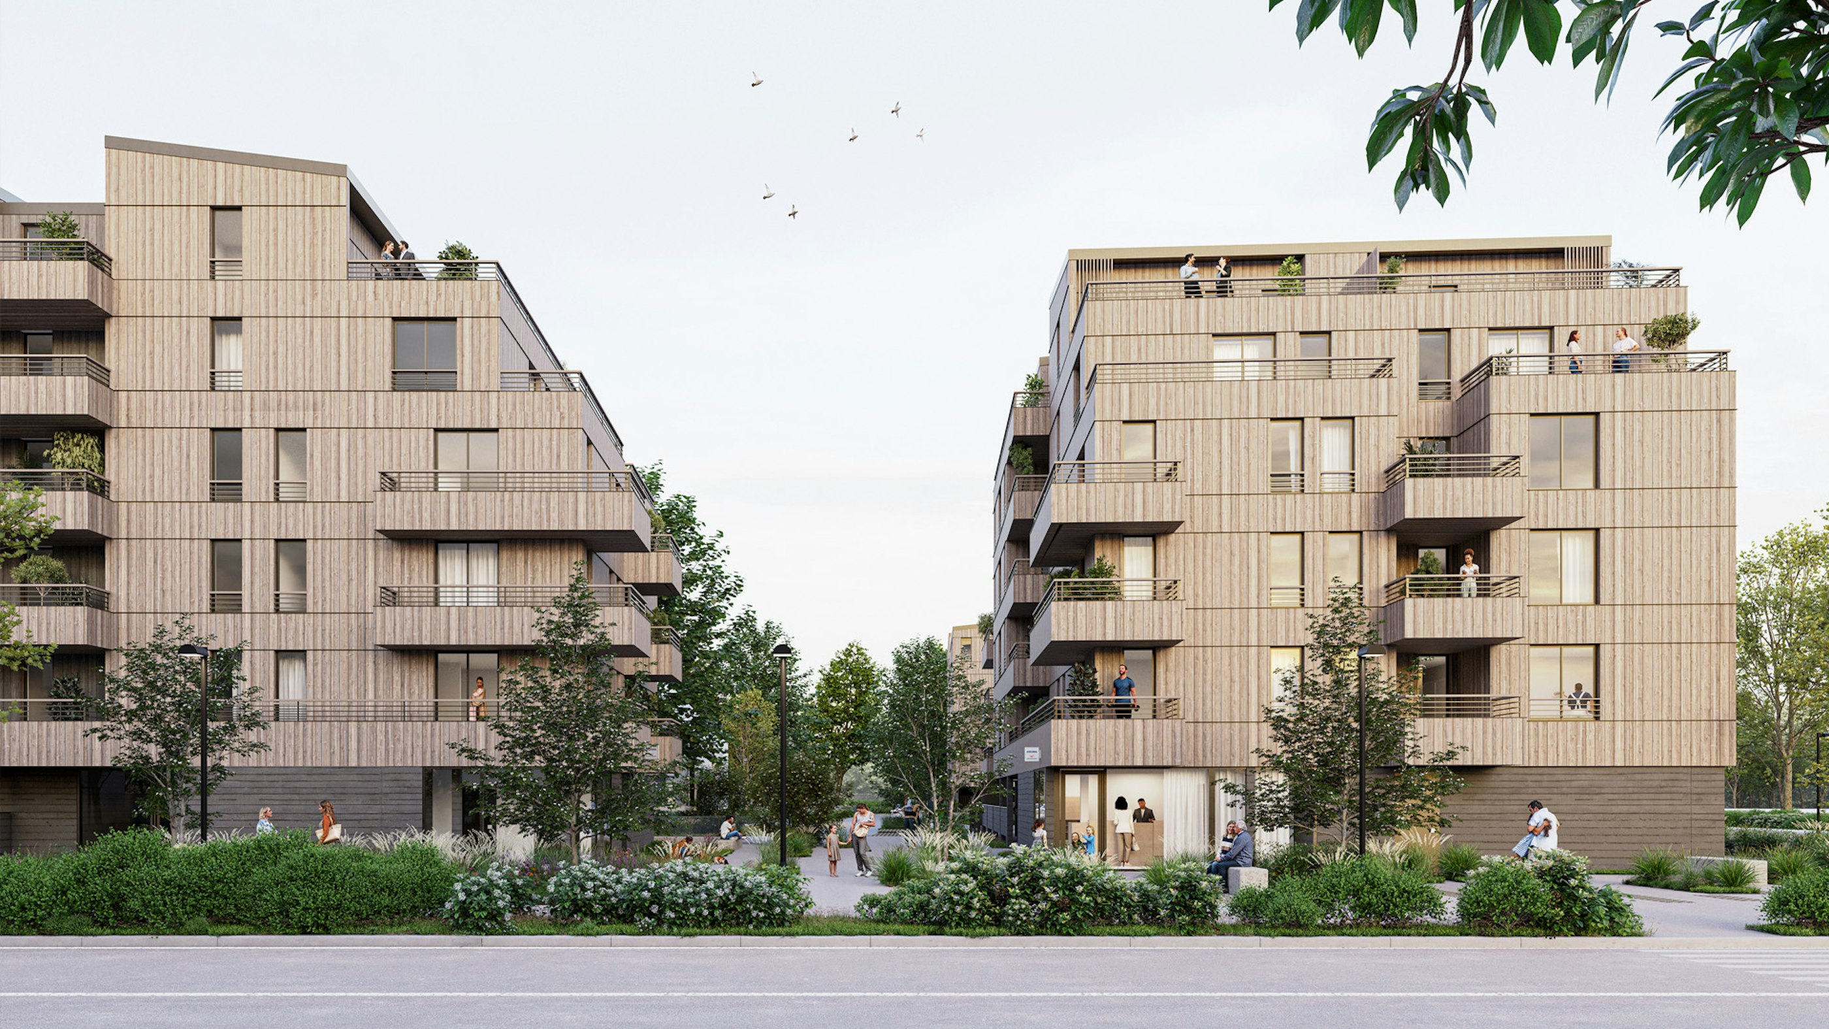
Driven by ambitious environmental performance targets and aligned with the client’s 3F Climat strategy, the project prioritises the use of sustainable materials and environmentally responsible solutions. The textured concrete plinth, designed in response to flood-risk management requirements, provides the development with a robust and understated base.
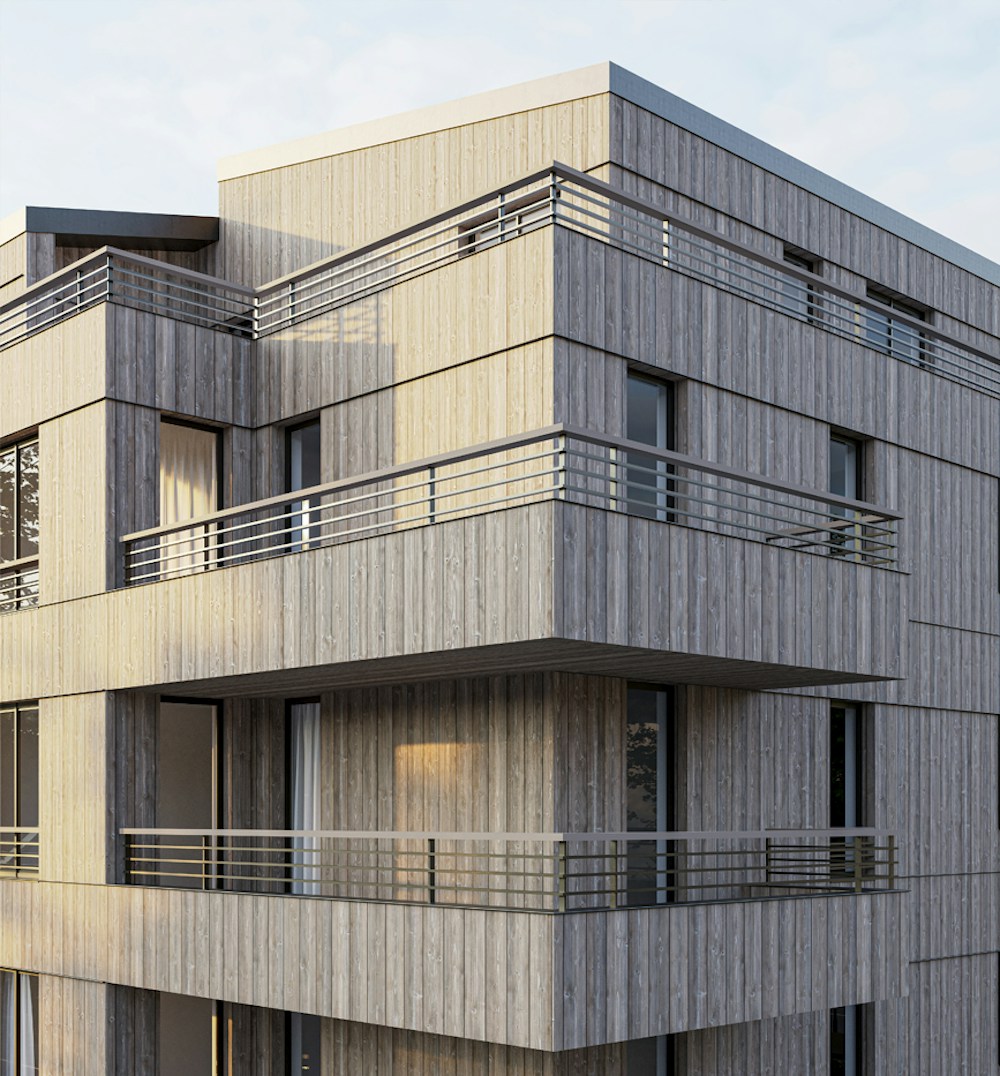
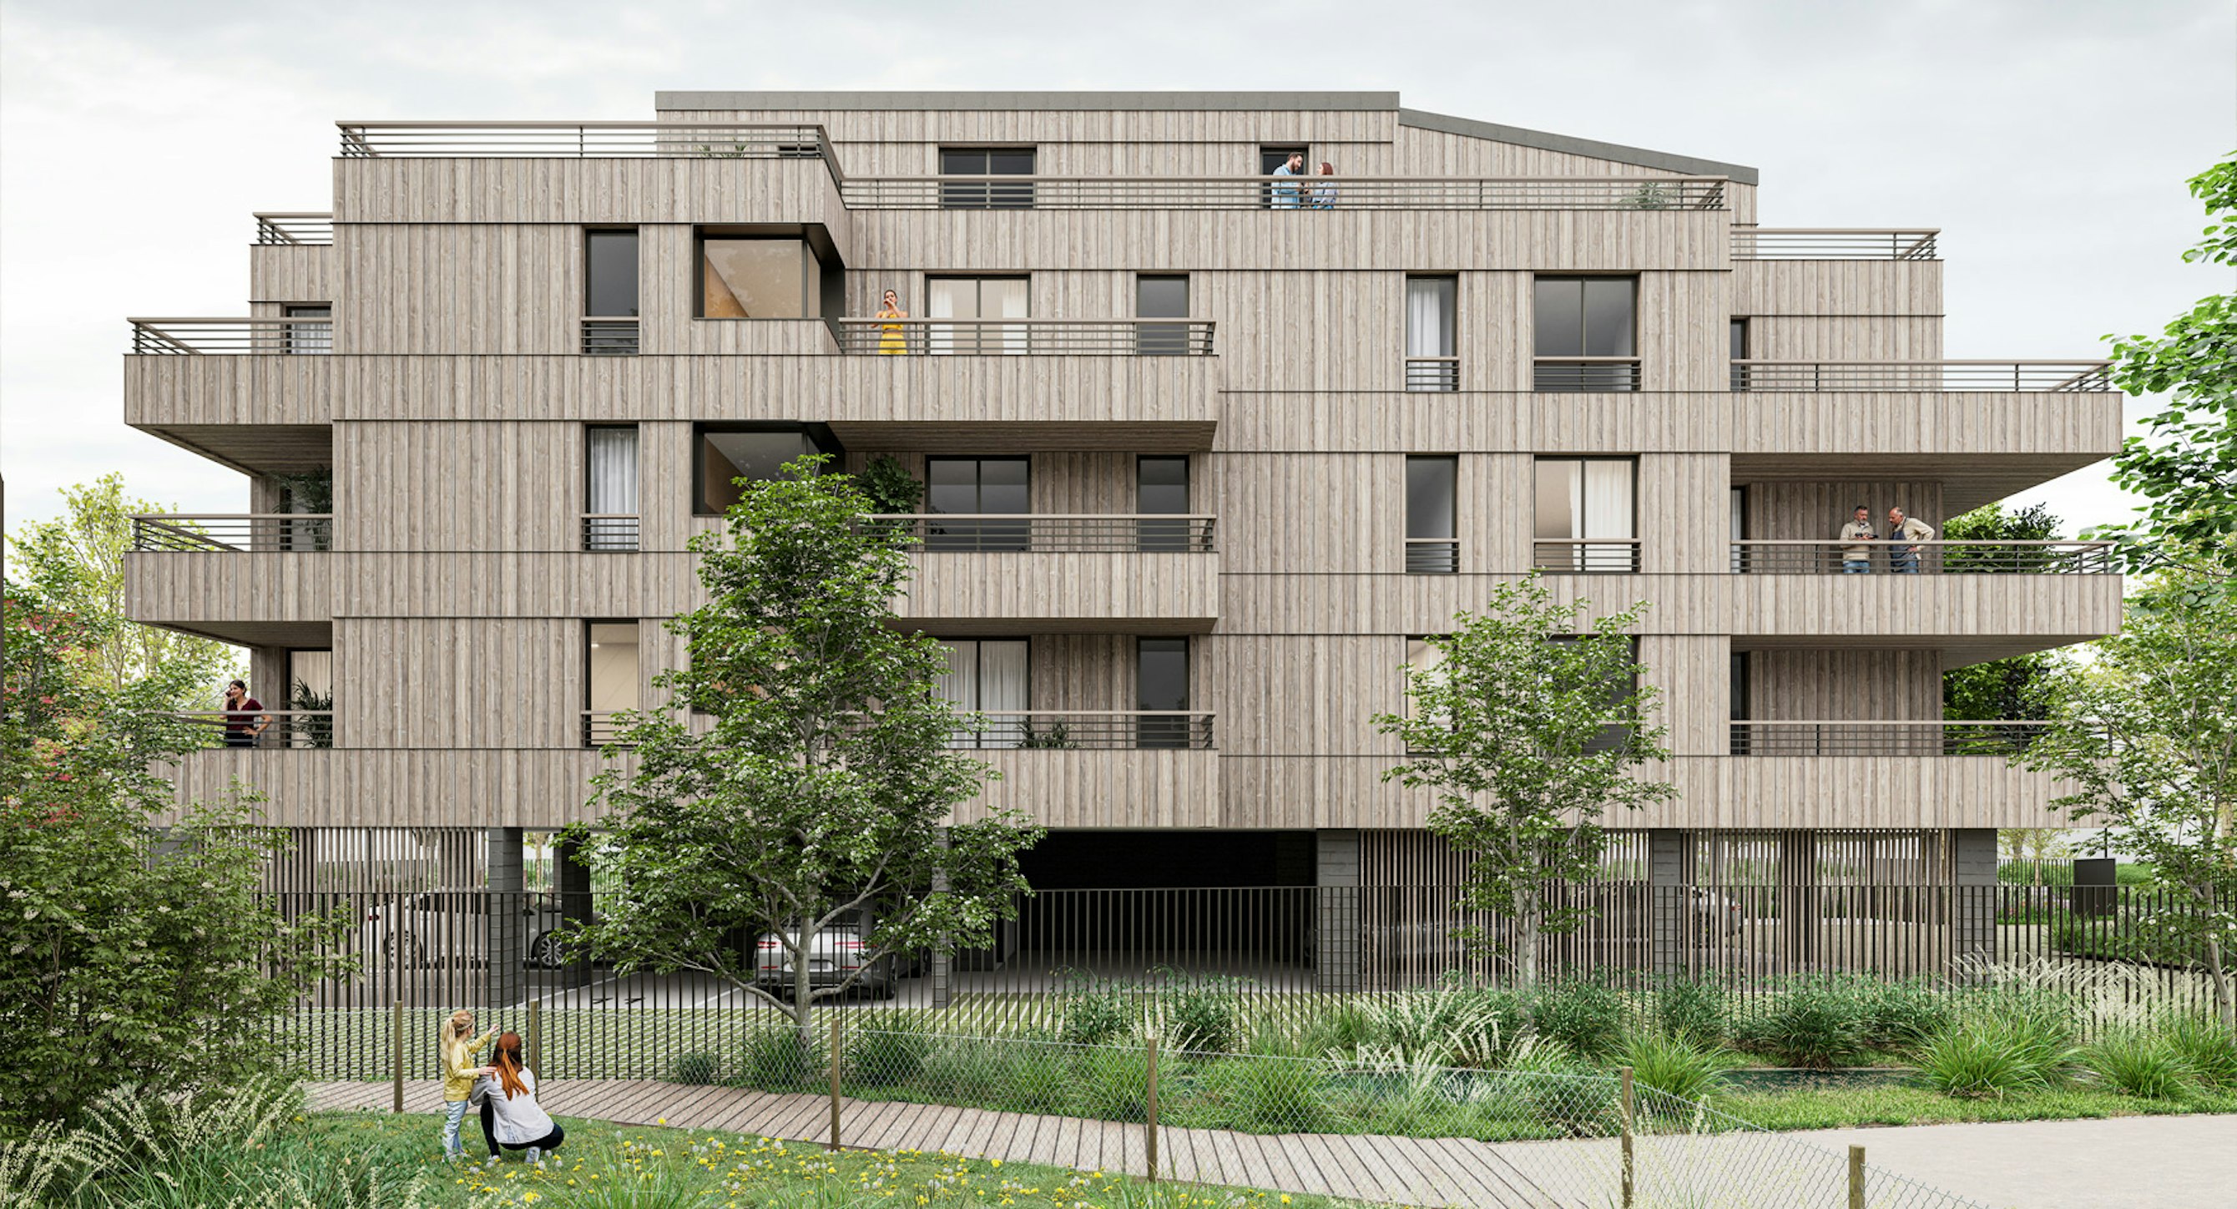
The timber-frame superstructure is clad in timber siding, whose horizontal expression is enhanced by a subtle system of continuous bands. These elements define each level while integrating the balustrades of the loggias, balconies, and terraces, ensuring natural ventilation throughout.
The apartments, ranging from one- to three-bedroom units, are located on the upper floors from Level 1 upwards. At ground level, each building benefits from covered parking areas that remain open to the exterior.
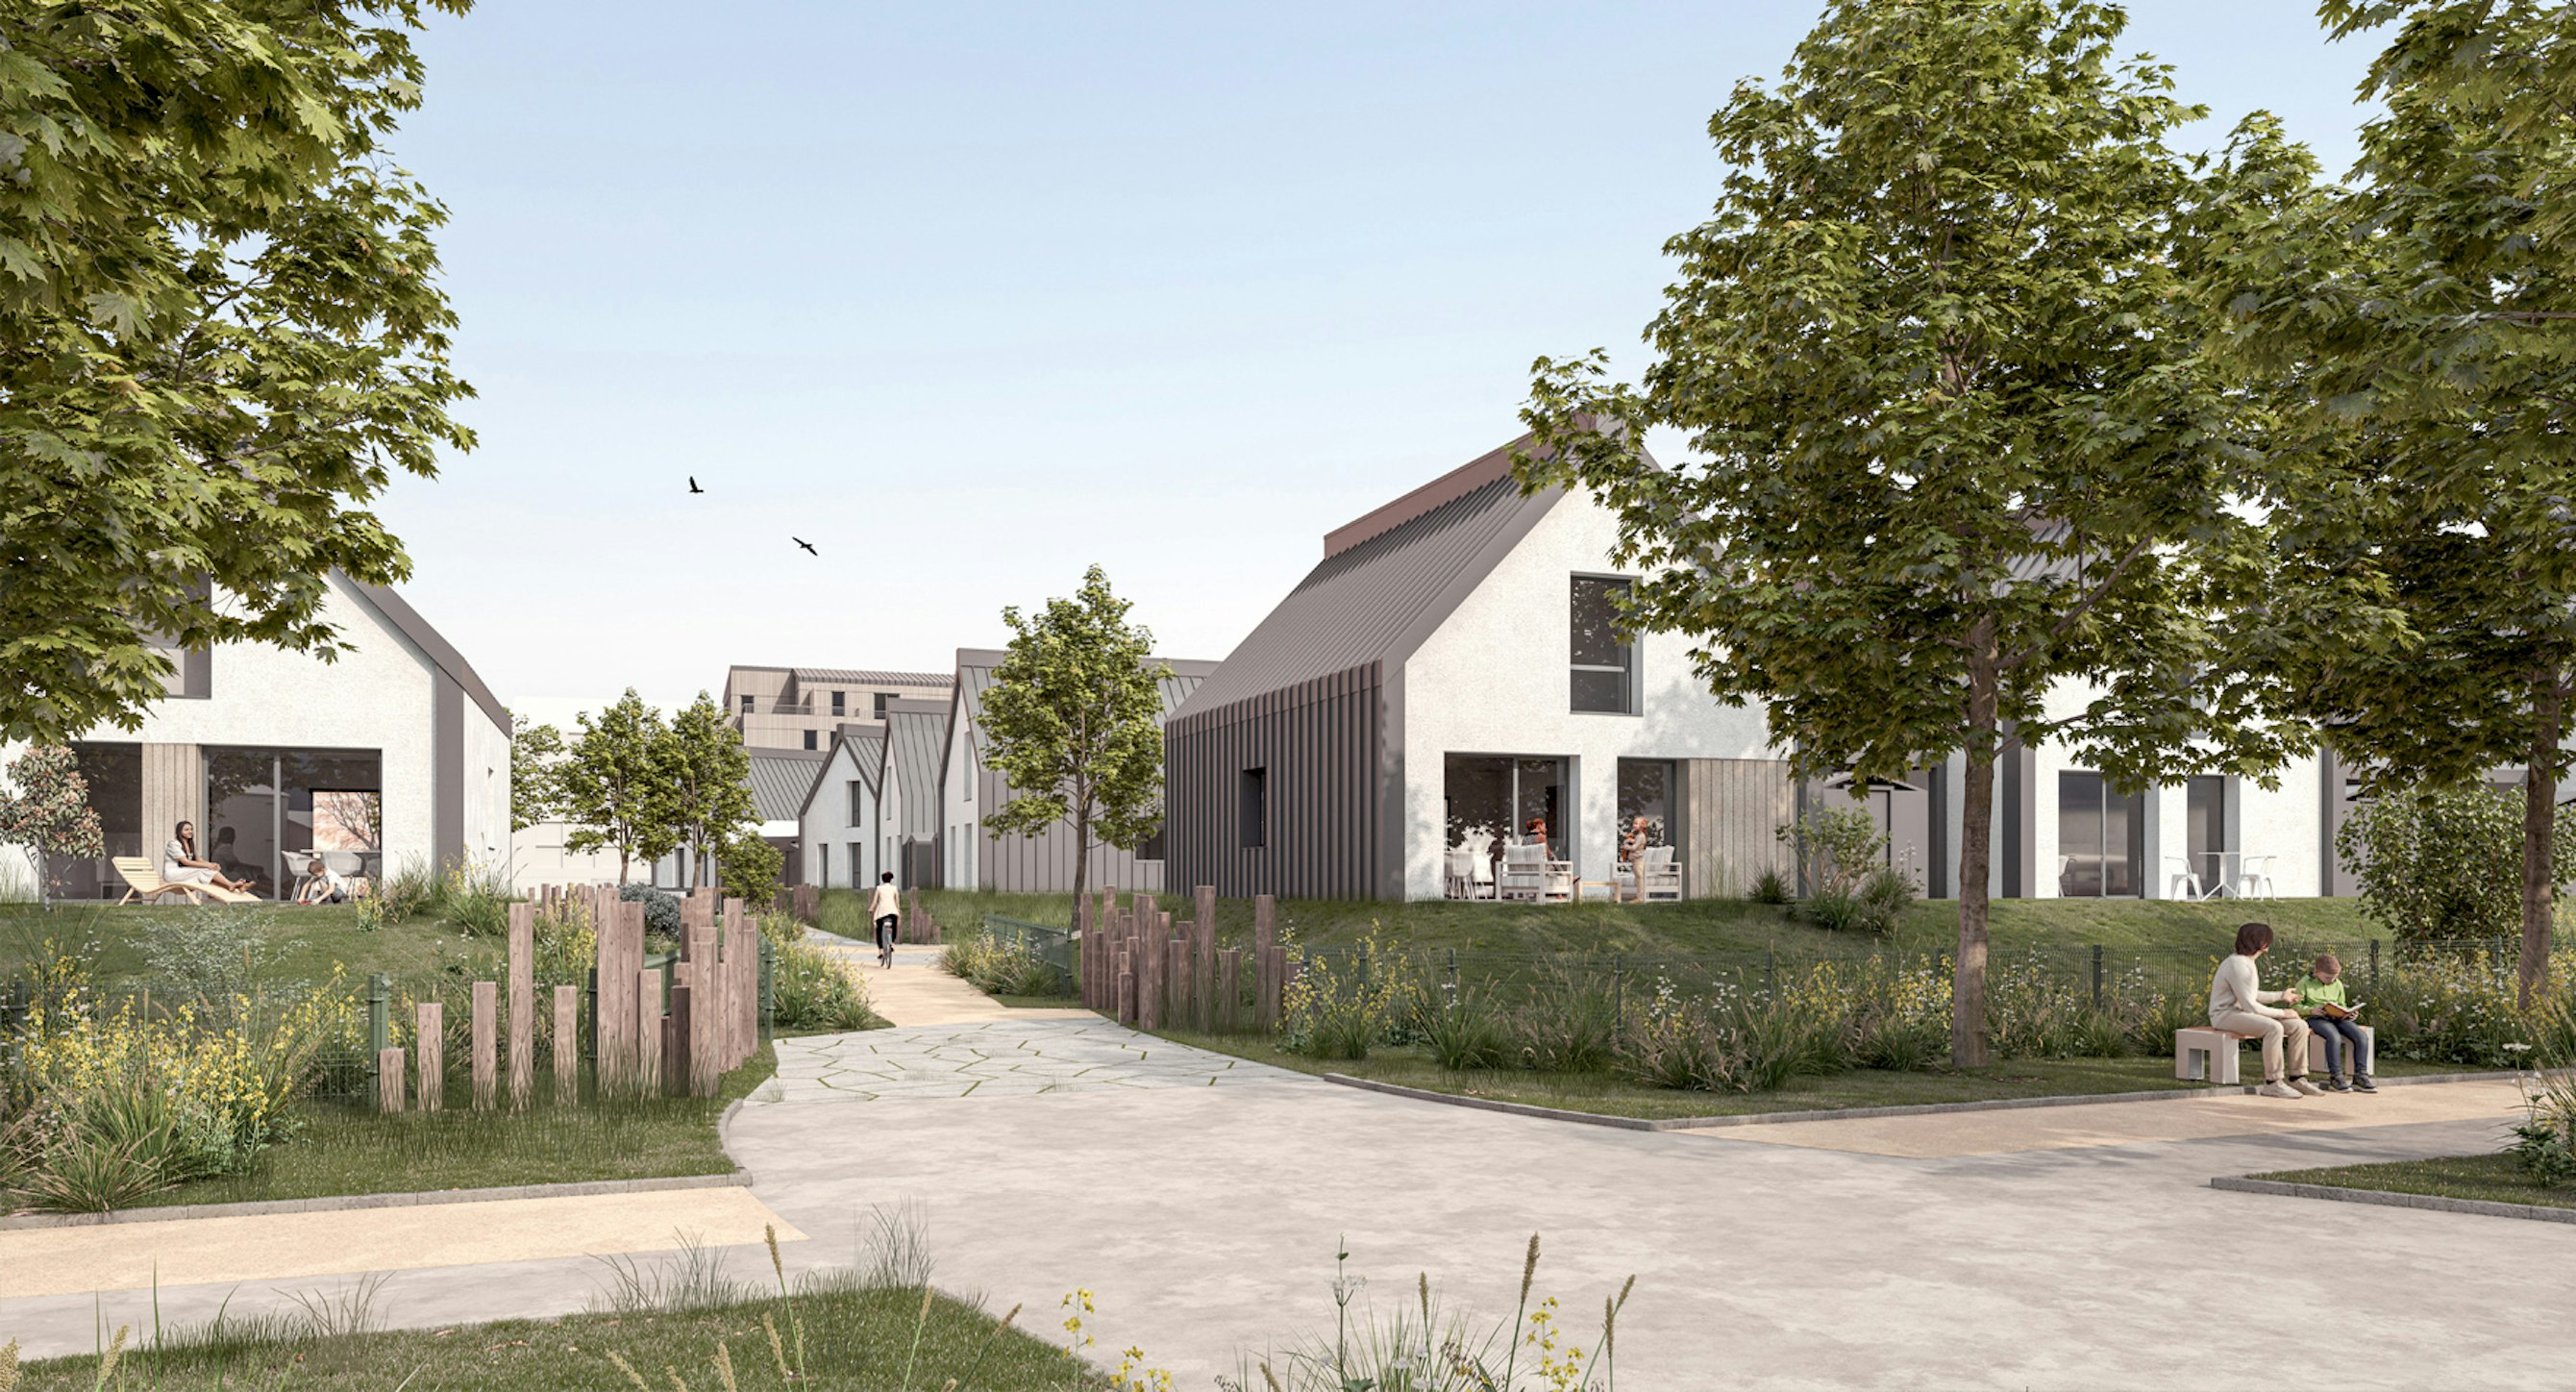
Completing the scheme are 39 townhouses located along the pedestrian spine at the heart of the development, designed in collaboration with AML Architects.
Awards
- City of Palo Alto, Architectural Review Board (ARB) Design Award | The Hub at Stanford Research Park
- ULI Washington Awards for Excellence, Finalist | MLK Gateway II
- Future of Work Awards, Jury’s Special Prize | Ledger HQ
- BIM d’Or, Tech Show Awards | Google AI Hub
- Interior Design Magazine, Best of Year Awards, Office Renovation, Winner | Meta EMEA Headquarters
- Interior Design Magazine, Best of Year Awards, Medium Tech Office: Finalists | WHOOP Headquarters
- ULI Europe Awards for Excellence : Winner | L’Atelier Covivio
- Interior Design Magazine, Best of Year Awards, Finalist: Large Early Education | Raymond Elementary School
- AIA DC, Awards of Excellence in Architecture, Chapter Design Award: Winner | Raymond Elementary School
- ULI Washington Awards of Excellence, Excellence in Institutional Development: Winner | Raymond Elementary School
- ULI Washington Awards of Excellence: Finalists | Raymond Elementary School
- USGBC, US Local Market Leadership Swards DC, MD, VA, Decarbonization Award: Winner | Raymond Elementary School
- Fast Company, Innovation by Design Awards, Best Workplace Design: Honorable Mention | WHOOP Headquarters
- Chicago Athenaeum American Architecture Award, Display Installations: Winner | Welcome Galleries at the National Building Museum
- Chicago Athenaeum American Architecture Award, Best in office Buildings: Winner | Meta EMEA Headquarters
- Interior Design Magazine, NYCxDesign Awards: Finalist | 825 Third Avenue
- CoreNet NYC Design Excellence Awards, Project of the Year Under 25K sq ft: Winner | 825 Third Avenue
- USGBC, US Local Market Leadership Awards DC, MD, VA, Judge’s Choice Award: Winner | MLK Gateway II
- NAIOP DC MD Awards of Excellence, Best Washington DC Urban Office: Winner | MLK Gateway II
- CoreNet New England Awards of Excellence, Large Workplace: Winner | WHOOP Headquarters