clientMaximus Real Estate Partners
servicesInteriors
locationSan Francisco, CA
size17,400 sq ft
statusCompleted 2018
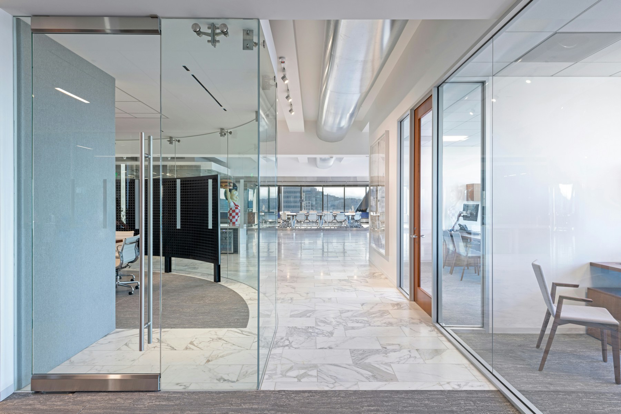
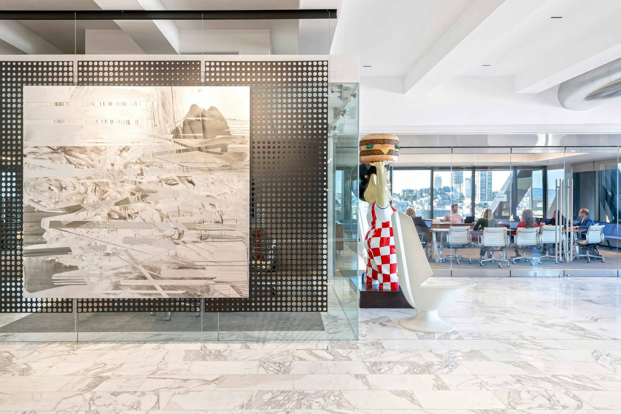
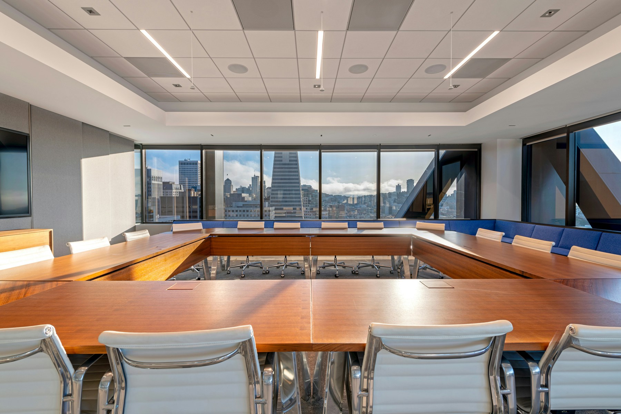
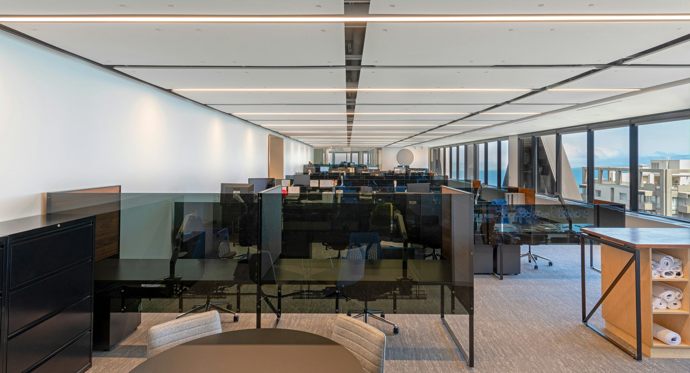
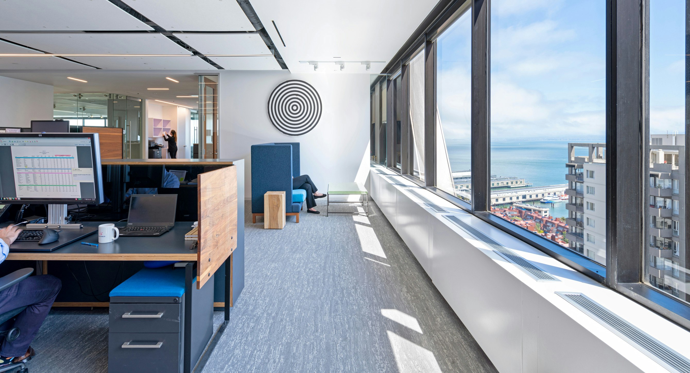
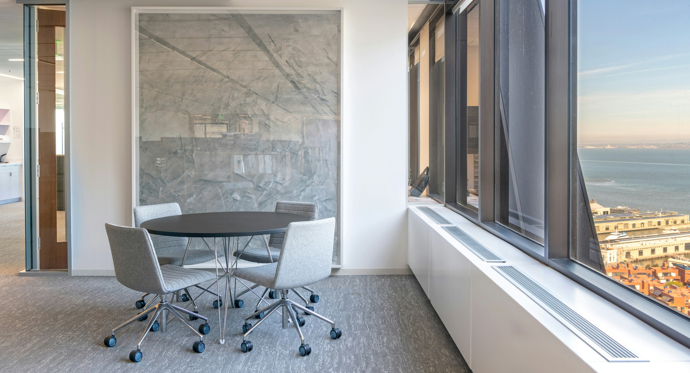
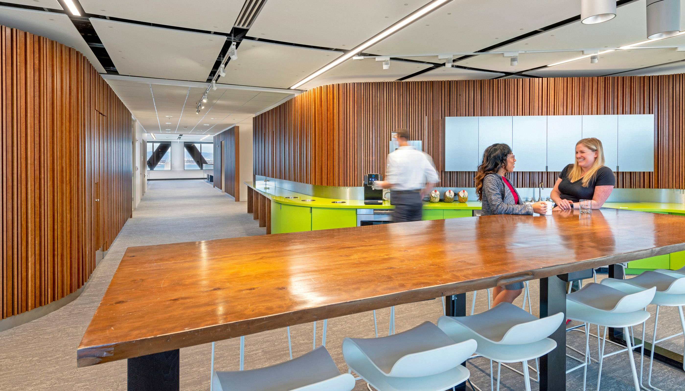
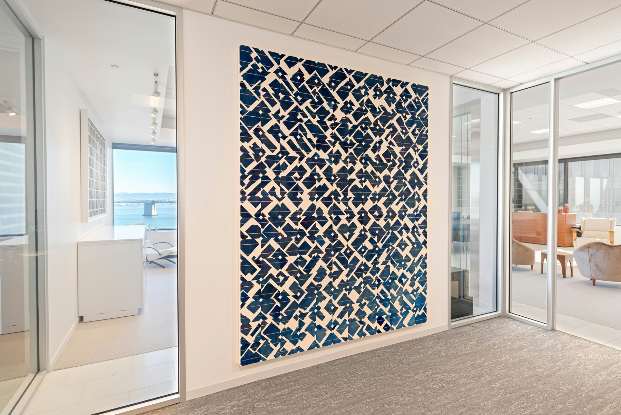
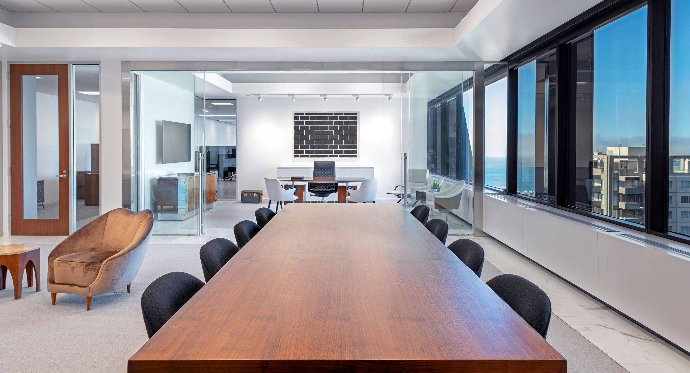
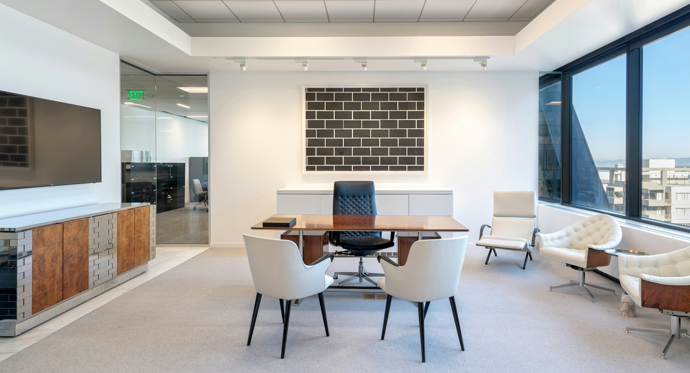
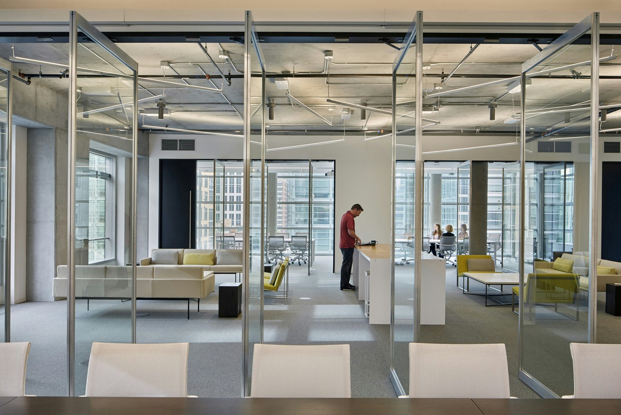
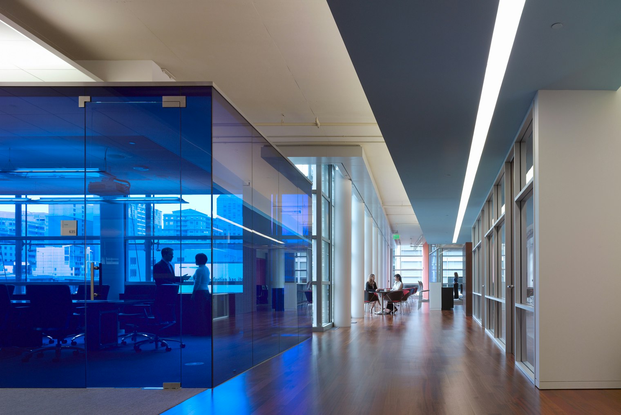
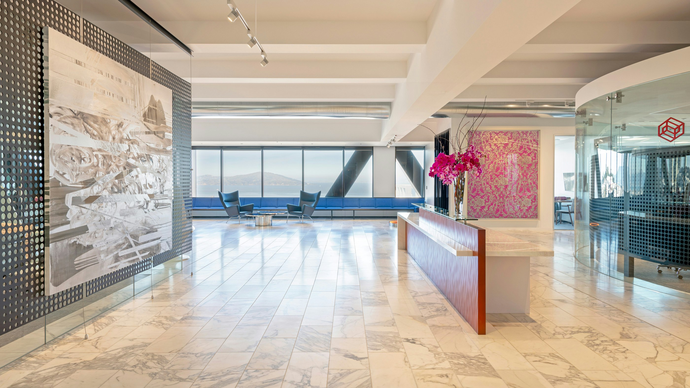
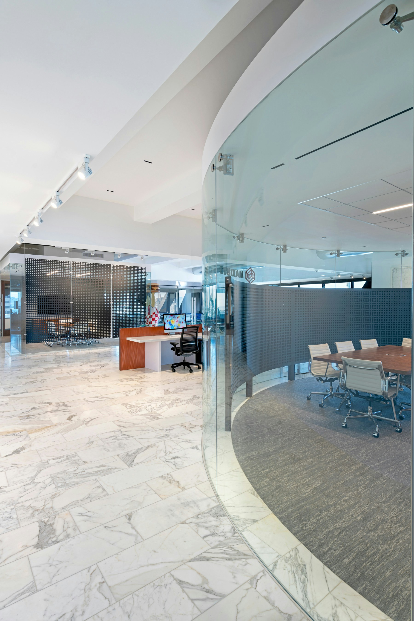
For their new headquarters, Maximus selected an upper floor in the iconoclastic Maritime Building, located in San Francisco’s Northern Waterfront, and engaged STUDIOS to help them organize their space both around their work practices and the unobstructed views of the Golden Gate Bridge, the Bay, and Coit Tower.
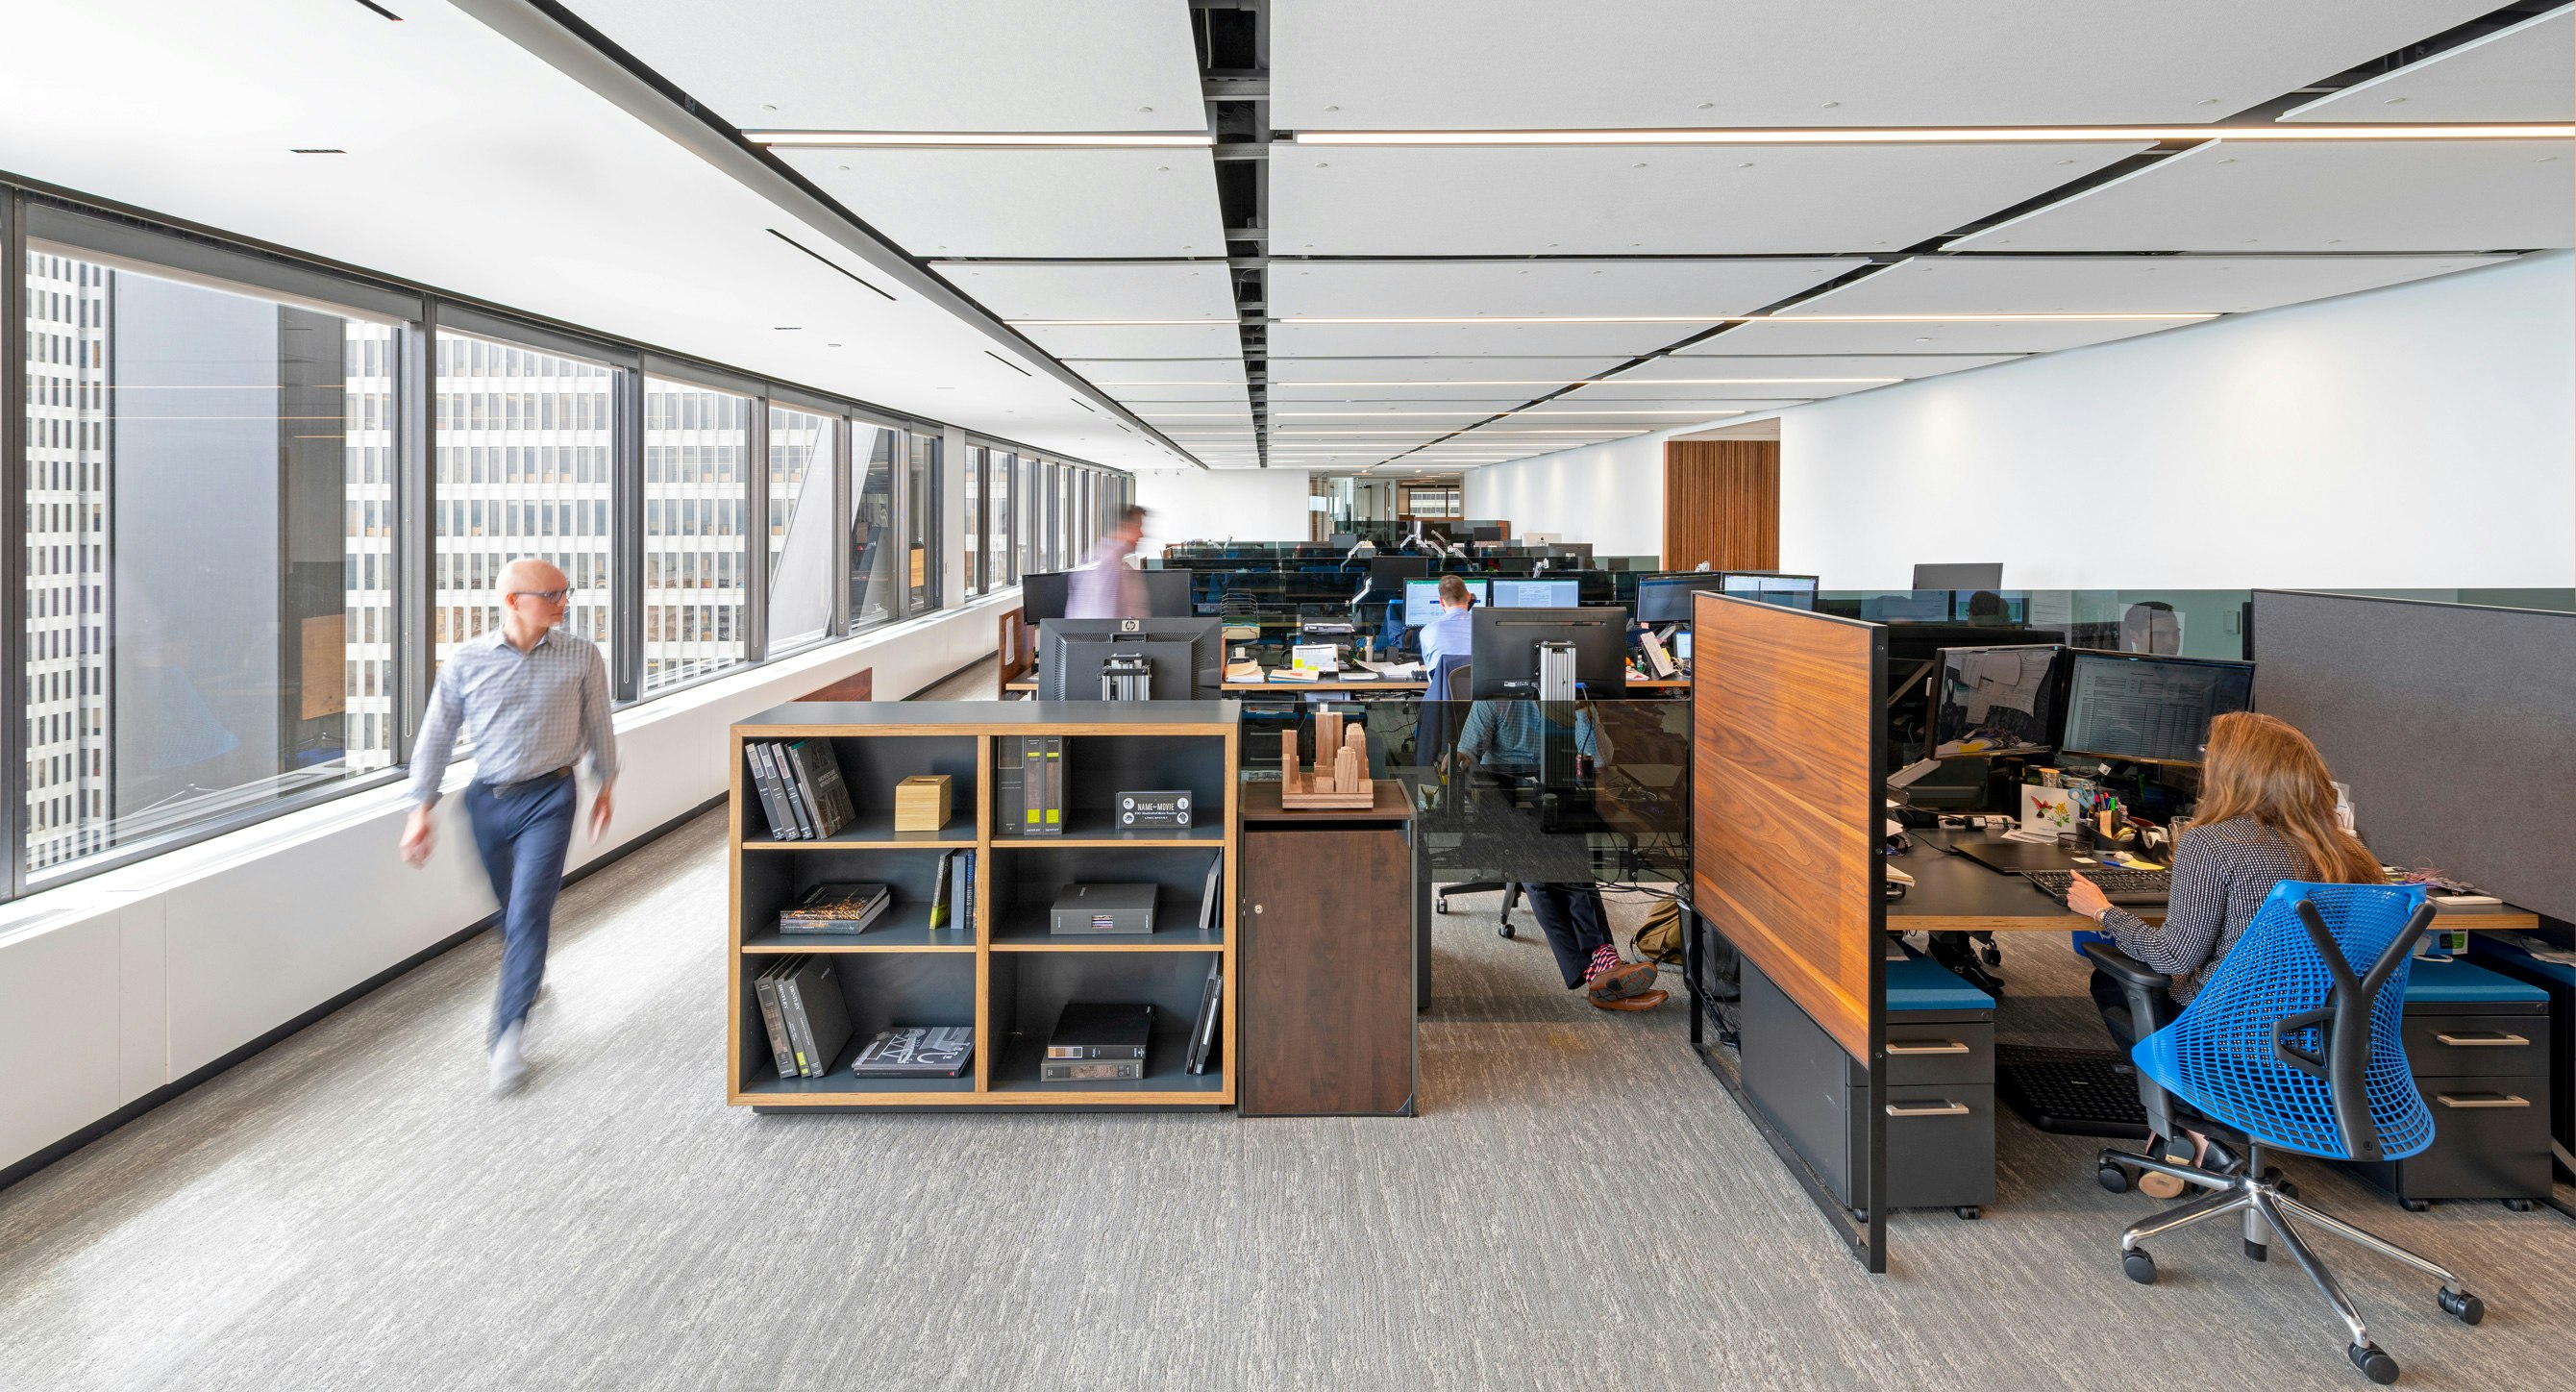
We placed the primary circulation and common areas around the perimeter so that no one is ever far away from a window and the fantastic views.
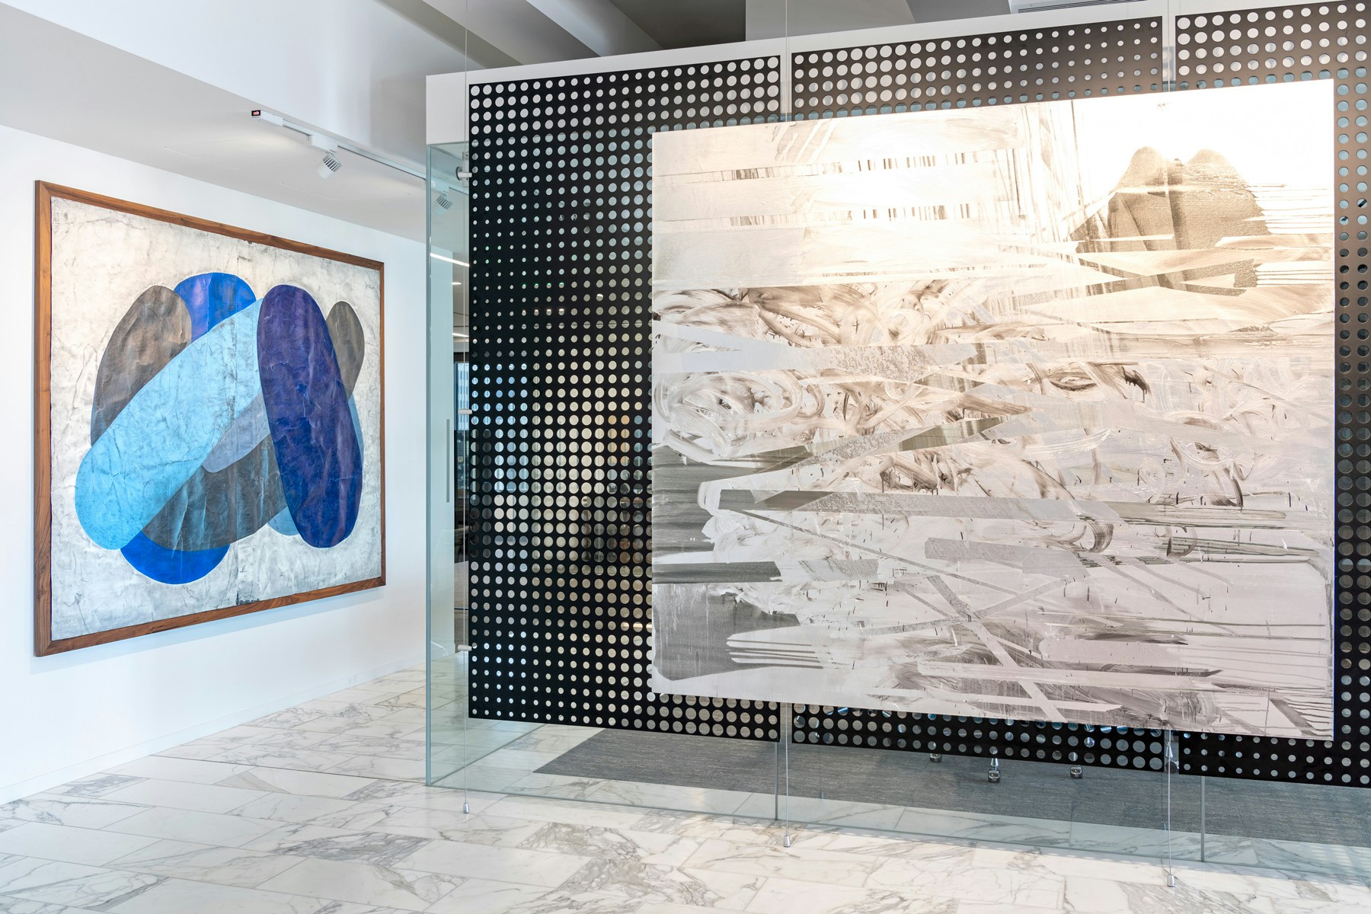
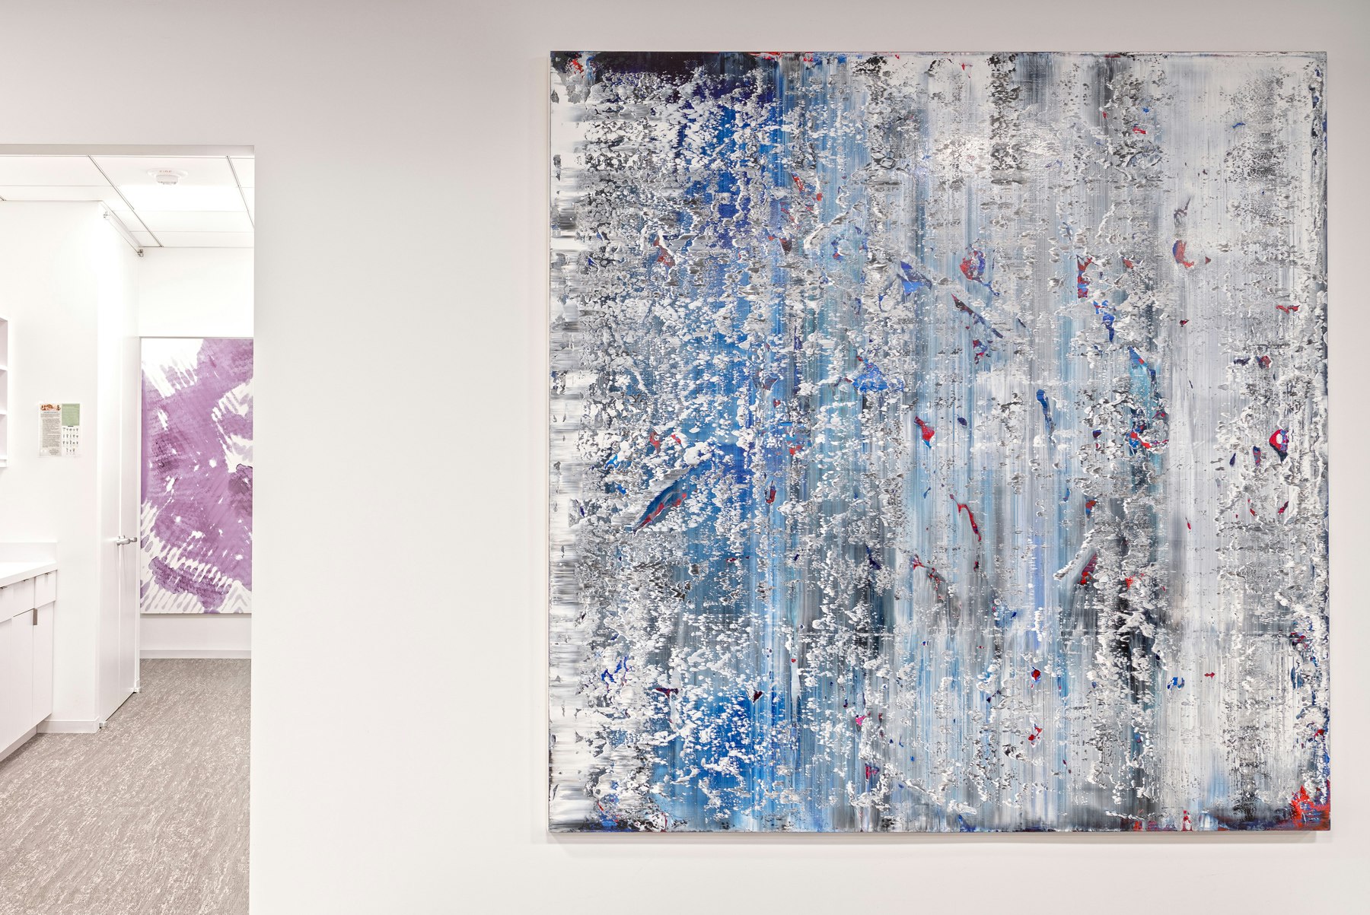
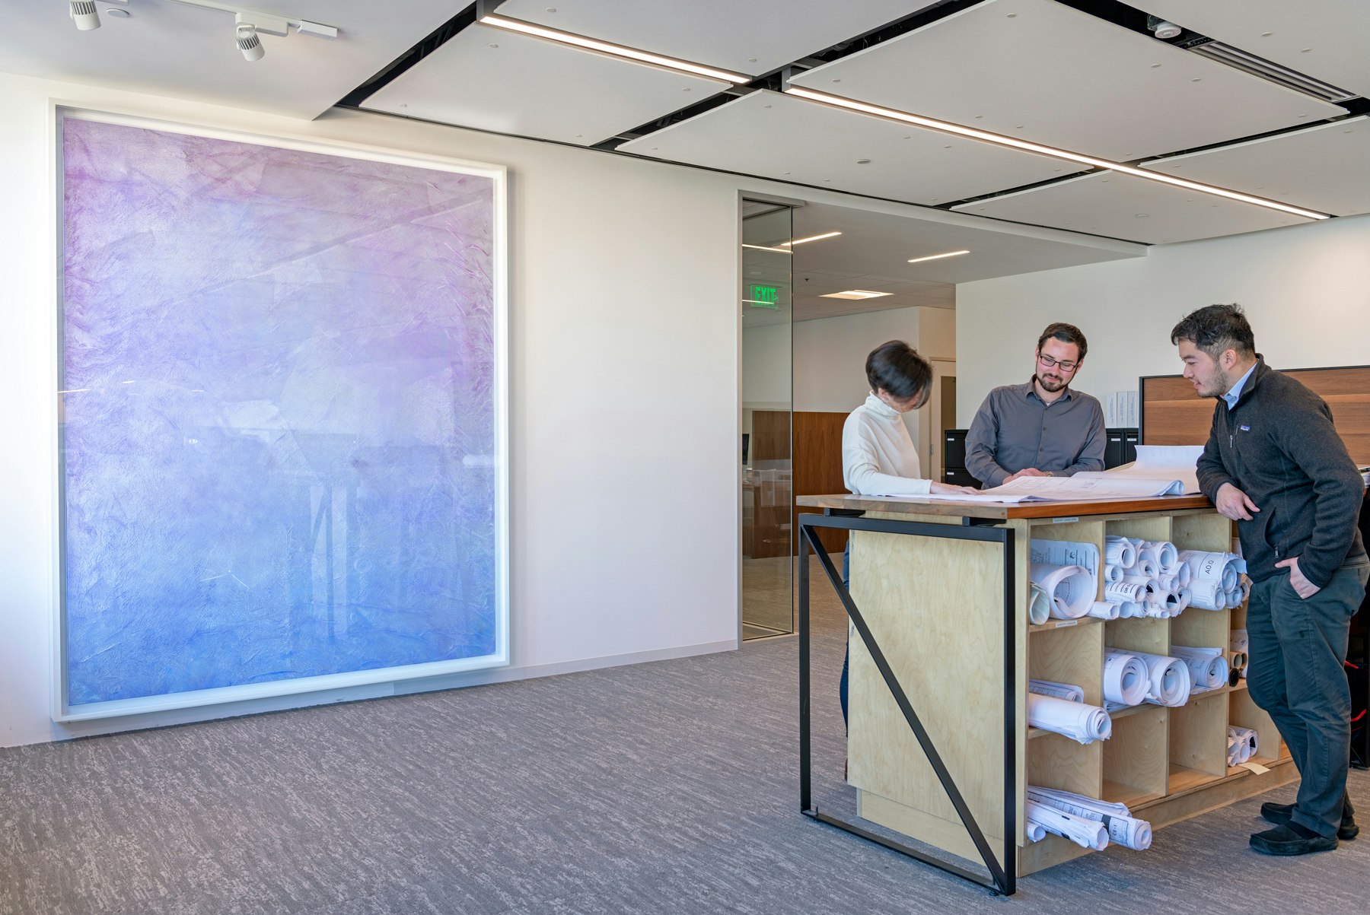
We provided generous space throughout for Maximus to display their significant art collection.
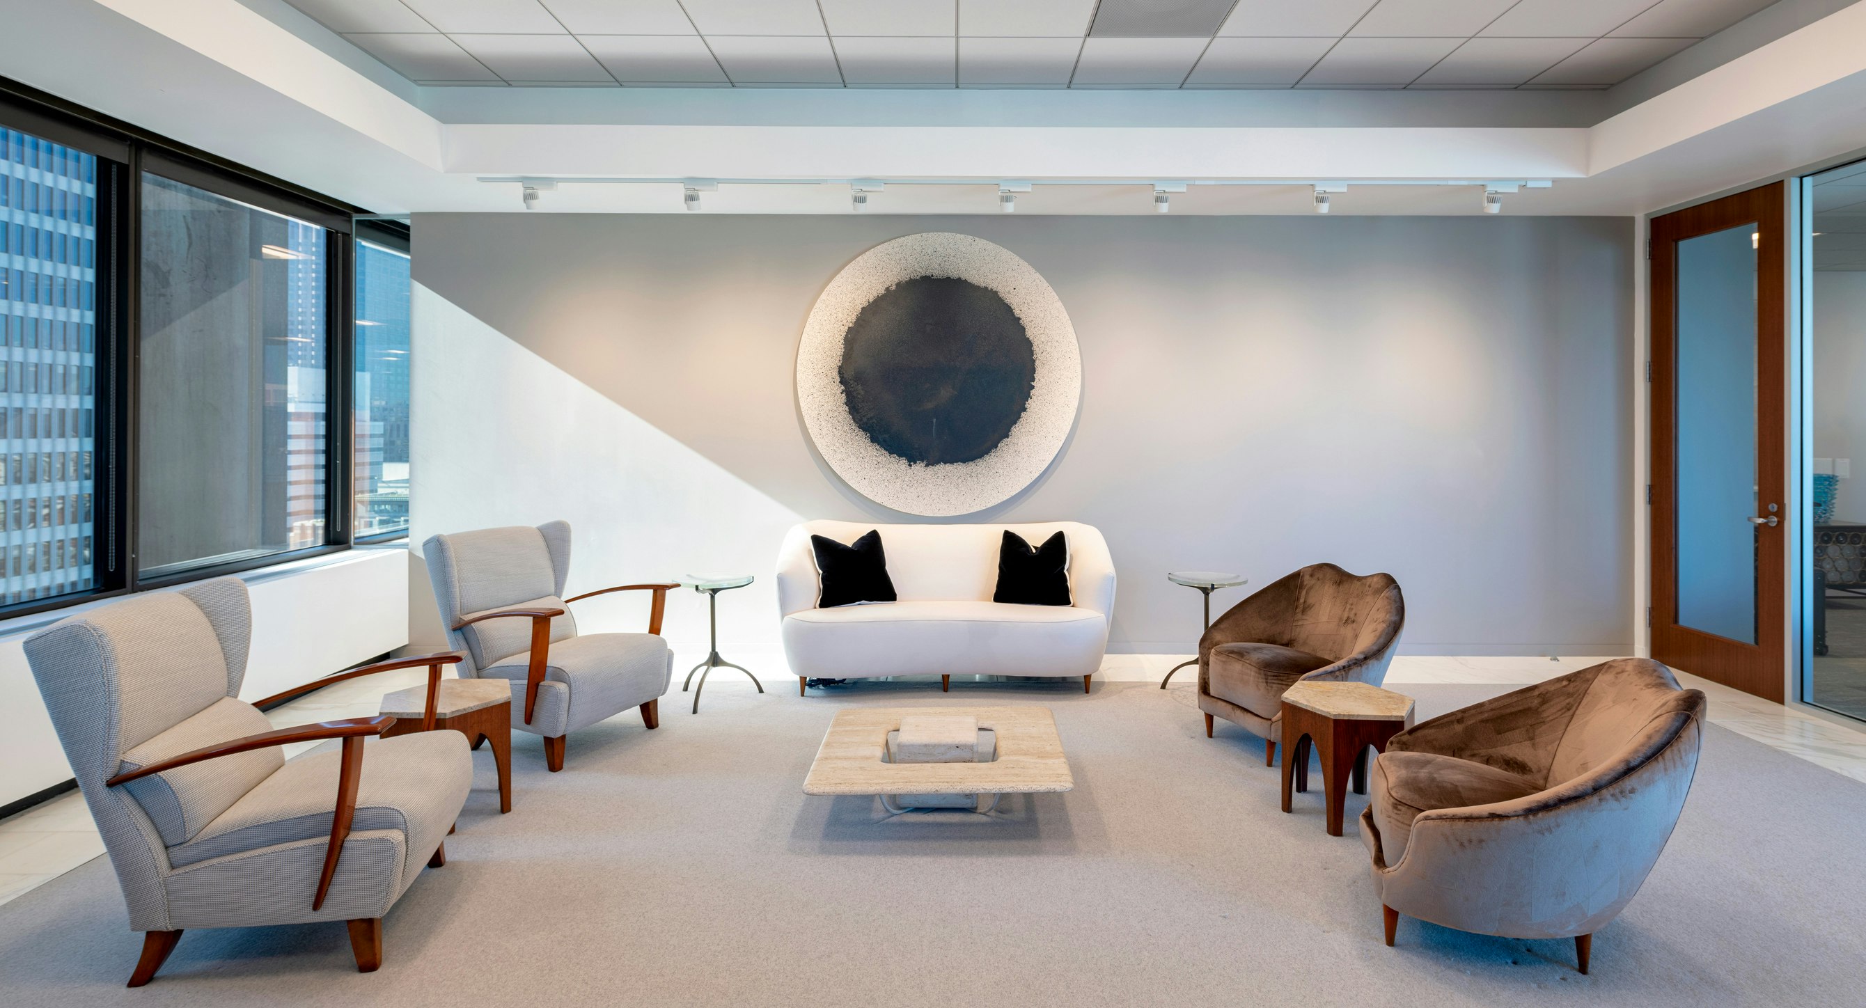
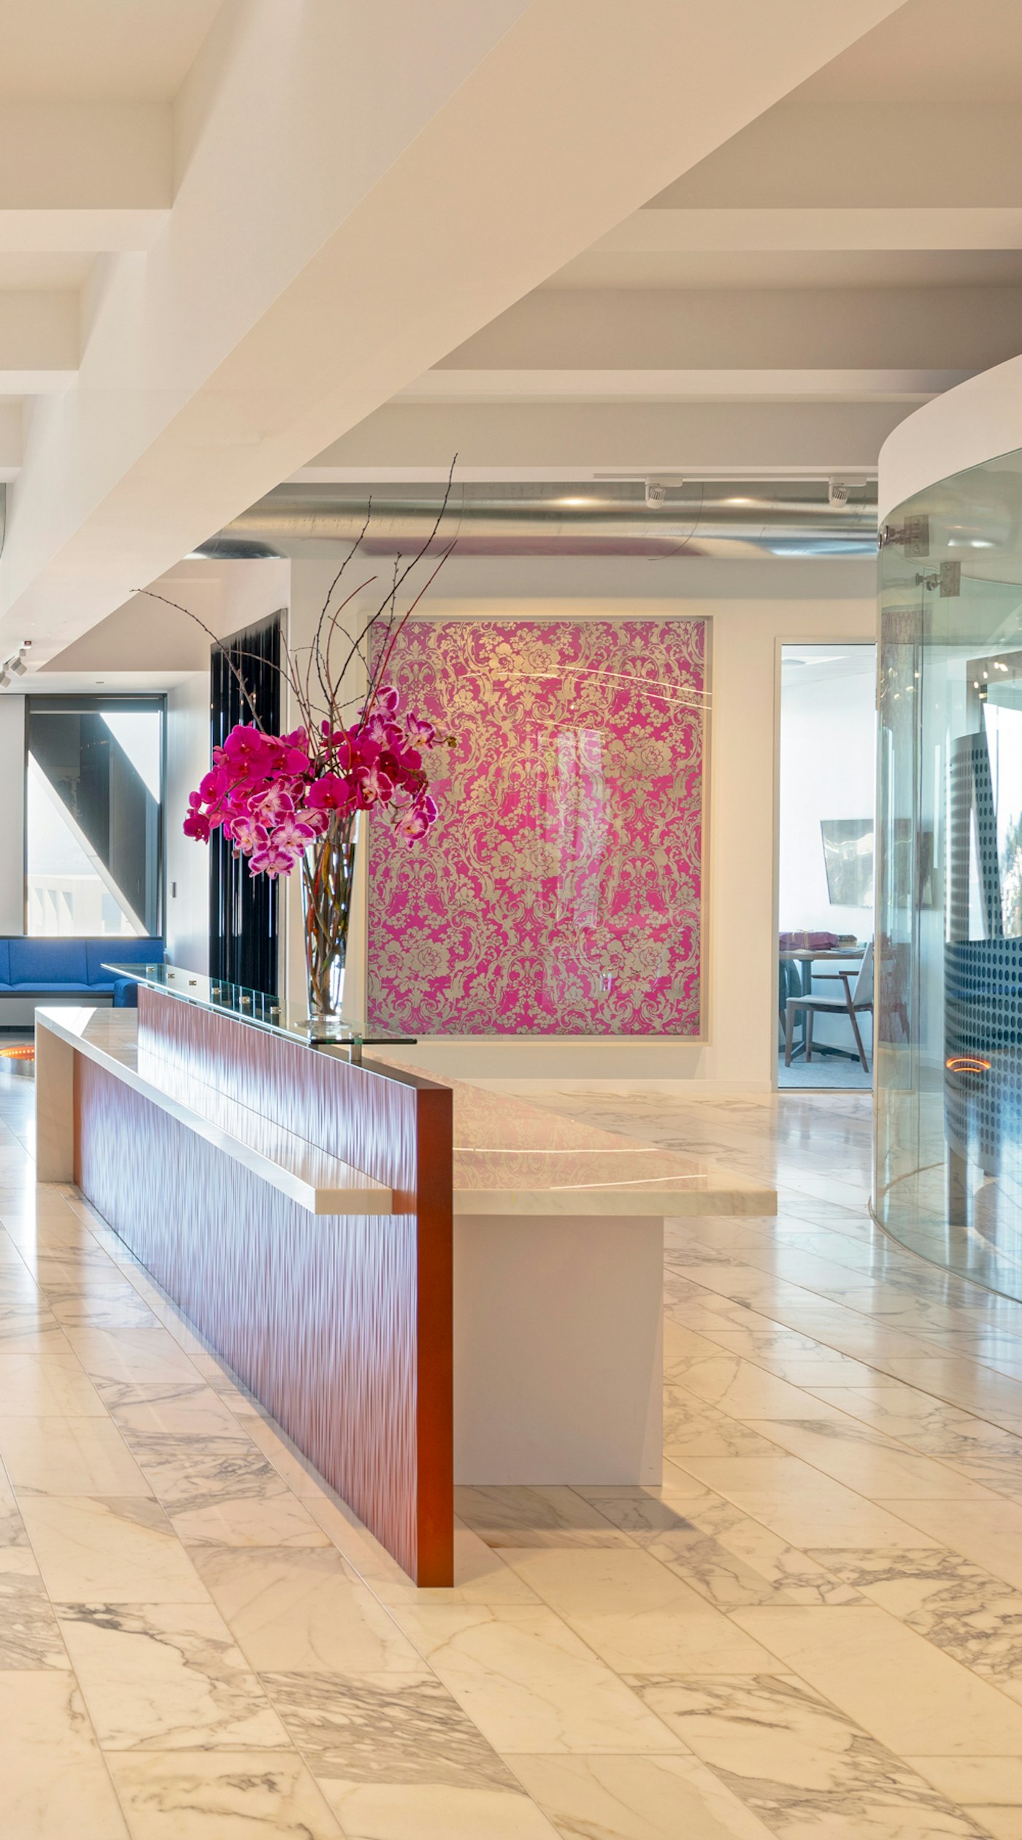
We selected specialty furniture for the lobby and Founder's office, including original pieces by early 20th century masters: Gio Ponti, Hans Wegner, Eero Saarinen, Milo Baughman, Federico, Funari, Osvaldo Borsani, Paul Evans, and Harvey Probber.
"The design creates a true home for Maximus."
Robert Rosania, Founder and Lead Visionary of Maximus Real Estate Partners
PHOTOGRAPHYJasper Sanidad
Awards
- City of Palo Alto, Architectural Review Board (ARB) Design Award | The Hub at Stanford Research Park
- ULI Washington Awards for Excellence, Finalist | MLK Gateway II
- Future of Work Awards, Jury’s Special Prize | Ledger HQ
- BIM d’Or, Tech Show Awards | Google AI Hub
- Interior Design Magazine, Best of Year Awards, Office Renovation, Winner | Meta EMEA Headquarters
- Interior Design Magazine, Best of Year Awards, Medium Tech Office: Finalists | WHOOP Headquarters
- ULI Europe Awards for Excellence : Winner | L’Atelier Covivio
- Interior Design Magazine, Best of Year Awards, Finalist: Large Early Education | Raymond Elementary School
- AIA DC, Awards of Excellence in Architecture, Chapter Design Award: Winner | Raymond Elementary School
- ULI Washington Awards of Excellence, Excellence in Institutional Development: Winner | Raymond Elementary School
- ULI Washington Awards of Excellence: Finalists | Raymond Elementary School
- USGBC, US Local Market Leadership Swards DC, MD, VA, Decarbonization Award: Winner | Raymond Elementary School
- Fast Company, Innovation by Design Awards, Best Workplace Design: Honorable Mention | WHOOP Headquarters
- Chicago Athenaeum American Architecture Award, Display Installations: Winner | Welcome Galleries at the National Building Museum
- Chicago Athenaeum American Architecture Award, Best in office Buildings: Winner | Meta EMEA Headquarters
- Interior Design Magazine, NYCxDesign Awards: Finalist | 825 Third Avenue
- CoreNet NYC Design Excellence Awards, Project of the Year Under 25K sq ft: Winner | 825 Third Avenue
- USGBC, US Local Market Leadership Awards DC, MD, VA, Judge’s Choice Award: Winner | MLK Gateway II
- NAIOP DC MD Awards of Excellence, Best Washington DC Urban Office: Winner | MLK Gateway II
- CoreNet New England Awards of Excellence, Large Workplace: Winner | WHOOP Headquarters