clientMetLife
servicesInteriors
locationCharlotte, NC
size364,000 sq ft
statusCompleted 2014
certificationLEED Platinum®
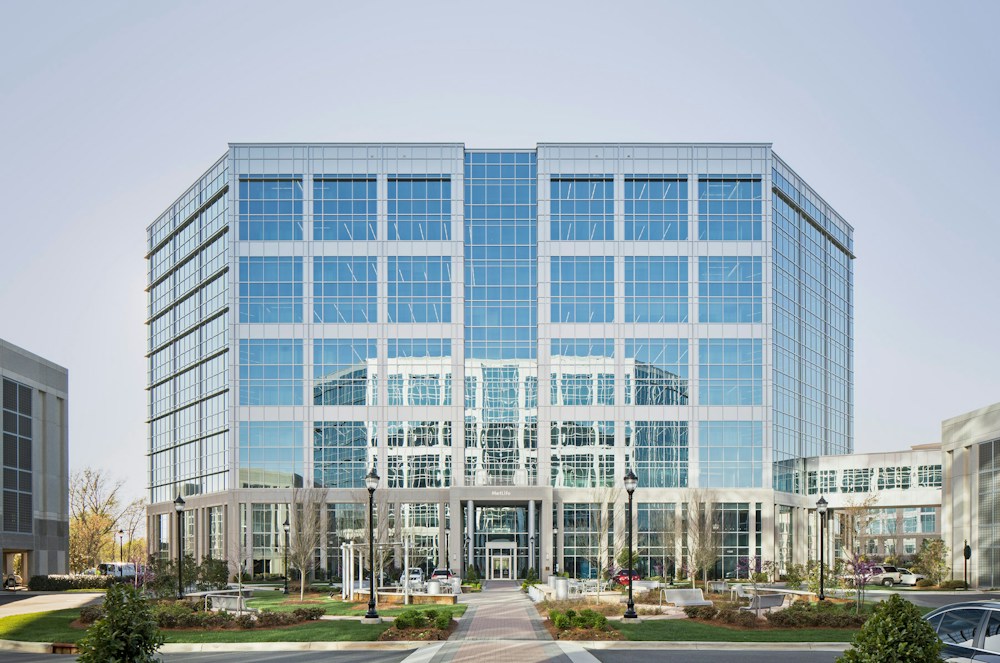
The vision for MetLife’s U.S. Retail Headquarters in Charlotte began in 2012 with a goal to honor the history of the MetLife enterprise, while enabling the company to transition to a diverse, dynamic, and collaborative work environment.
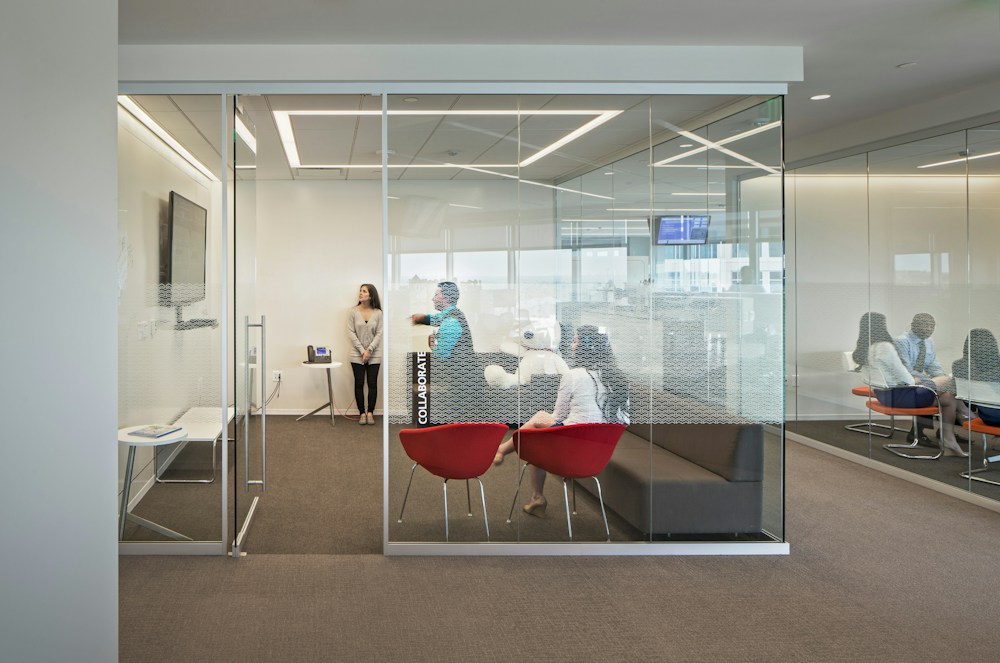
STUDIOS worked with MetLife leadership to identify the group’s ambitions, while challenging their assumptions. The result is a workplace strategy where every space is designed to encourage the sharing of information and the exchange of ideas. This is supported by a variety of spaces addressing collaboration at various scales. STUDIOS’ holistic approach to the development and implementation of a new, tailored workplace solution, made the campus a catalyst for change within the larger MetLife organization.
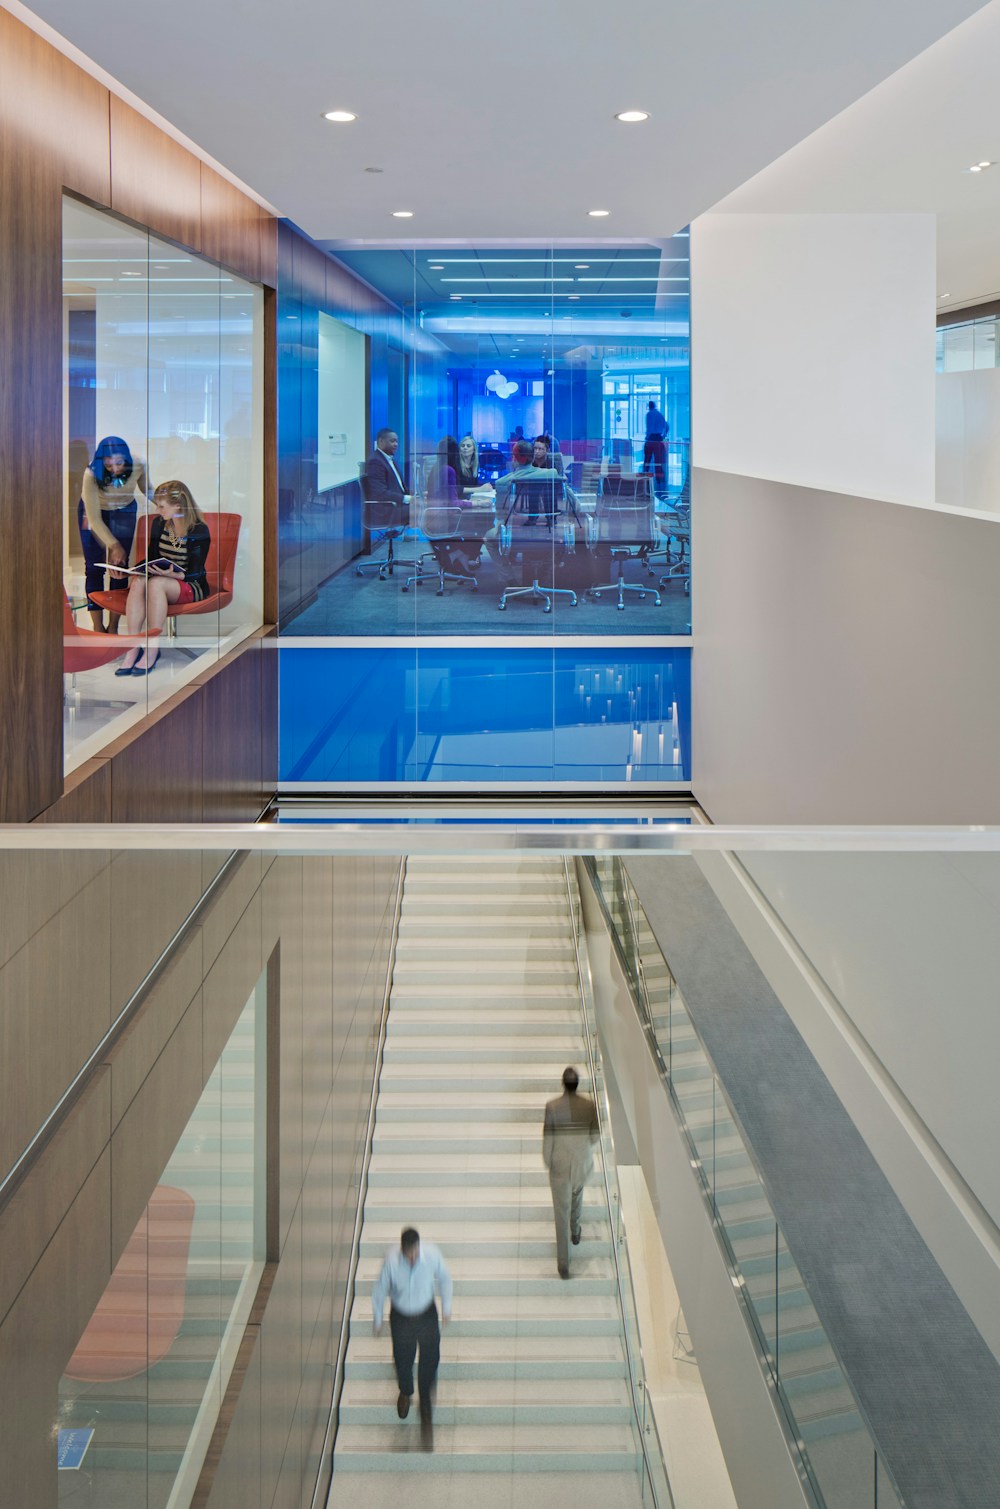
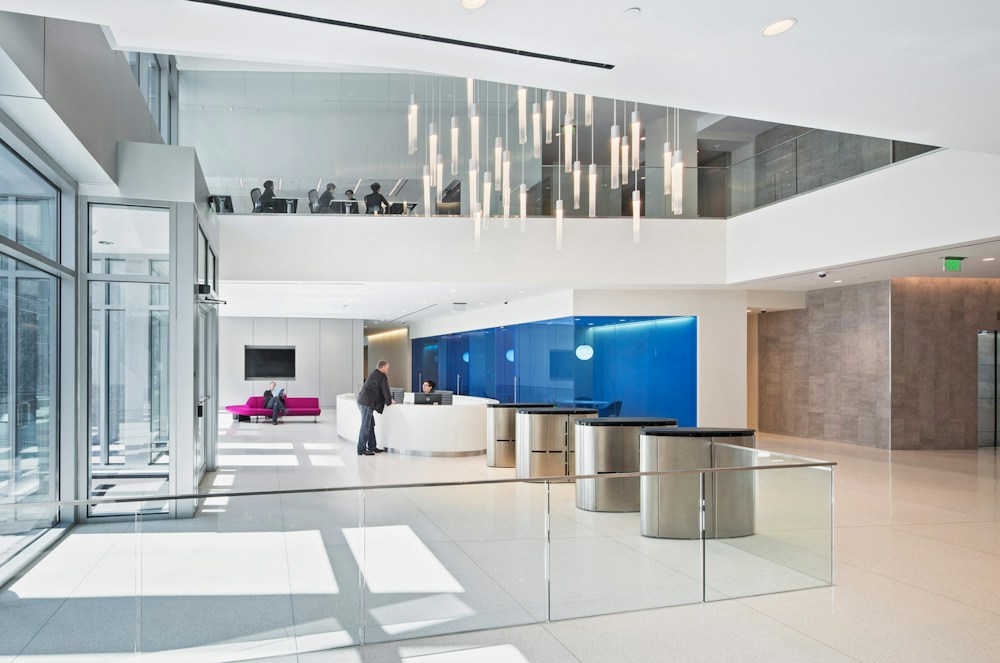
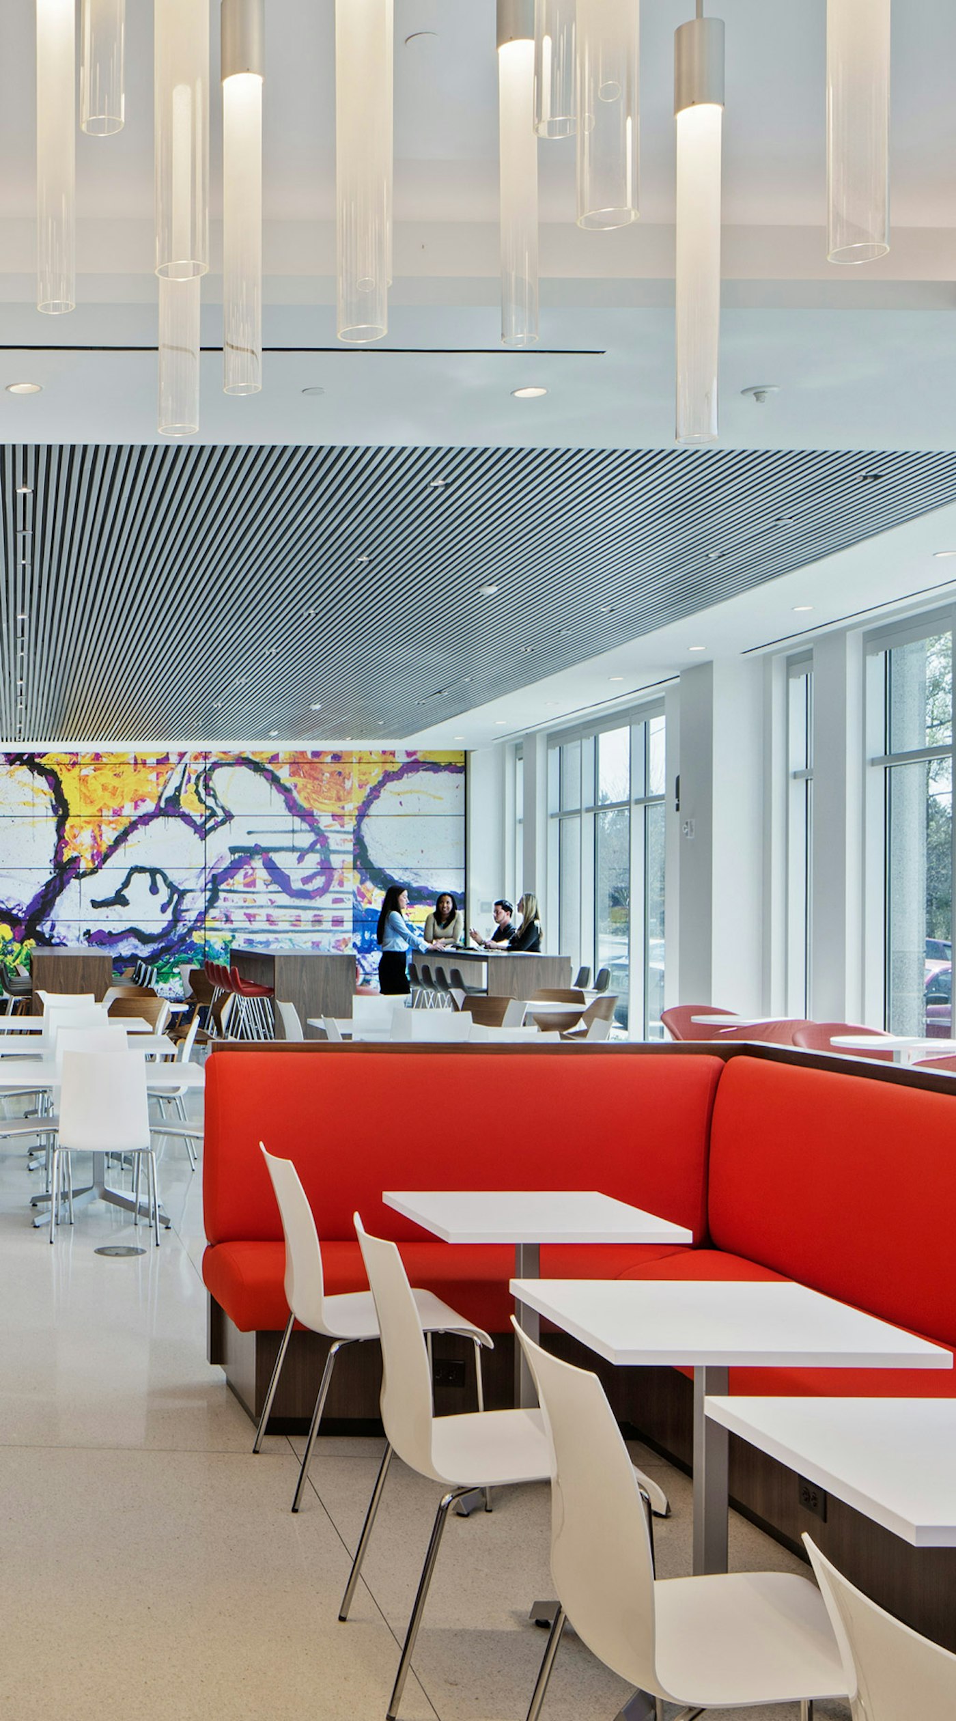
The building entry, known as MetLife Square, is a vertical experience connecting the ground floor lobby and the third floor employee entrance. MetLife Square is the crossroads where all users of the building meet and greet one another: staff, visitors, and even family. Anchored by the cafe, a grand staircase links the spaces, which are enlivened by the movement of people.
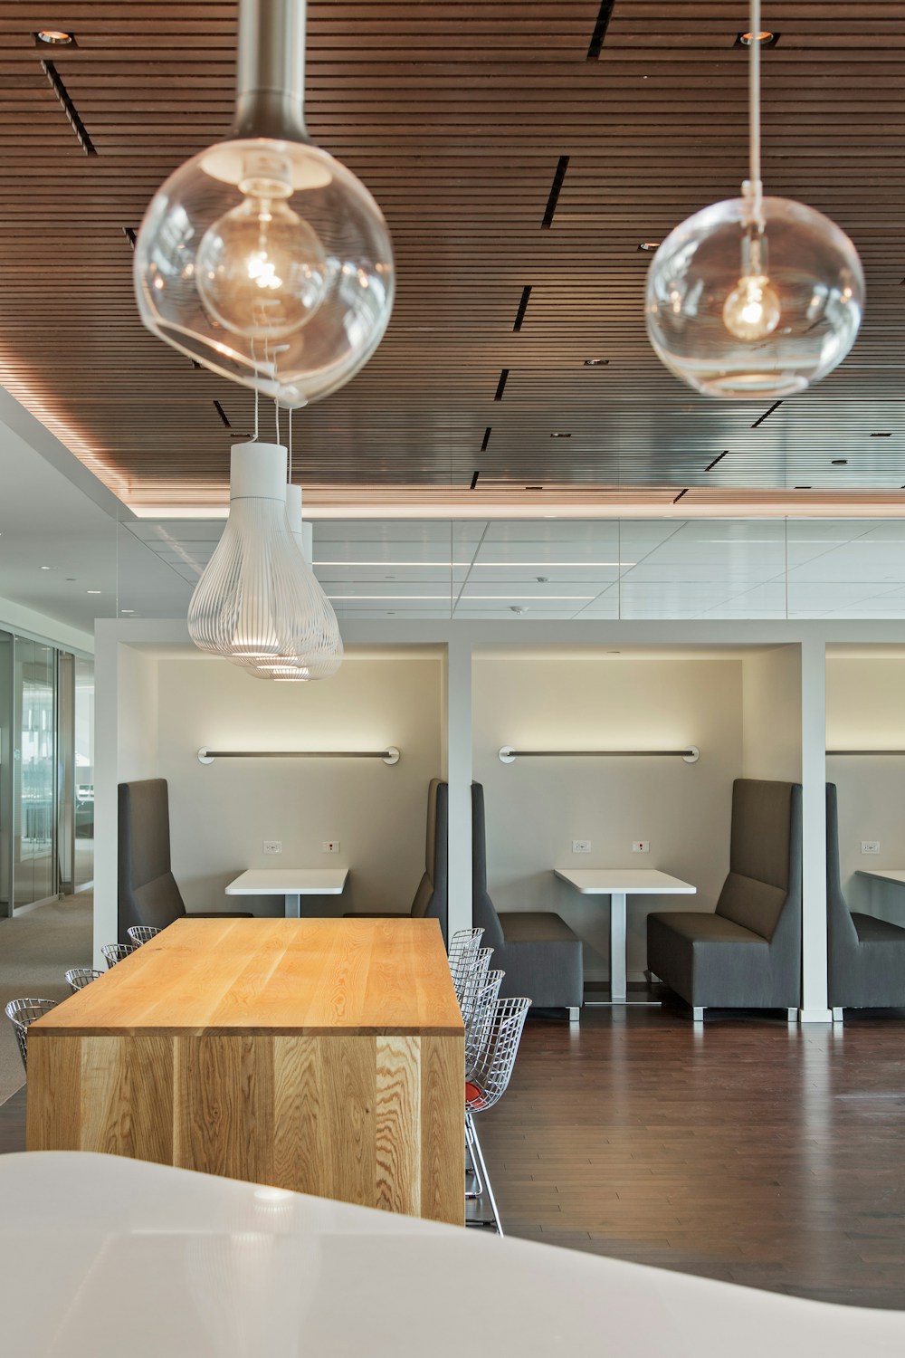
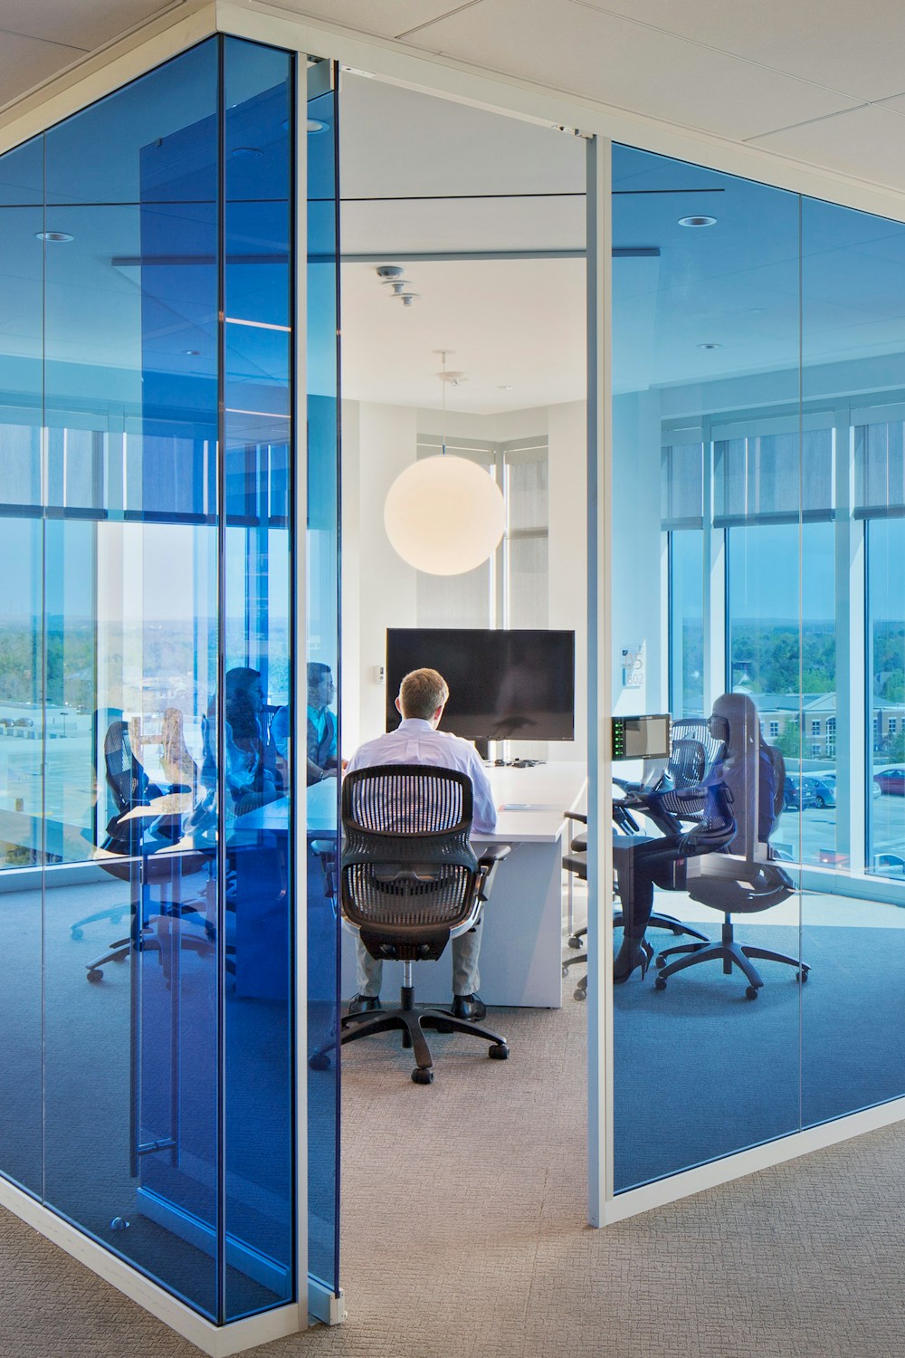
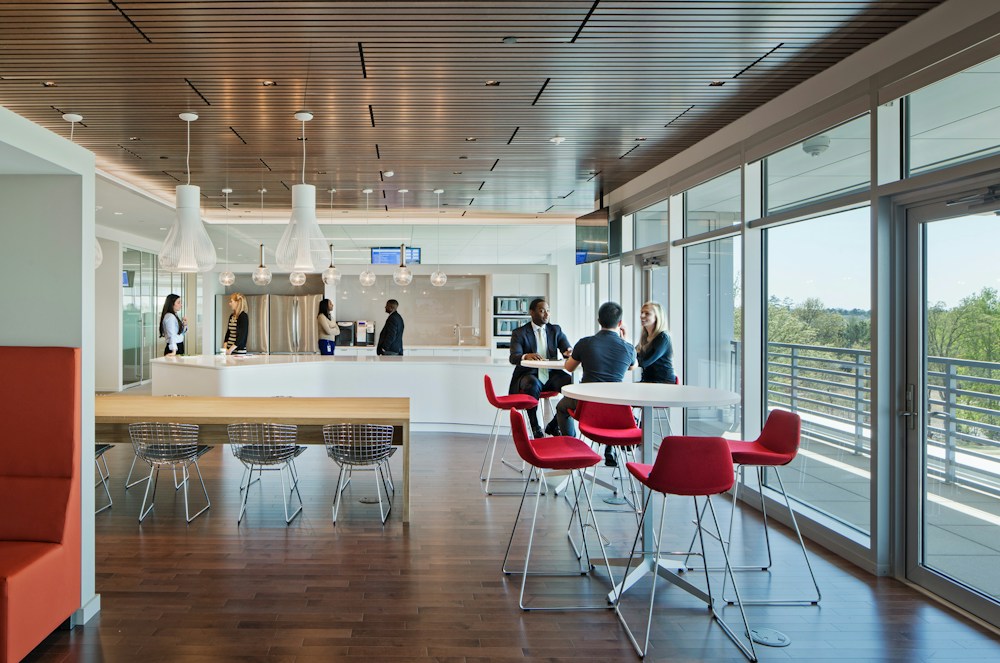
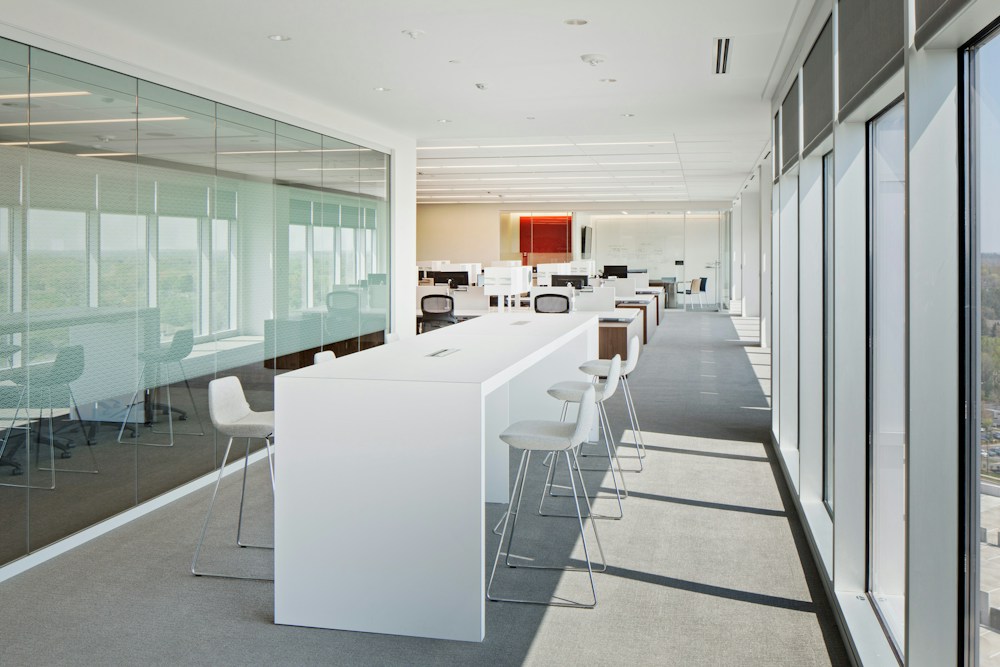
On each floor, the MetLife Club provides a place for refreshment, as well as a collaborative work environment. The main workspace is comprised of MetLife Neighborhoods that support individual work and provide homes for teams and workgroups. The perimeter space, with the best daylight and views, is kept open for all to share.

Awards and Press
- AIA Charlotte Merit Award, Interior Architecture, 2015 —
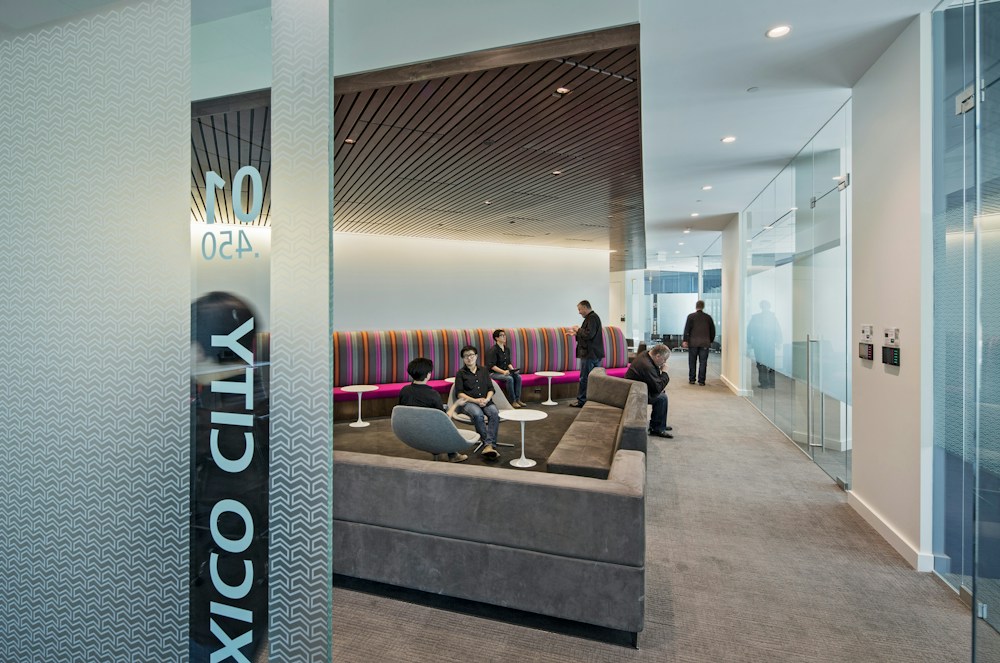
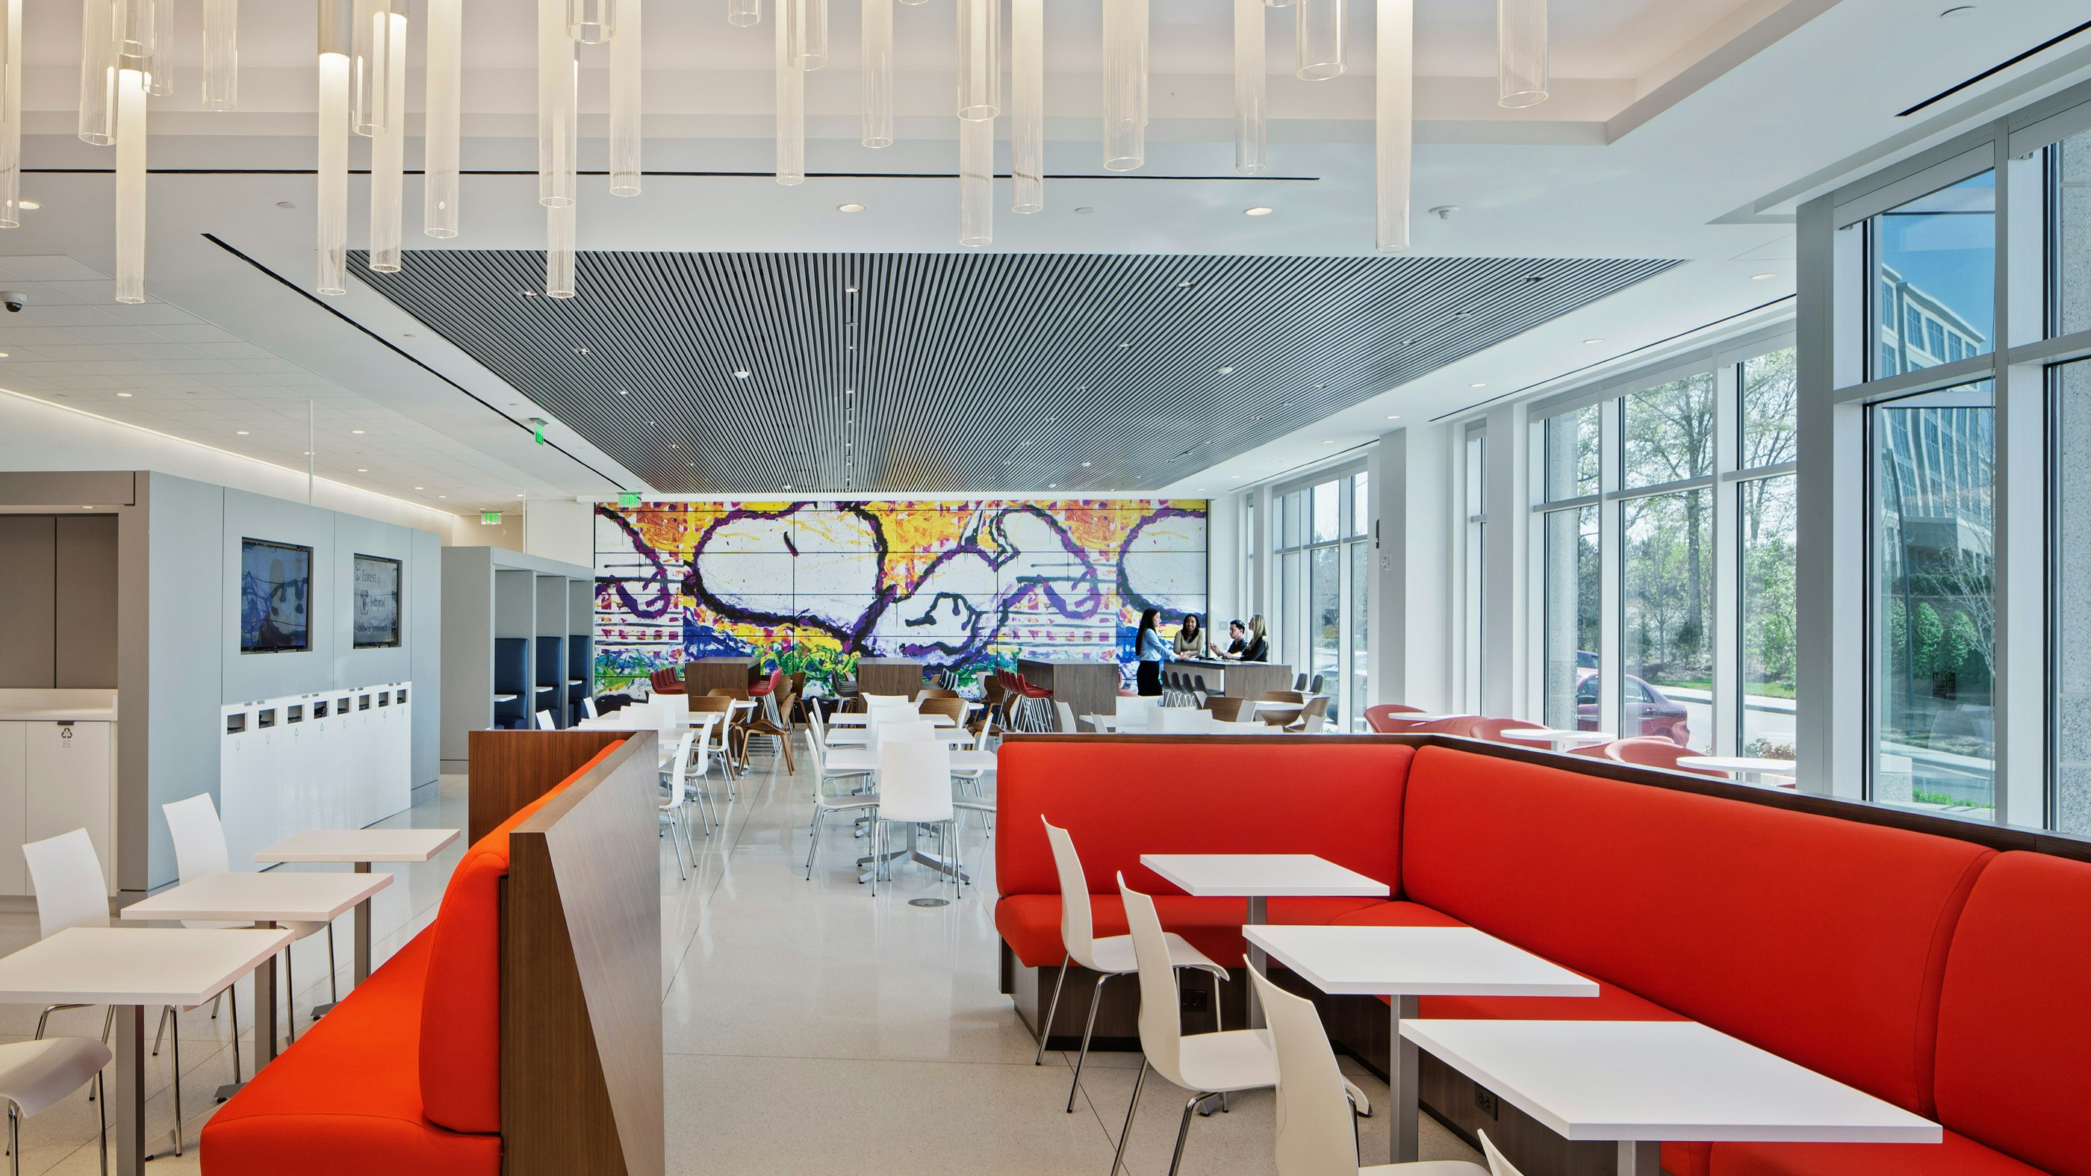
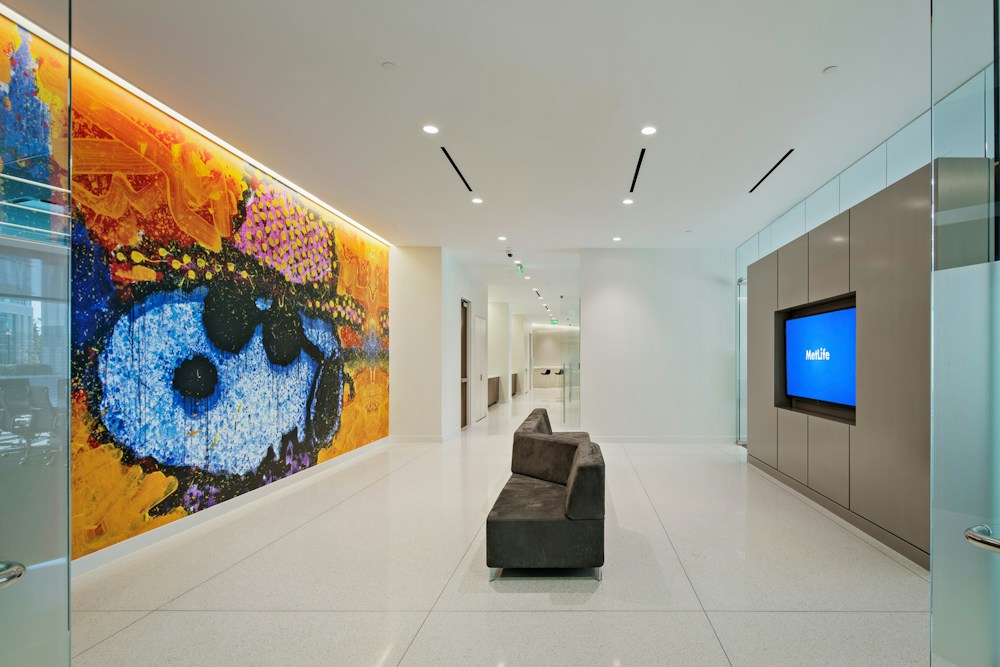
The project includes integrated branding, adding a layer of interest and tactility that ties the facility together, from way-finding signage to branded privacy films on glass surfaces. In addition, unique Peanuts art created by Tom Everhart further enhances the experience throughout.
PHOTOGRAPHY
Awards
- City of Palo Alto, Architectural Review Board (ARB) Design Award | The Hub at Stanford Research Park
- ULI Washington Awards for Excellence, Finalist | MLK Gateway II
- Future of Work Awards, Jury’s Special Prize | Ledger HQ
- BIM d’Or, Tech Show Awards | Google AI Hub
- Interior Design Magazine, Best of Year Awards, Office Renovation, Winner | Meta EMEA Headquarters
- Interior Design Magazine, Best of Year Awards, Medium Tech Office: Finalists | WHOOP Headquarters
- ULI Europe Awards for Excellence : Winner | L’Atelier Covivio
- Interior Design Magazine, Best of Year Awards, Finalist: Large Early Education | Raymond Elementary School
- AIA DC, Awards of Excellence in Architecture, Chapter Design Award: Winner | Raymond Elementary School
- ULI Washington Awards of Excellence, Excellence in Institutional Development: Winner | Raymond Elementary School
- ULI Washington Awards of Excellence: Finalists | Raymond Elementary School
- USGBC, US Local Market Leadership Swards DC, MD, VA, Decarbonization Award: Winner | Raymond Elementary School
- Fast Company, Innovation by Design Awards, Best Workplace Design: Honorable Mention | WHOOP Headquarters
- Chicago Athenaeum American Architecture Award, Display Installations: Winner | Welcome Galleries at the National Building Museum
- Chicago Athenaeum American Architecture Award, Best in office Buildings: Winner | Meta EMEA Headquarters
- Interior Design Magazine, NYCxDesign Awards: Finalist | 825 Third Avenue
- CoreNet NYC Design Excellence Awards, Project of the Year Under 25K sq ft: Winner | 825 Third Avenue
- USGBC, US Local Market Leadership Awards DC, MD, VA, Judge’s Choice Award: Winner | MLK Gateway II
- NAIOP DC MD Awards of Excellence, Best Washington DC Urban Office: Winner | MLK Gateway II
- CoreNet New England Awards of Excellence, Large Workplace: Winner | WHOOP Headquarters