clientMedia Client
servicesInteriors
locationNew York, NY
size28,000 sq ft
statusCompleted 2015
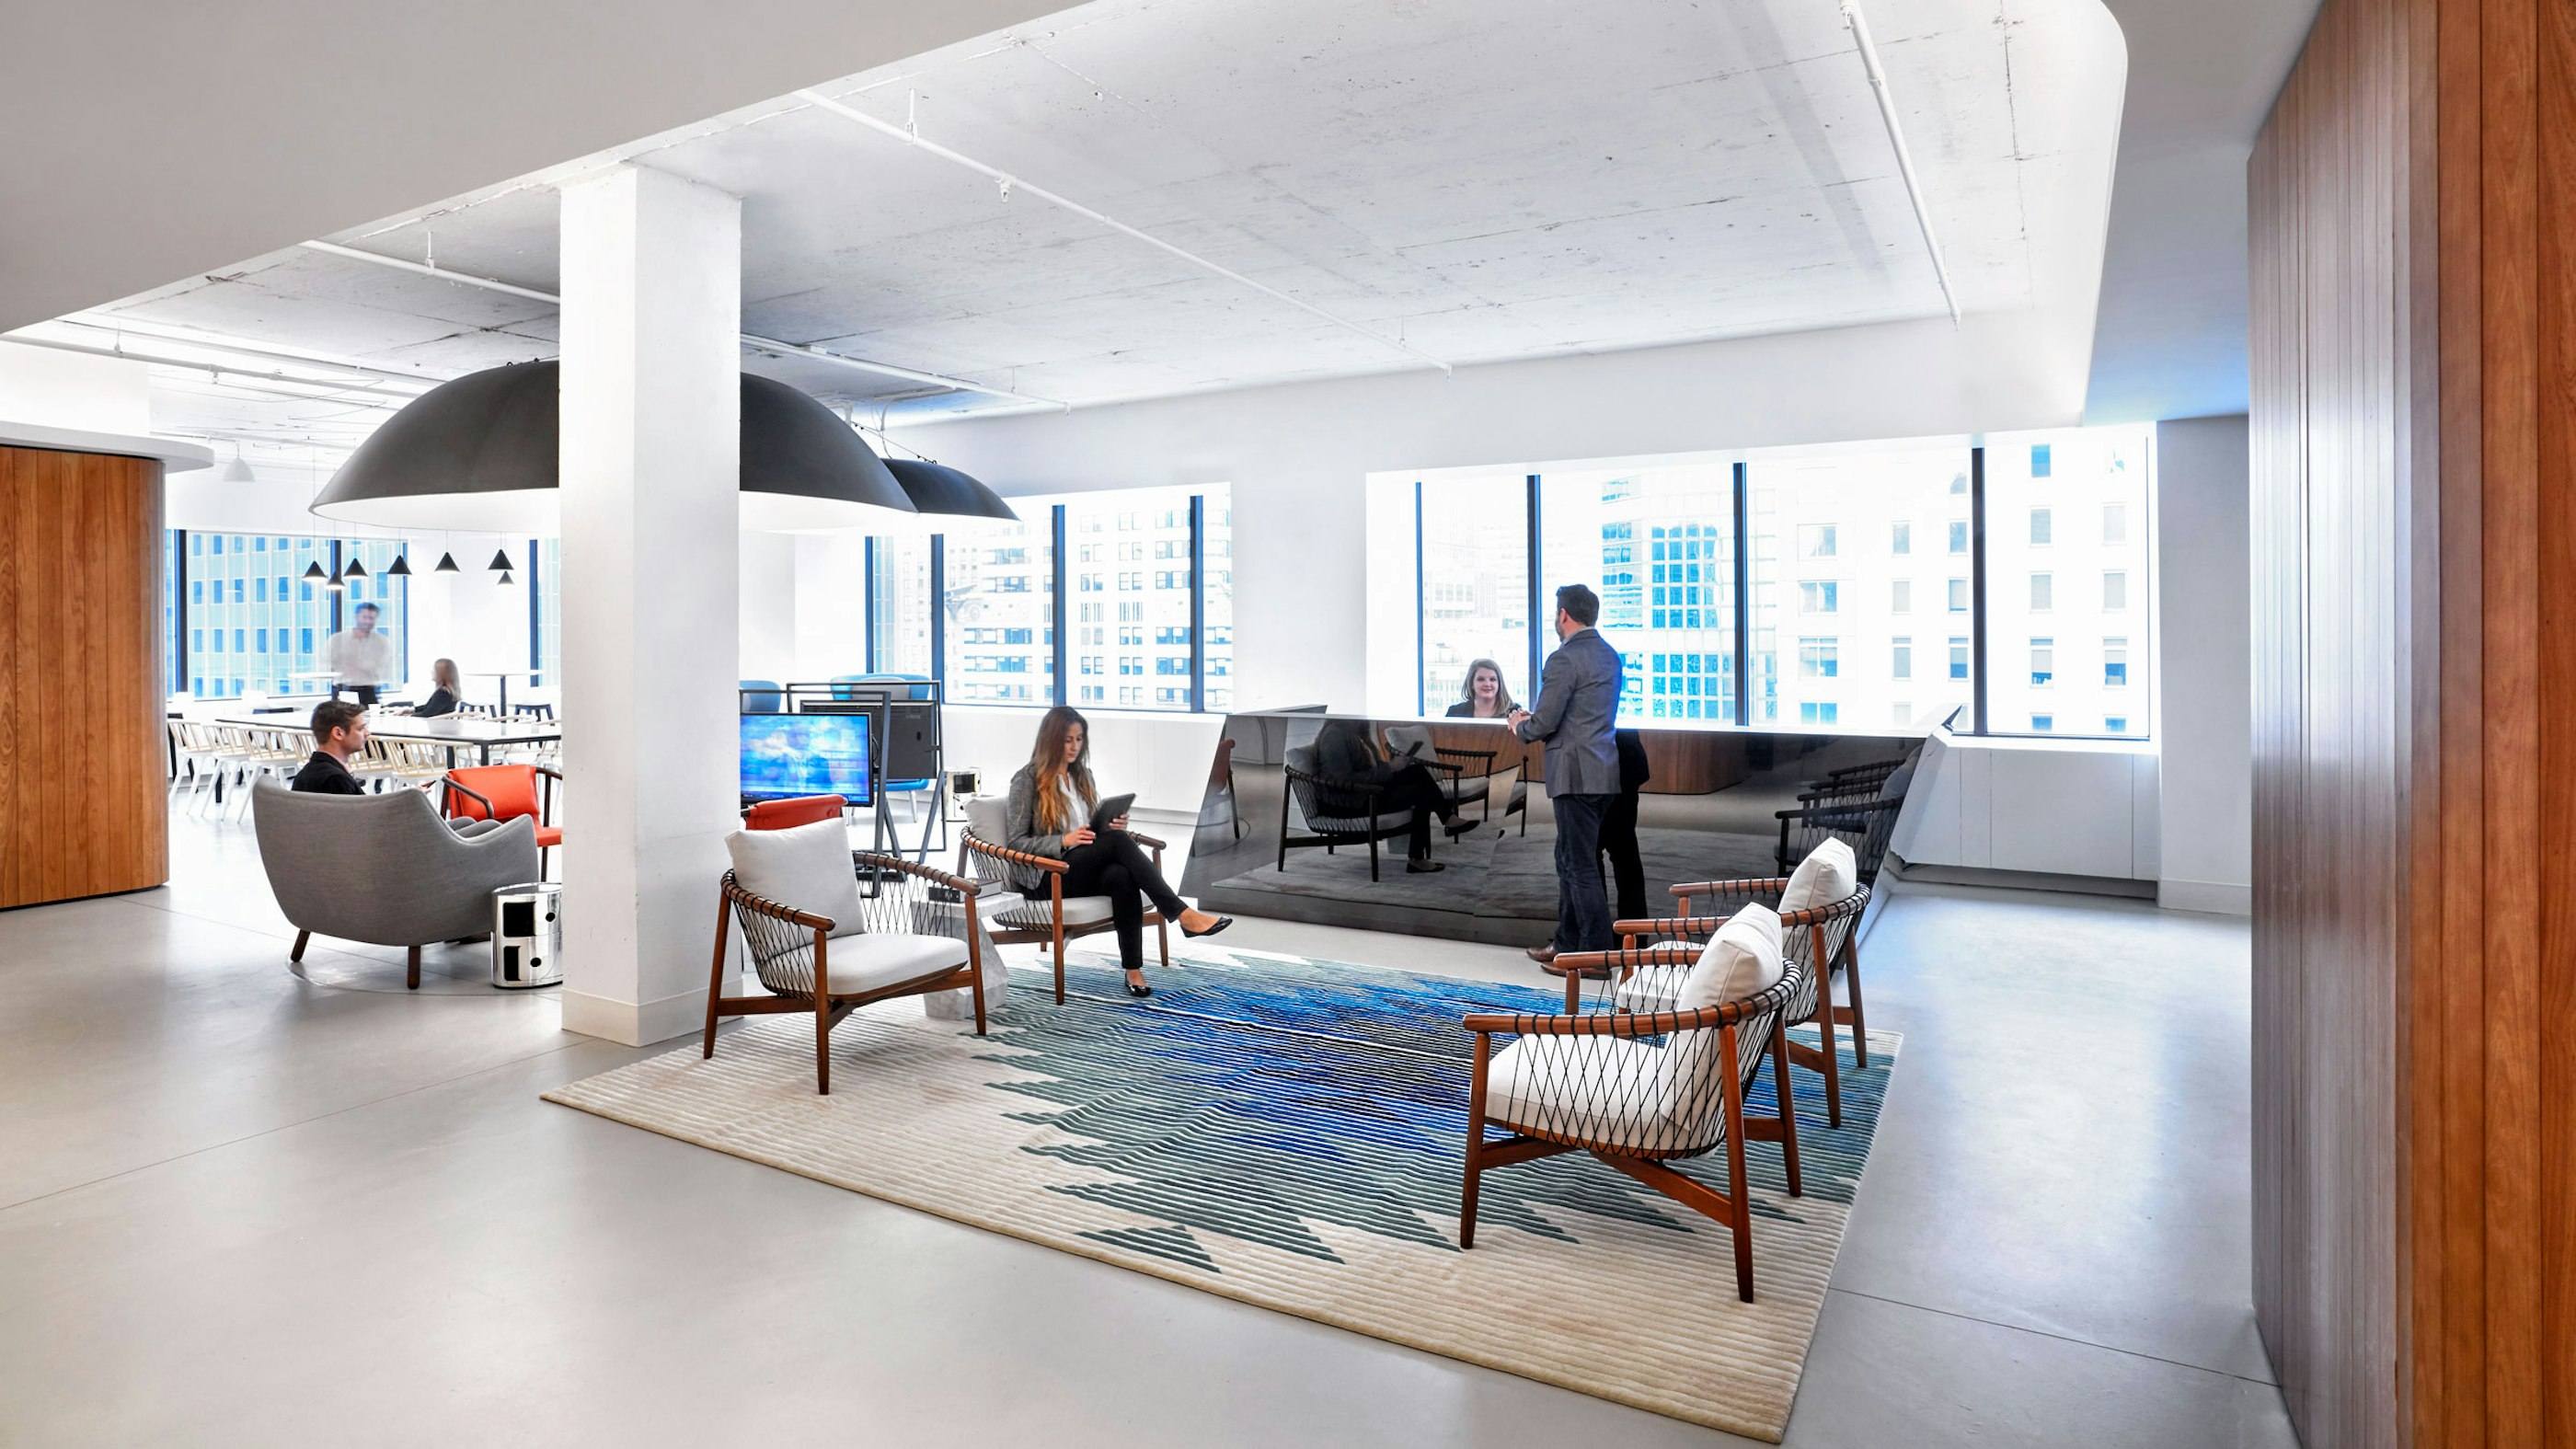
STUDIOS was approached by a multimedia publishing and broadcasting corporation to design their New York office. The new space spans the top two full floors at 685 Third Avenue, with the top floor housing executives who were relocated from Chicago and support teams on the floor below.

Creating an open environment that invites performance and production.
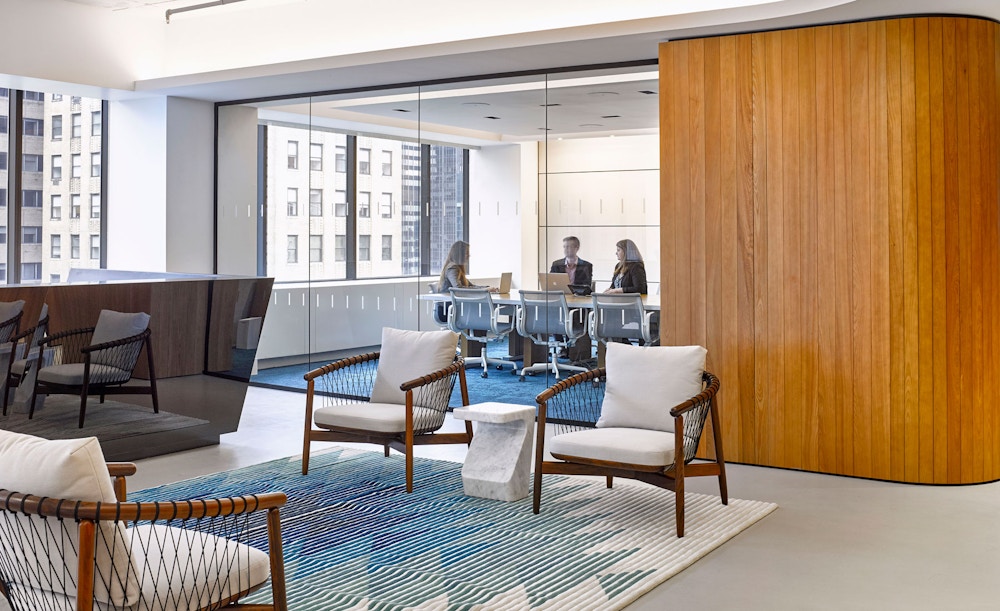
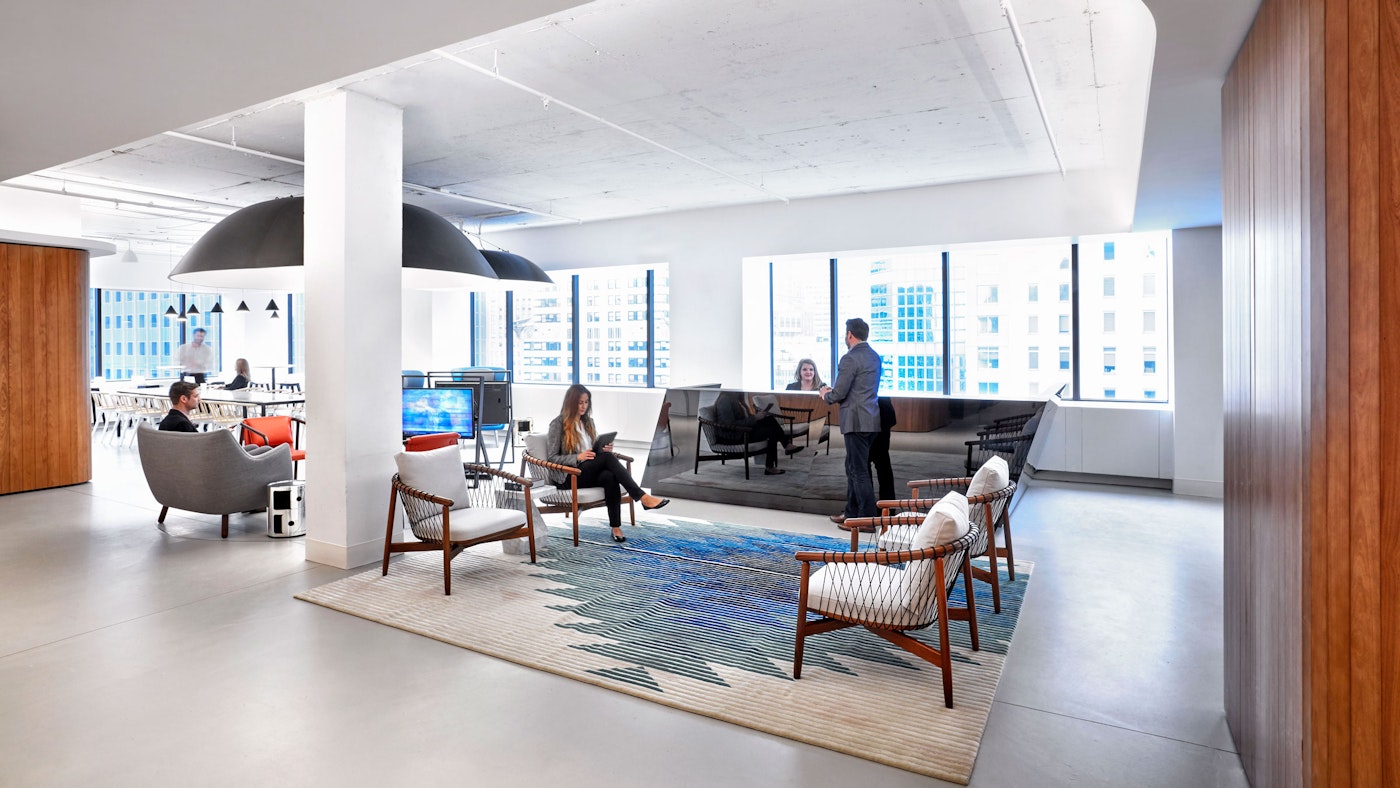
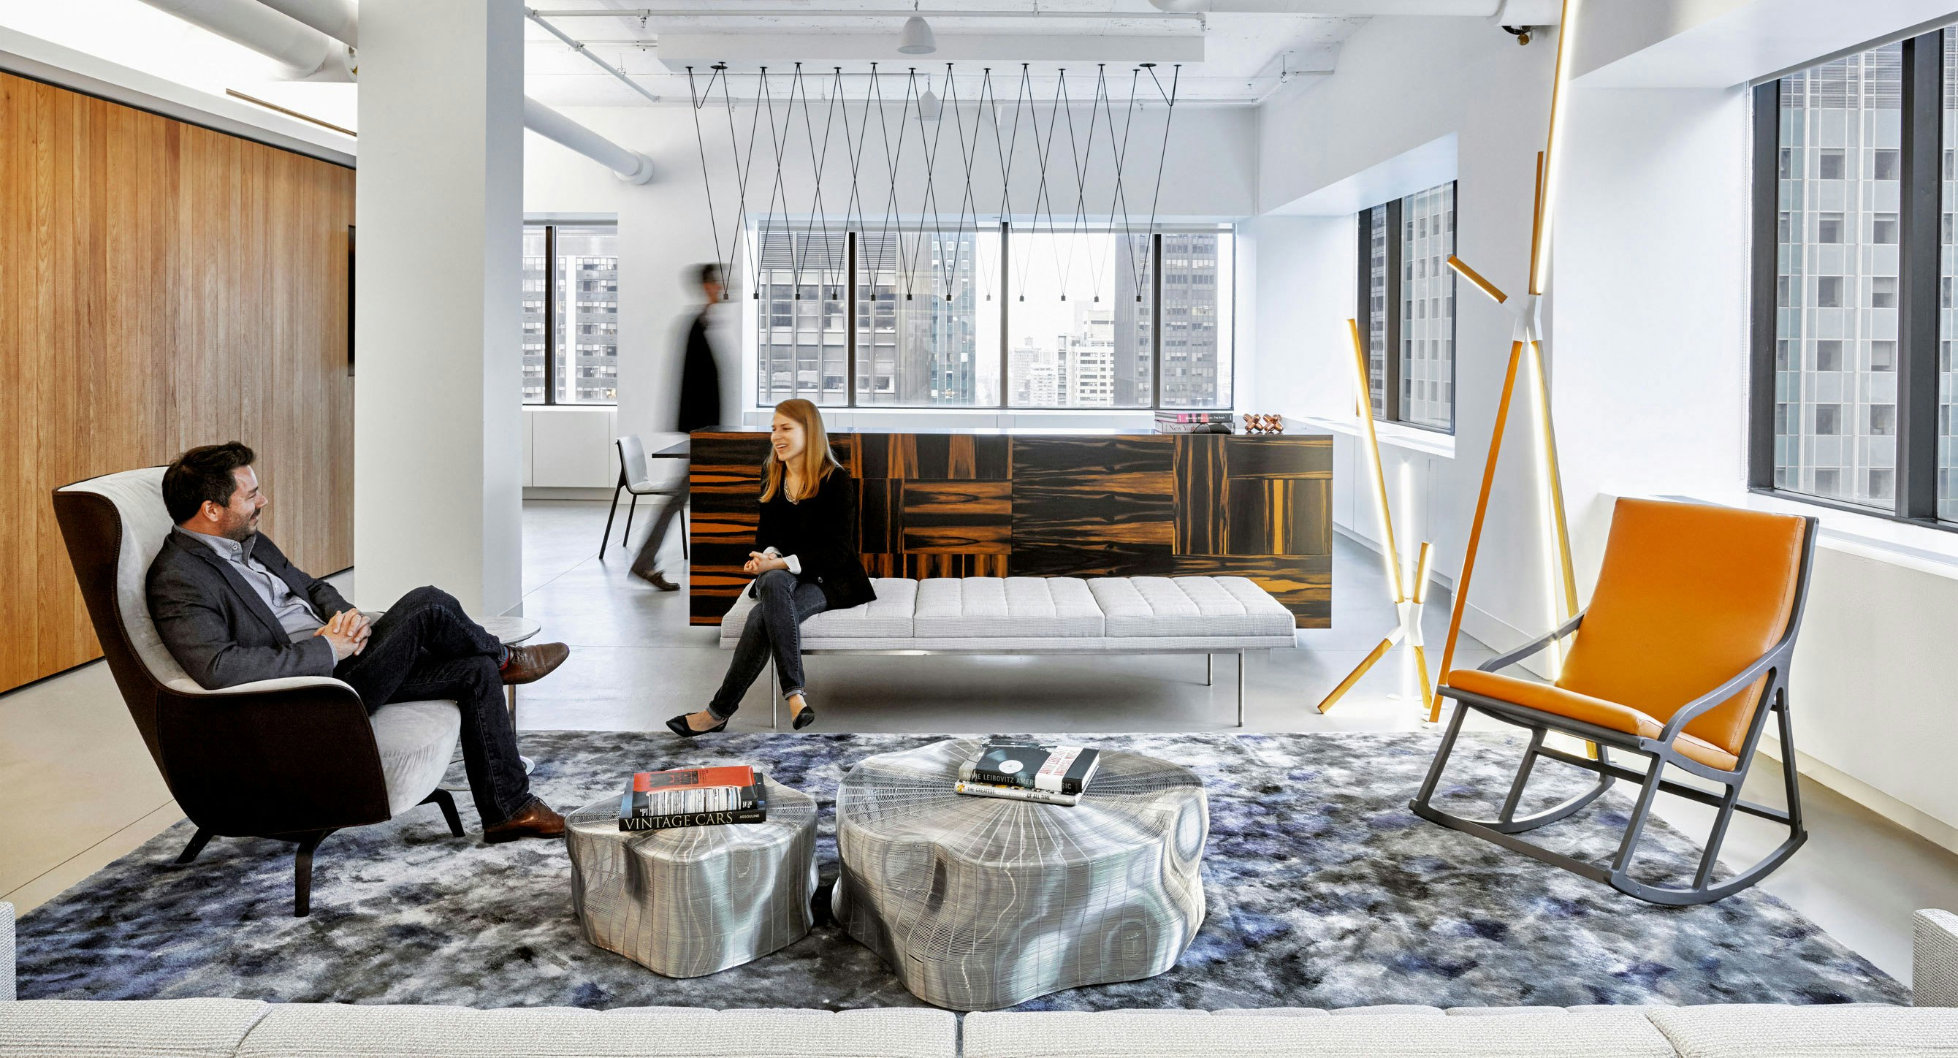
The client brings in many guests to this executive space and wanted to create a warm and inviting atmosphere. The use of curved walls and living-room-like furniture arrangements softens the loft aesthetic.
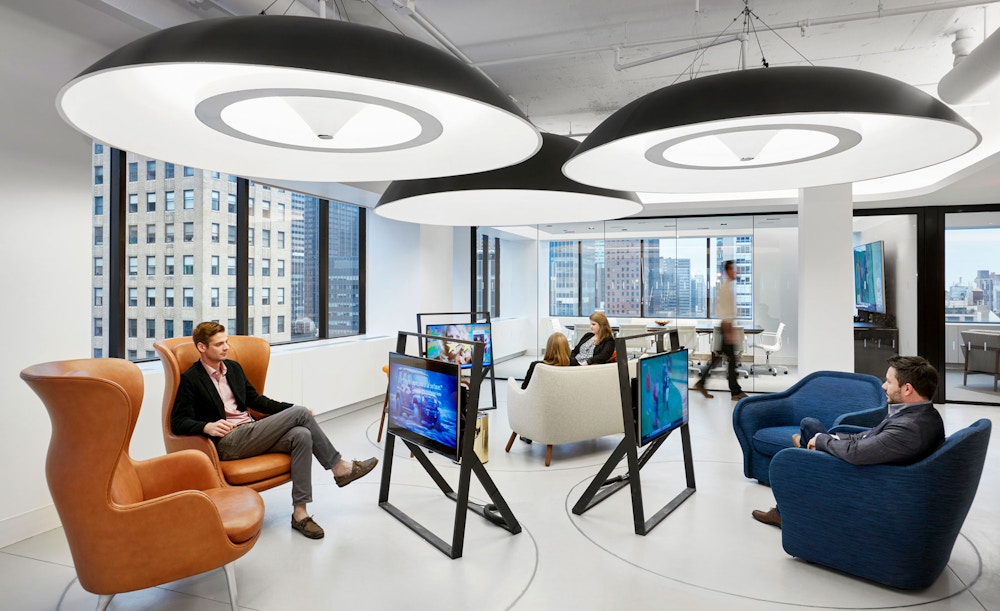
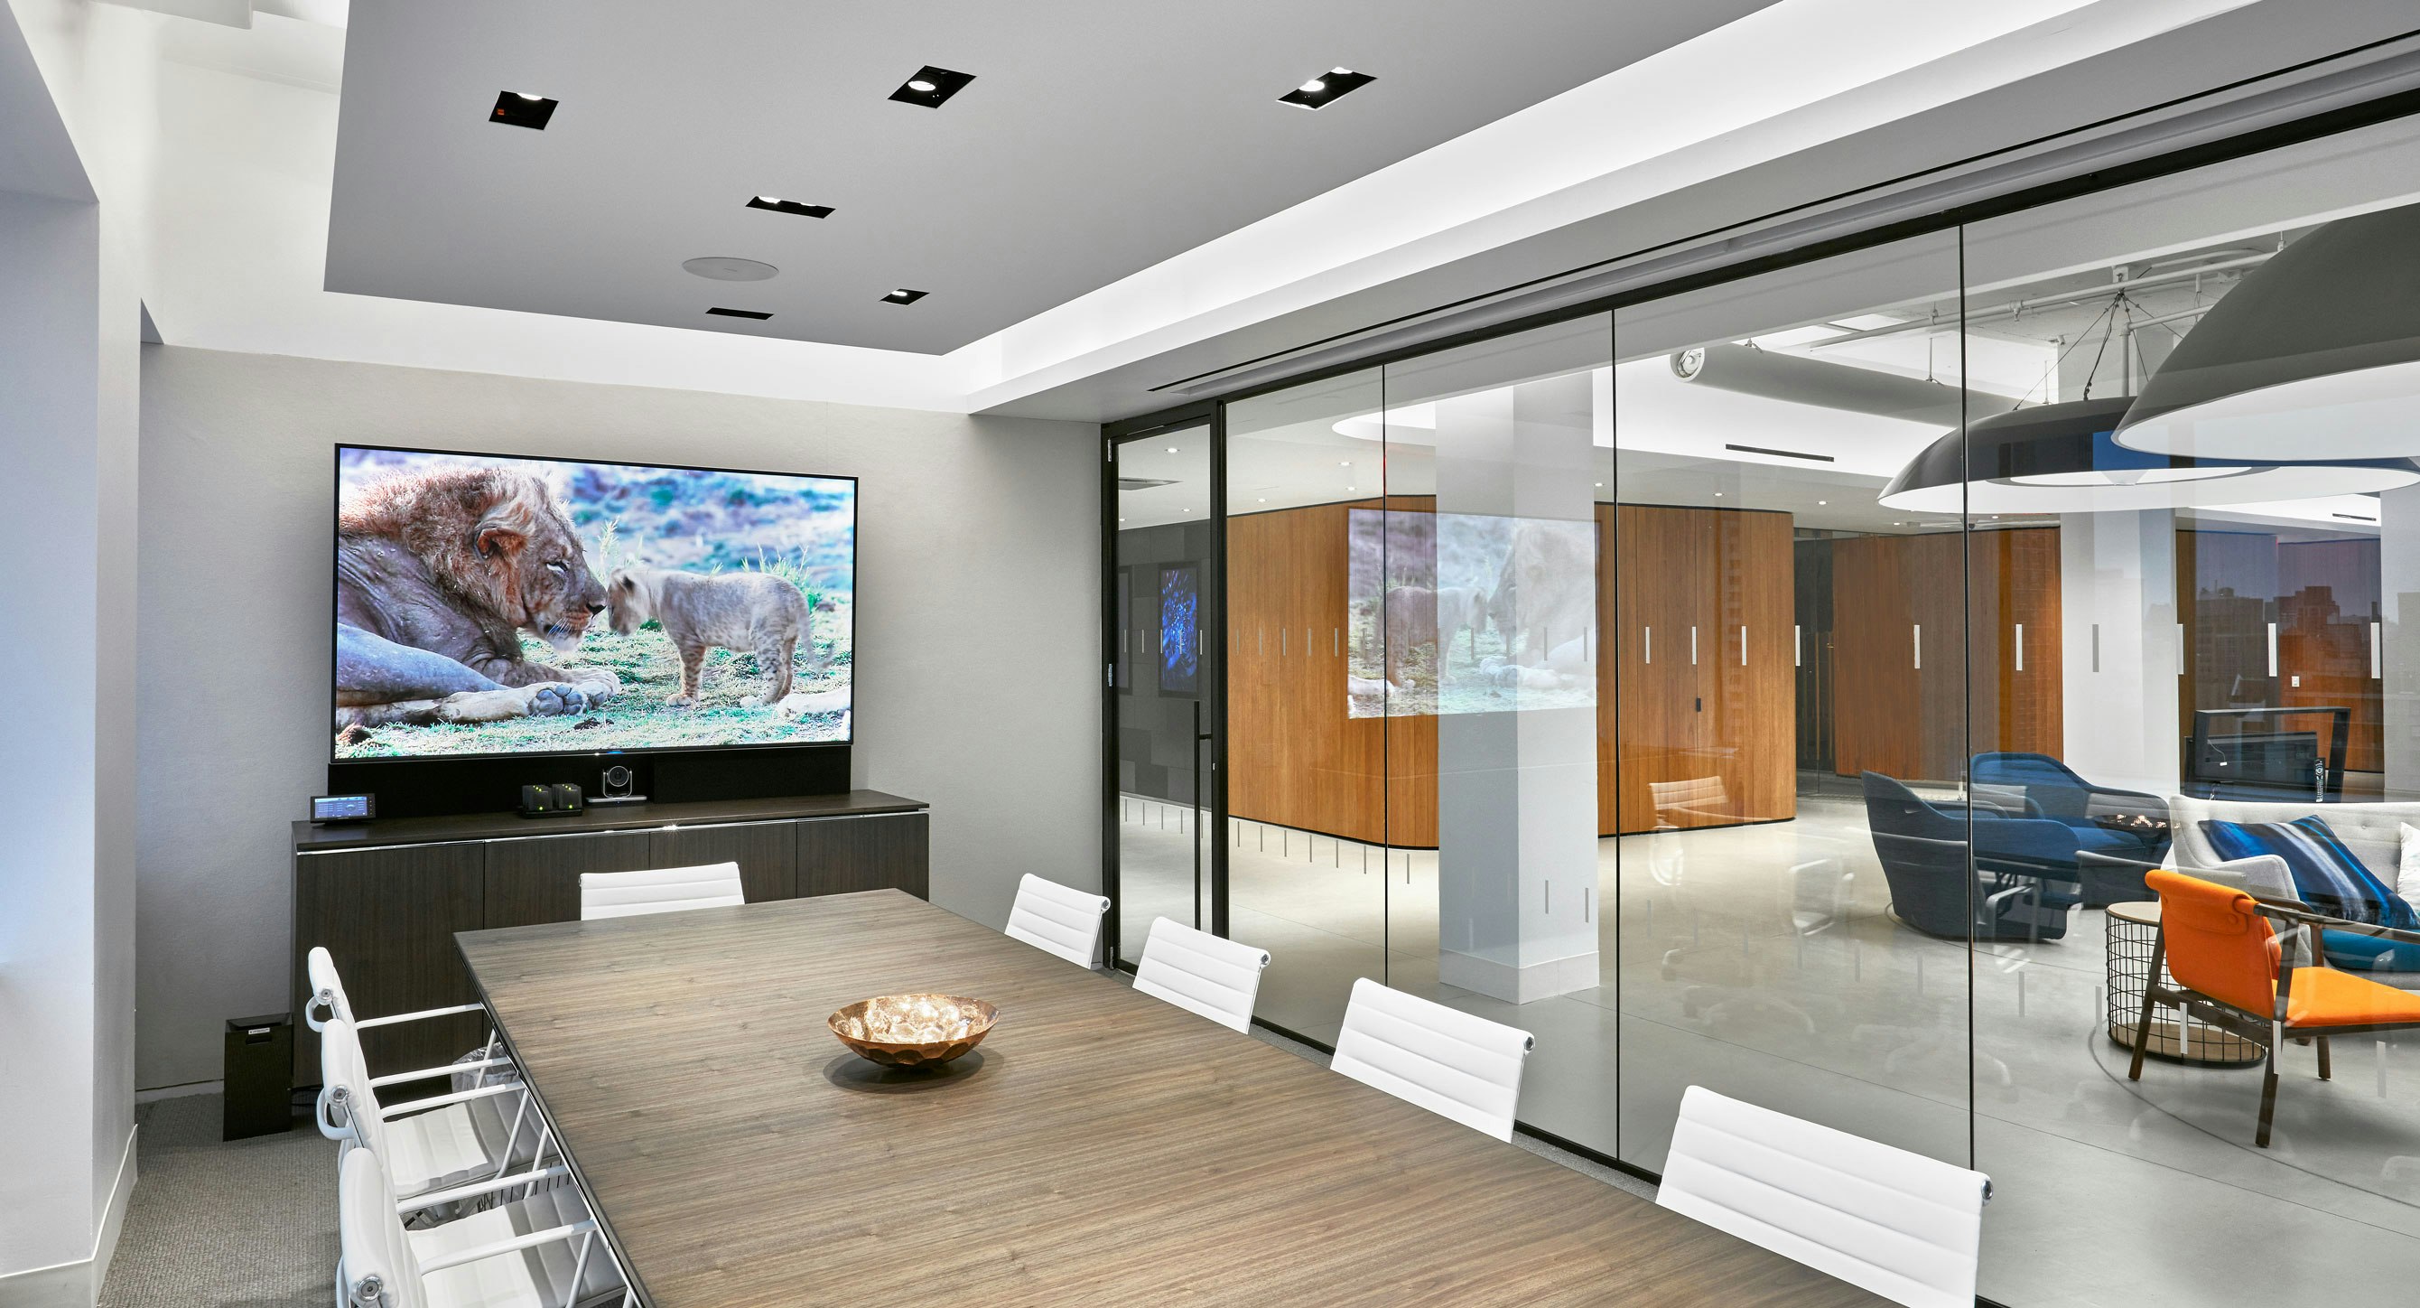
The highlighted design element is the sound domes custom designed by STUDIOS for the space. They surround small seating groups with a television for viewing media. Each dome emits sound targeted toward the users in each “living space” to prevent sound pollution to the rest of the floor.

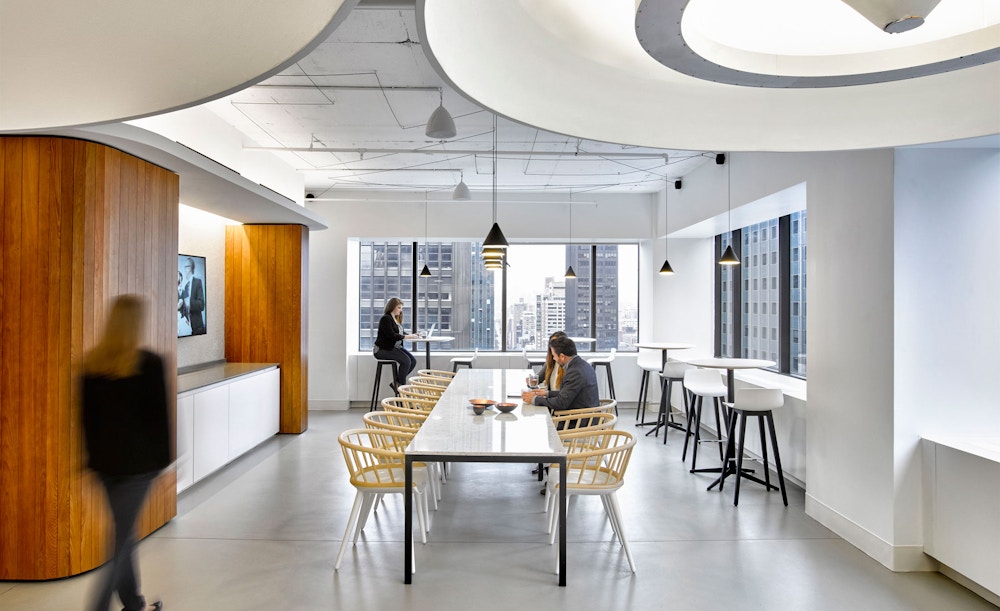
Design is not just how it looks, but how it functions.

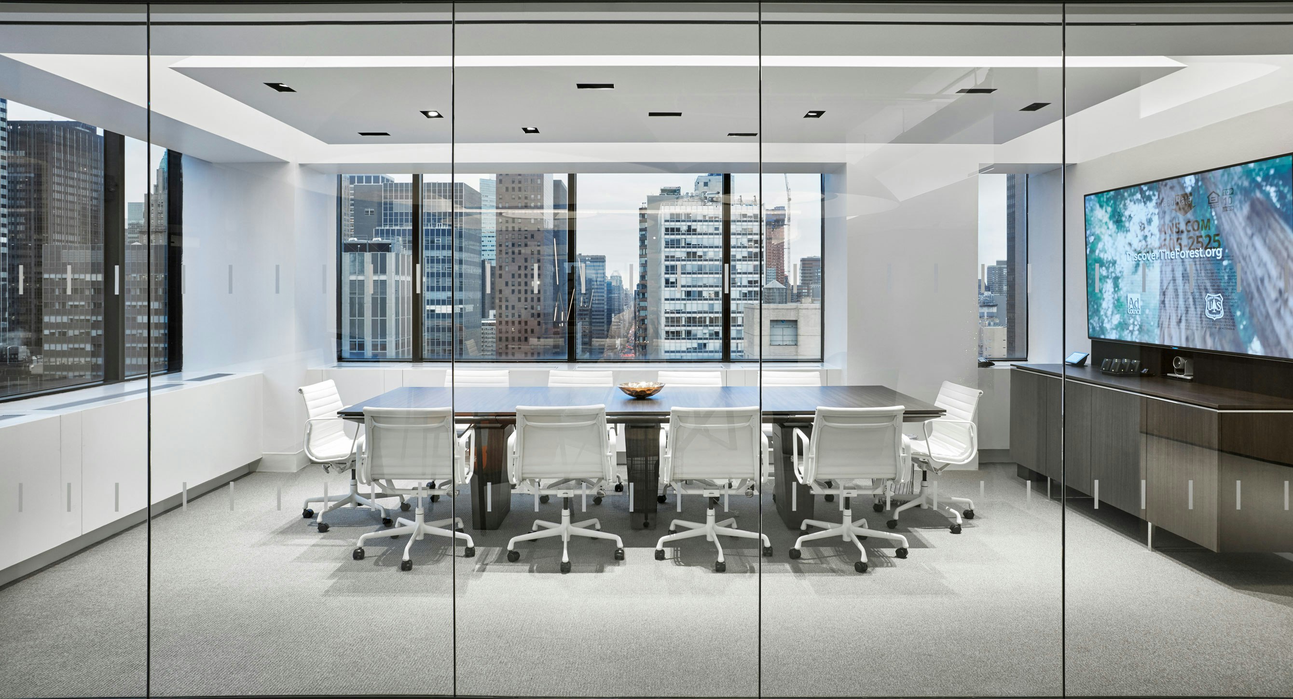
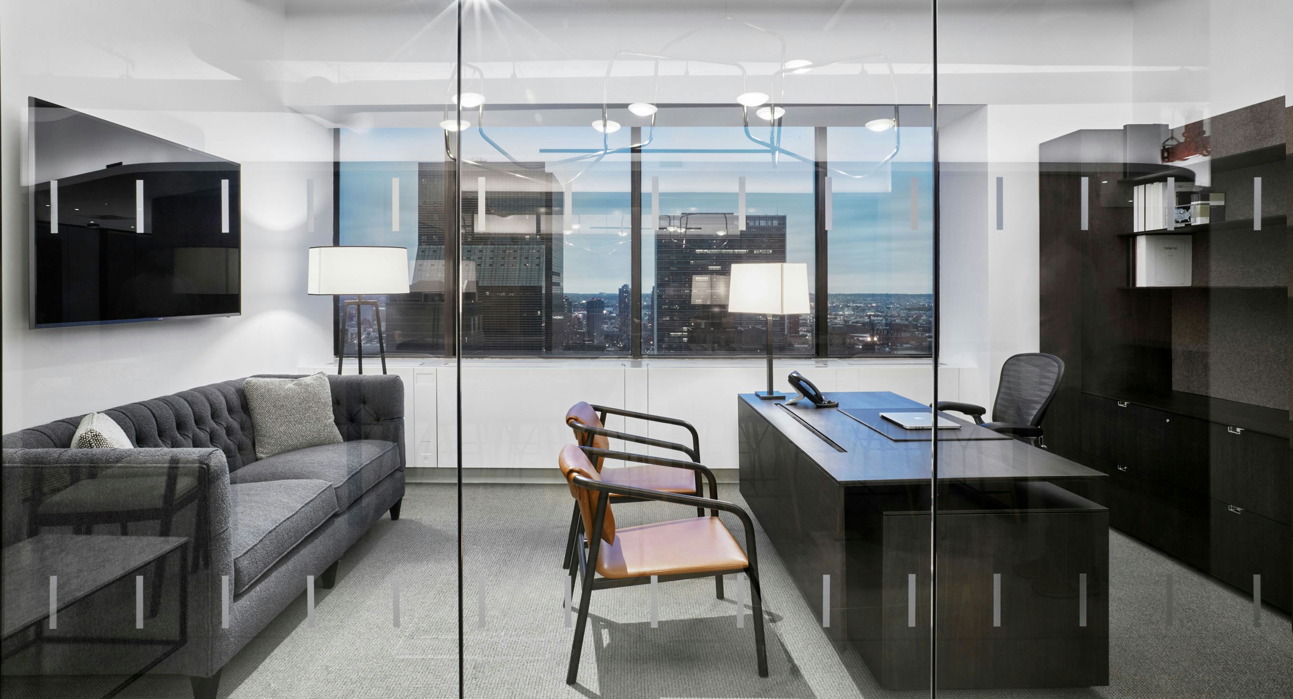
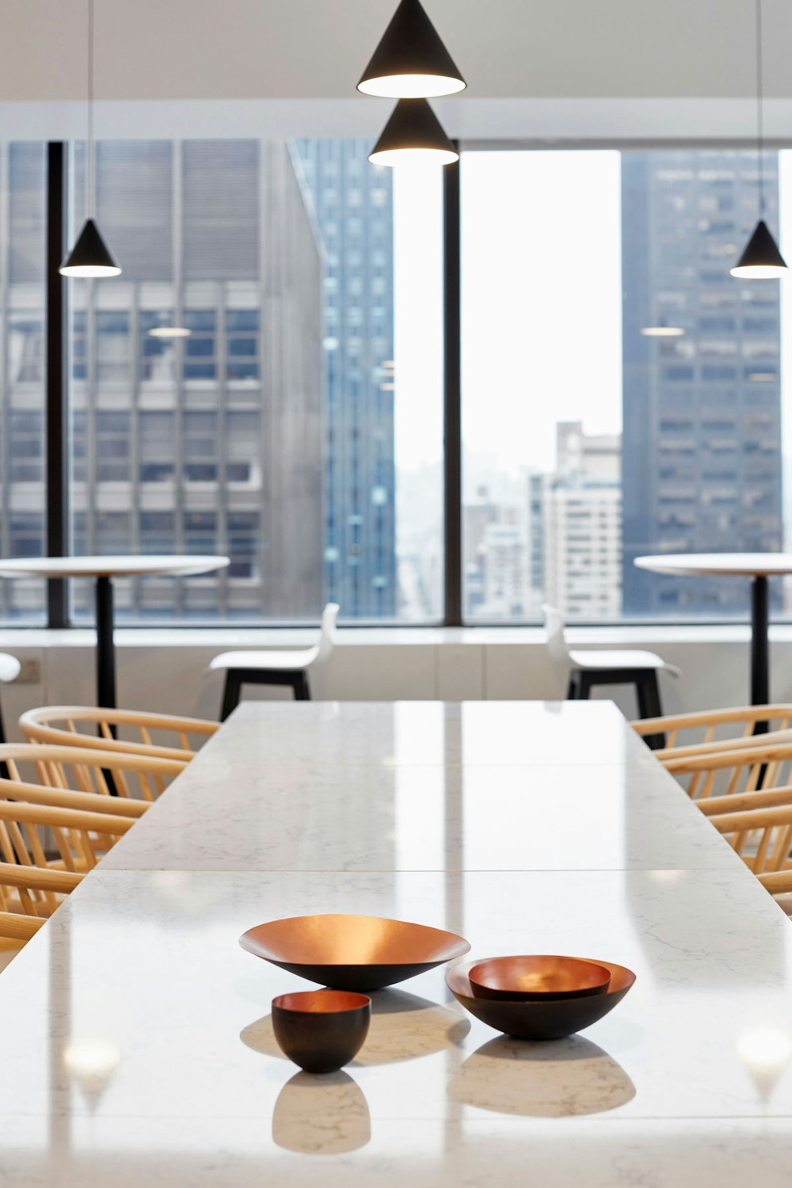
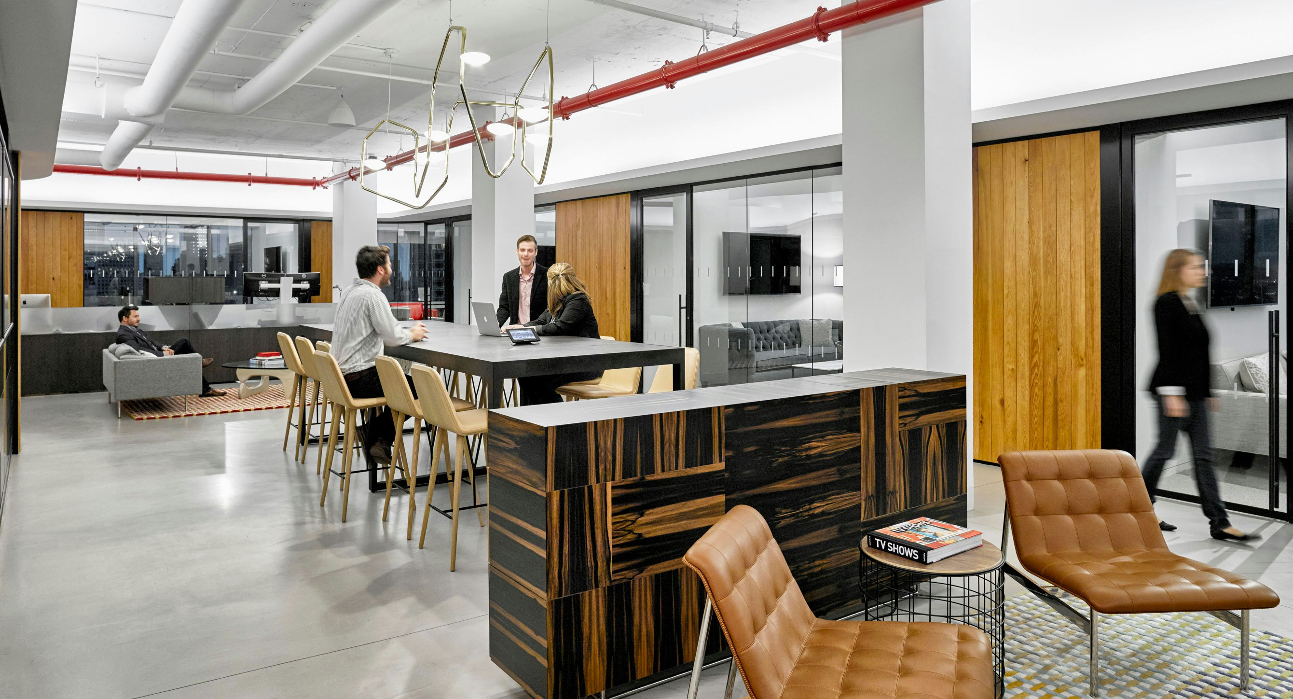
STUDIOS created a transparent office environment by arranging glass‑fronted offices and conference rooms along the perimeter, while creating a comfortable and spacious arrangement on the interior with ample daylighting. Both floors have pantries, sound dome clusters, and many small meeting areas.


PHOTOGRAPHYGarrett Rowland
Awards
- City of Palo Alto, Architectural Review Board (ARB) Design Award | The Hub at Stanford Research Park
- ULI Washington Awards for Excellence, Finalist | MLK Gateway II
- Future of Work Awards, Jury’s Special Prize | Ledger HQ
- BIM d’Or, Tech Show Awards | Google AI Hub
- Interior Design Magazine, Best of Year Awards, Office Renovation, Winner | Meta EMEA Headquarters
- Interior Design Magazine, Best of Year Awards, Medium Tech Office: Finalists | WHOOP Headquarters
- ULI Europe Awards for Excellence : Winner | L’Atelier Covivio
- Interior Design Magazine, Best of Year Awards, Finalist: Large Early Education | Raymond Elementary School
- AIA DC, Awards of Excellence in Architecture, Chapter Design Award: Winner | Raymond Elementary School
- ULI Washington Awards of Excellence, Excellence in Institutional Development: Winner | Raymond Elementary School
- ULI Washington Awards of Excellence: Finalists | Raymond Elementary School
- USGBC, US Local Market Leadership Swards DC, MD, VA, Decarbonization Award: Winner | Raymond Elementary School
- Fast Company, Innovation by Design Awards, Best Workplace Design: Honorable Mention | WHOOP Headquarters
- Chicago Athenaeum American Architecture Award, Display Installations: Winner | Welcome Galleries at the National Building Museum
- Chicago Athenaeum American Architecture Award, Best in office Buildings: Winner | Meta EMEA Headquarters
- Interior Design Magazine, NYCxDesign Awards: Finalist | 825 Third Avenue
- CoreNet NYC Design Excellence Awards, Project of the Year Under 25K sq ft: Winner | 825 Third Avenue
- USGBC, US Local Market Leadership Awards DC, MD, VA, Judge’s Choice Award: Winner | MLK Gateway II
- NAIOP DC MD Awards of Excellence, Best Washington DC Urban Office: Winner | MLK Gateway II
- CoreNet New England Awards of Excellence, Large Workplace: Winner | WHOOP Headquarters