Design
Featured
All
Category
- Civic & Cultural
-
Education
- All
- K-12
- Higher Education
- Commercial
- Residential
- Hospitality & Retail
-
Workplace
- All
- Law
- Financial
- Technology
- Media
- Fashion & Beauty
- Government
- Non-Profit
- Other
- Science & R+D
Services
-
Buildings
- All
- Renovation
- New Construction
- Interiors
- Master Planning
-
Workplace Strategy
- All
- Change Management
Region
- Americas
- Europe
- Asia
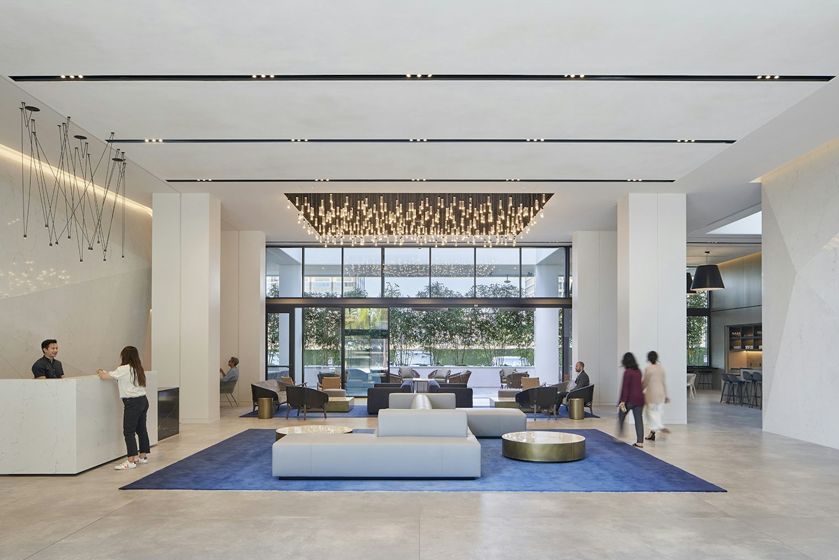
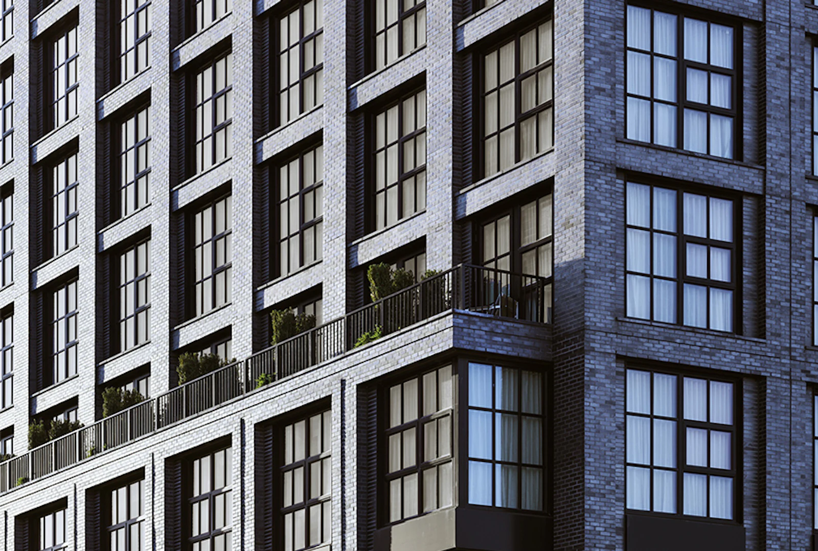
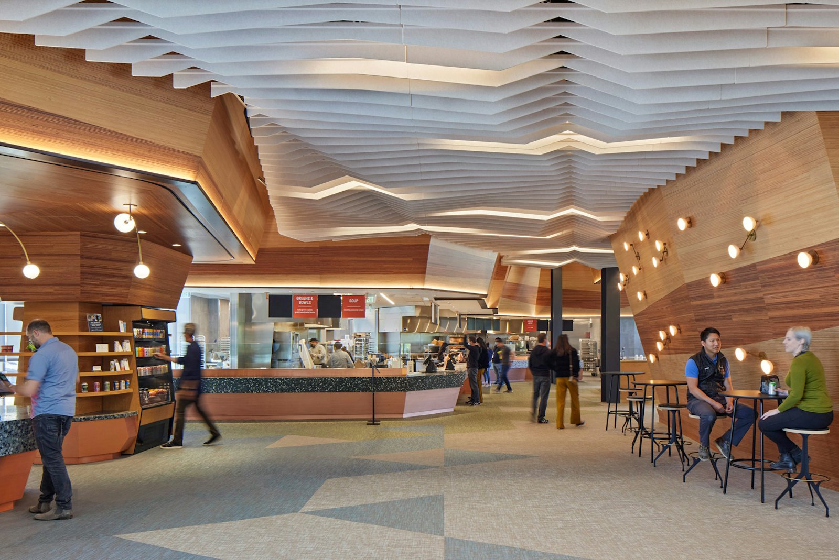
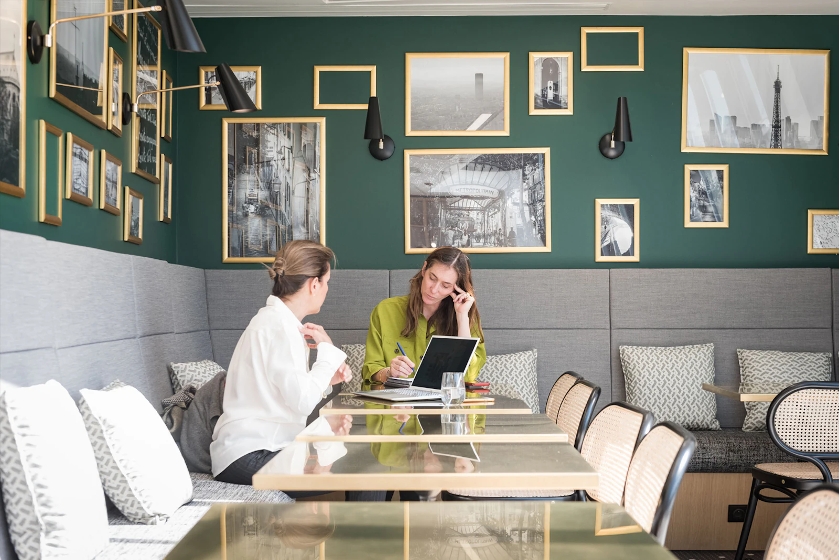




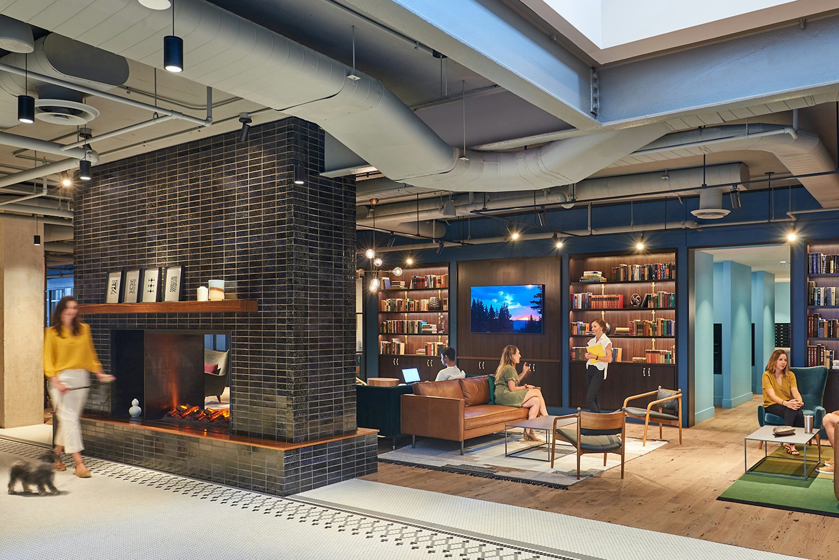
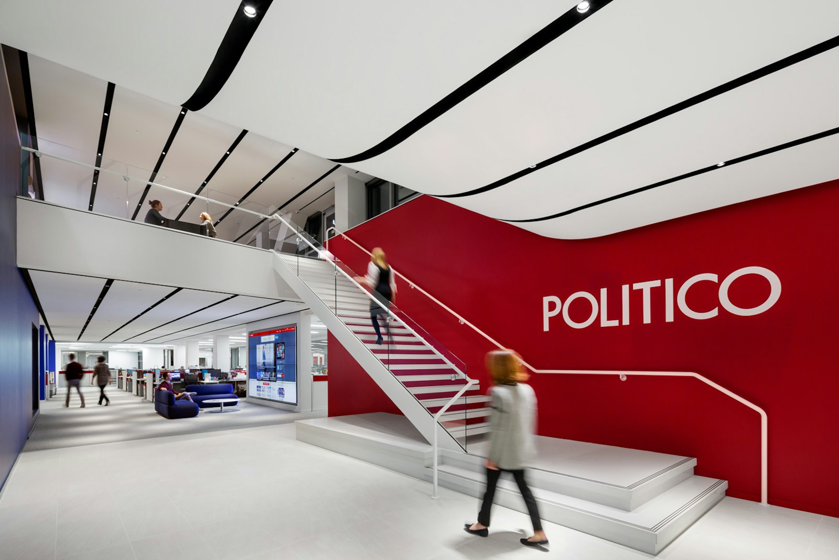
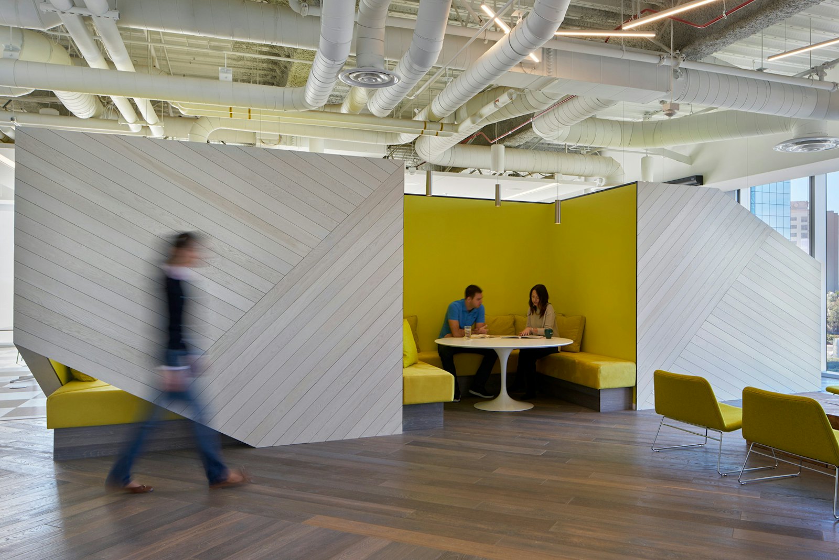
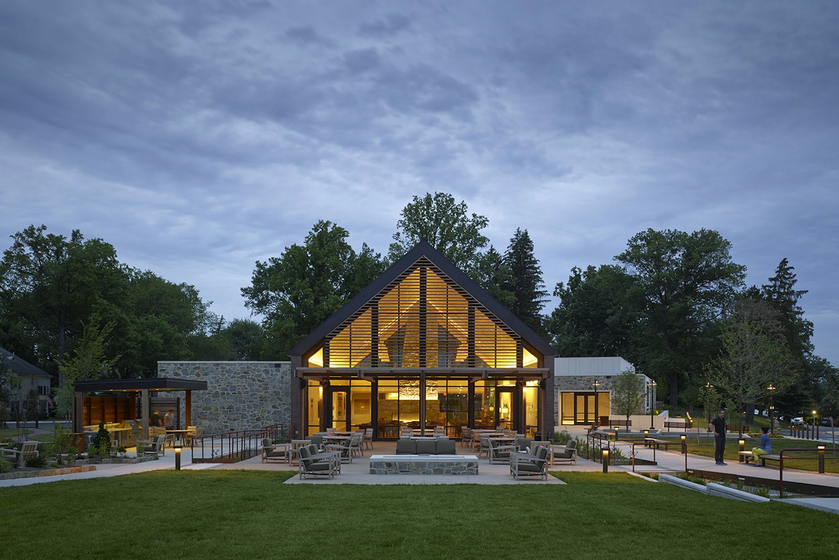



_fulljpg_thumb.jpg?w=1600&q=70&auto=format,compress)
View all
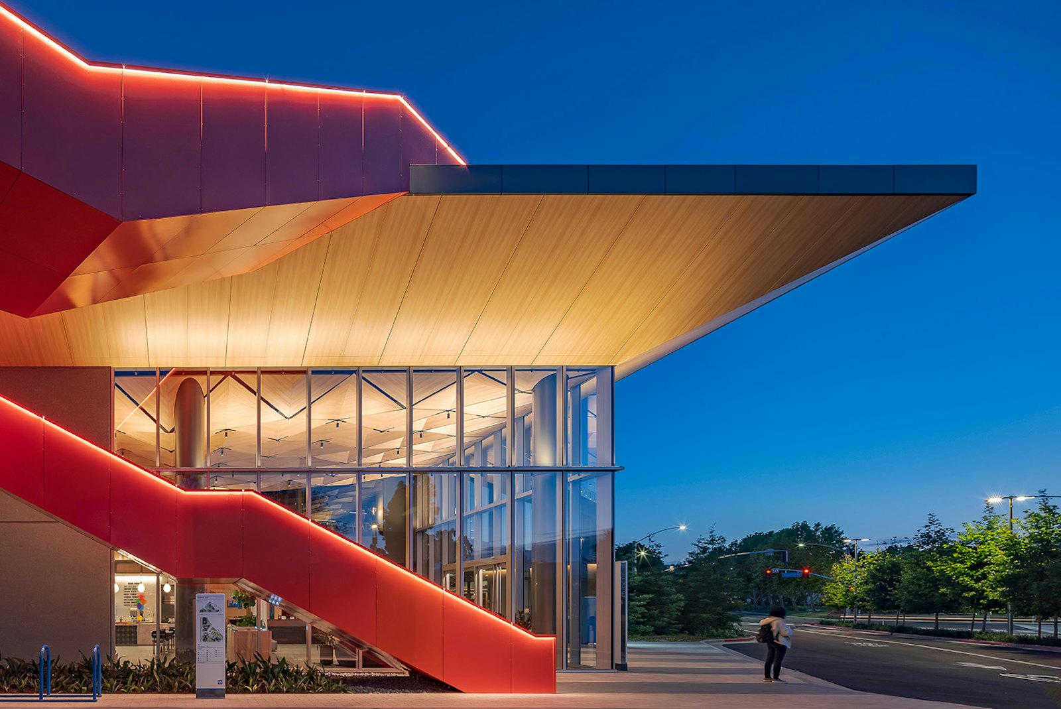
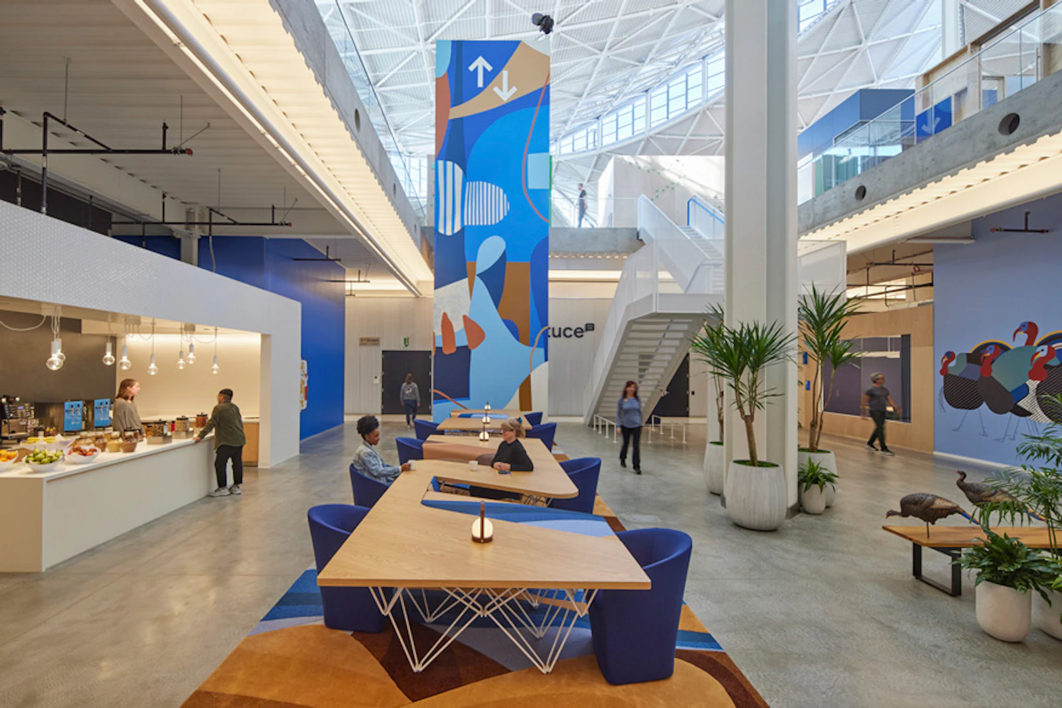
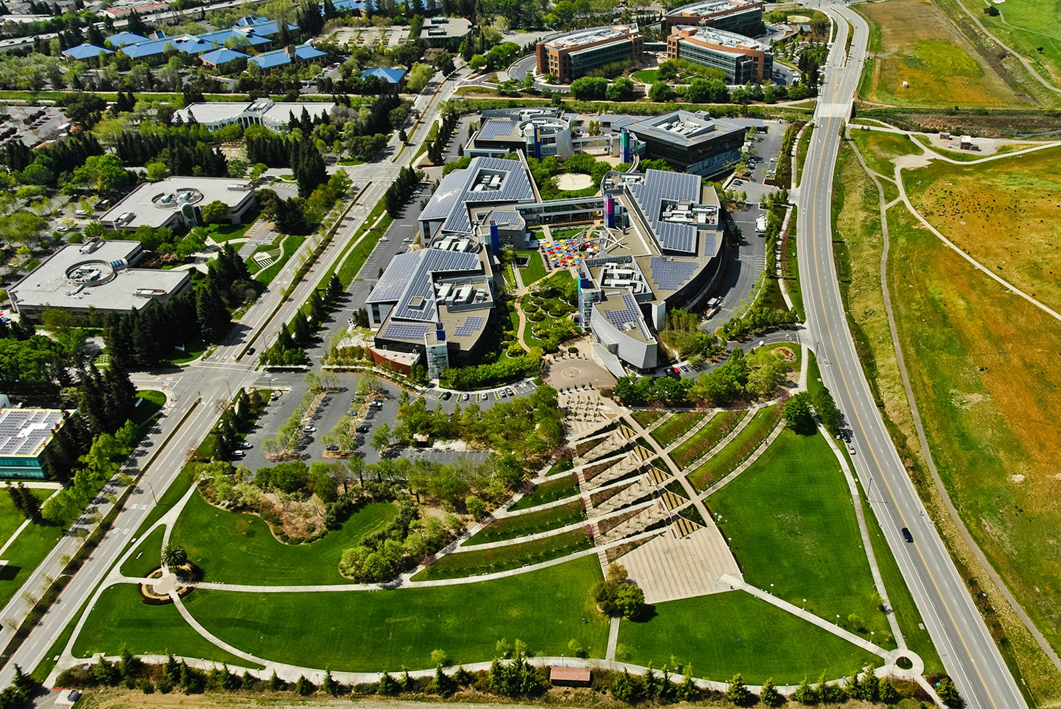
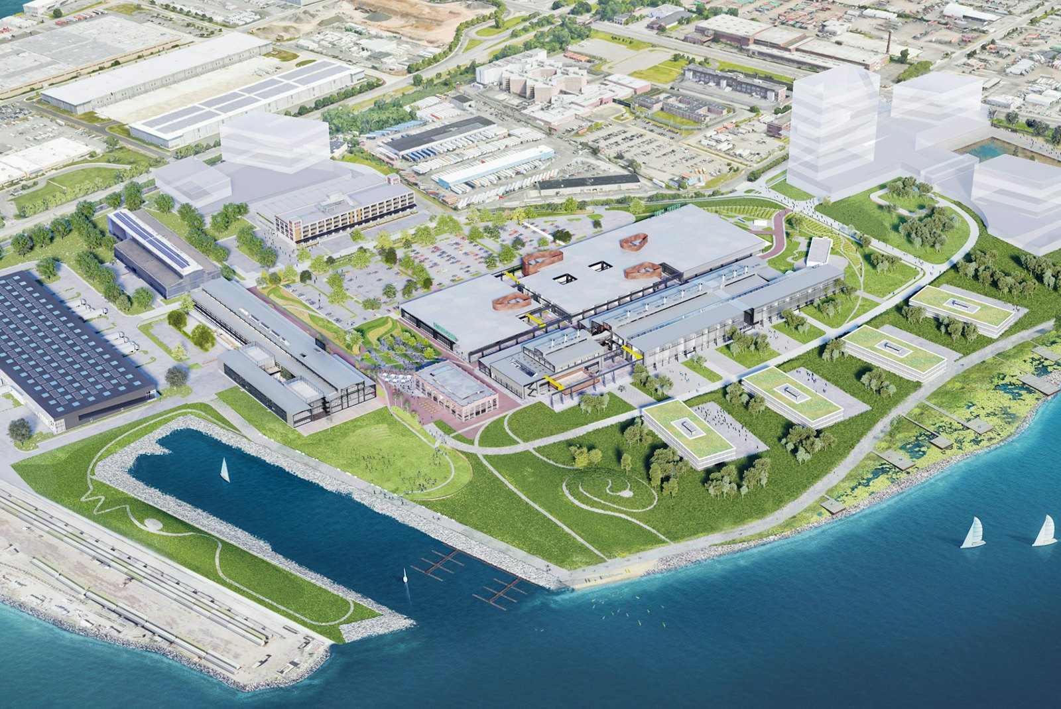
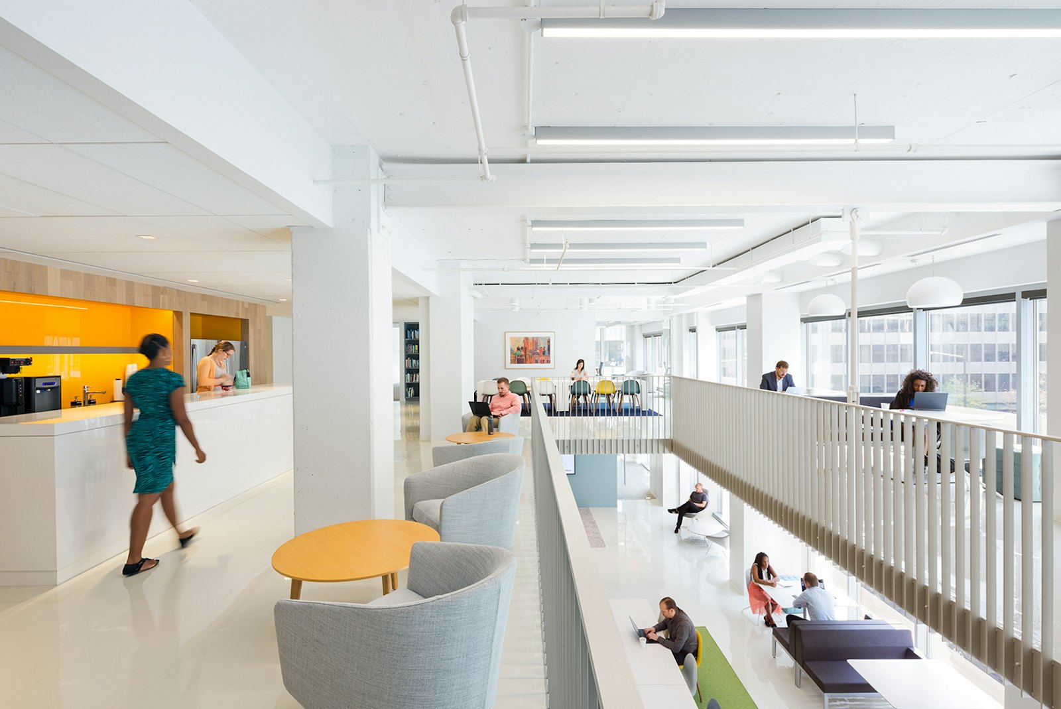
LinkedIn’s new headquarters ties together three new buildings and two new parking structures with three existing buildings to create a dynamic, one million sq ft hybrid campus.
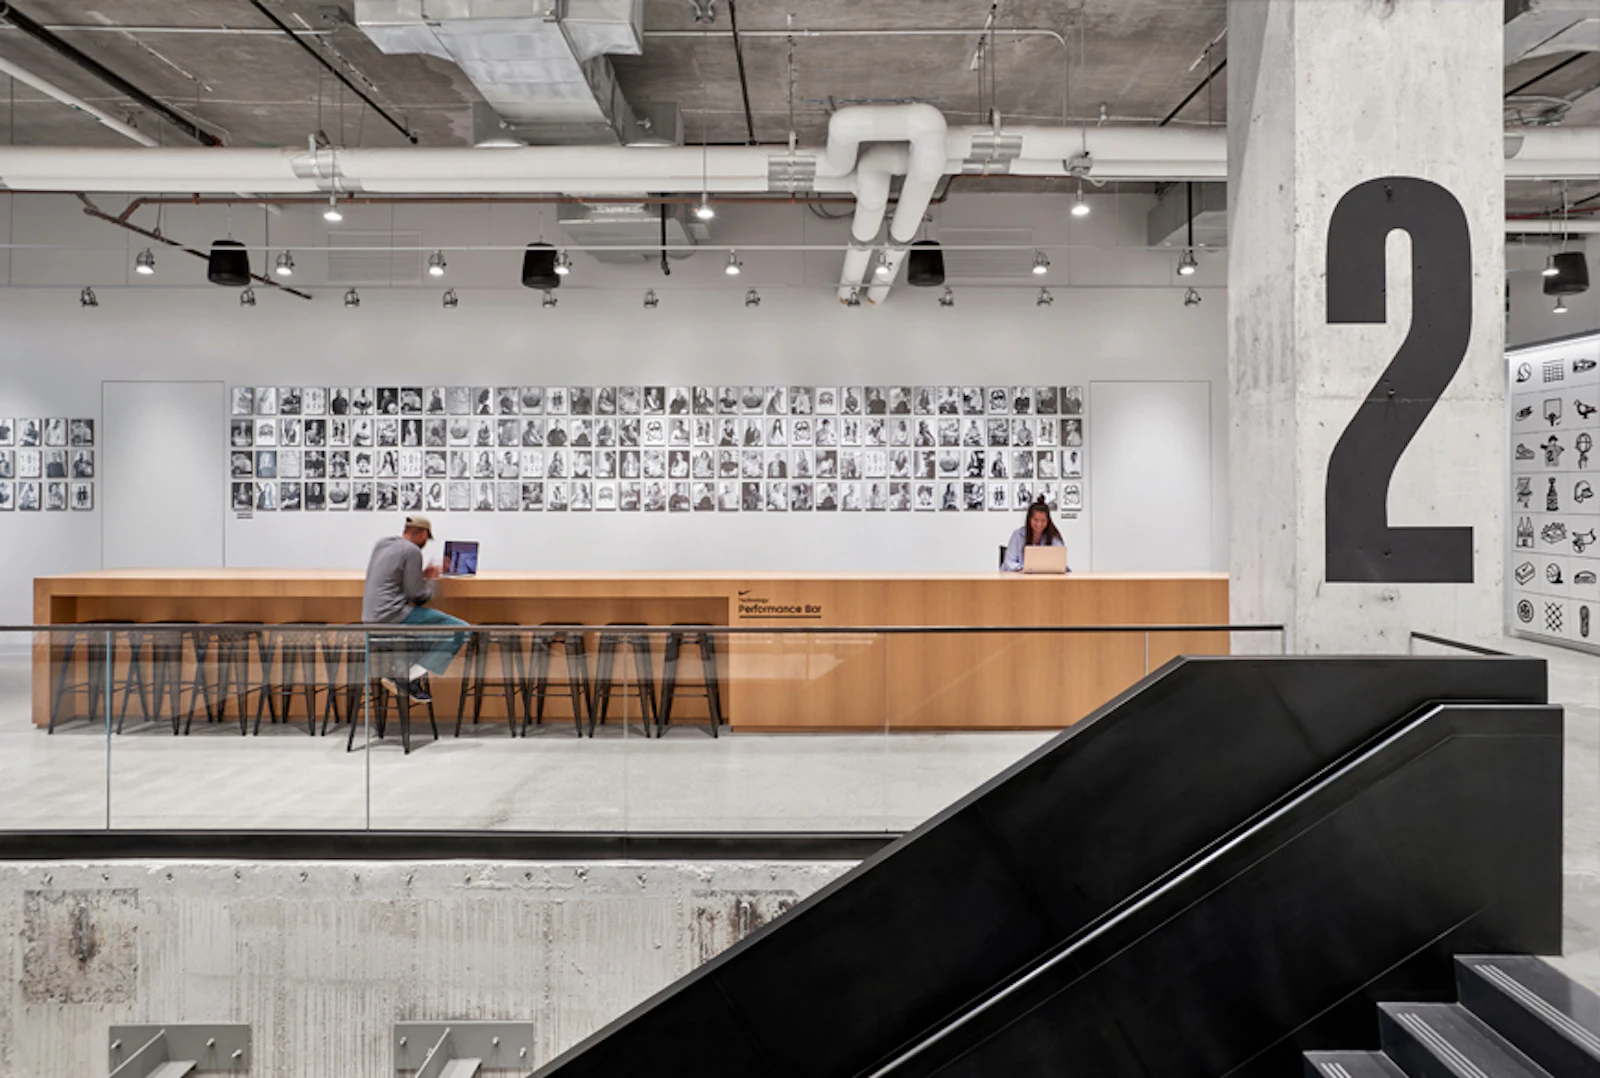
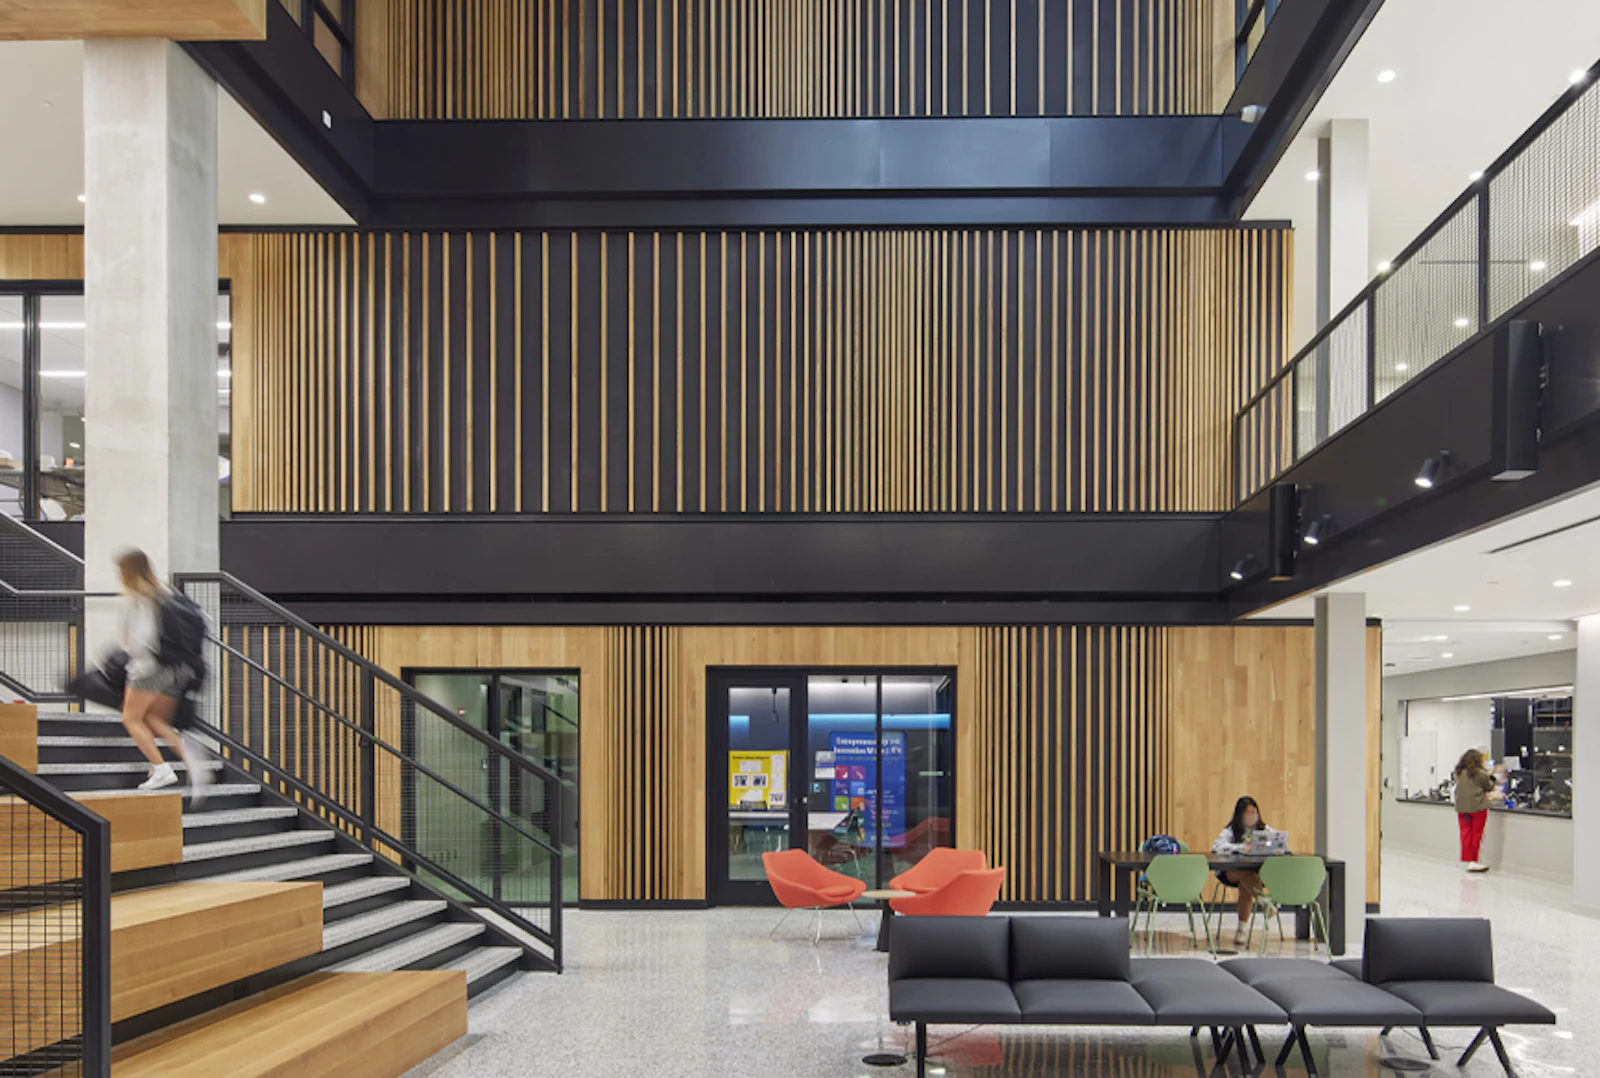
The Bellisario College of Communications is a nationally-regarded point of pride for The Pennsylvania State University. STUDIOS has been selected for the renovation.
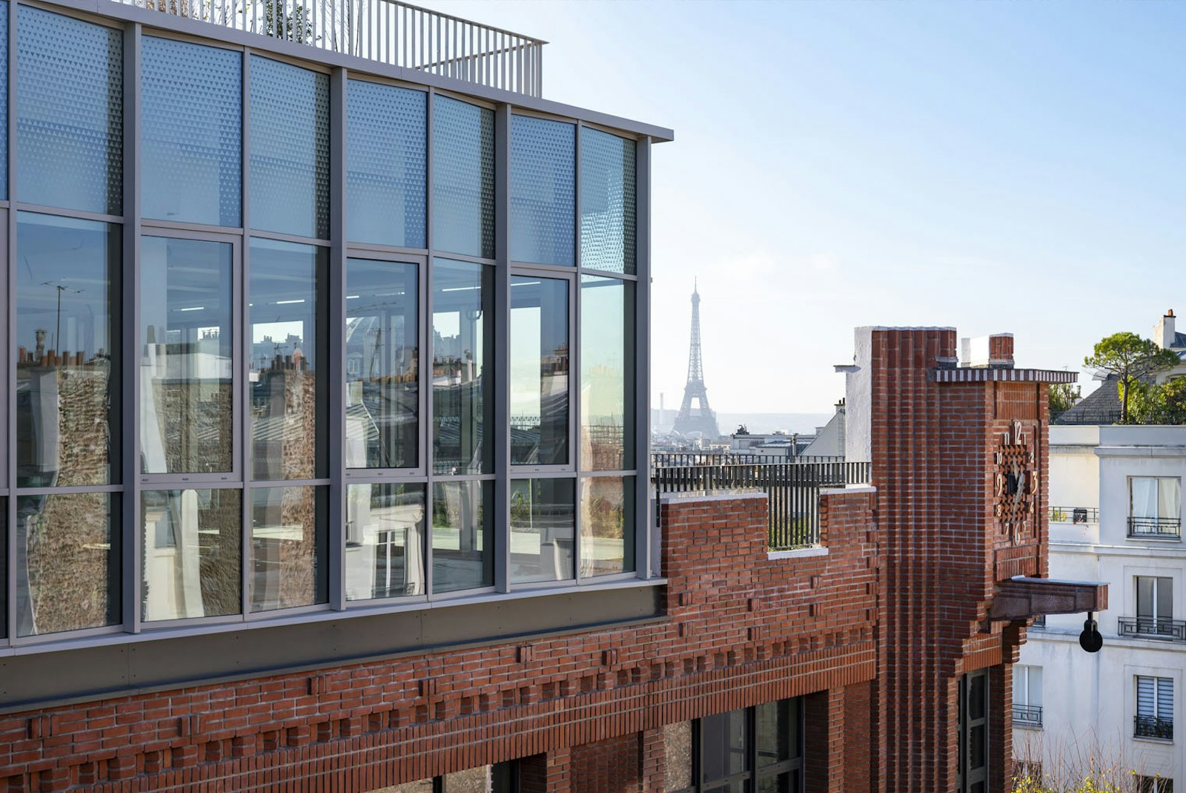
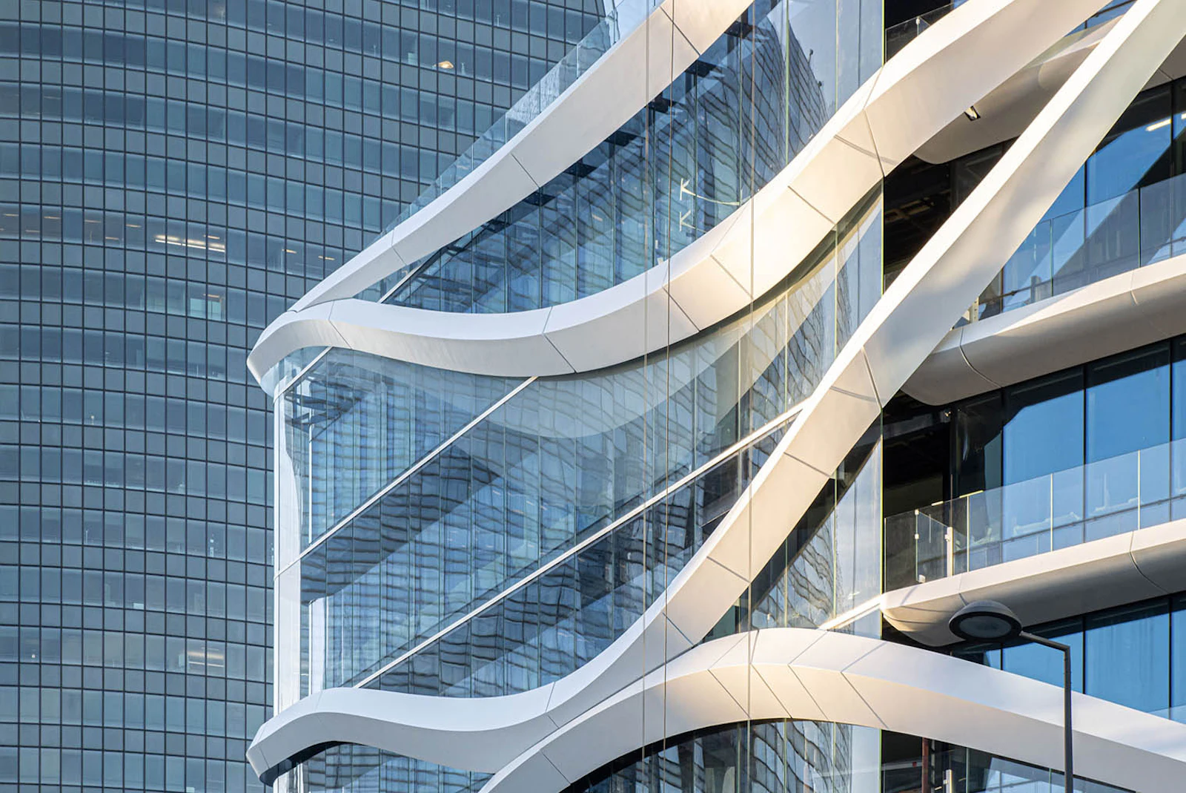
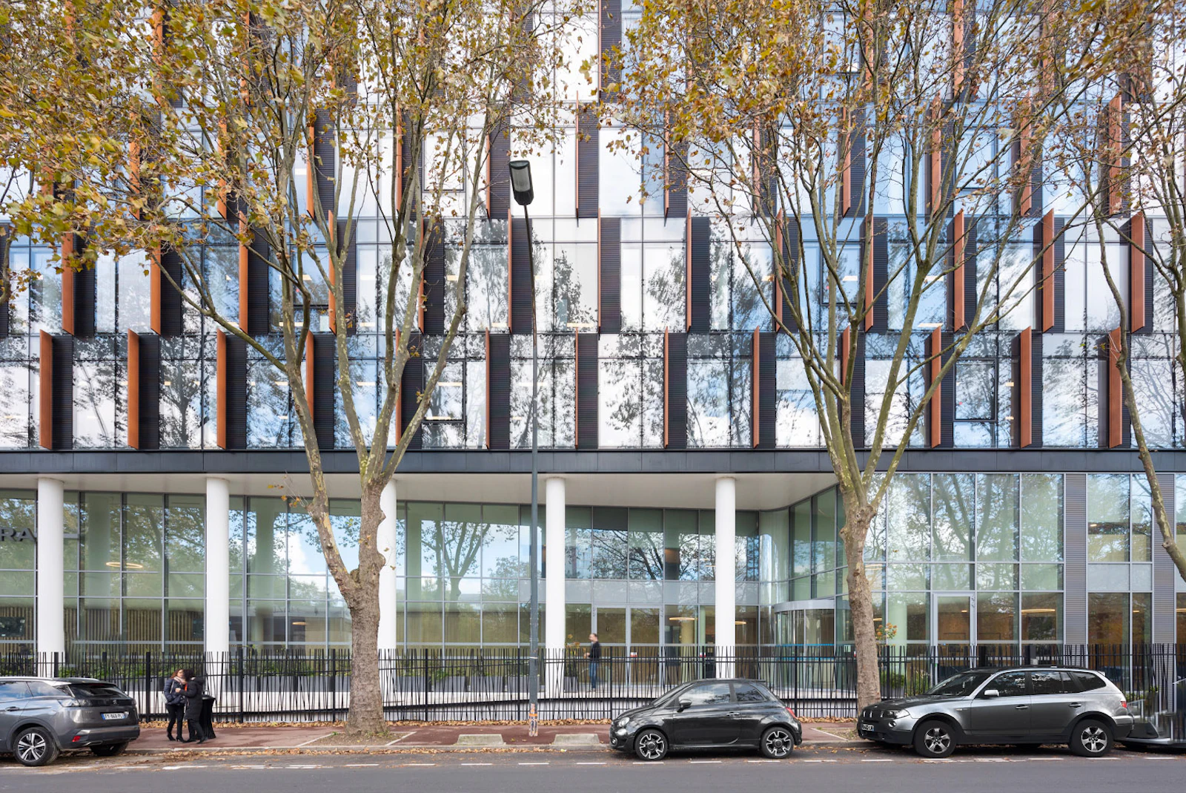
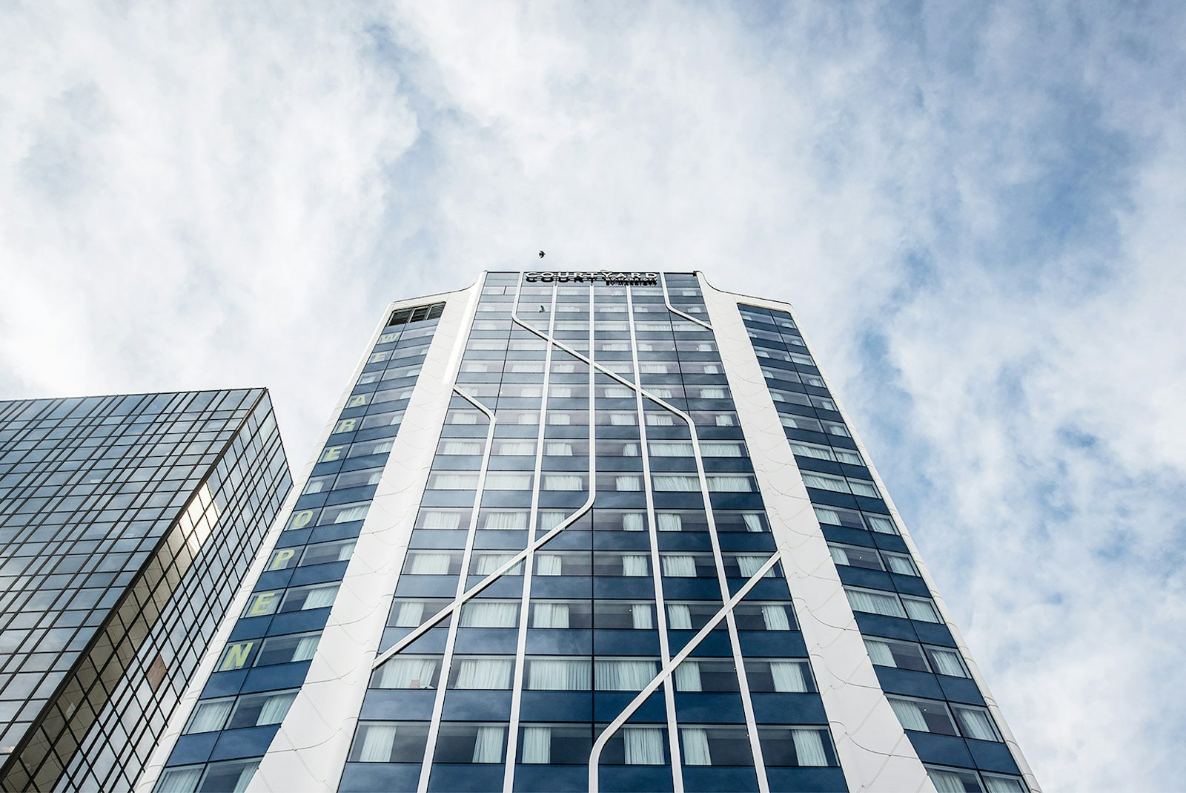
STUDIOS’ design for URSSAF’s new regional headquarters in Marseille addresses a number of challenges, including the need for a site that is both identifiable and integrated into its urban landscape and fabric.
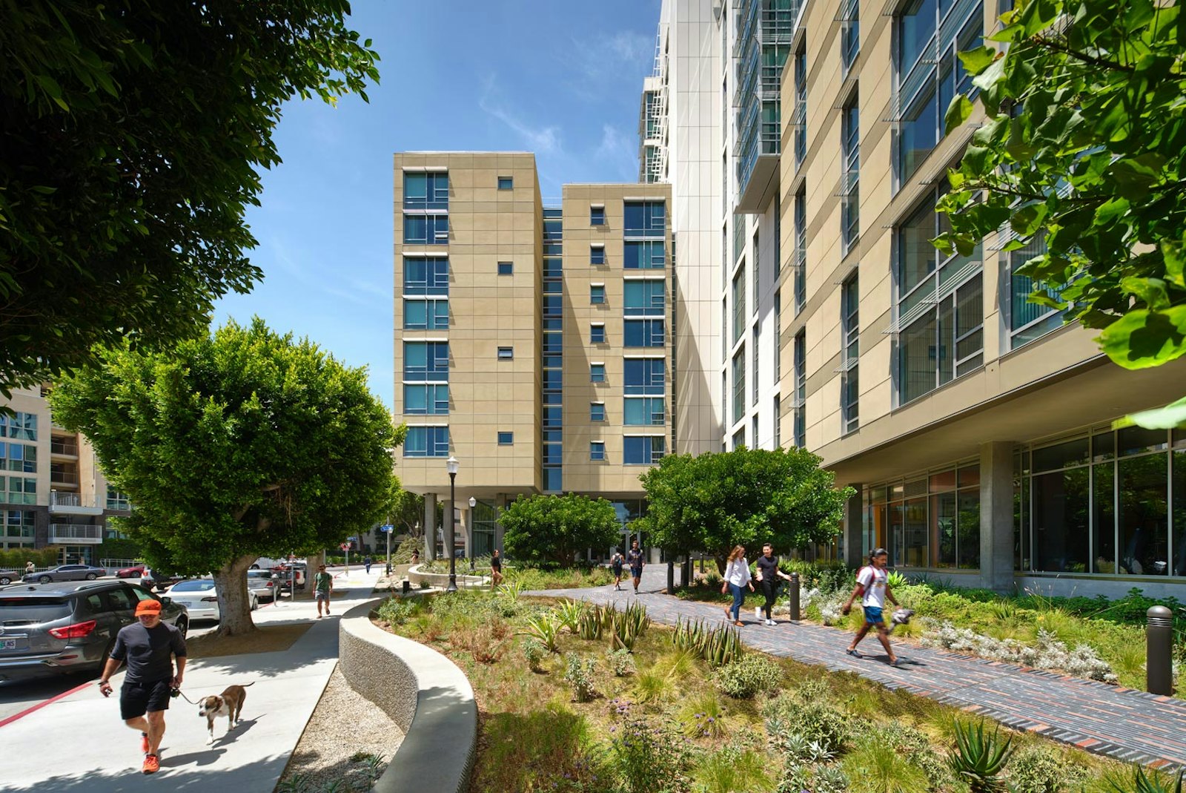
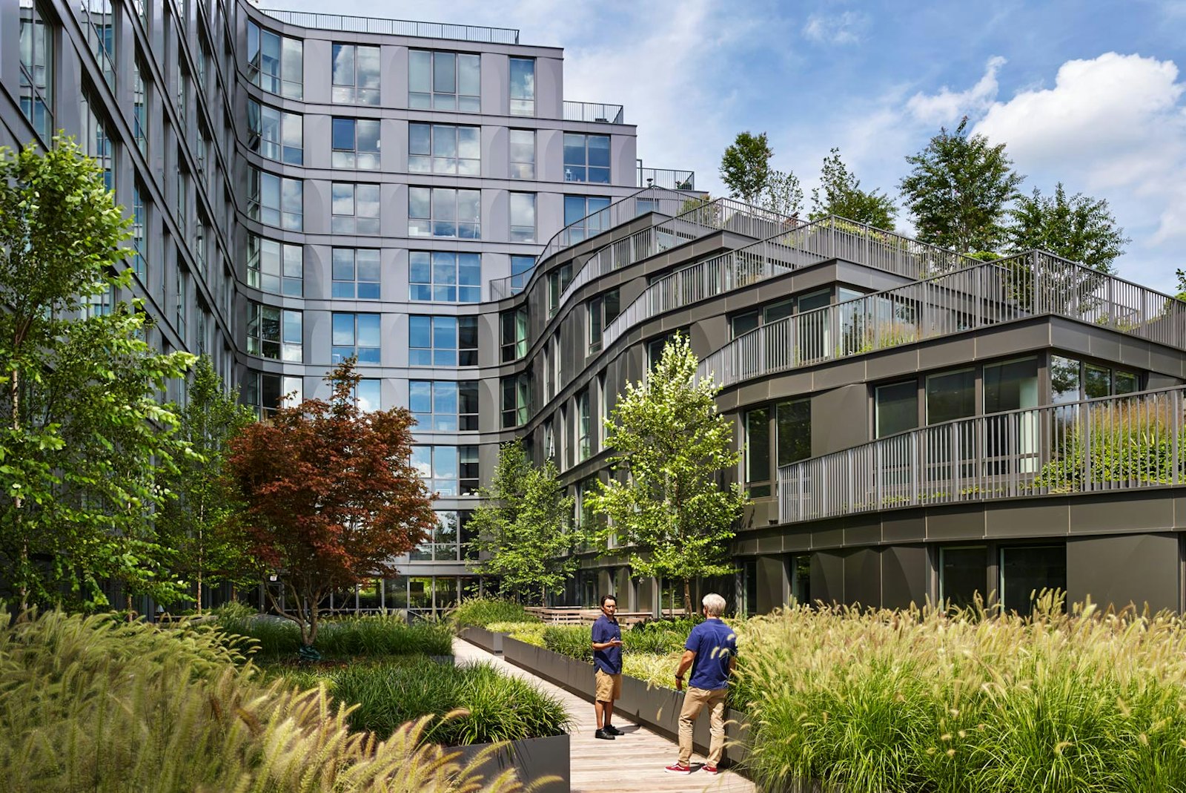
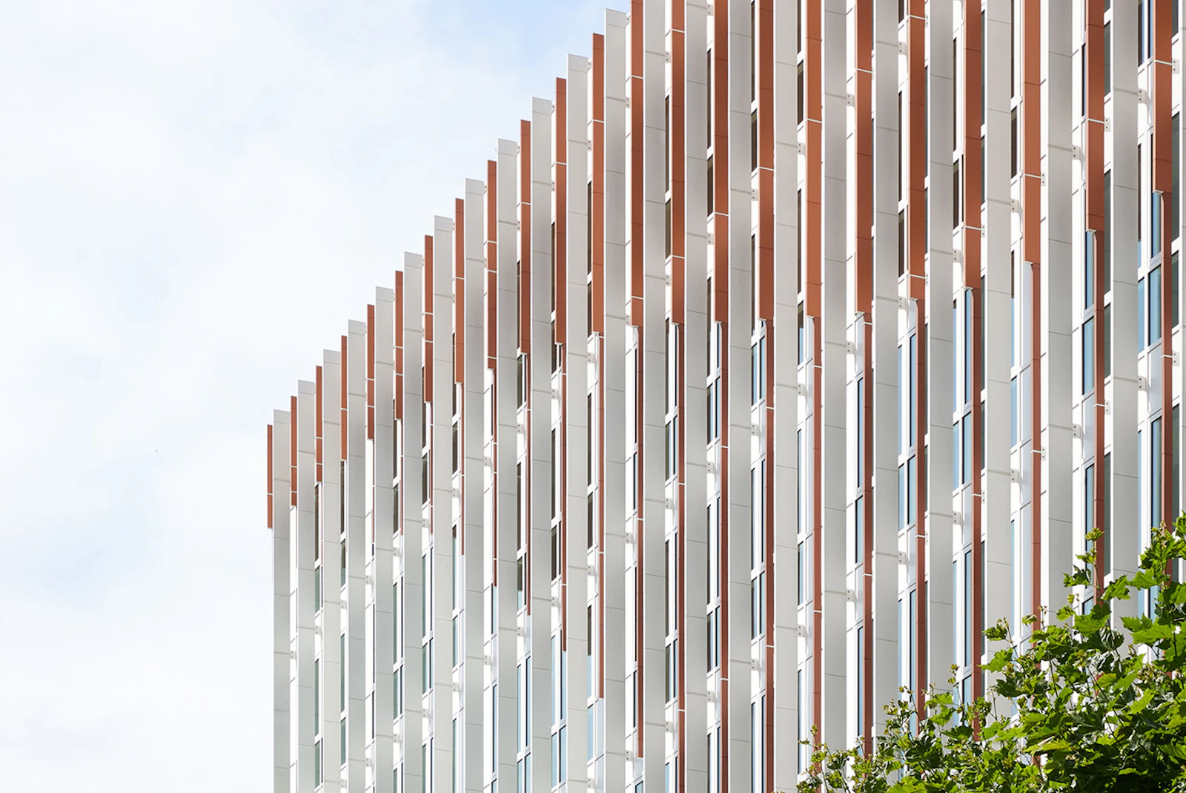
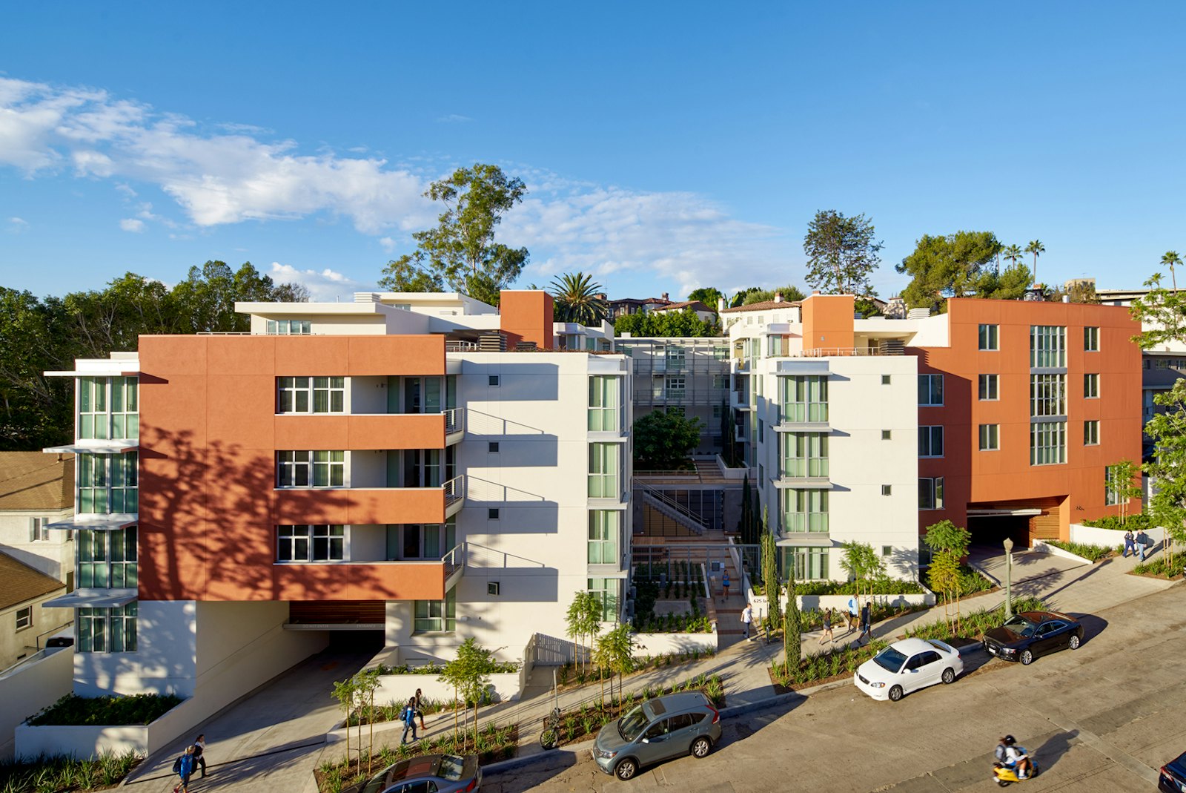
This new 17-story, 1,167-bed building is a major step toward meeting UCLA’s goal of providing students with four years of housing. Gayley Heights relates to the existing scale and context of the neighborhood while meeting the need for greater density and more housing.
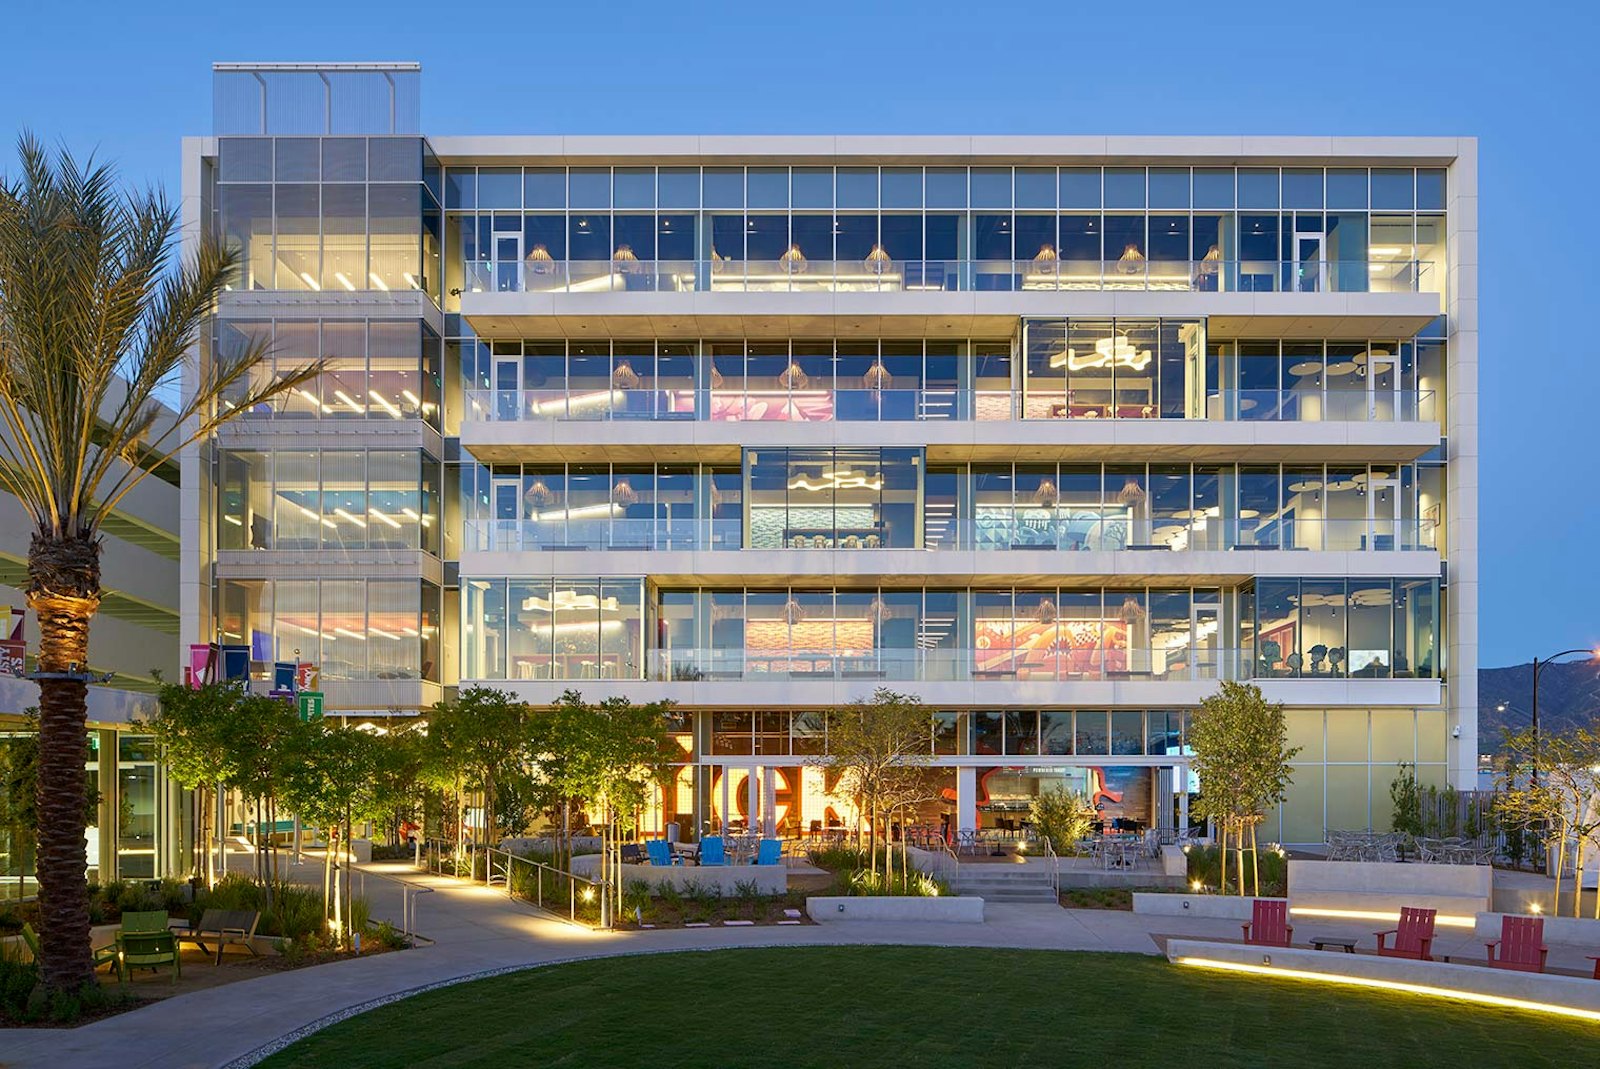
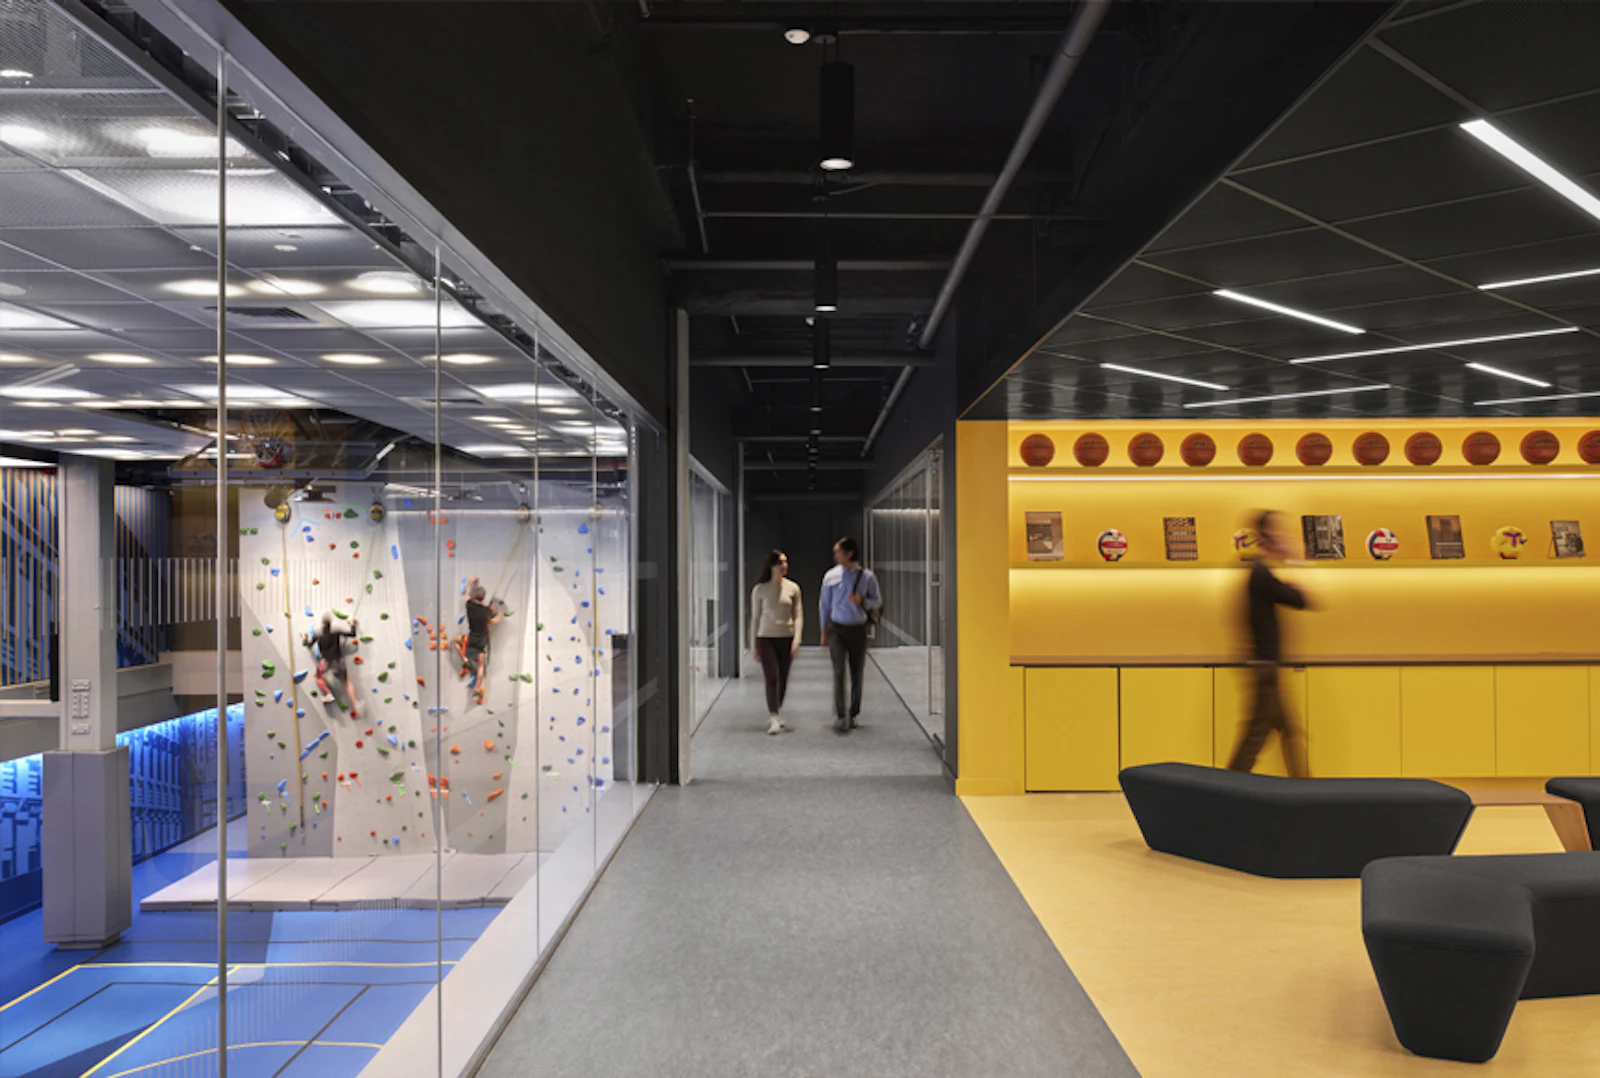
We partnered with Nickelodeon to expand their Burbank campus with a new five-story building, a new entry pavilion and a redesigned courtyard, a parking structure, and strategic improvements within their existing studios.
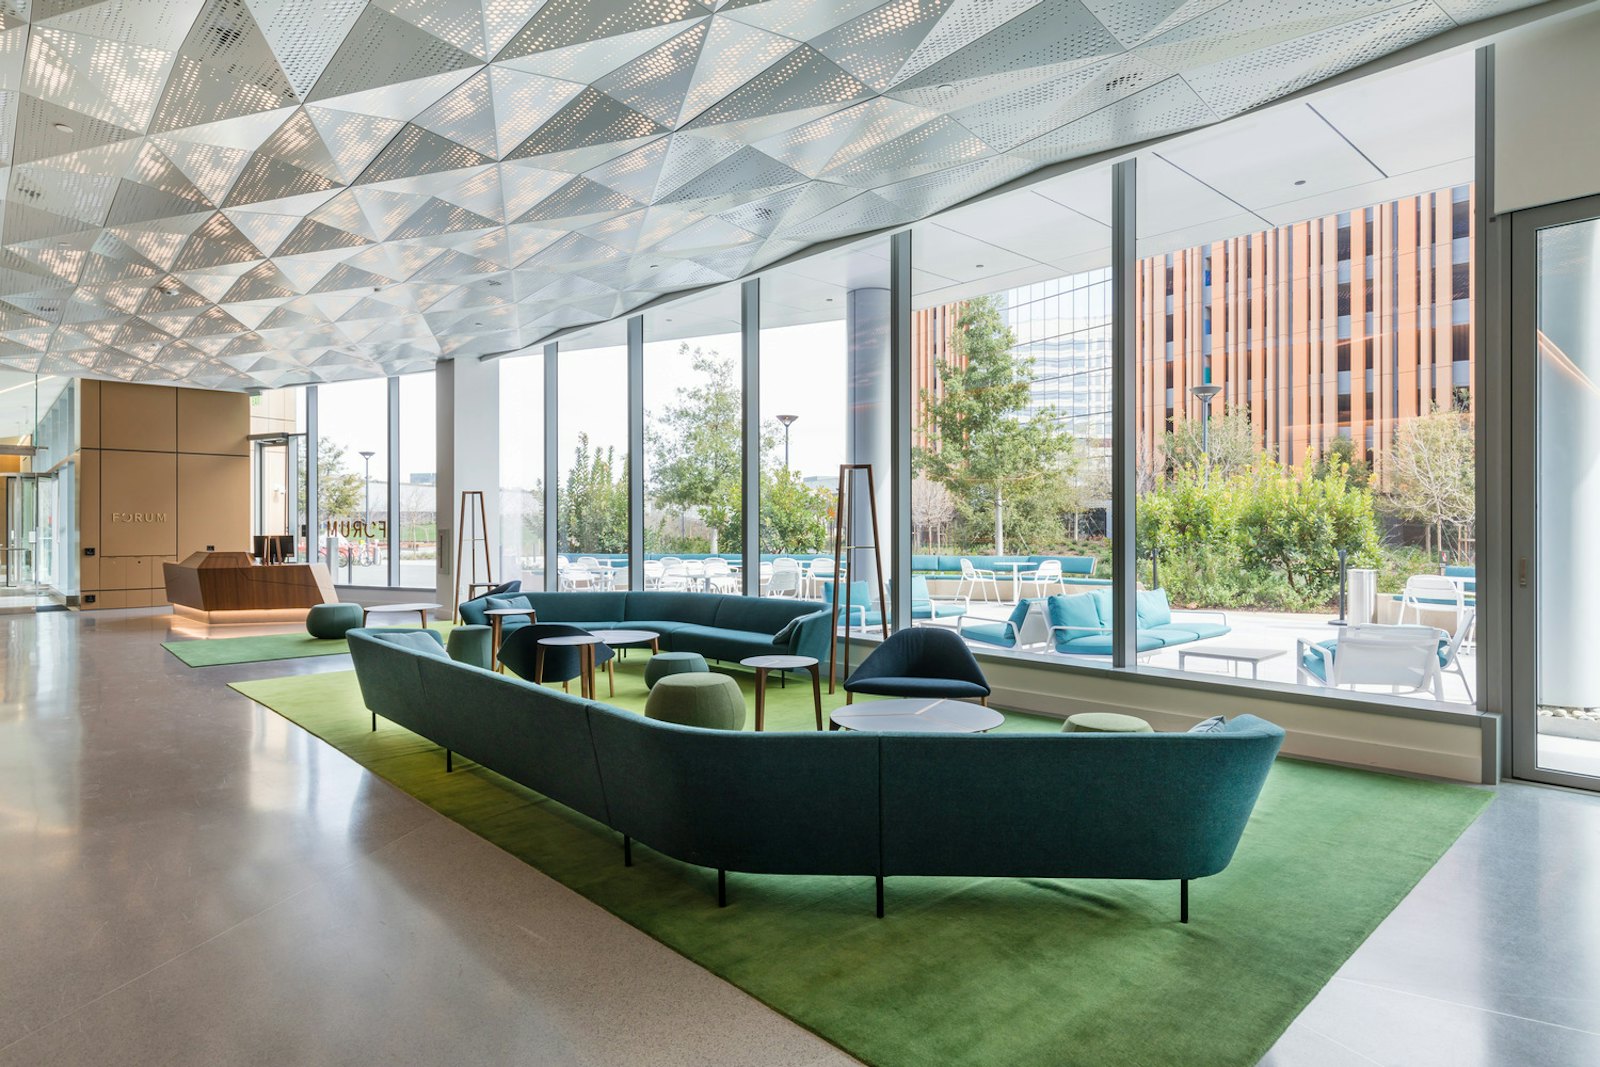
We partnered with BioMed Realty to create a centerpiece amenity building for their Gateway of Pacific campus. Traverse forms the social heart of the new campus, emphasizing a holistic approach to health and wellness for tenants through its fitness, nutrition, socialization, and relaxation spaces.
STUDIOS designed a new conference center for tenant use at the heart of BioMed Realty's new campus, offering beautiful, flexible space for events, lectures, and trainings.
STUDIOS worked with Georgetown University to transform 2115 Wisconsin Avenue NW into a state-of-the-art resource destination for the university’s administrative departments.
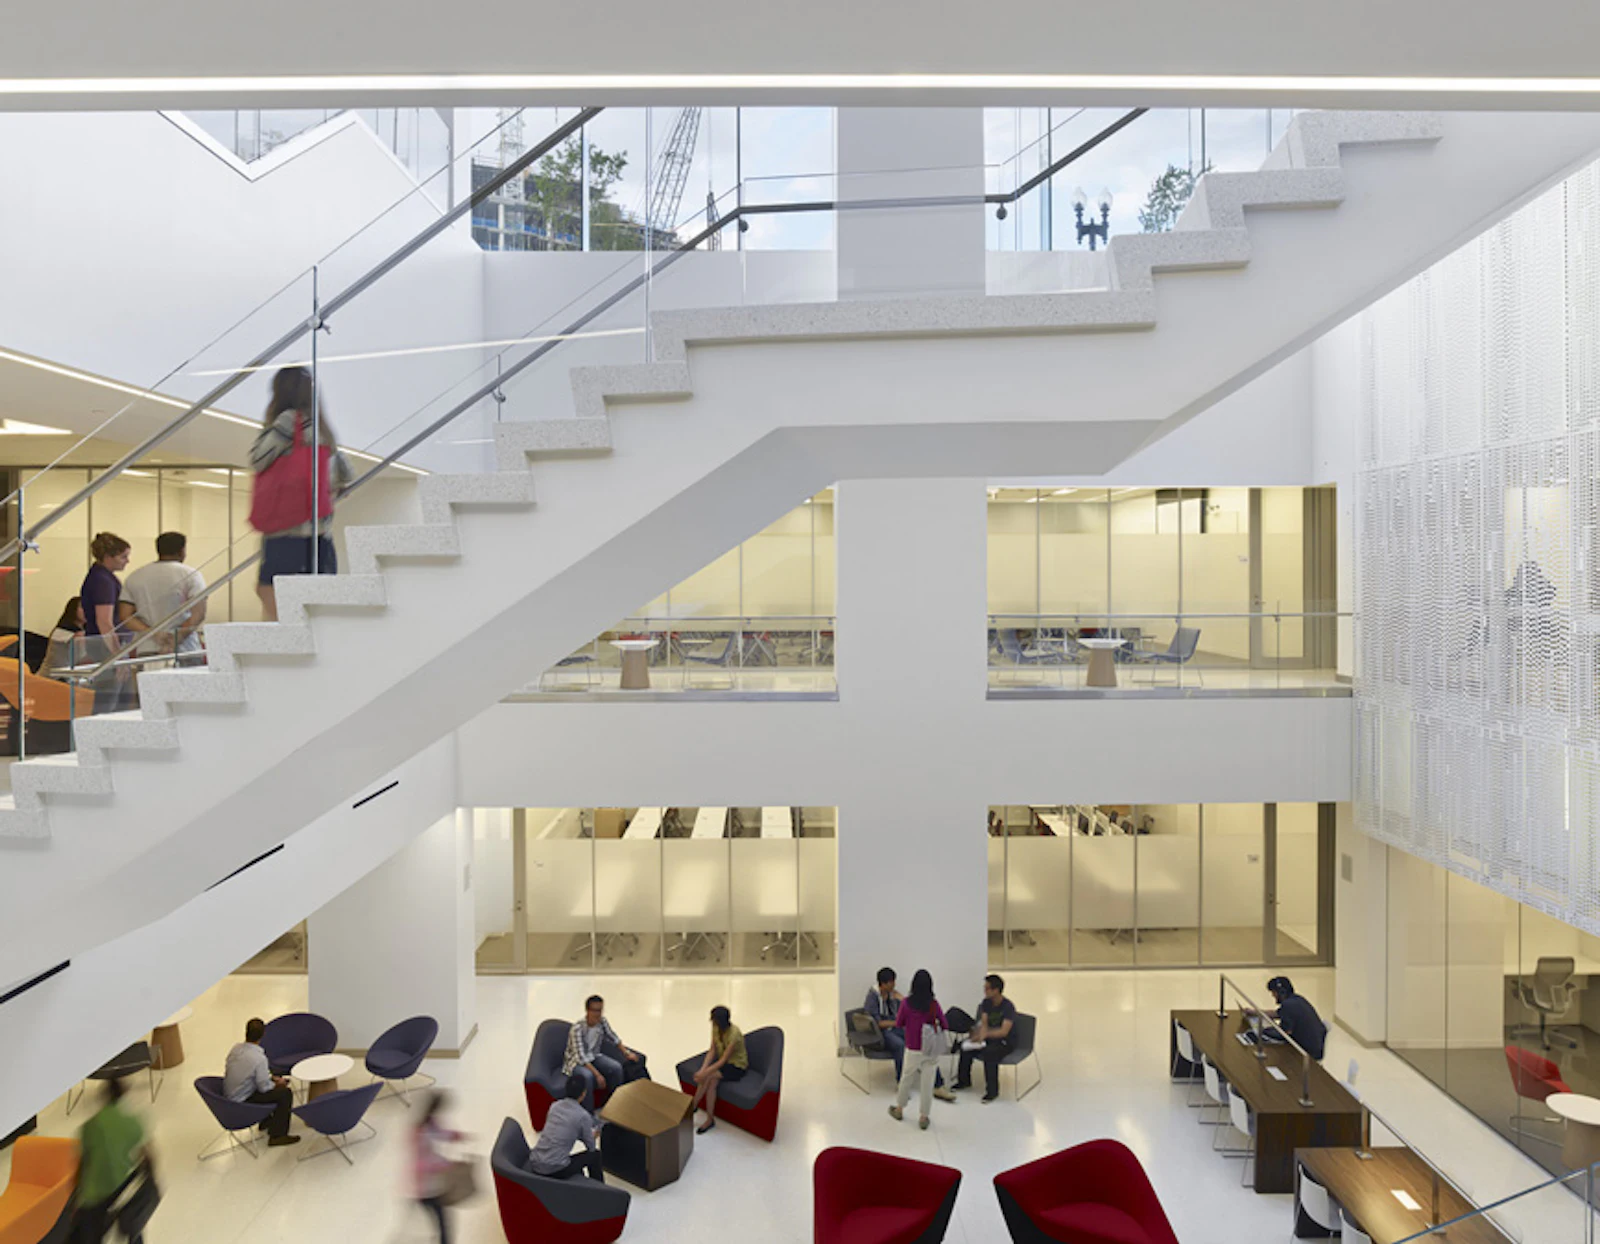
STUDIOS worked with Georgetown University to transform a former television studio in a commercial office building in downtown Washington, DC into a single location for off-campus programs for the rapidly expanding School of Continuing Studies.
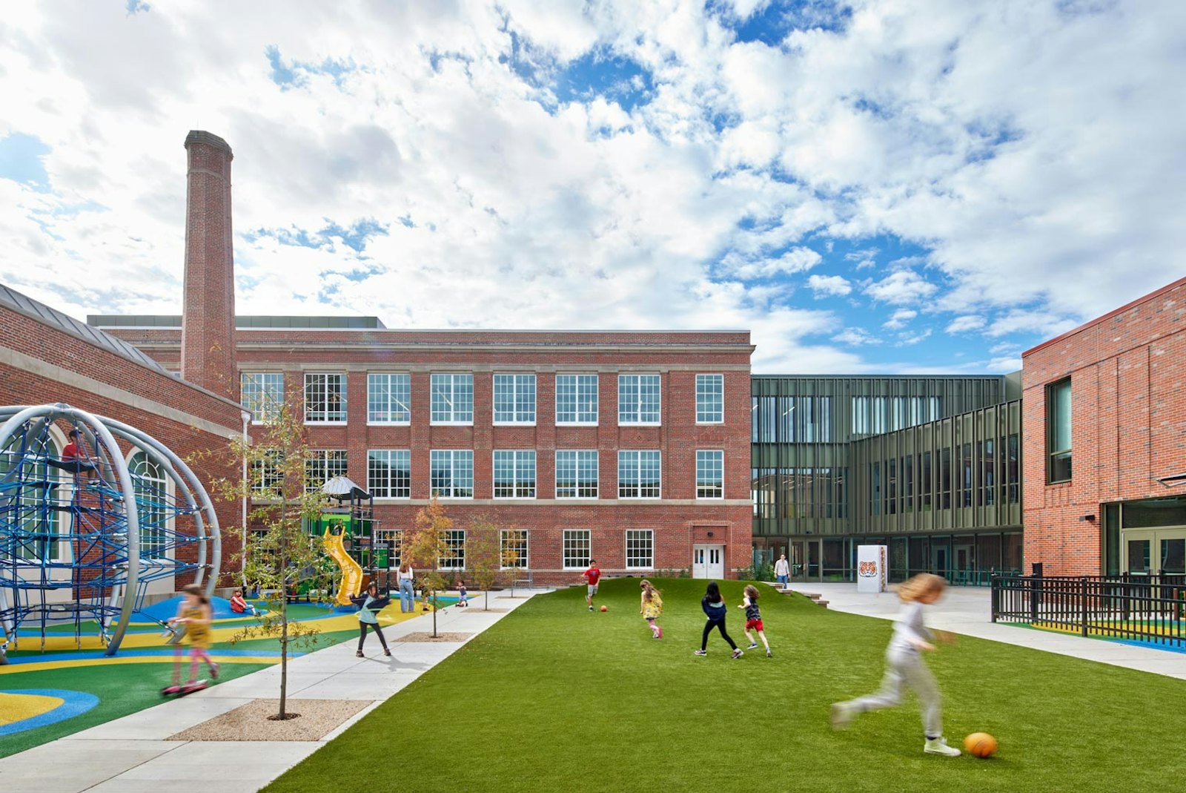
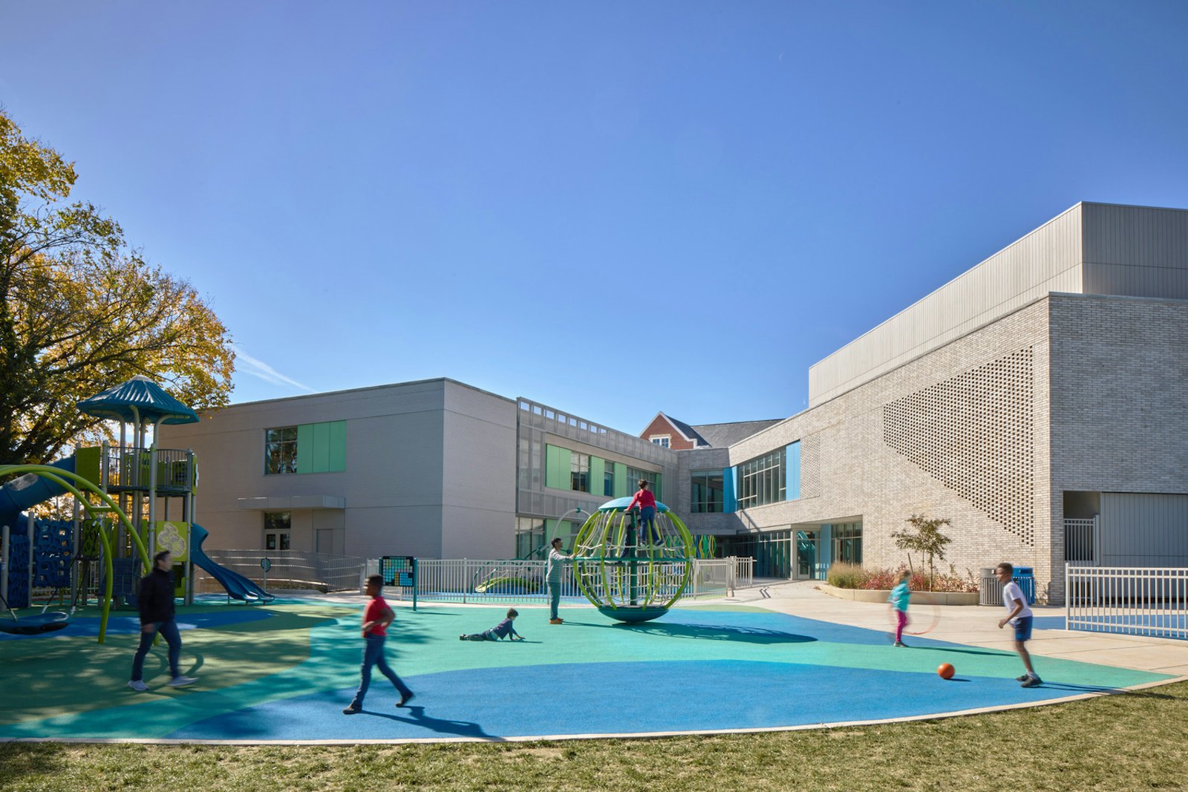
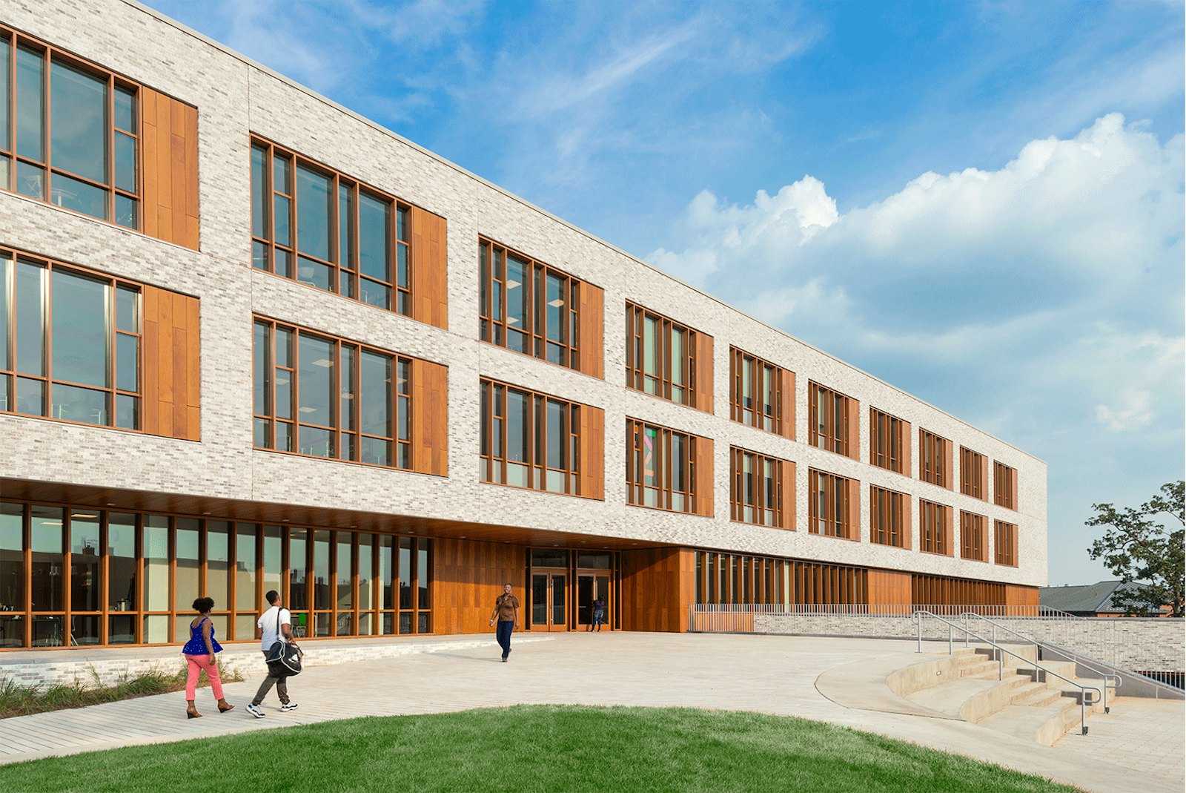
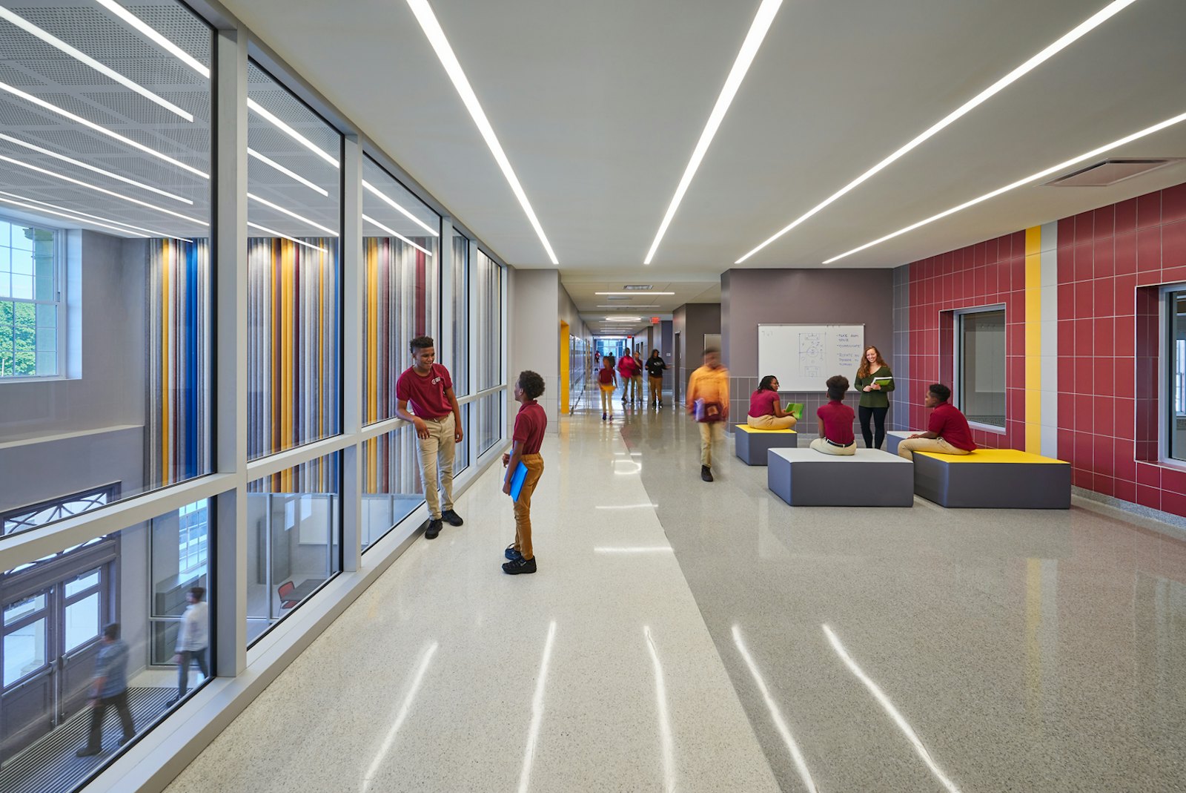
Raymond Elementary School stands as a testament to the intersection of urban education, sustainability, and historical preservation. Our dedication to achieving net zero energy while respecting the past has set a benchmark for future projects.
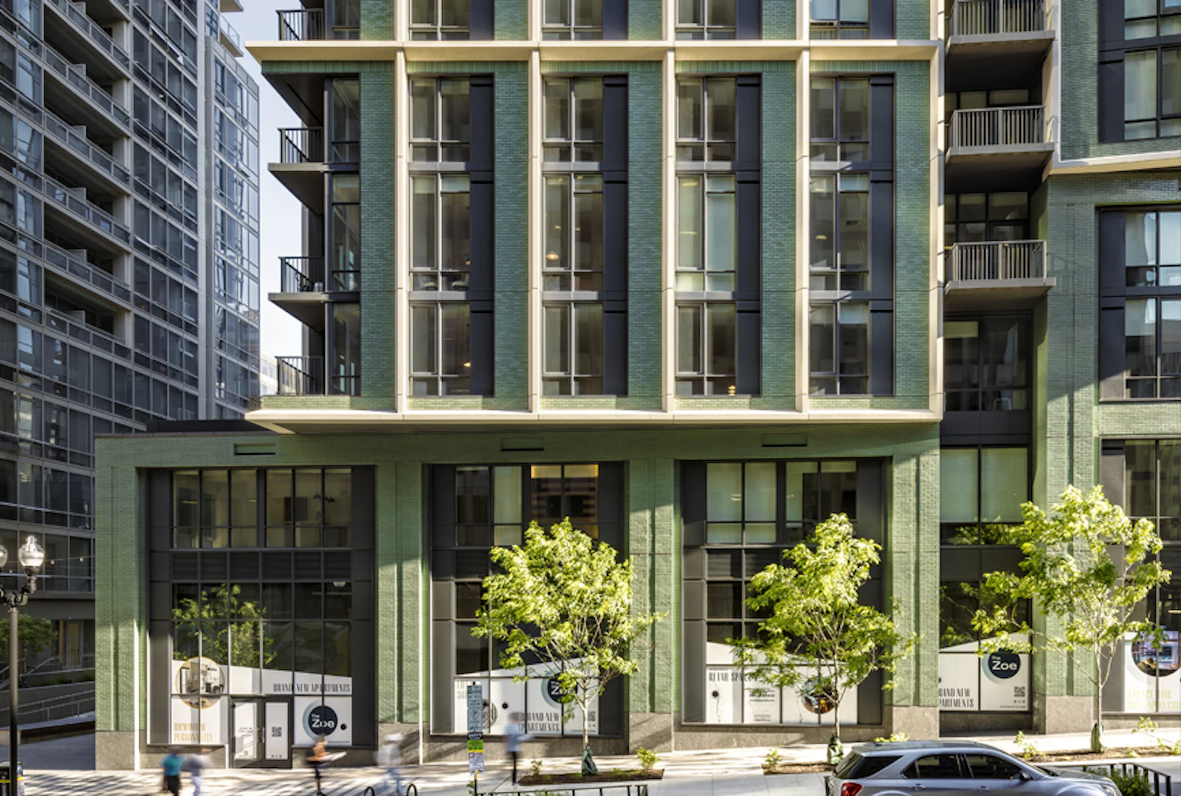
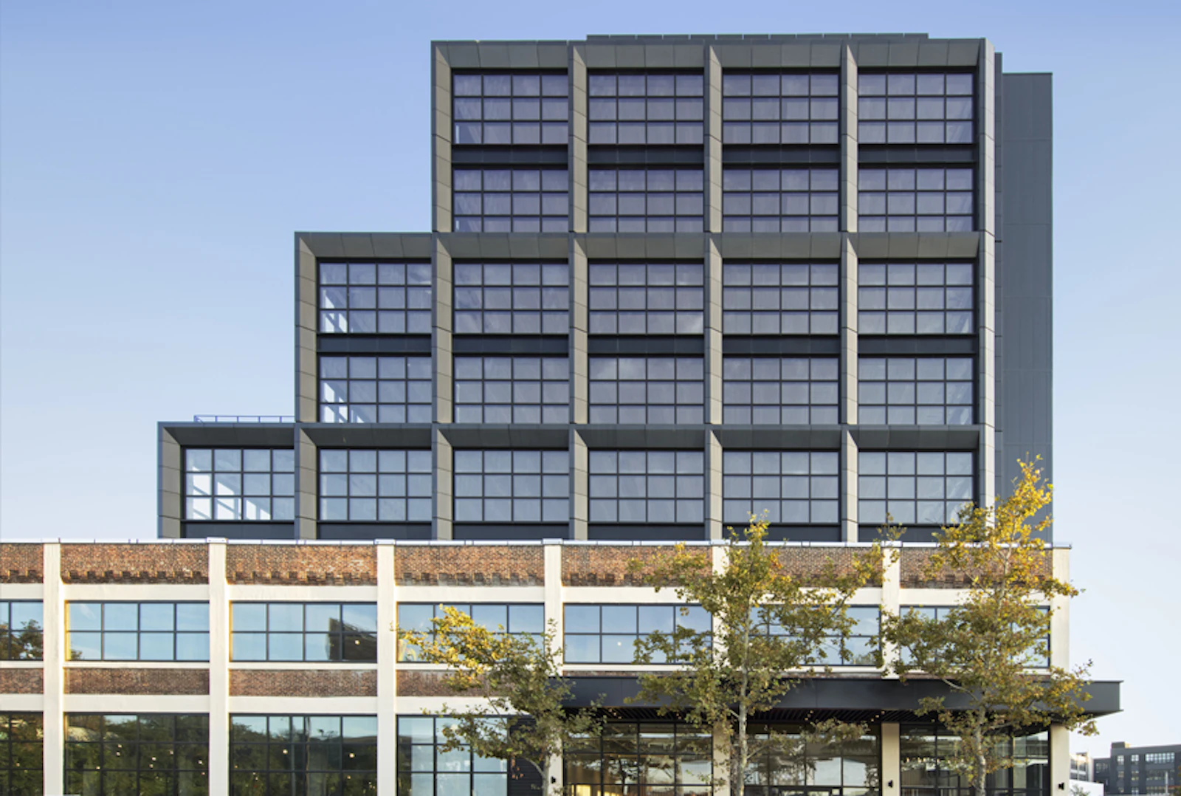
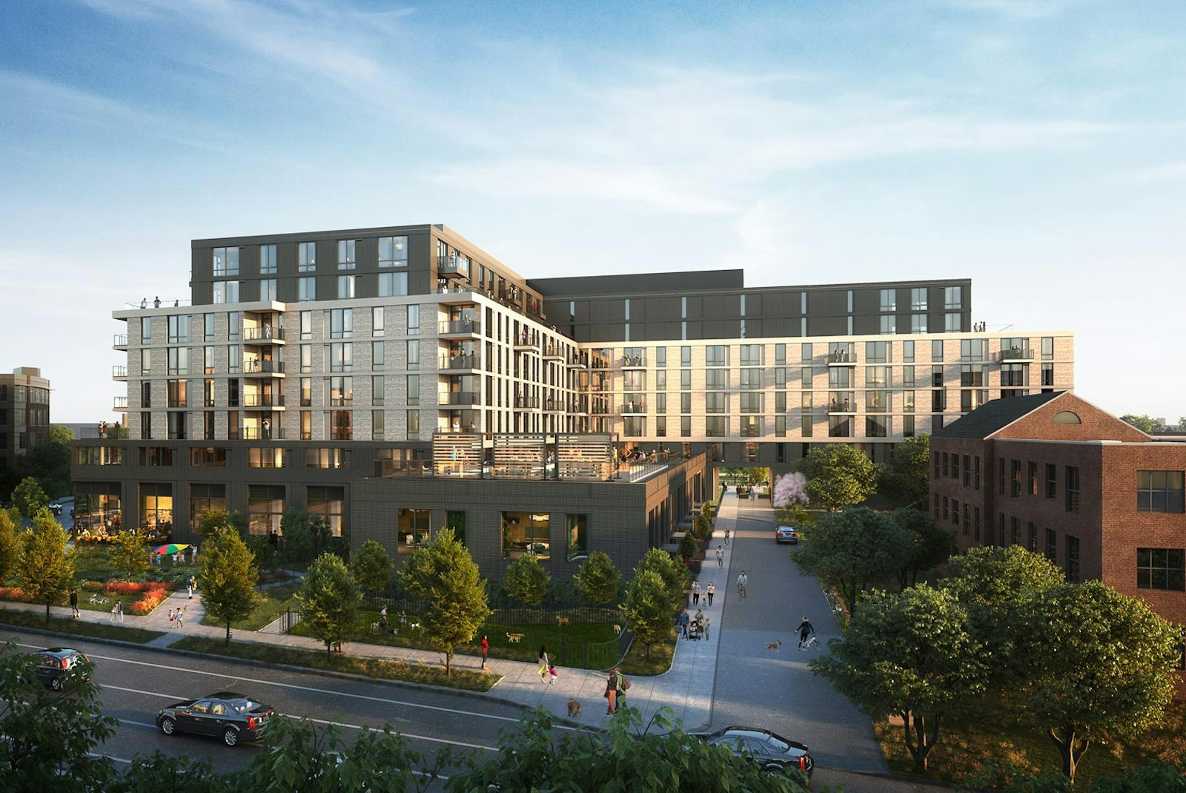
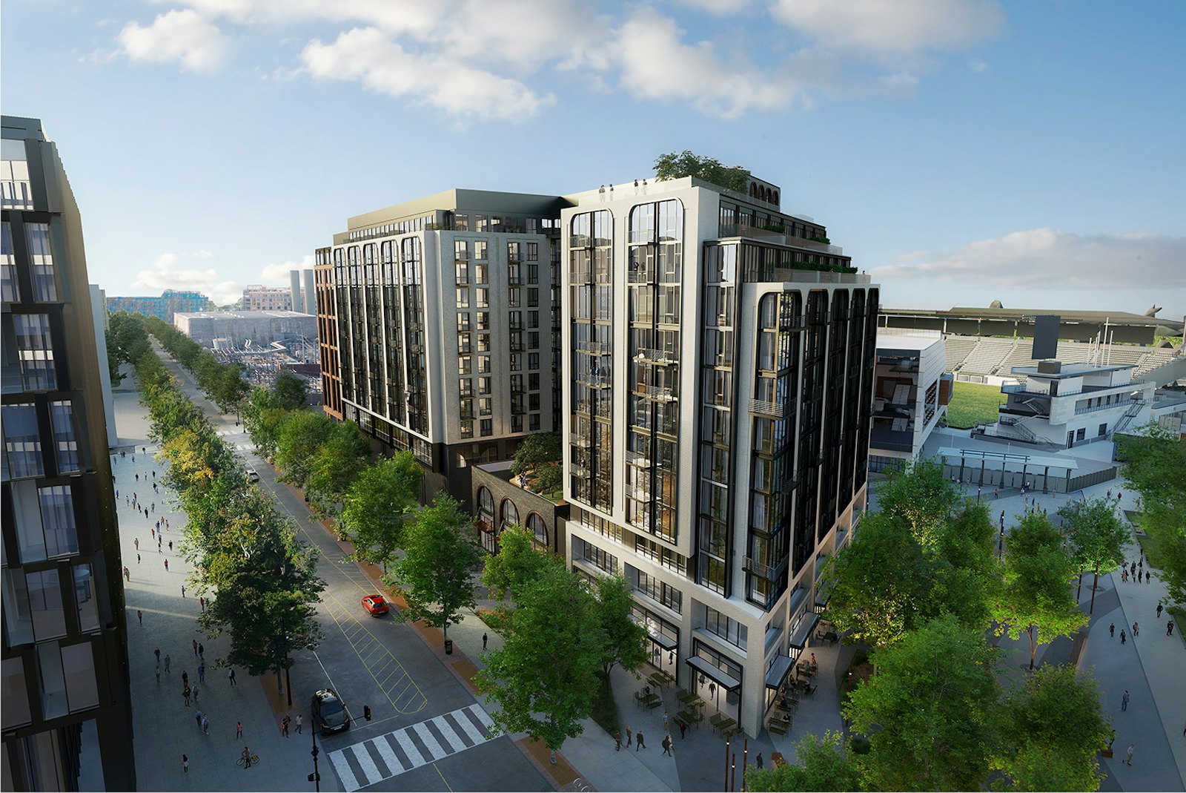
STUDIOS was selected by Edens to design 1348 4th St NE, a new thirteen-story multi-family building with ground-level retail that builds on the existing character of the Union Market neighborhood.
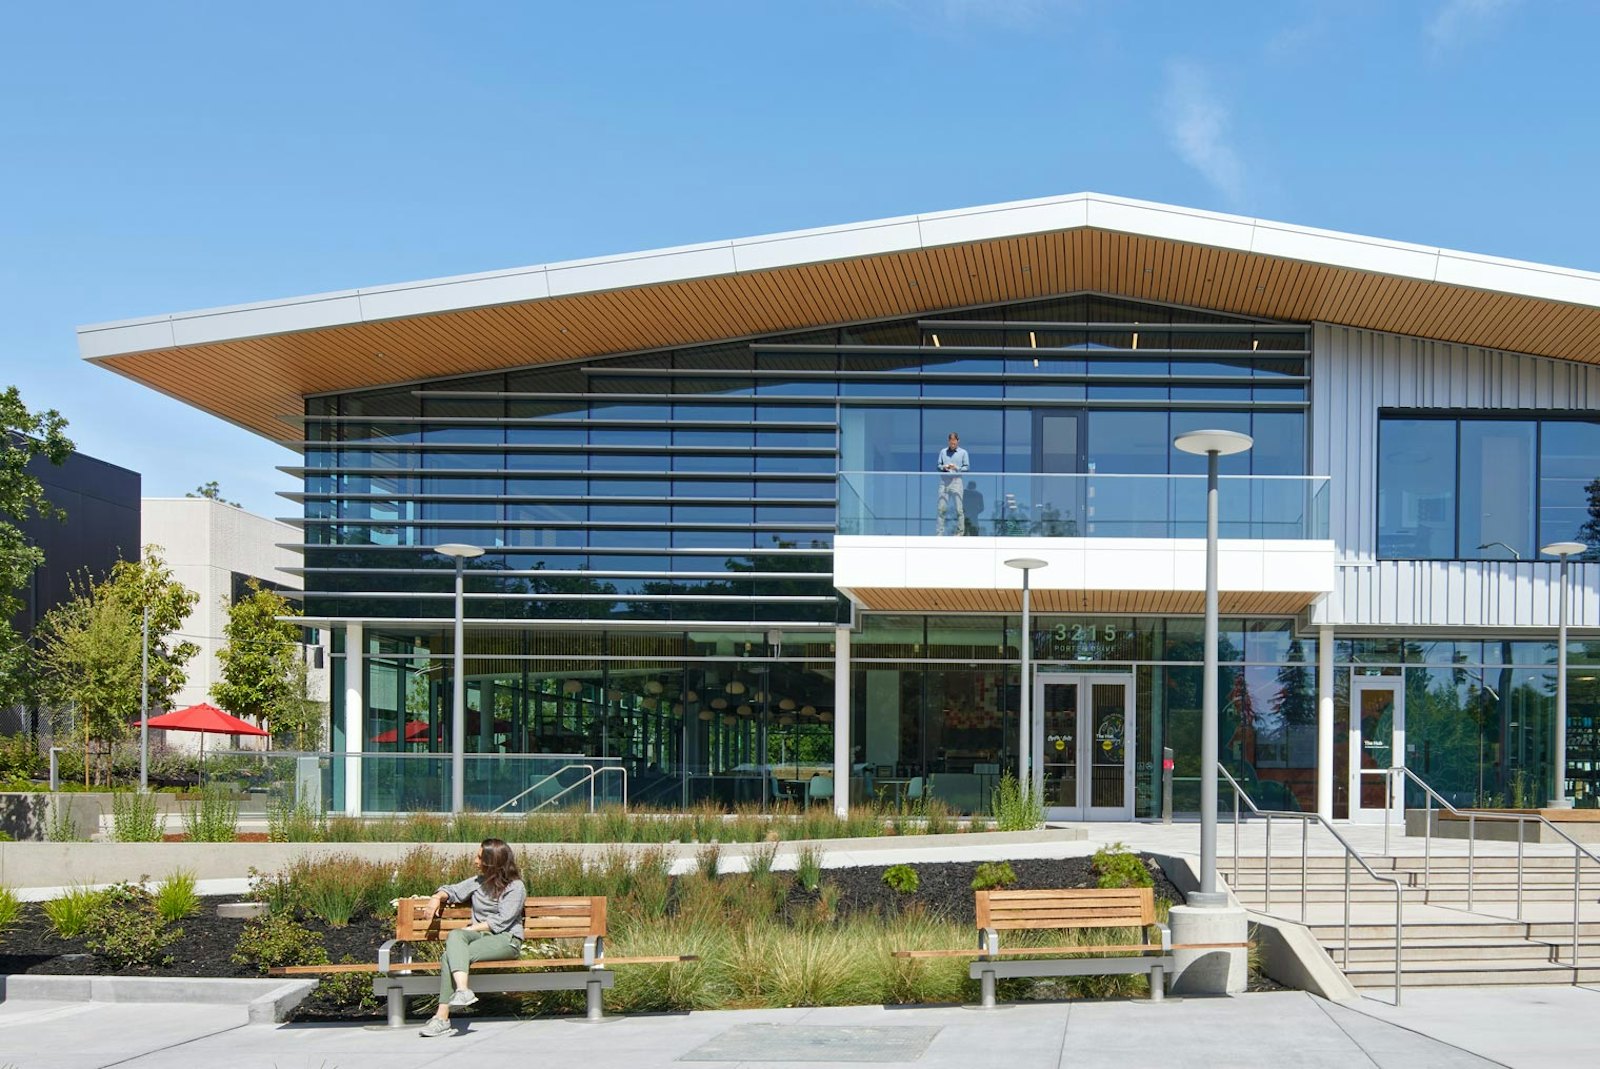
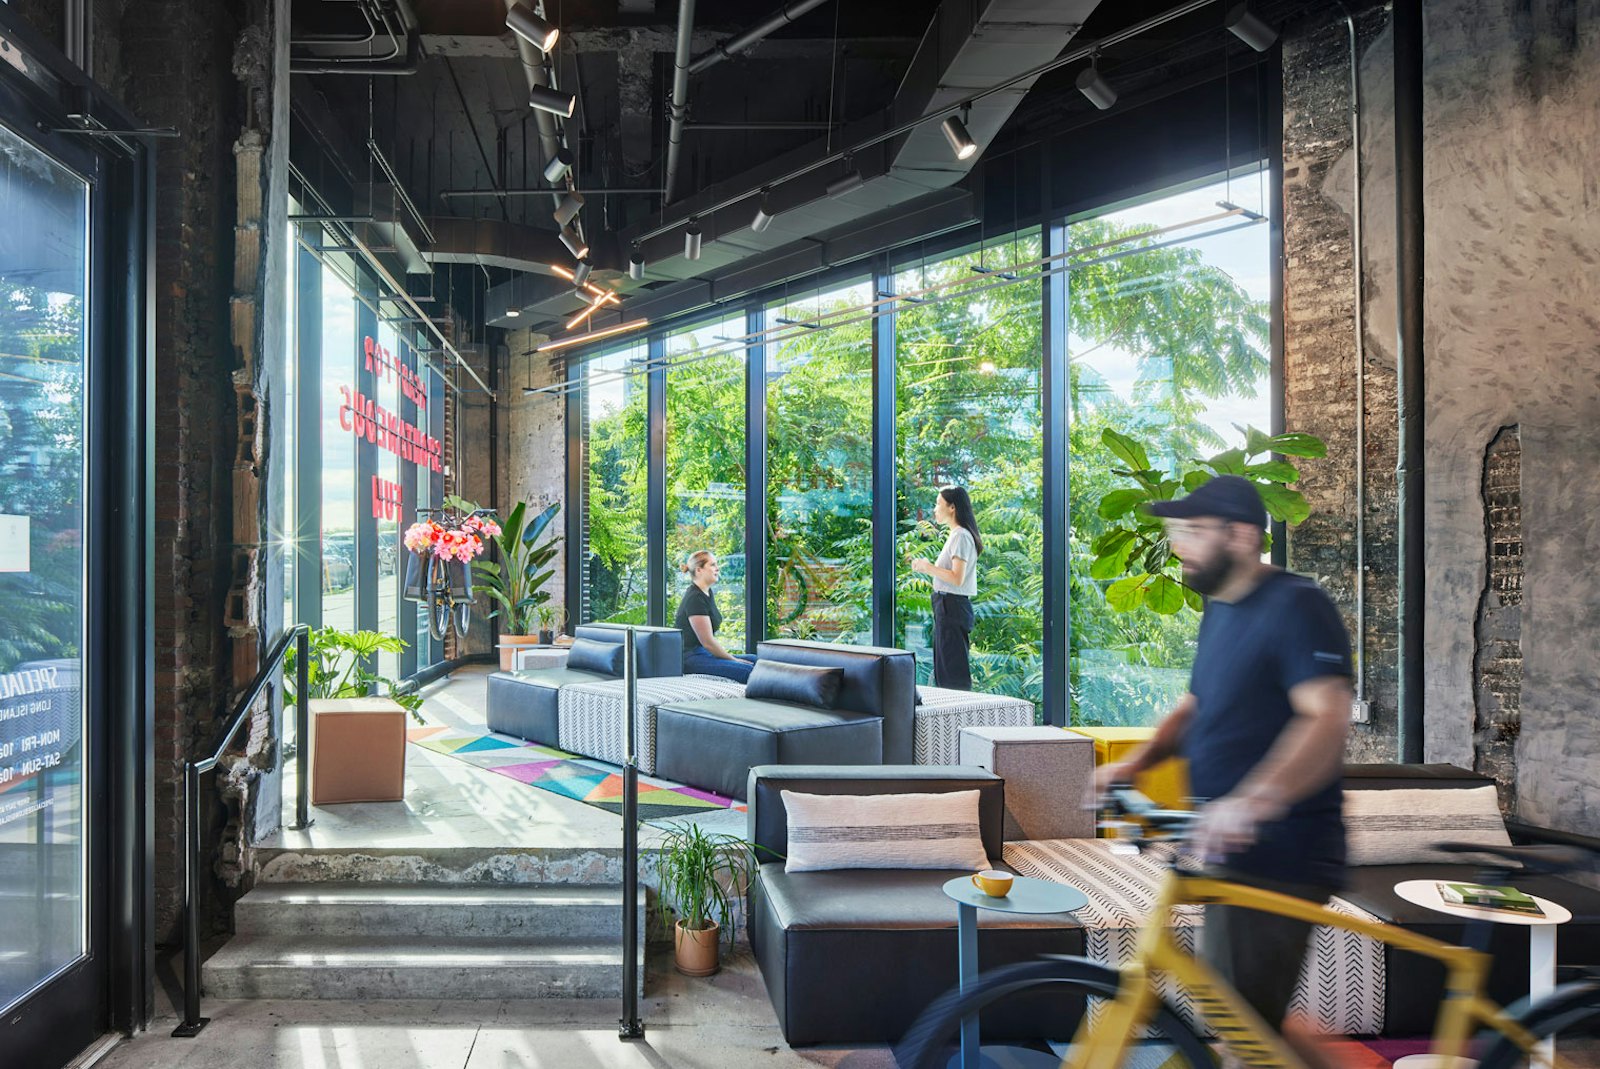
A welcoming community destination for the campus, The Hub brings people together to eat, meet, and relax. The new all-electric building features local favorites Coupa Café and Mike’s Bikes, as well as event space, a transit hub, and creative office/incubator spaces.
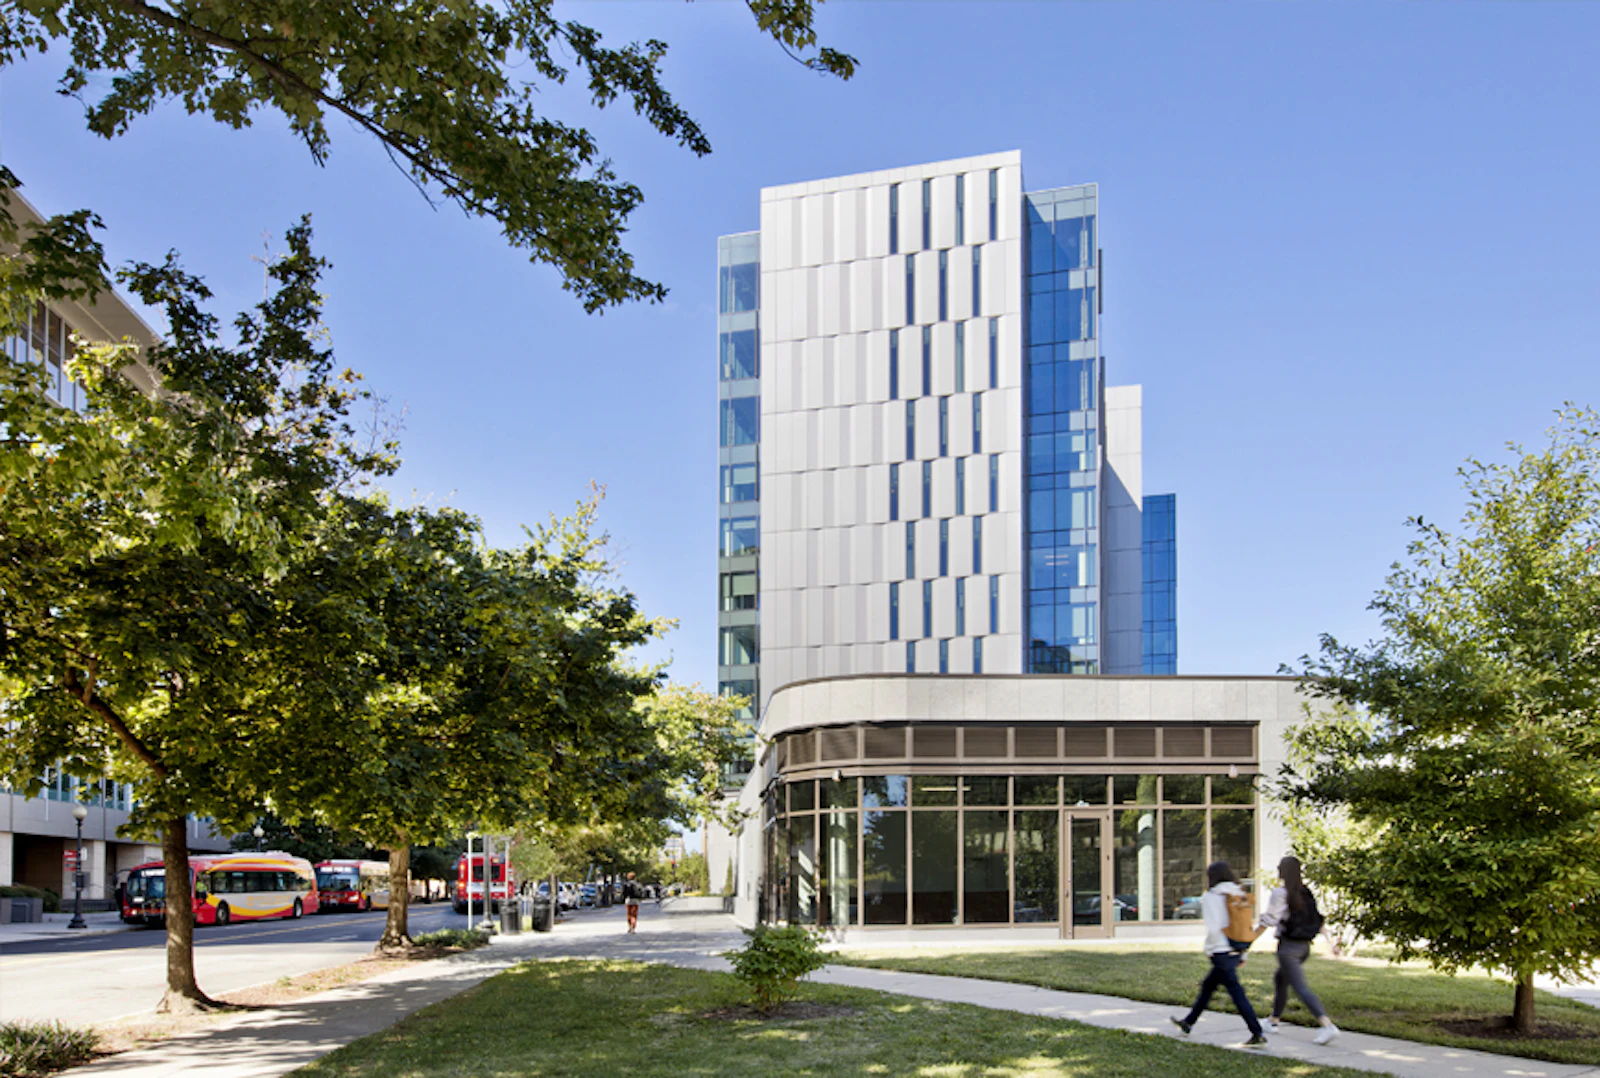
STUDIOS' design for the new Washington Metropolitan Area Transit Authority (WMATA) headquarters re-imagines an existing eight-story building near the National Mall and L'Enfant plaza into an 11-story, 227,000-square-foot building for Washington, DC's tri-jurisdictional government agency.
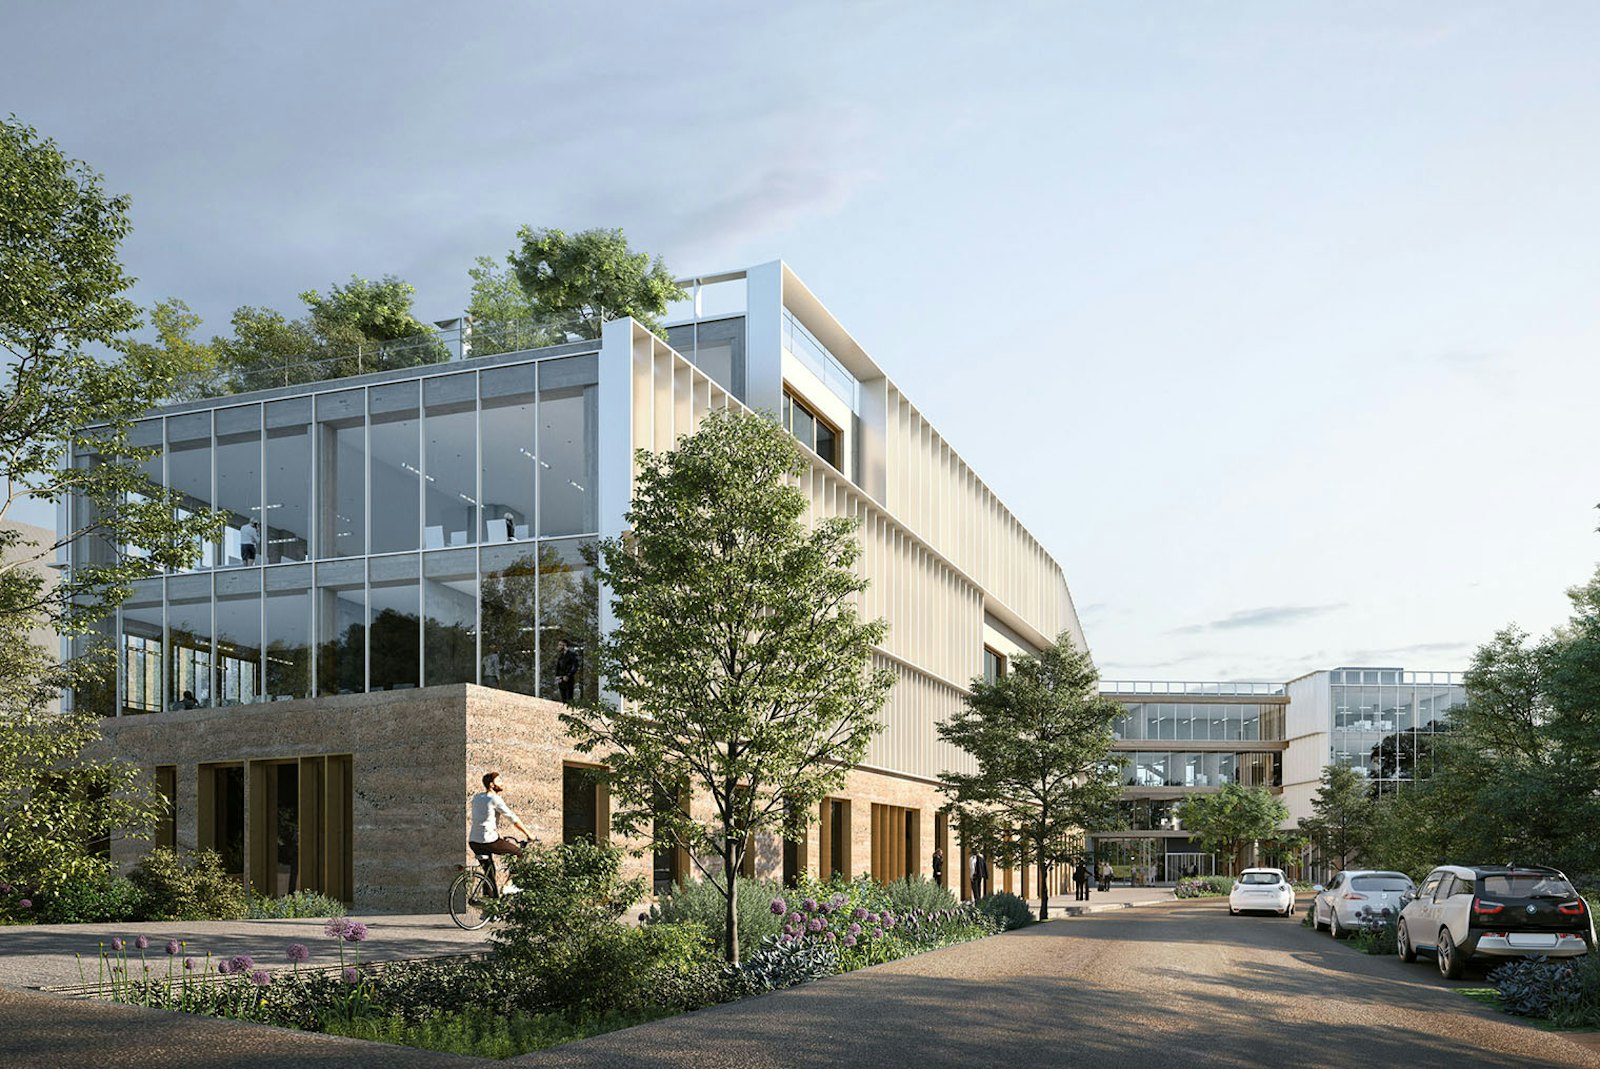
STUDIOS worked with EDF to consolidate its teams at Smartside, a new campus covering 40,000 square meters, home to five of the group’s departments, or nearly 2,300 employees.
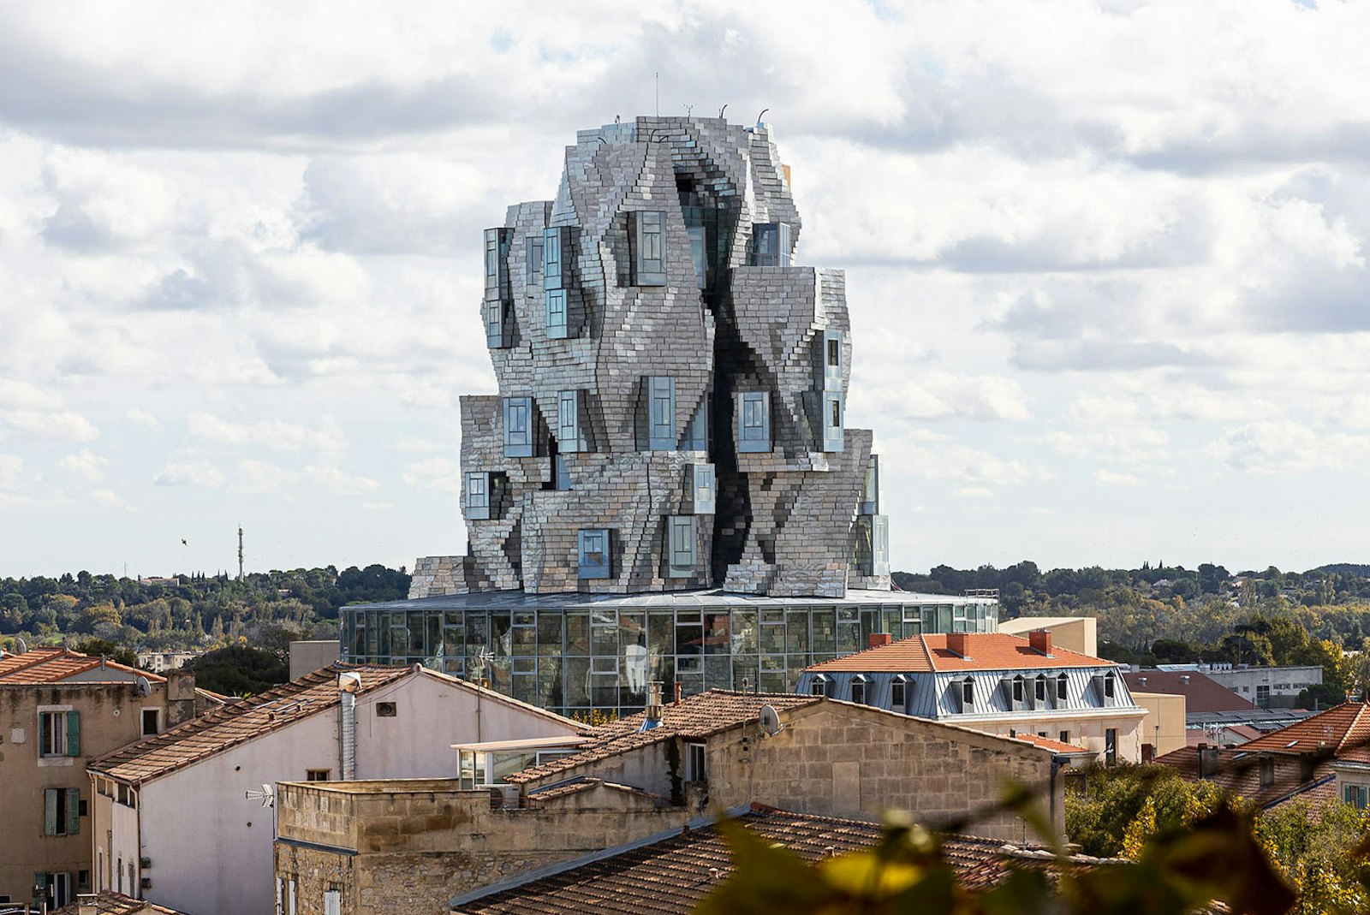
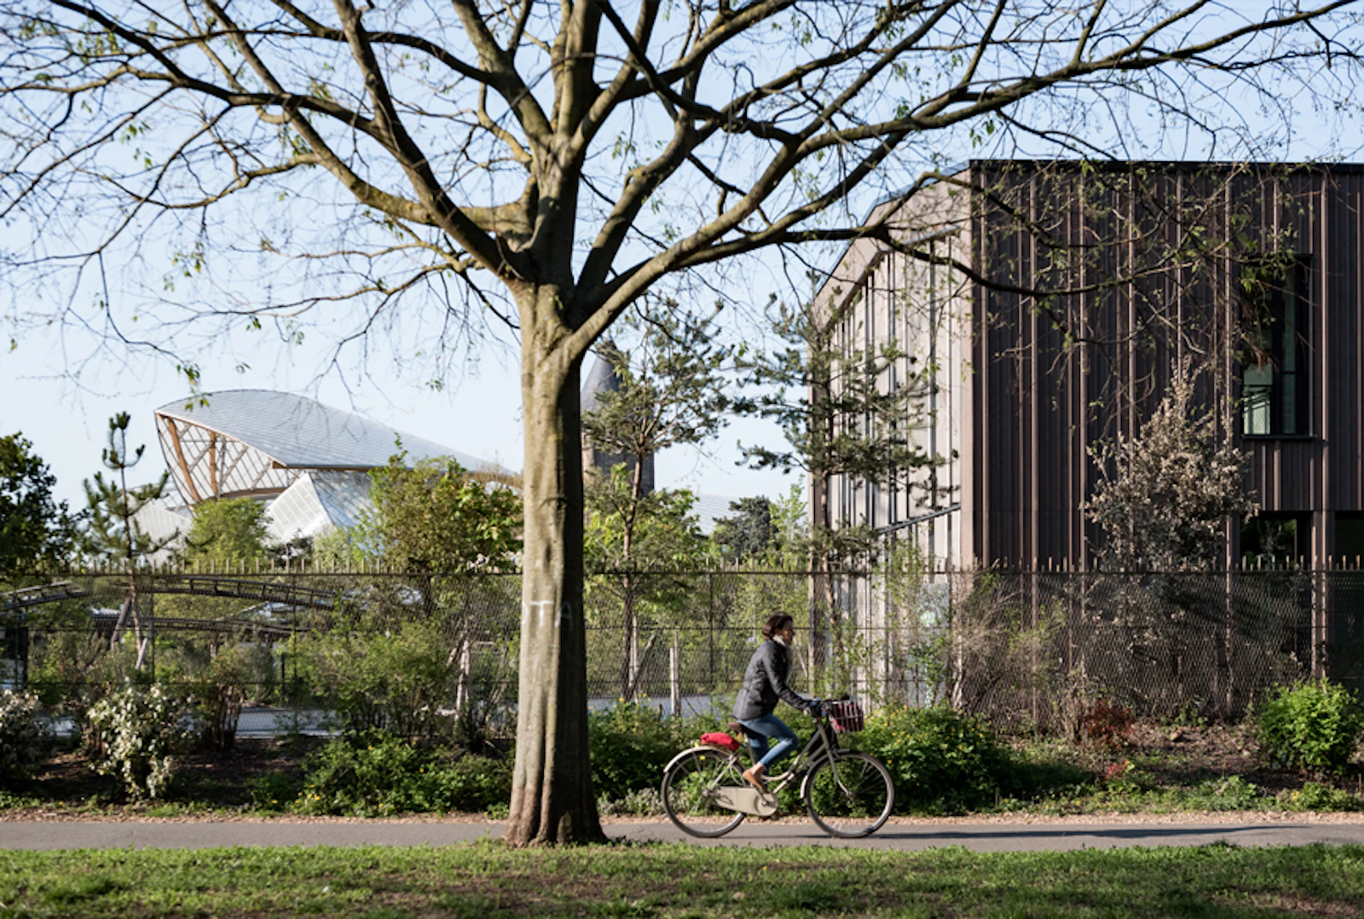
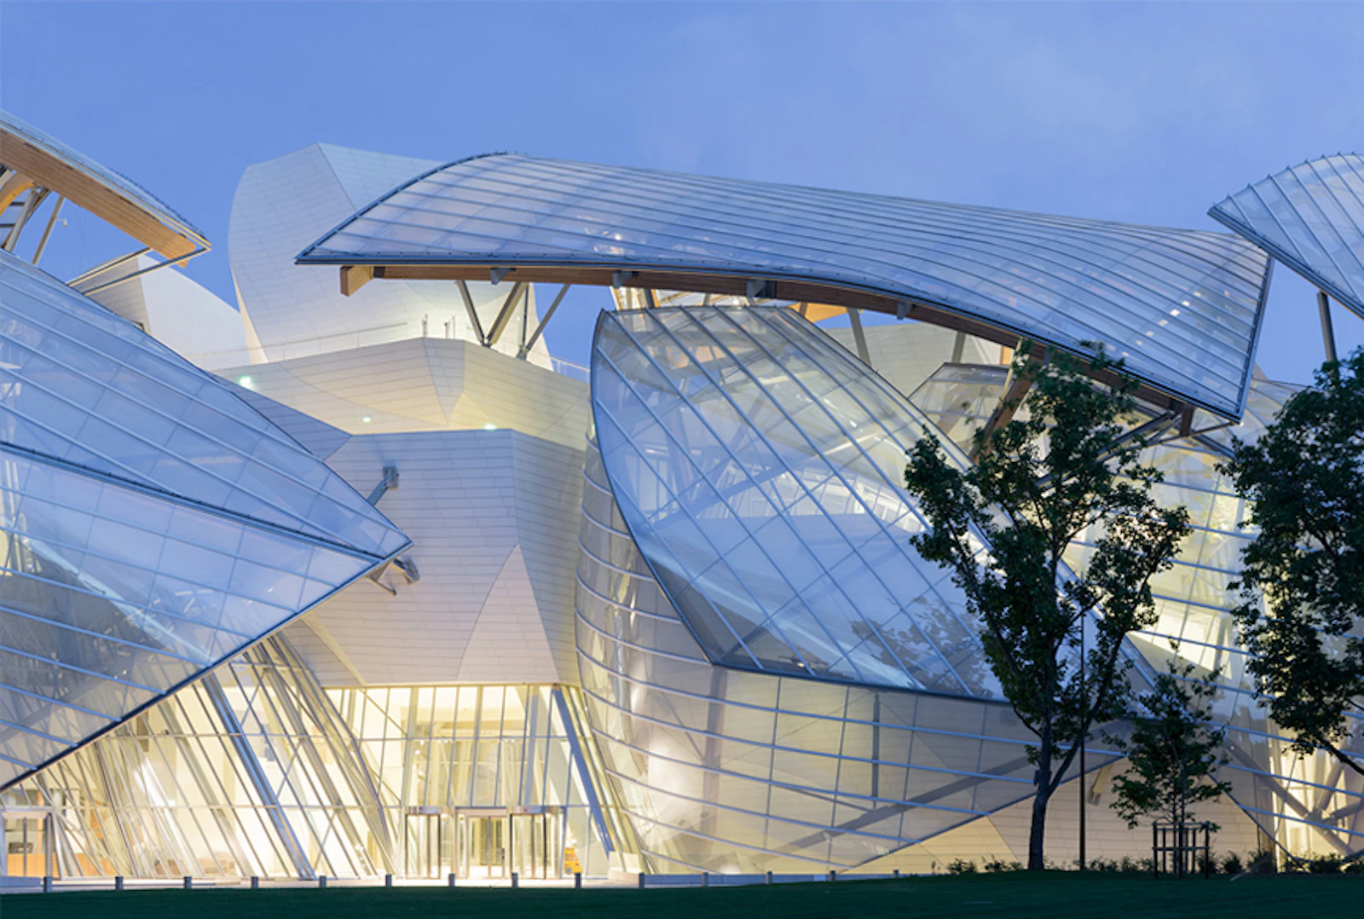
Designed by Frank Gehry to showcase the LVMH group’s collection of contemporary art, this iconic building served as a breeding ground for architectural and technological innovation.
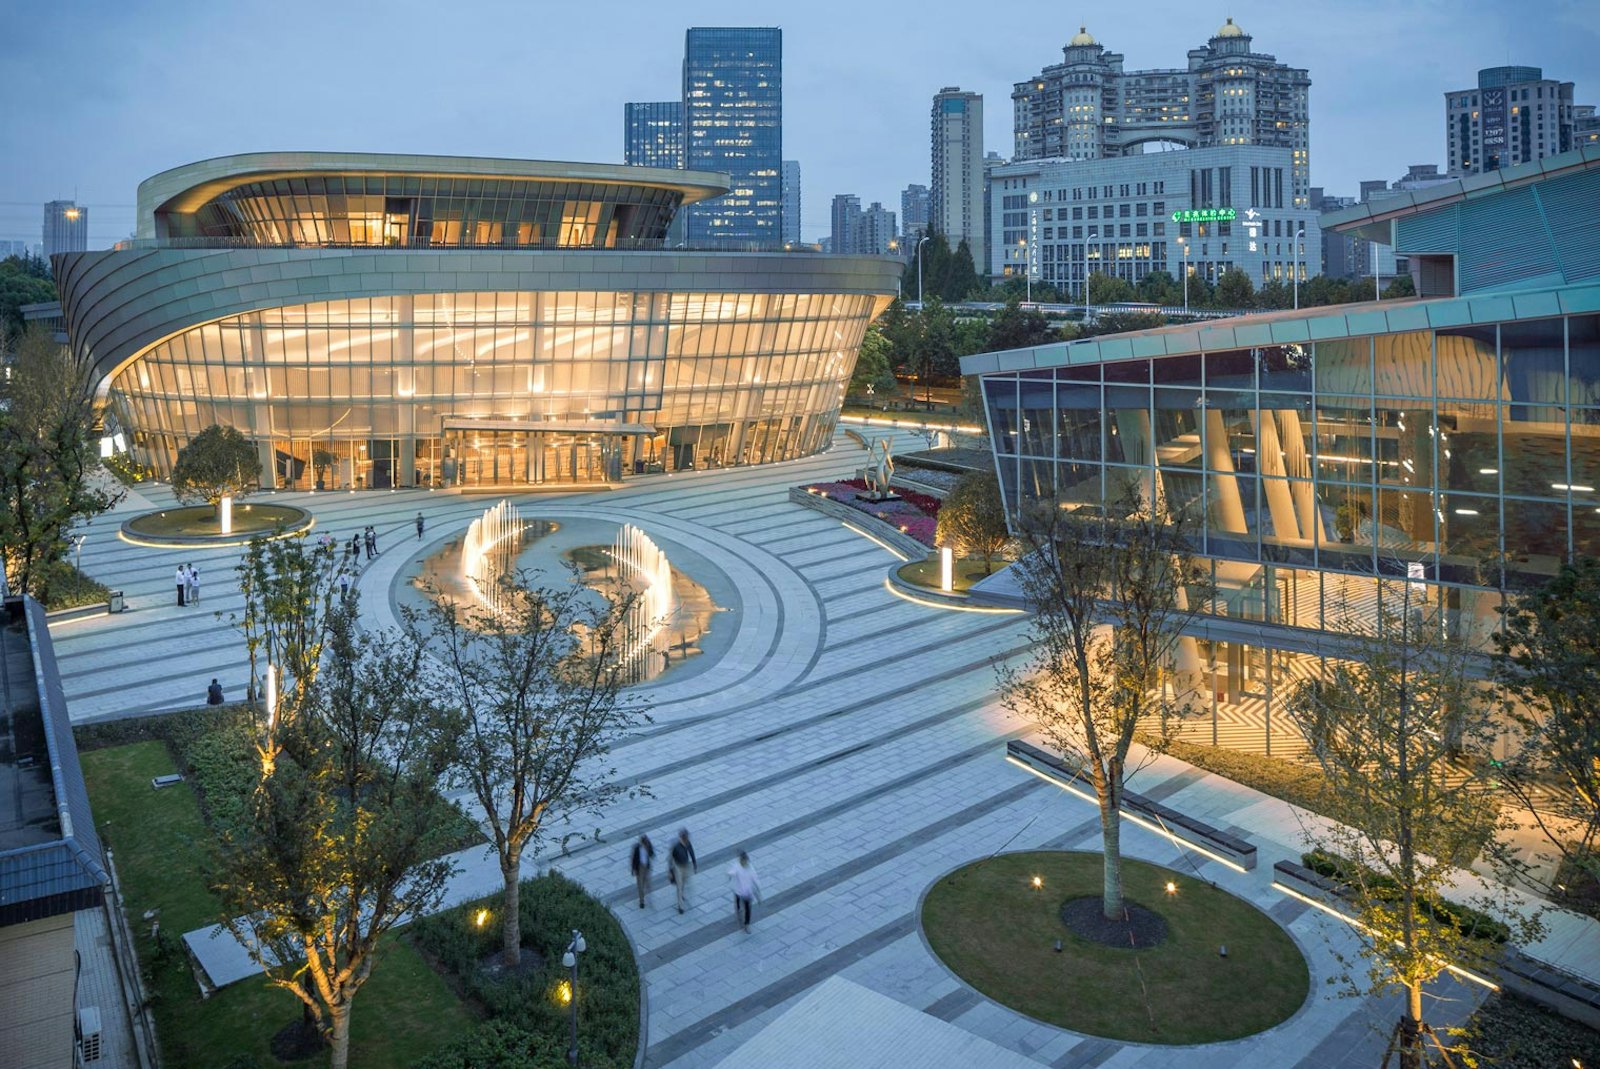
STUDIOS won an international design competition for this new campus, which houses the Shanghai Dance School as well as the Shanghai Ballet’s and Dance Troupe’s headquarters and rehearsal studios.
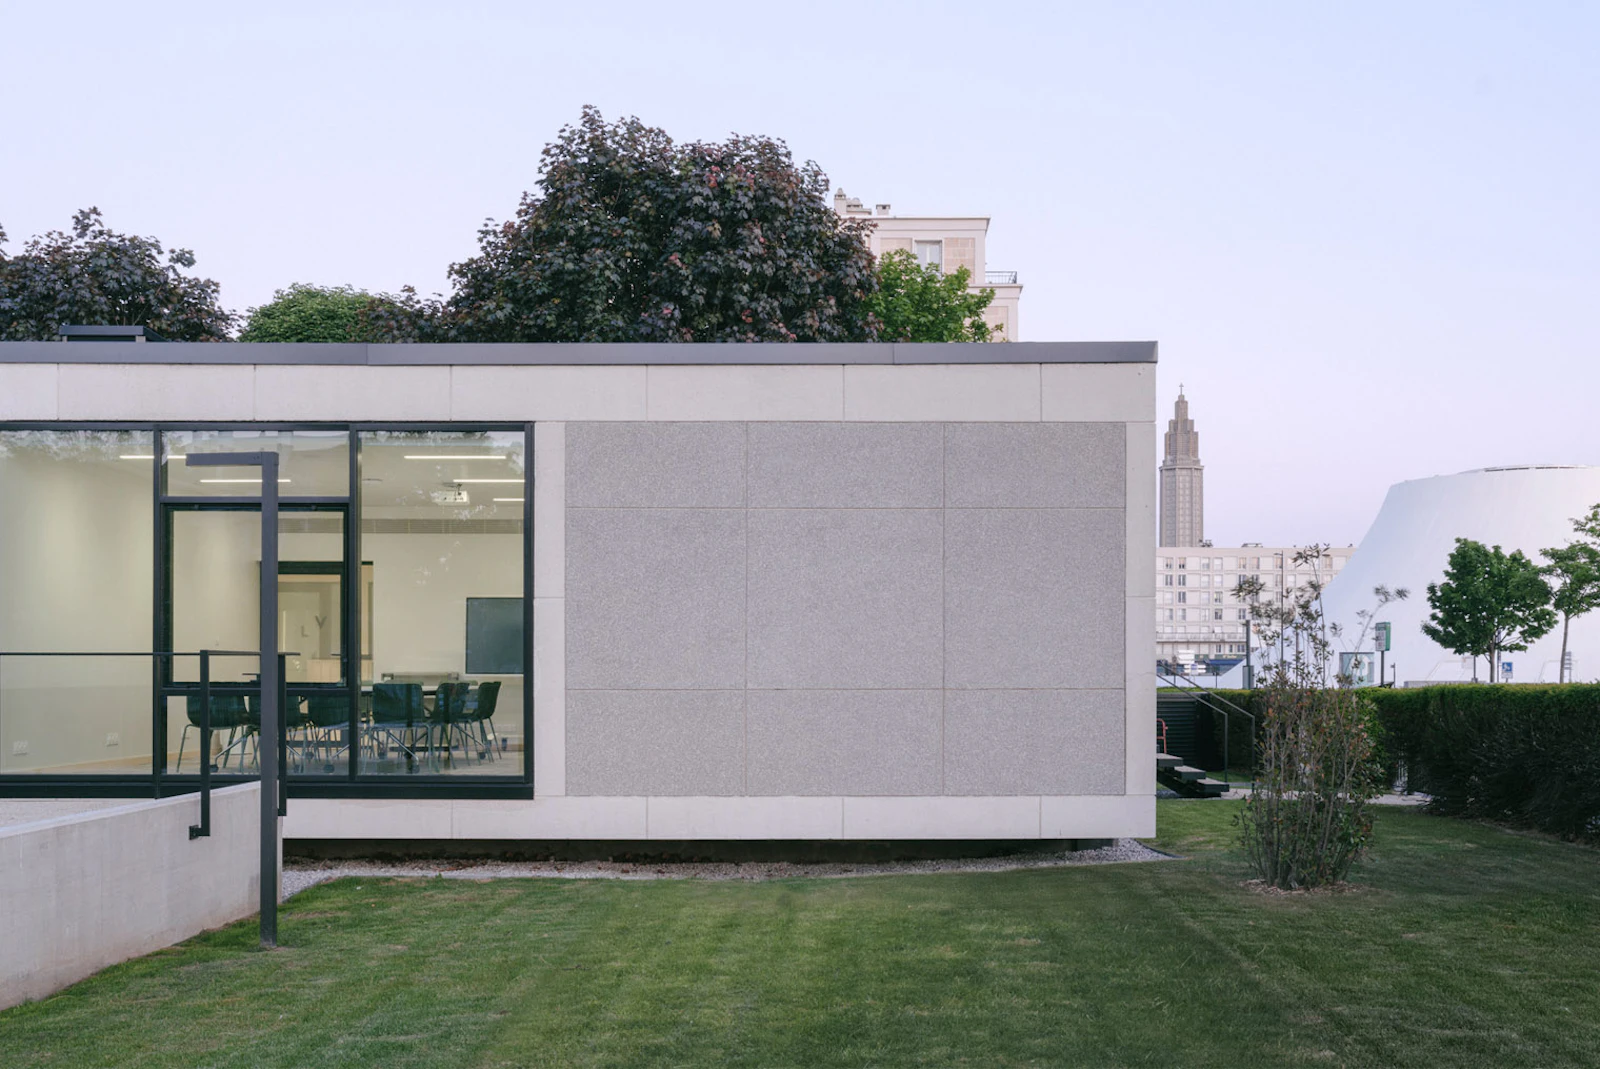
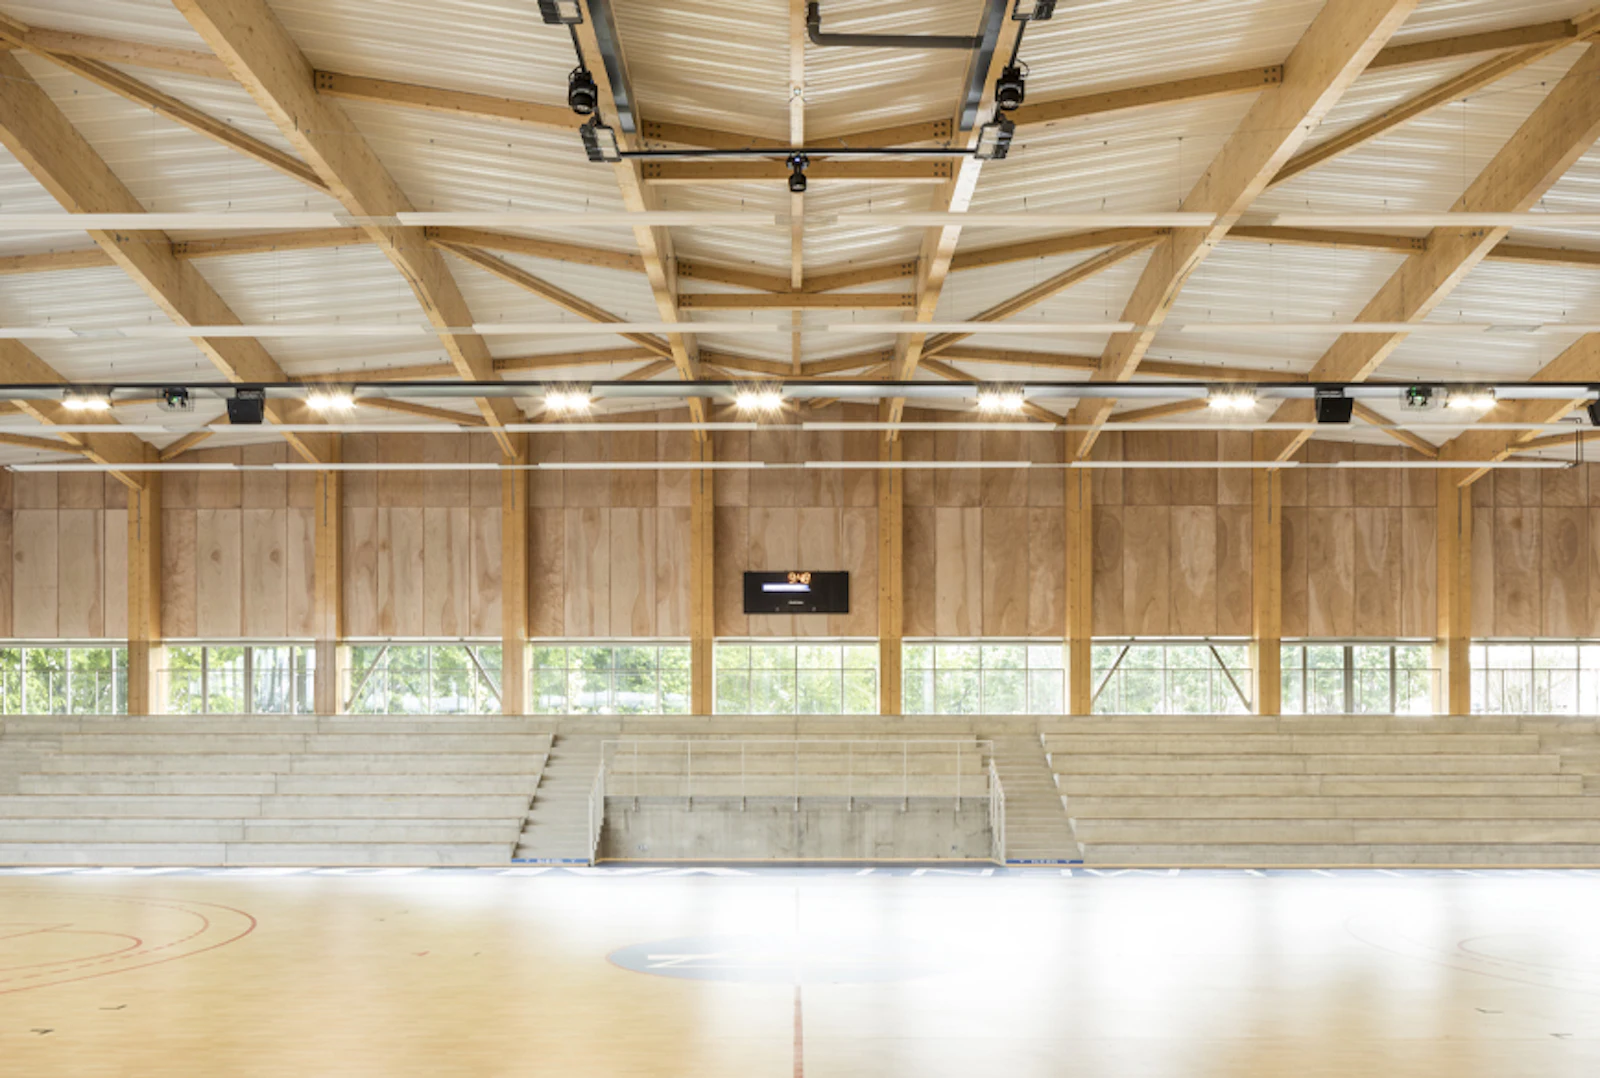
One of the municipality’s major initiatives in the urban renewal of Val de Reuil, the Léo Lagrange athletic complex houses facilities for athletes and provides a green space for local residents to enjoy.
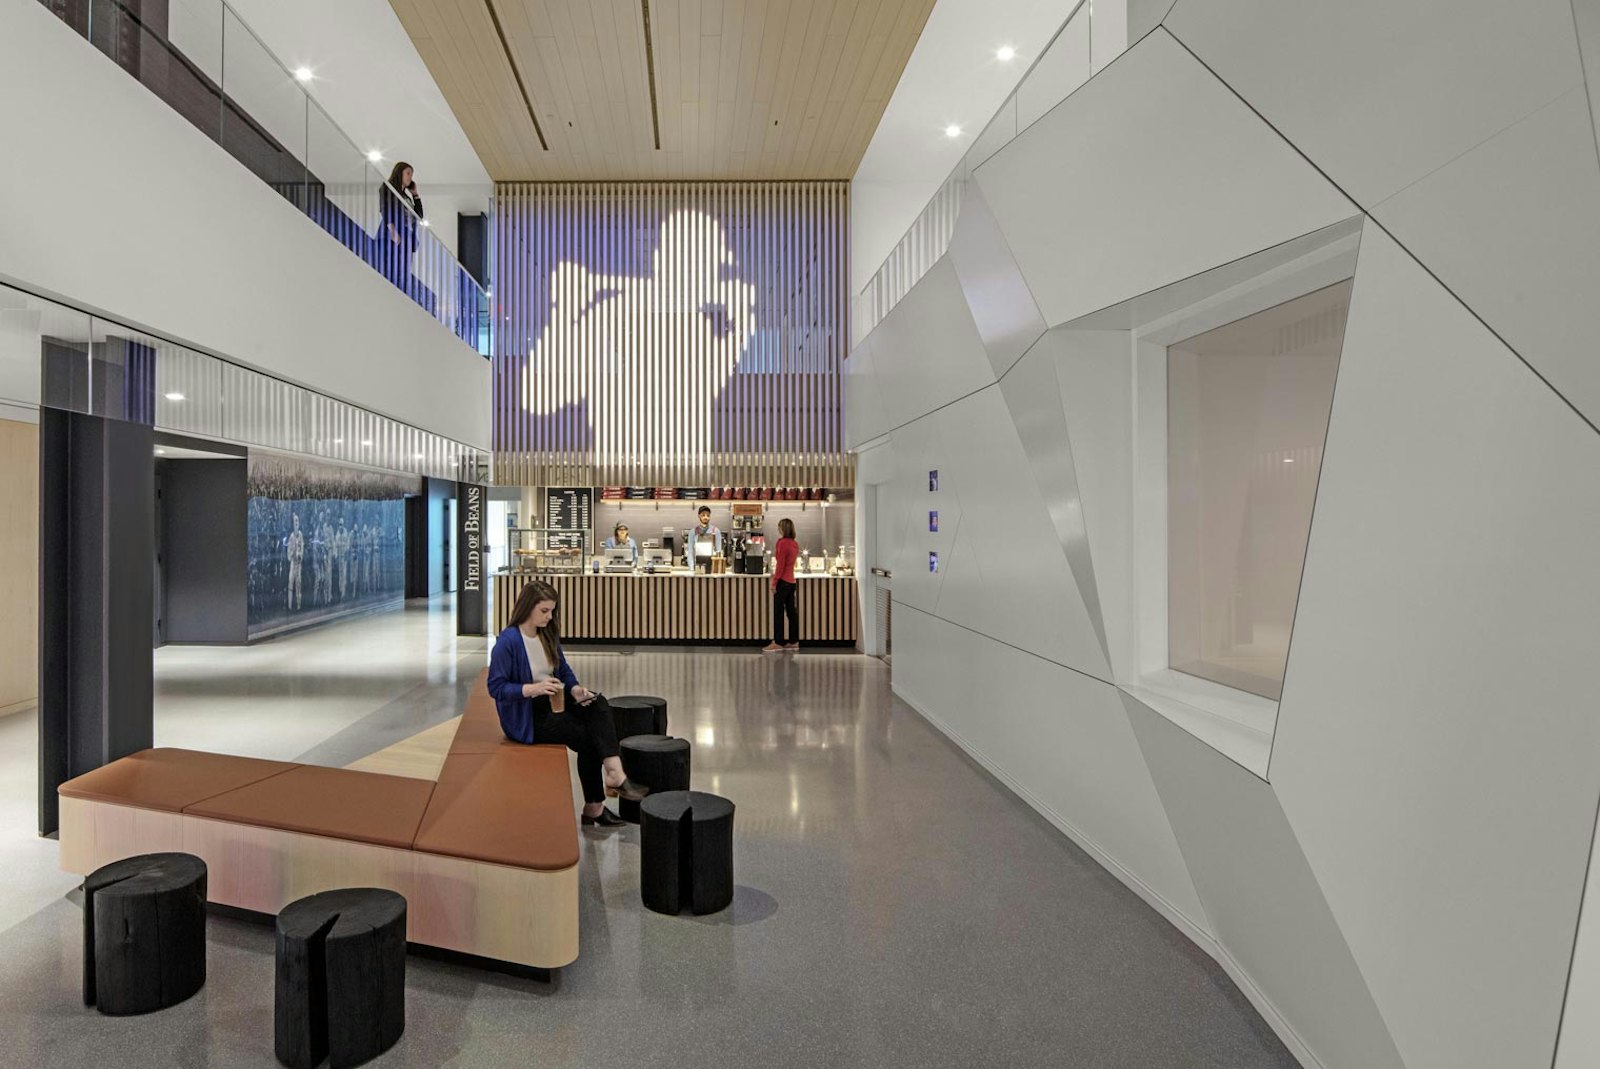
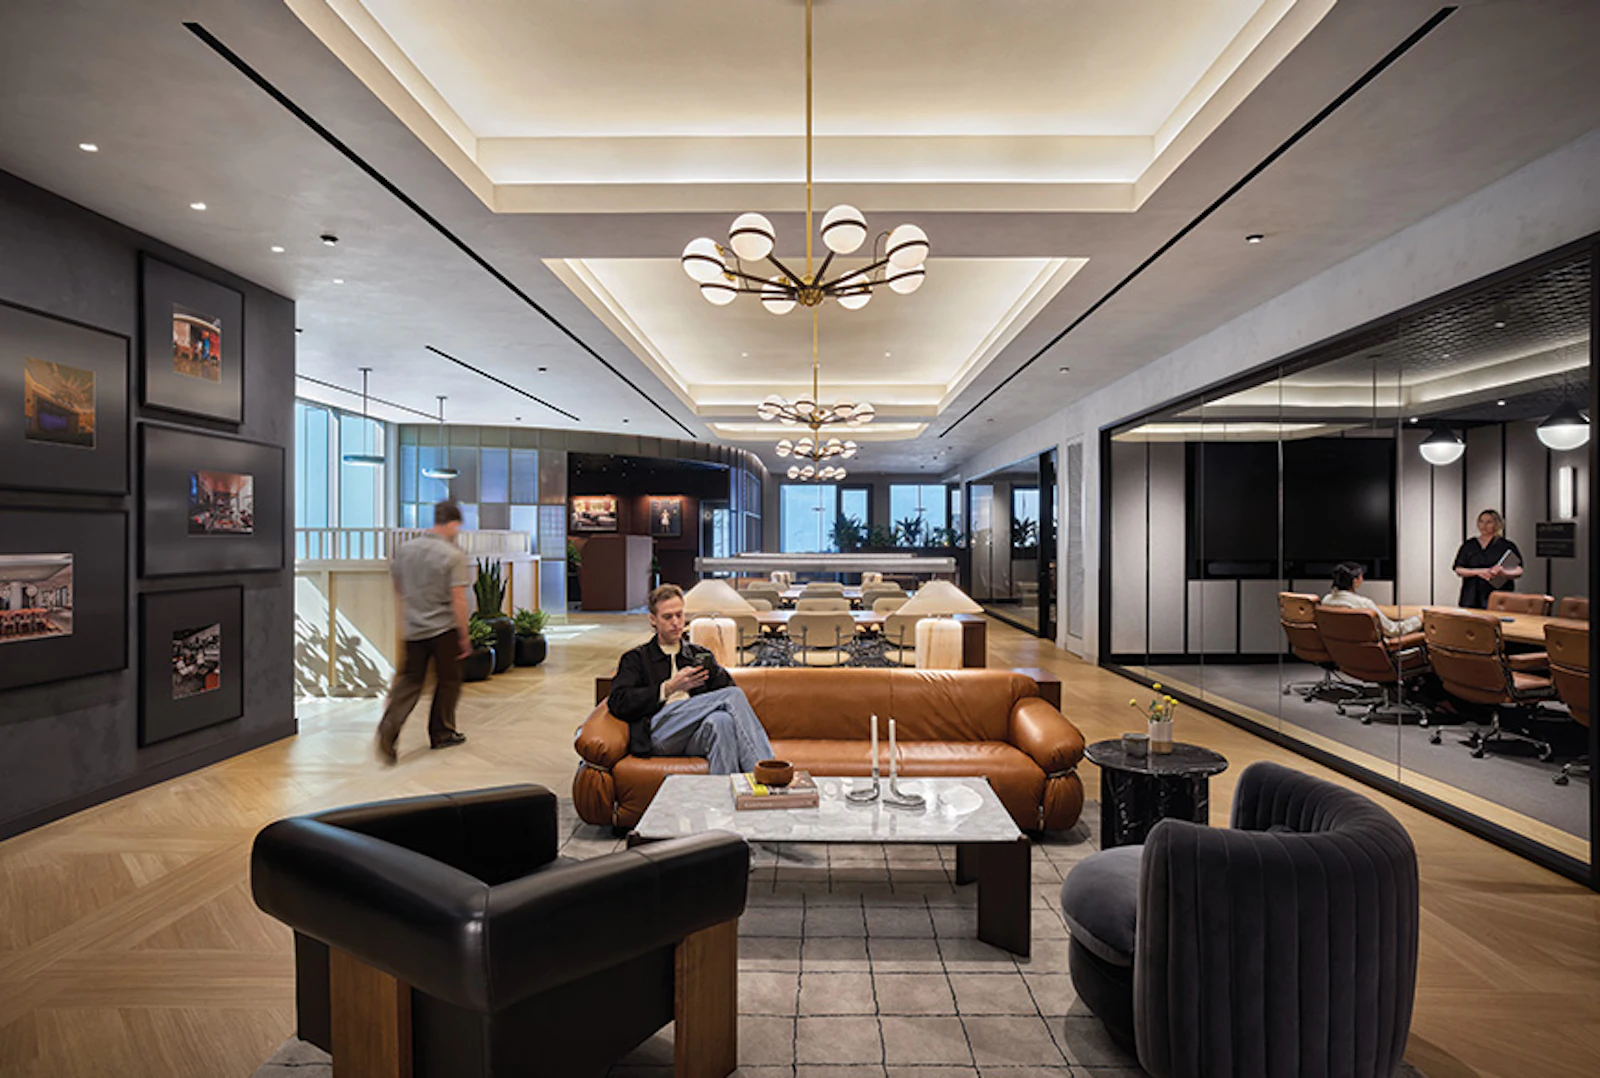
Major League Baseball’s new digs provide a refined home for the baseball community in the bustling center of Midtown. Though this headquarters brings together two core business units for the first time, there is no question that baseball is at the center of it all.
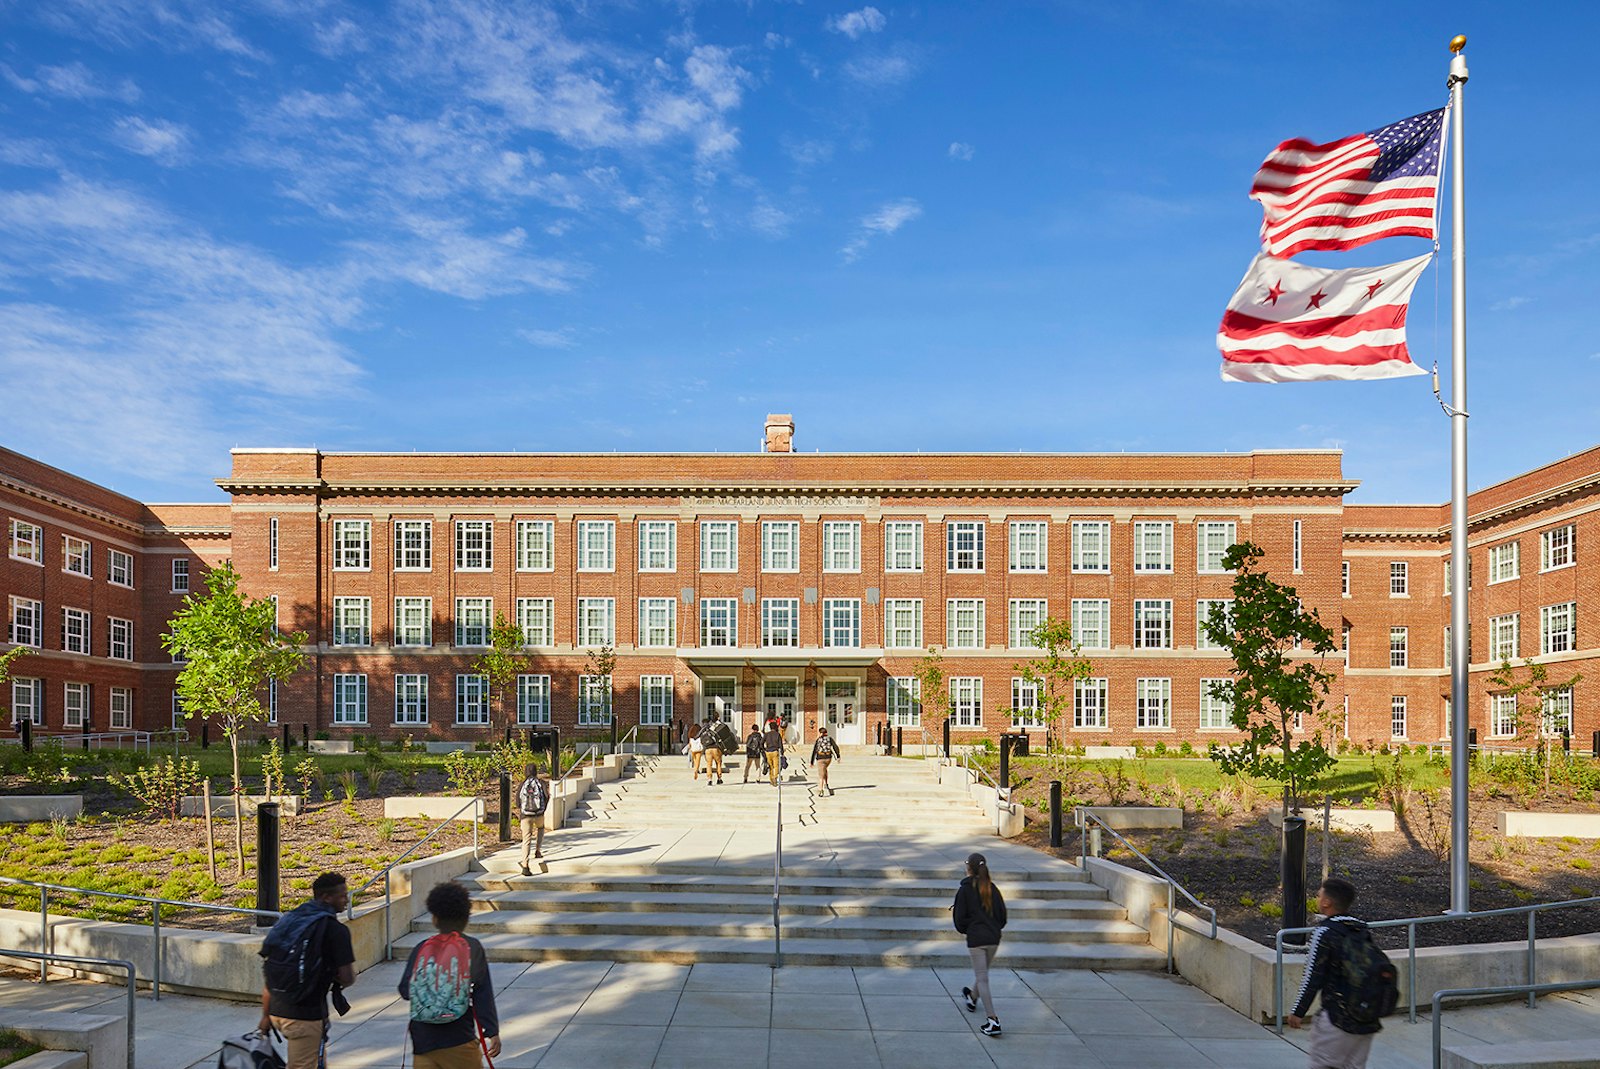
The modernization of Garfield Elementary School demonstrates that thoughtful design can blend history, sustainability, and modern educational needs into a cohesive and inspiring campus.
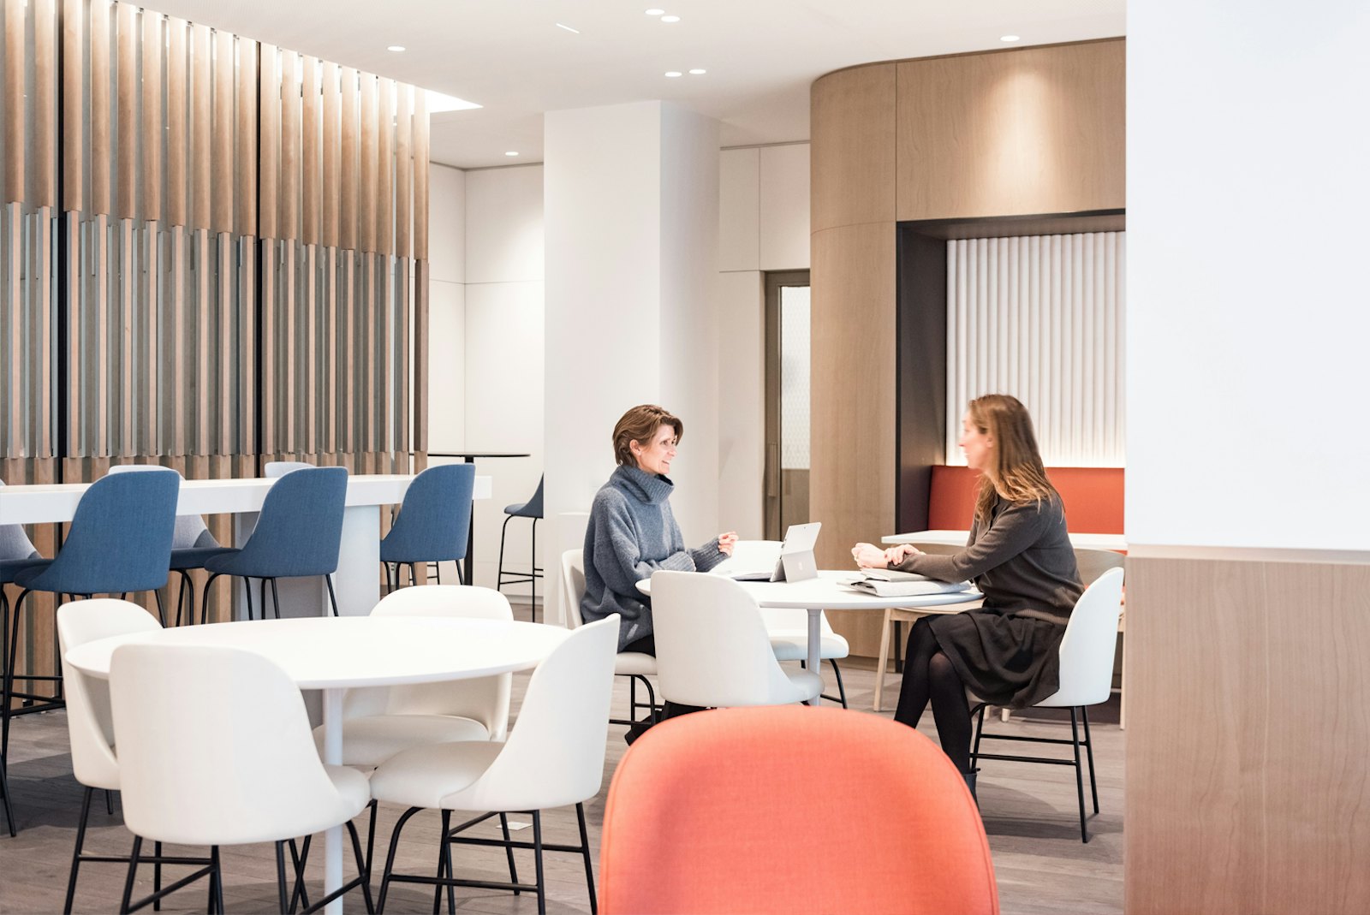
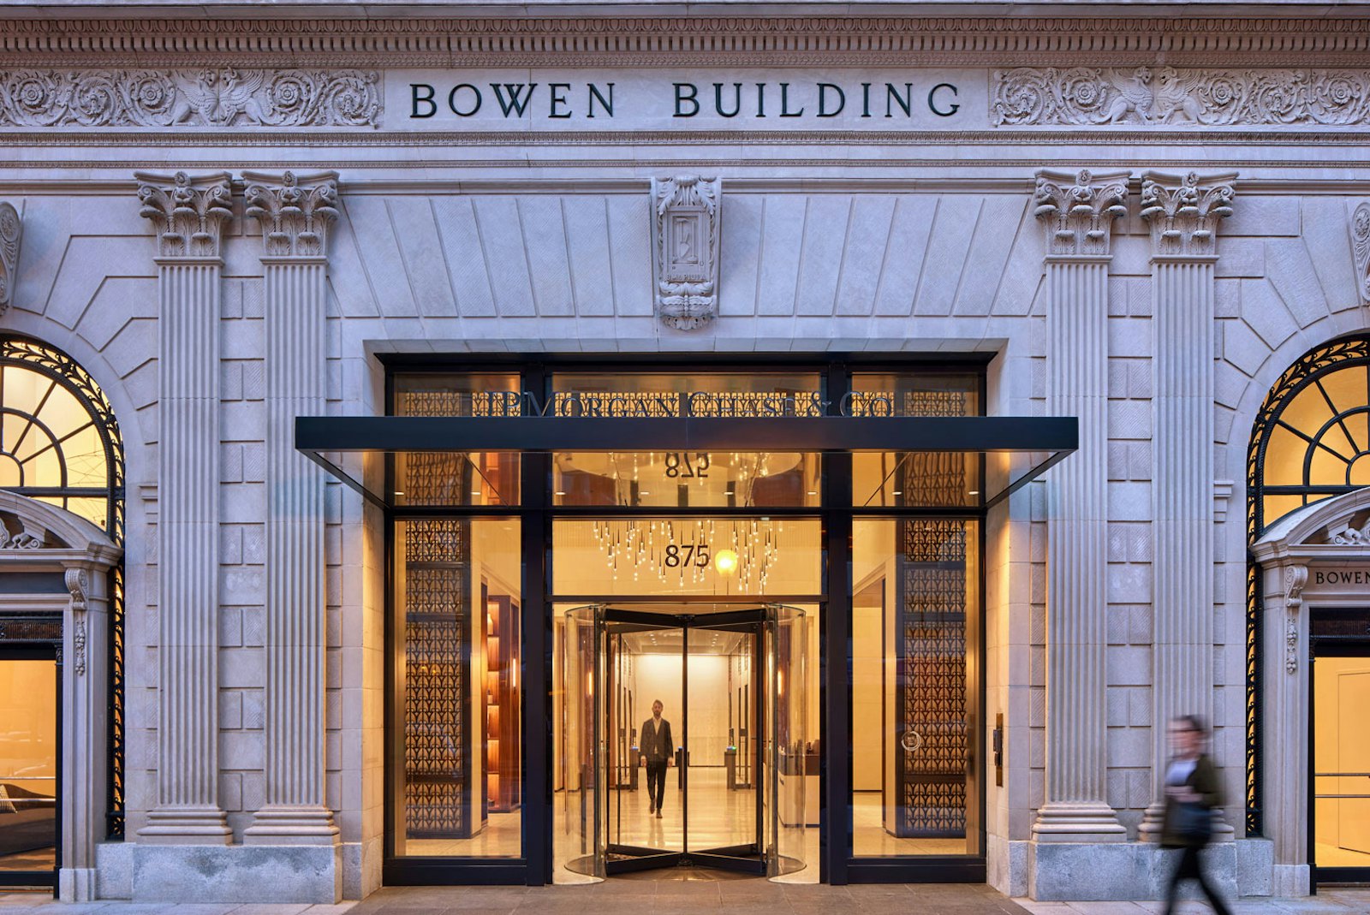
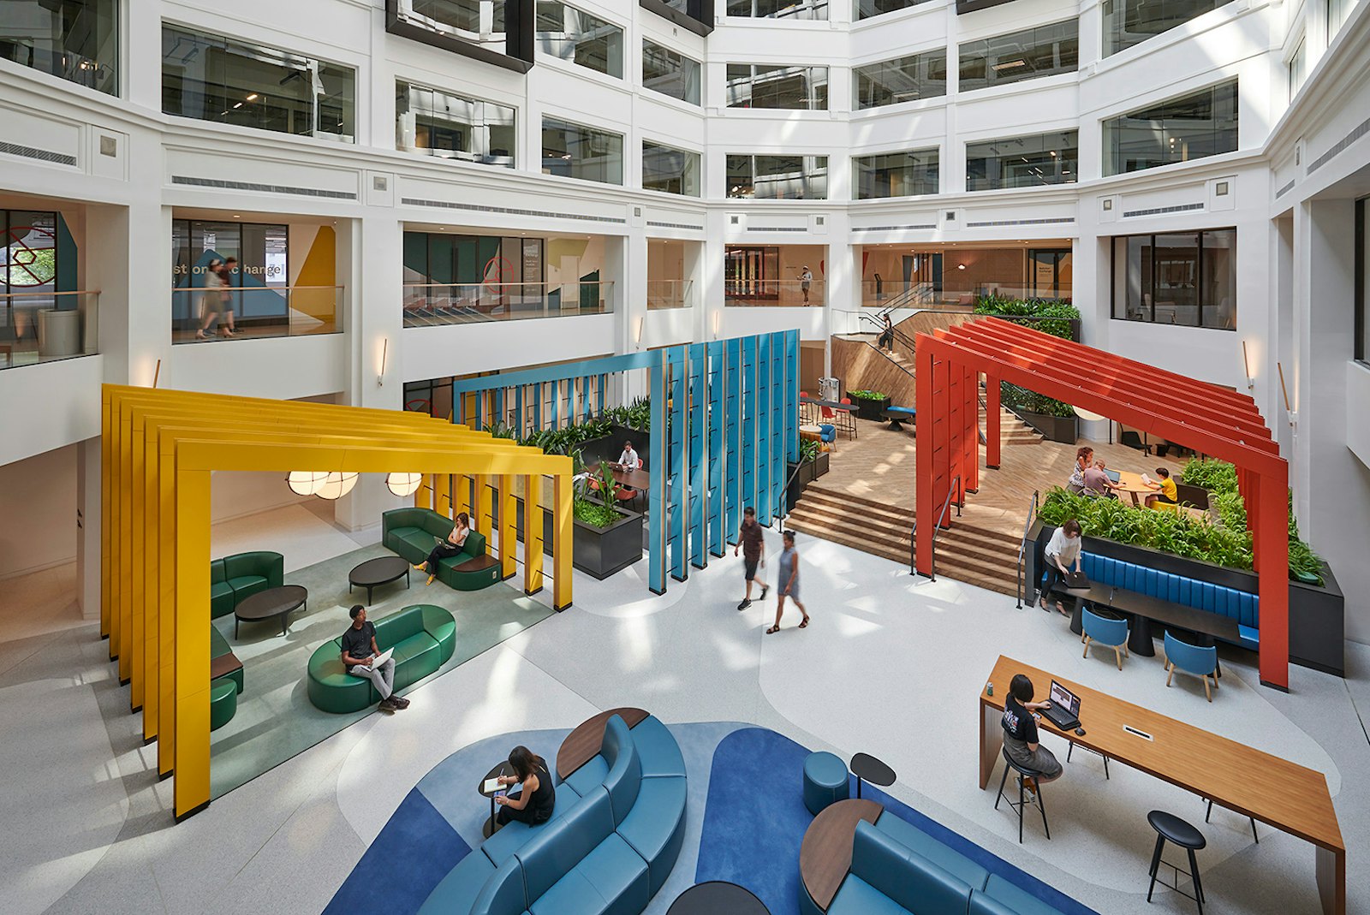
STUDIOS worked with the building owner and confidential finance client to modernize the historic Bowen Building in downtown Washington, DC in order to consolidate the client’s local offices and create a new regional headquarters.
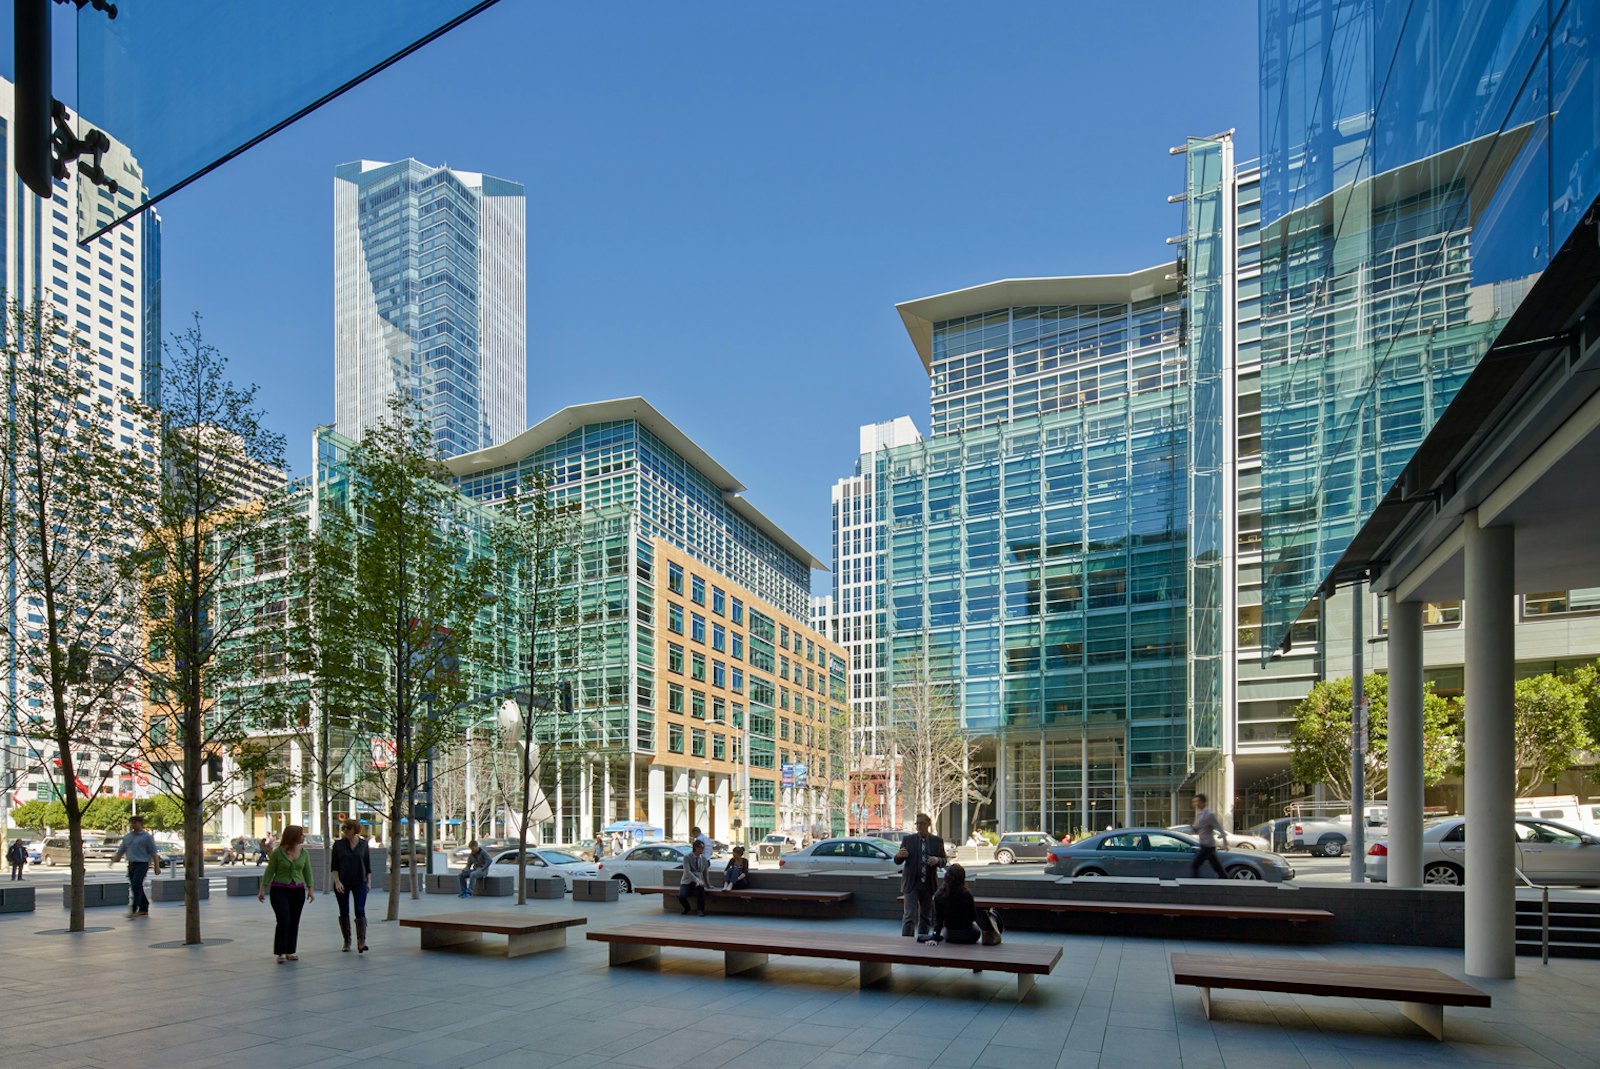
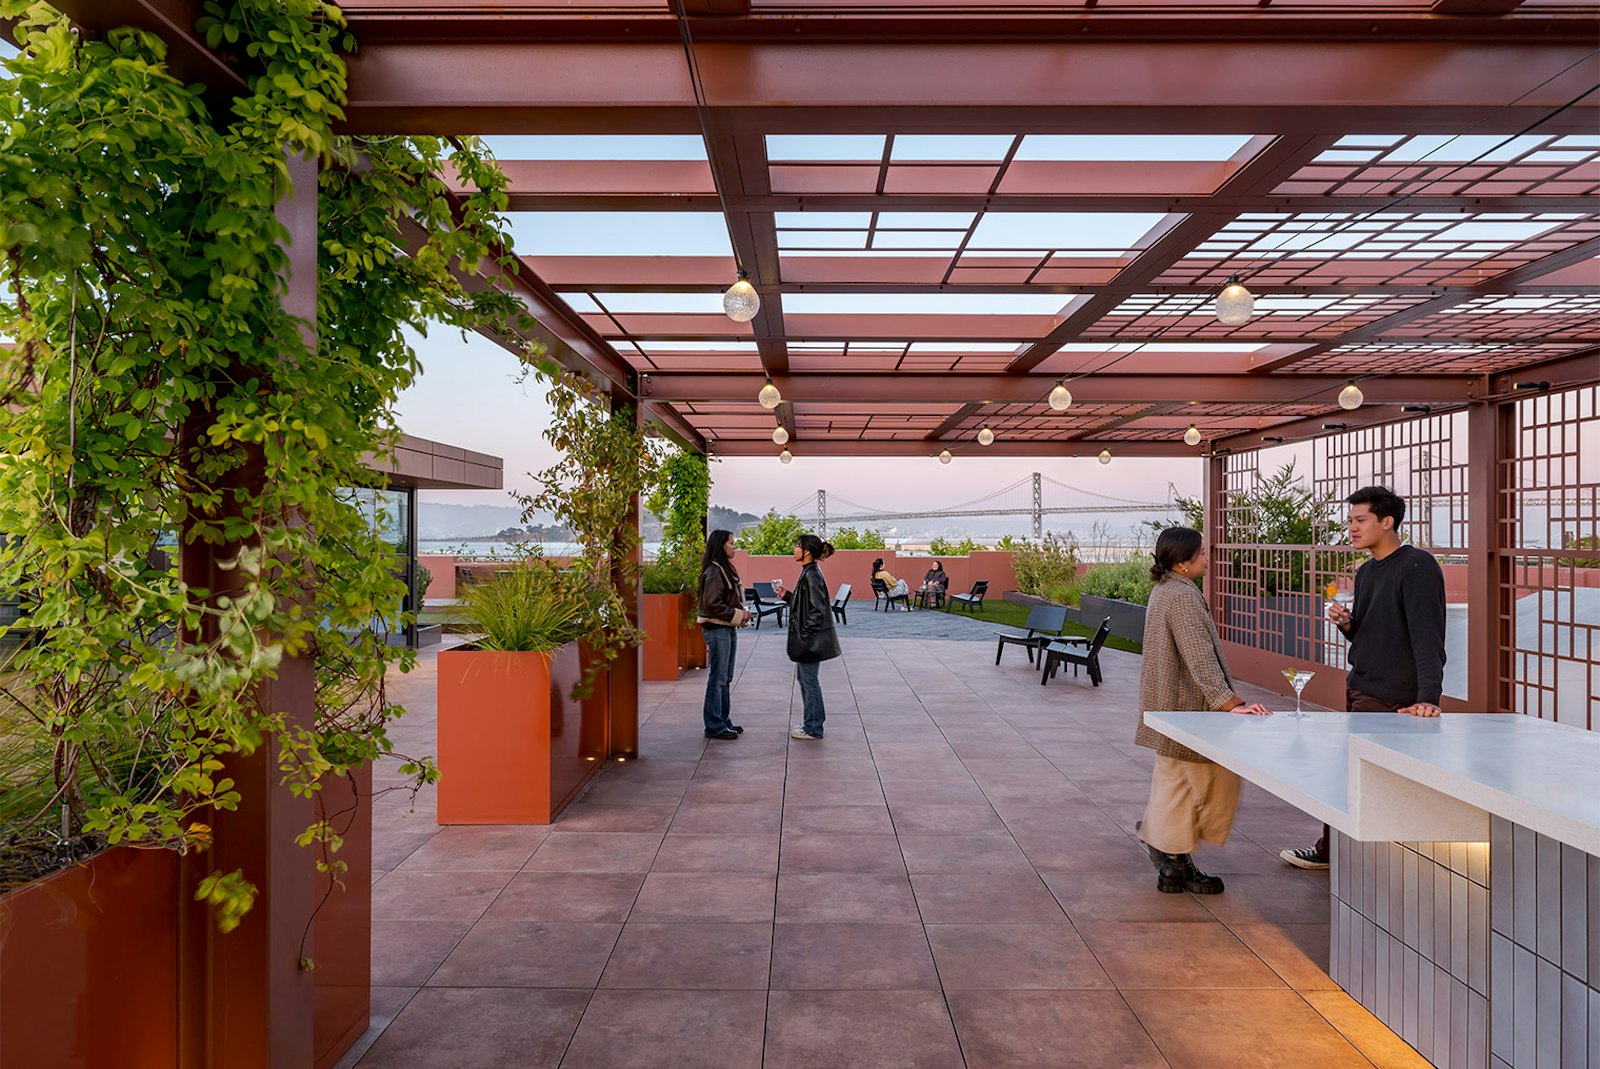
This landmark development is a major component of the South of Market neighborhood’s renaissance from a series of old warehouses and surface parking lots to the most desirable business district in the city.
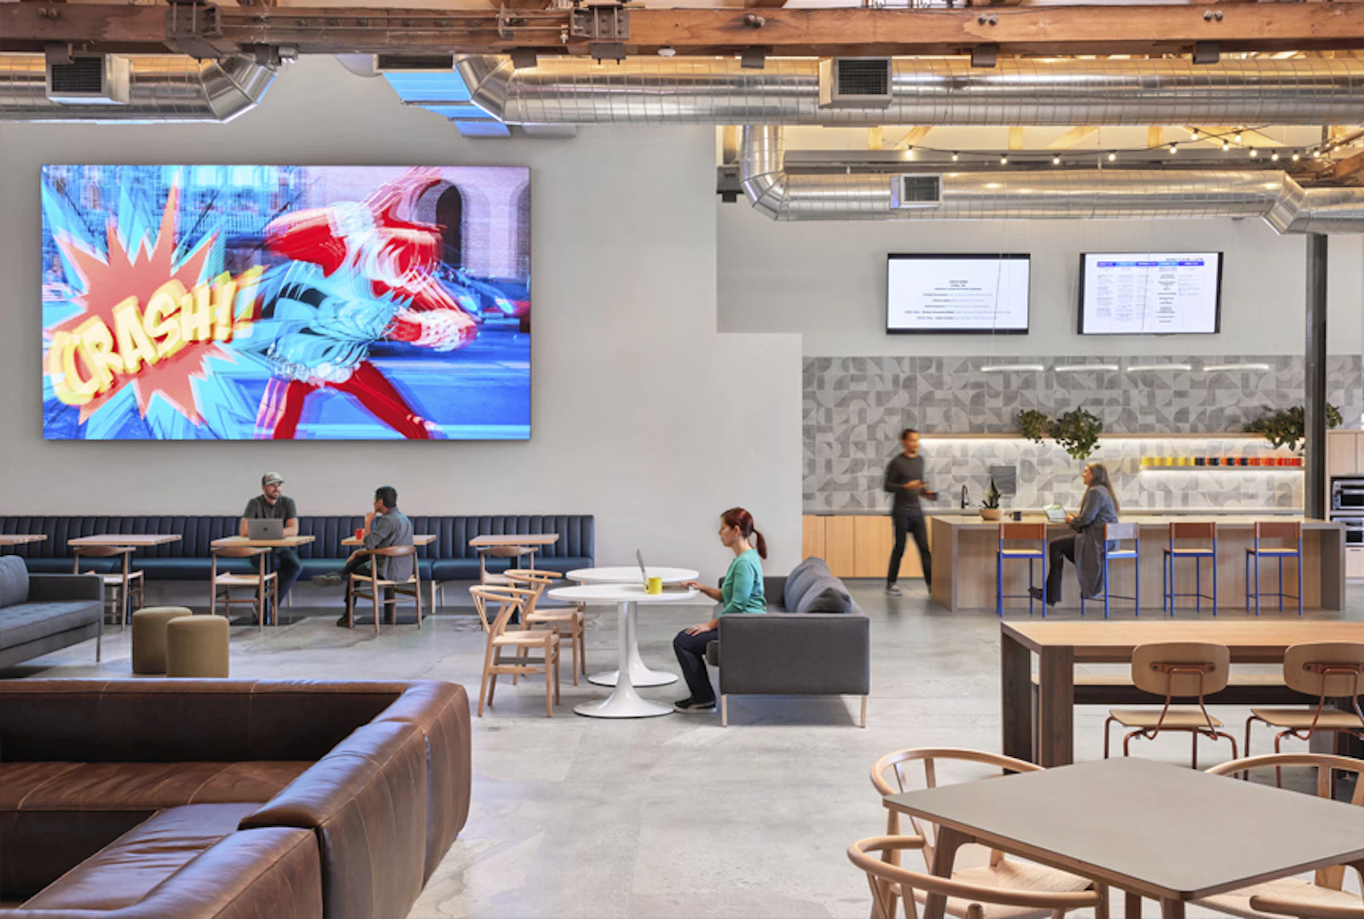
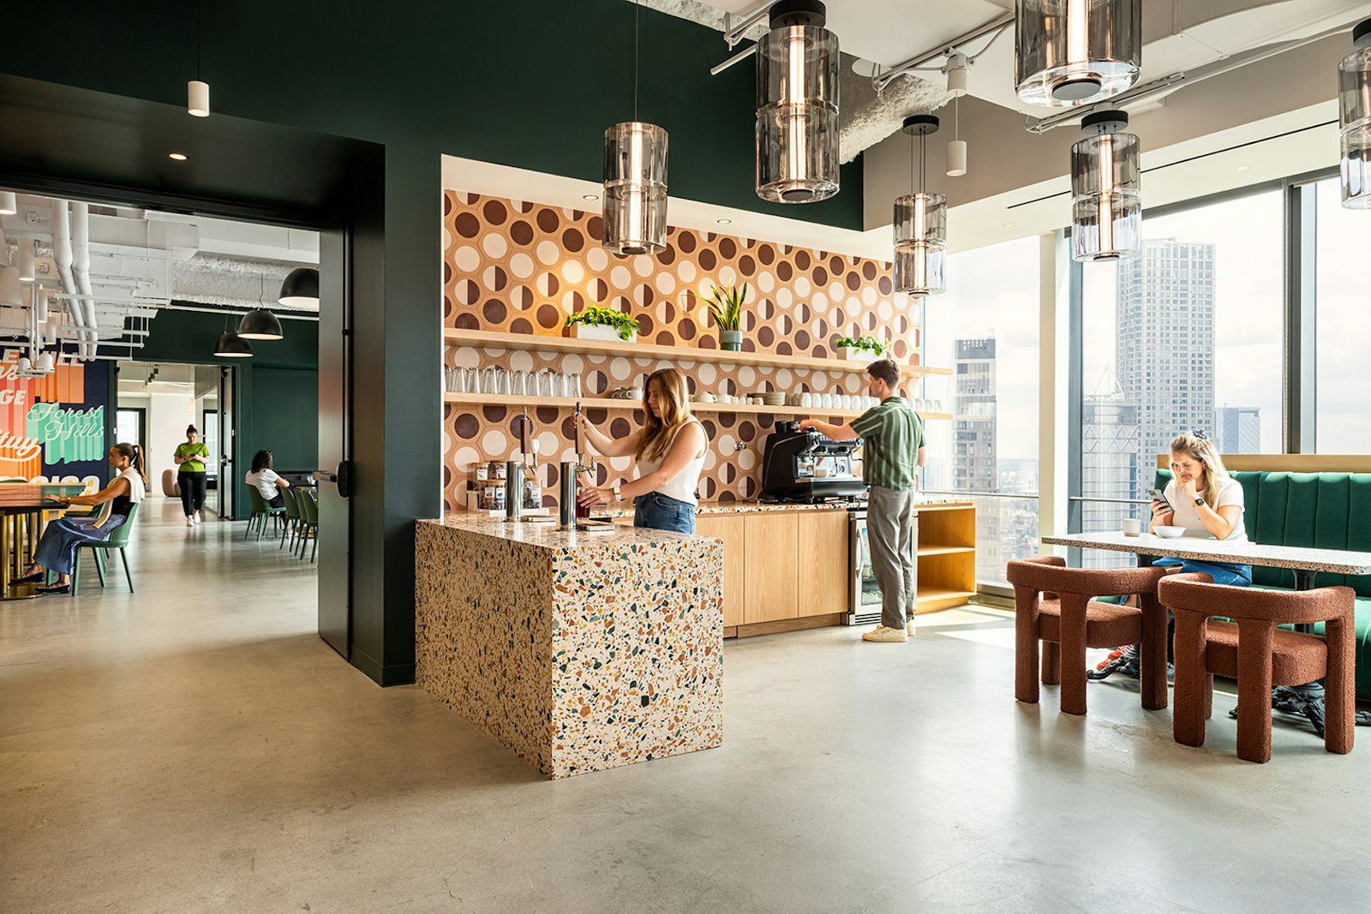
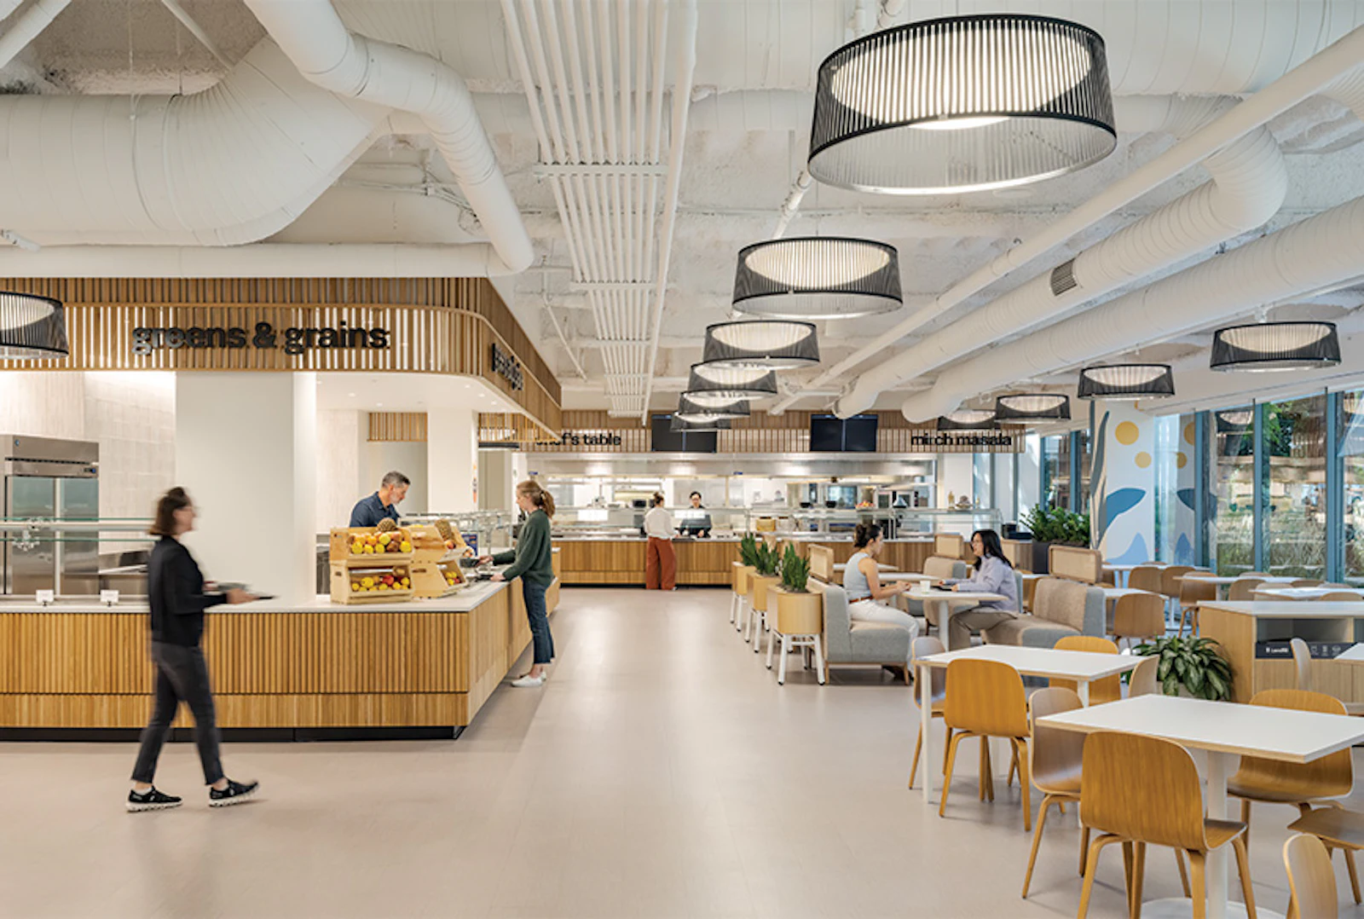
As part of the effort to enhance their Pleasanton campus, this technology company collaborated with STUDIOS on the design of a new dining destination with the Byte Bistro cafe and Brew Bar coffee bar.
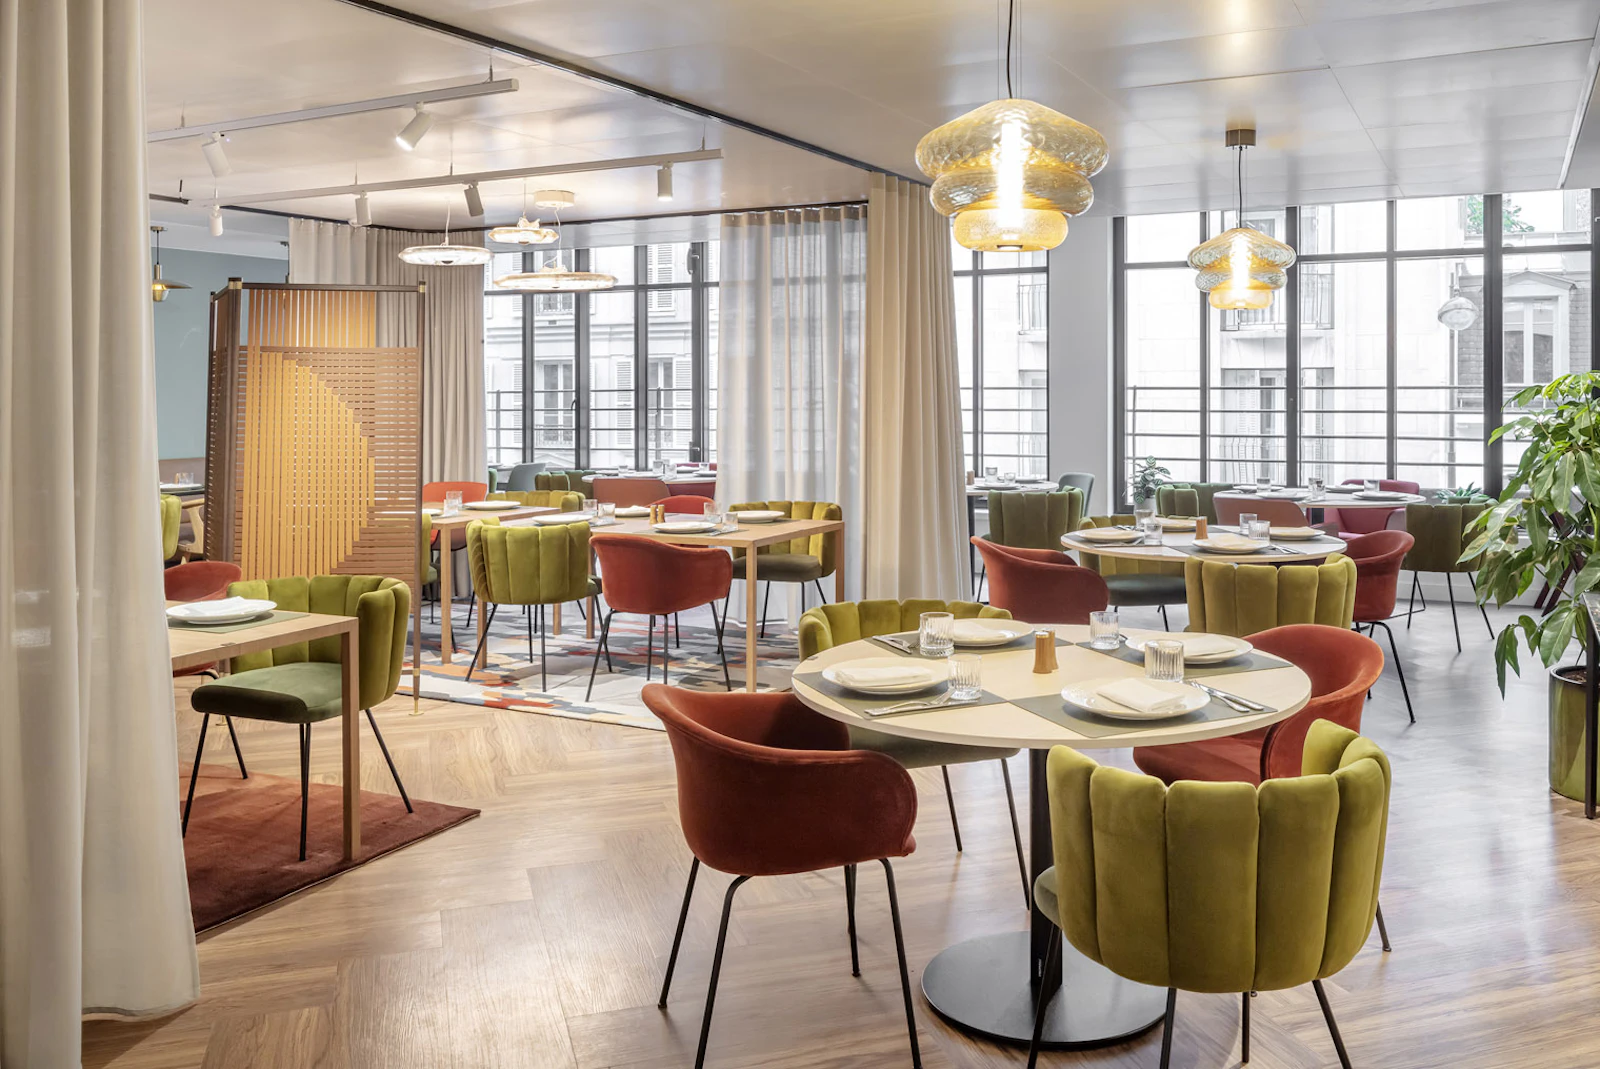
This client wanted to create new spaces that would enhance the overall guest and staff experience. Featuring dining, meeting rooms, and lounges, it is flexible enough to support pop-up events and everyday work.
Microsoft asked us to revamp its campus to fully convey its new corporate culture, centered around people and a user-centric approach to technology.
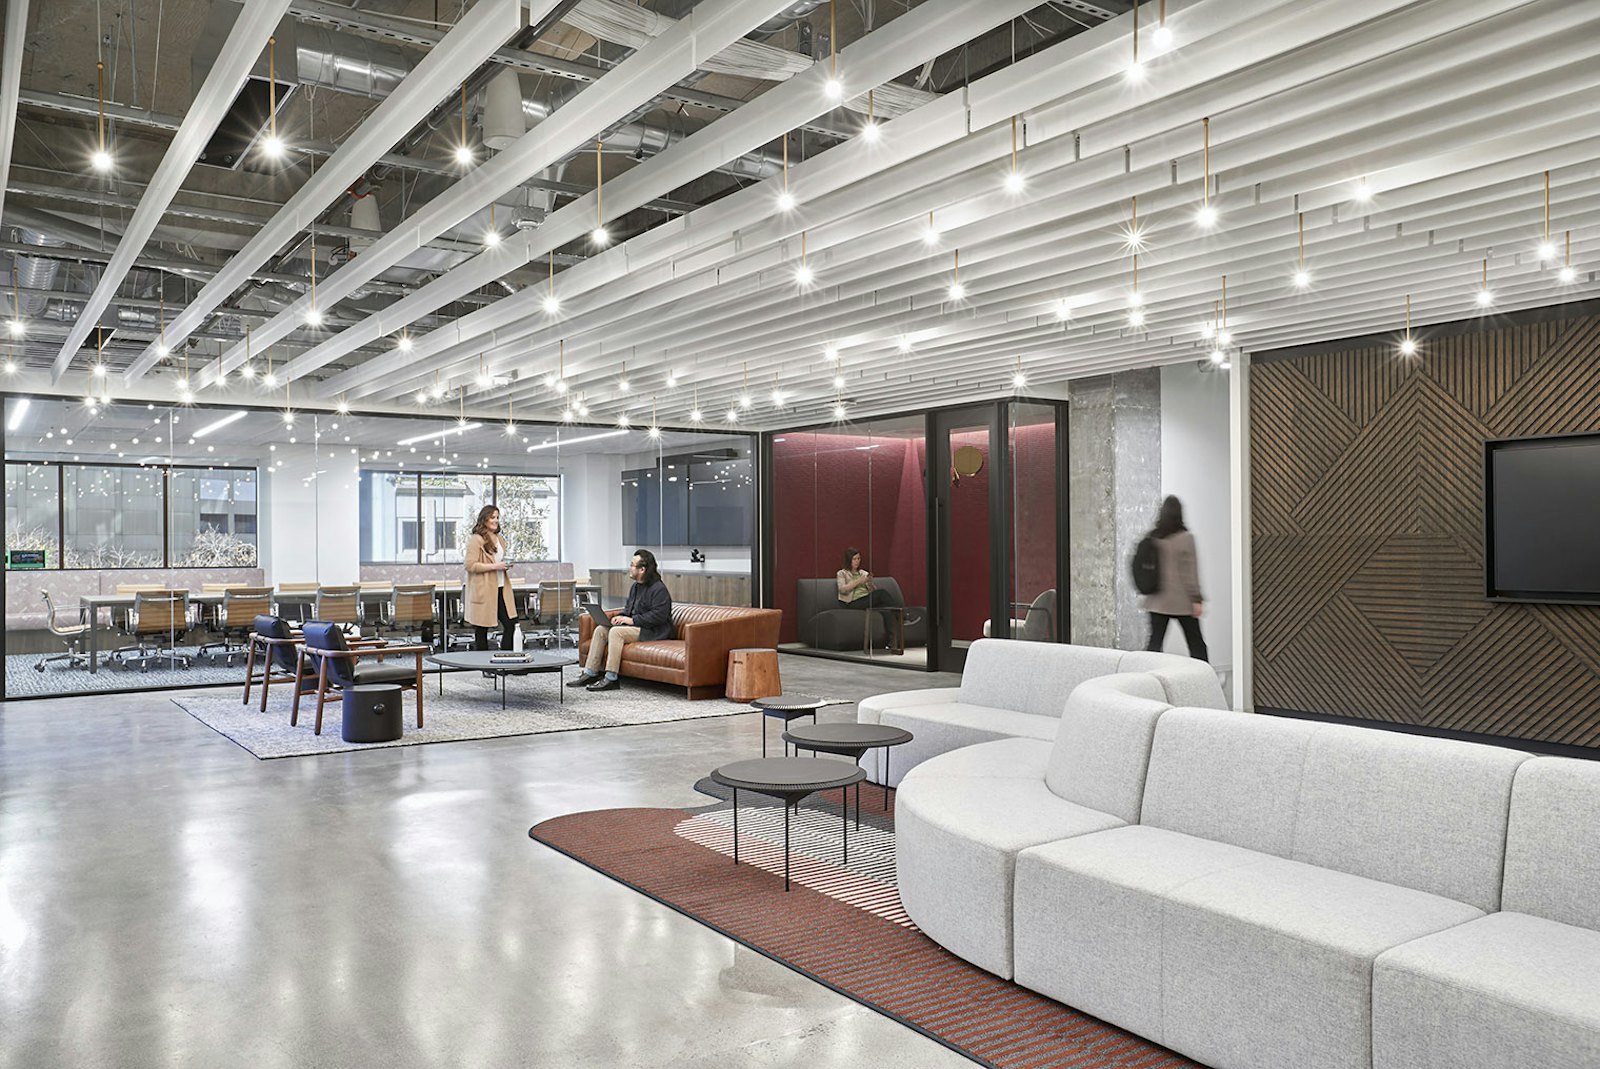
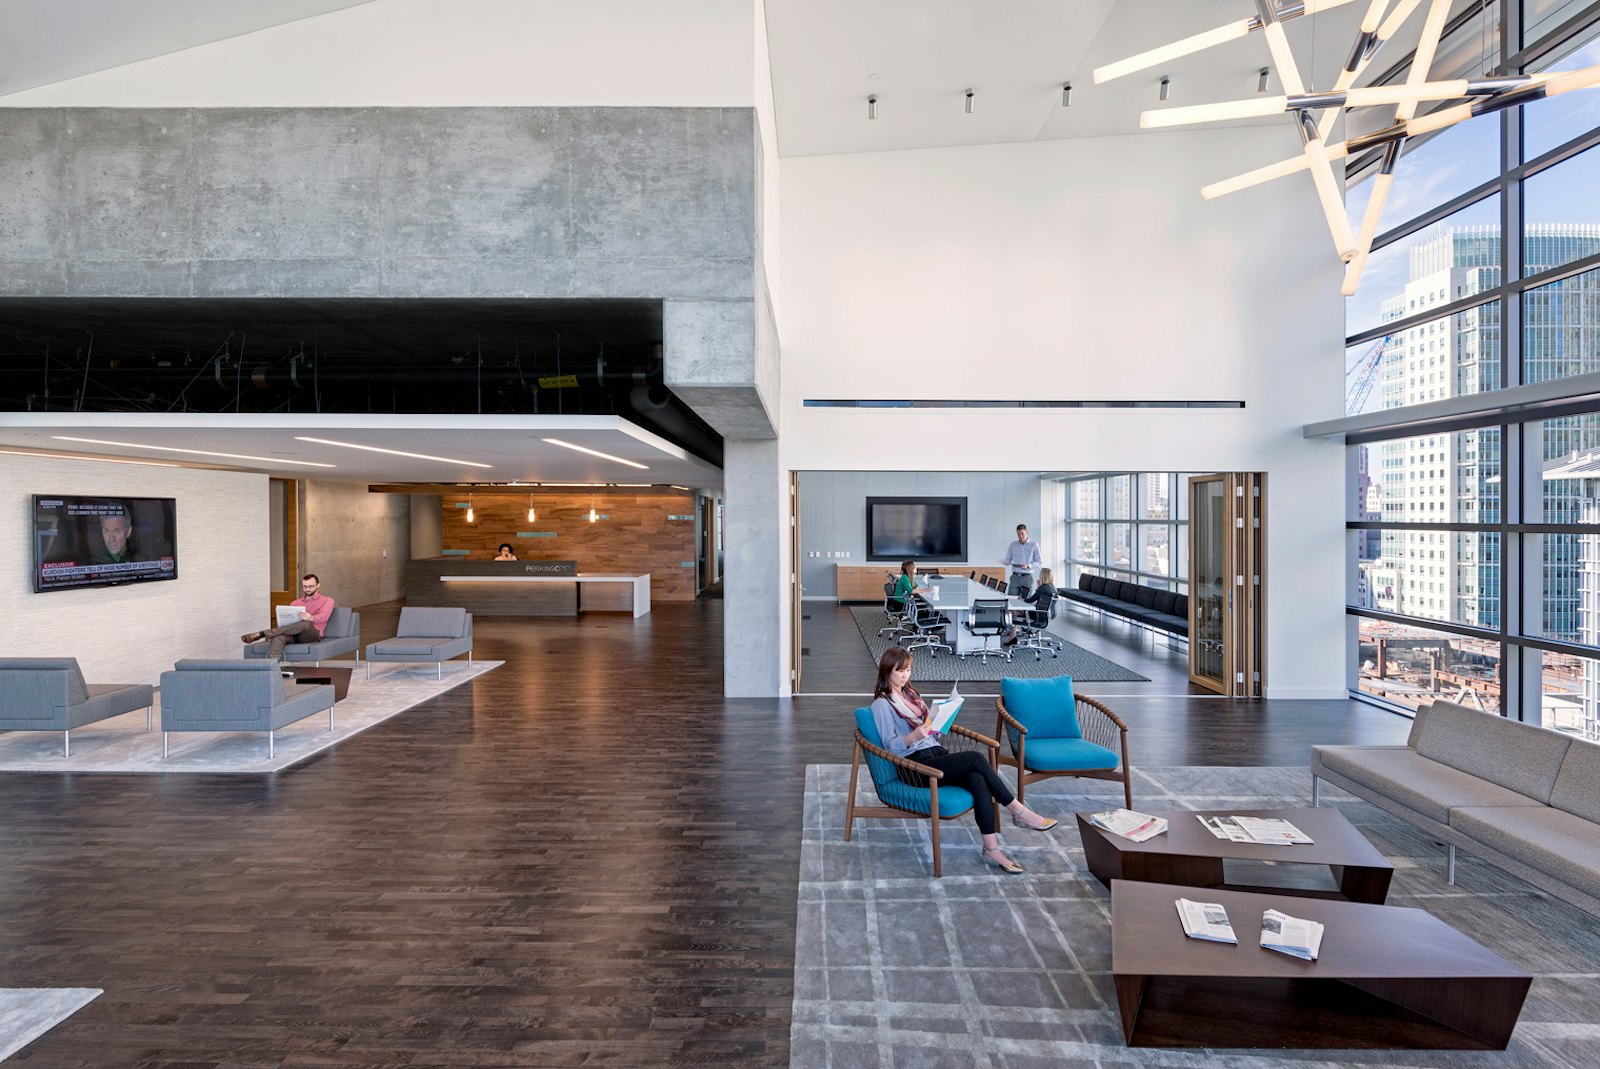
We partnered with Perkins Coie to push the boundaries of the traditional law firm, emphasizing transparency and openness, and choosing flexibility over the status symbol of the corner office.
STUDIOS designed a series of connected, open spaces at the heart of Bordeaux’s Cité Numérique to foster innovation among digital players and create a feeling of community.
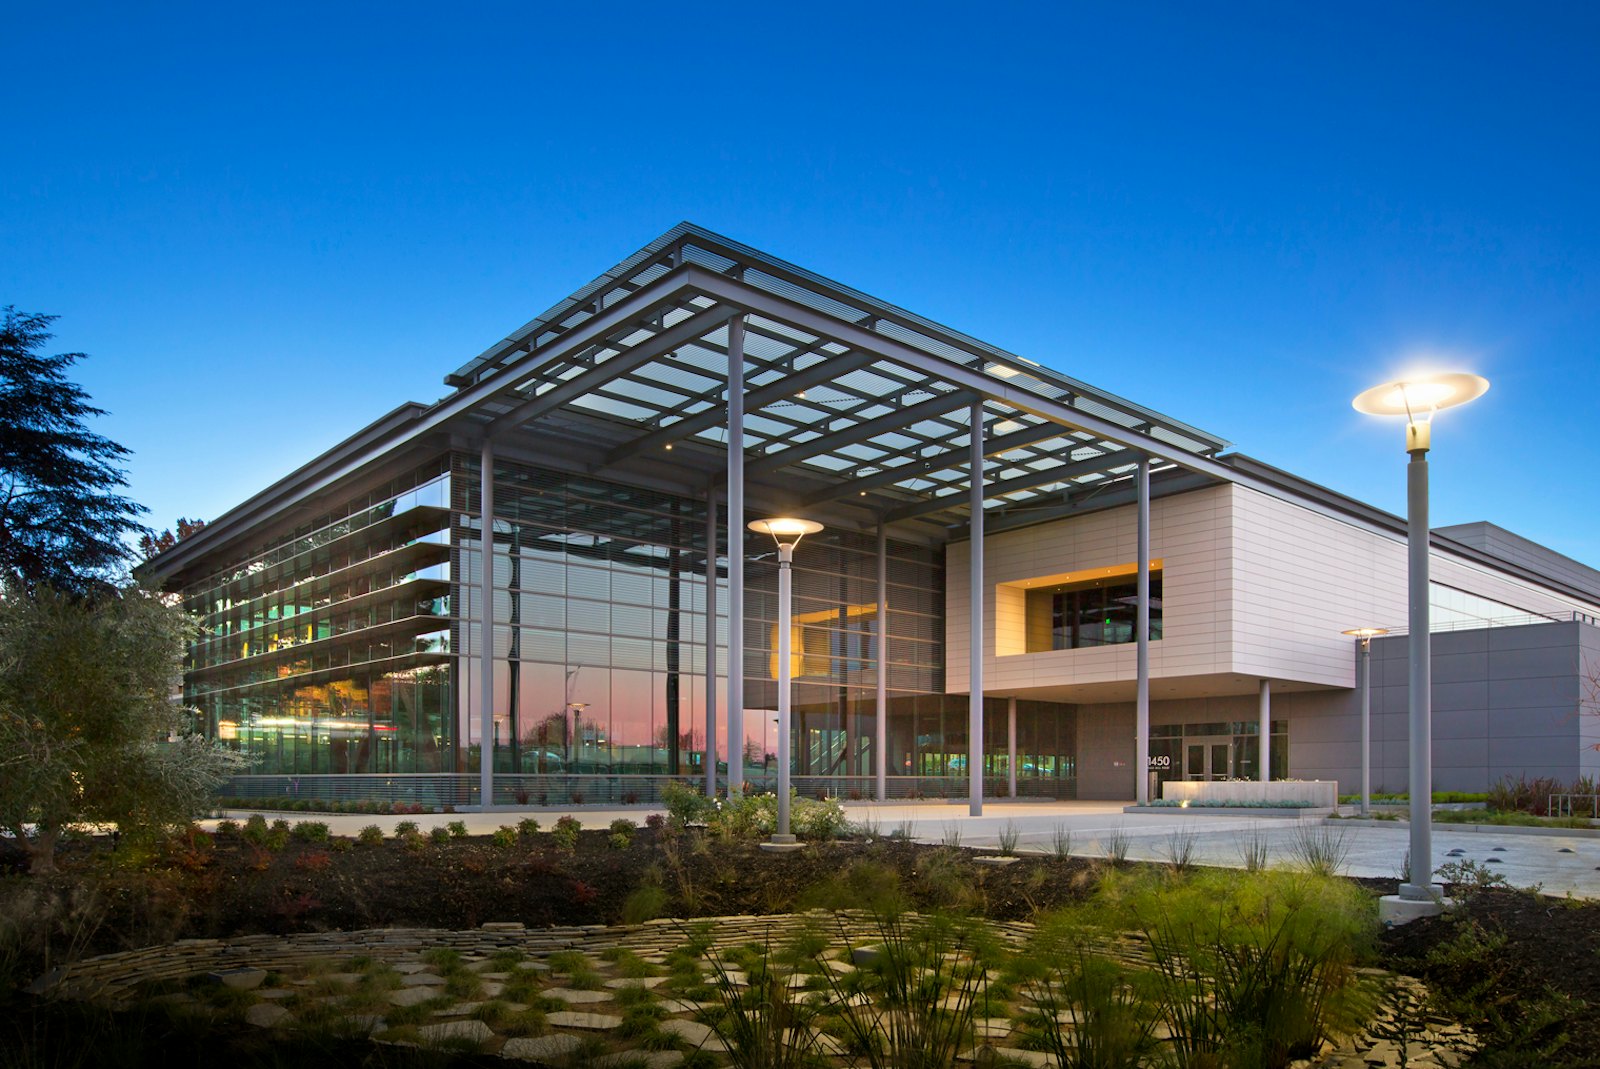
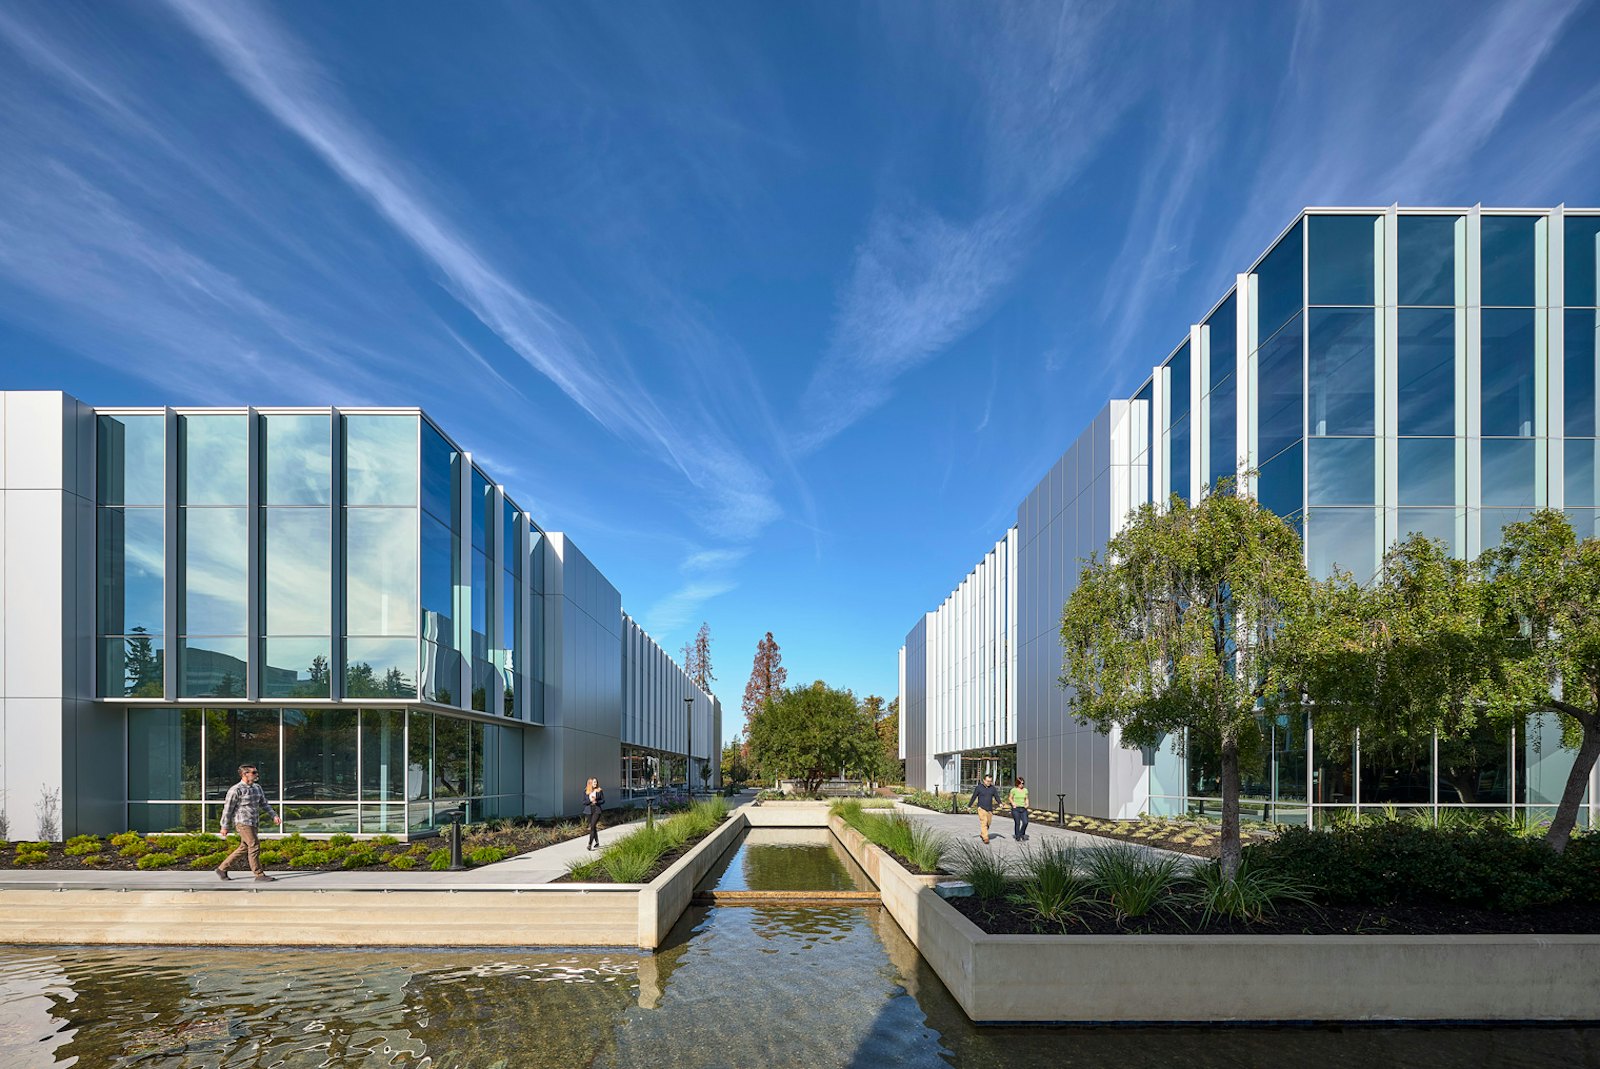
1450 Page Mill Road replaces two former obsolete structures with a new high-performance building that exemplifies the transformative work happening within the Stanford Research Park, while harmonizing with the park-like setting.
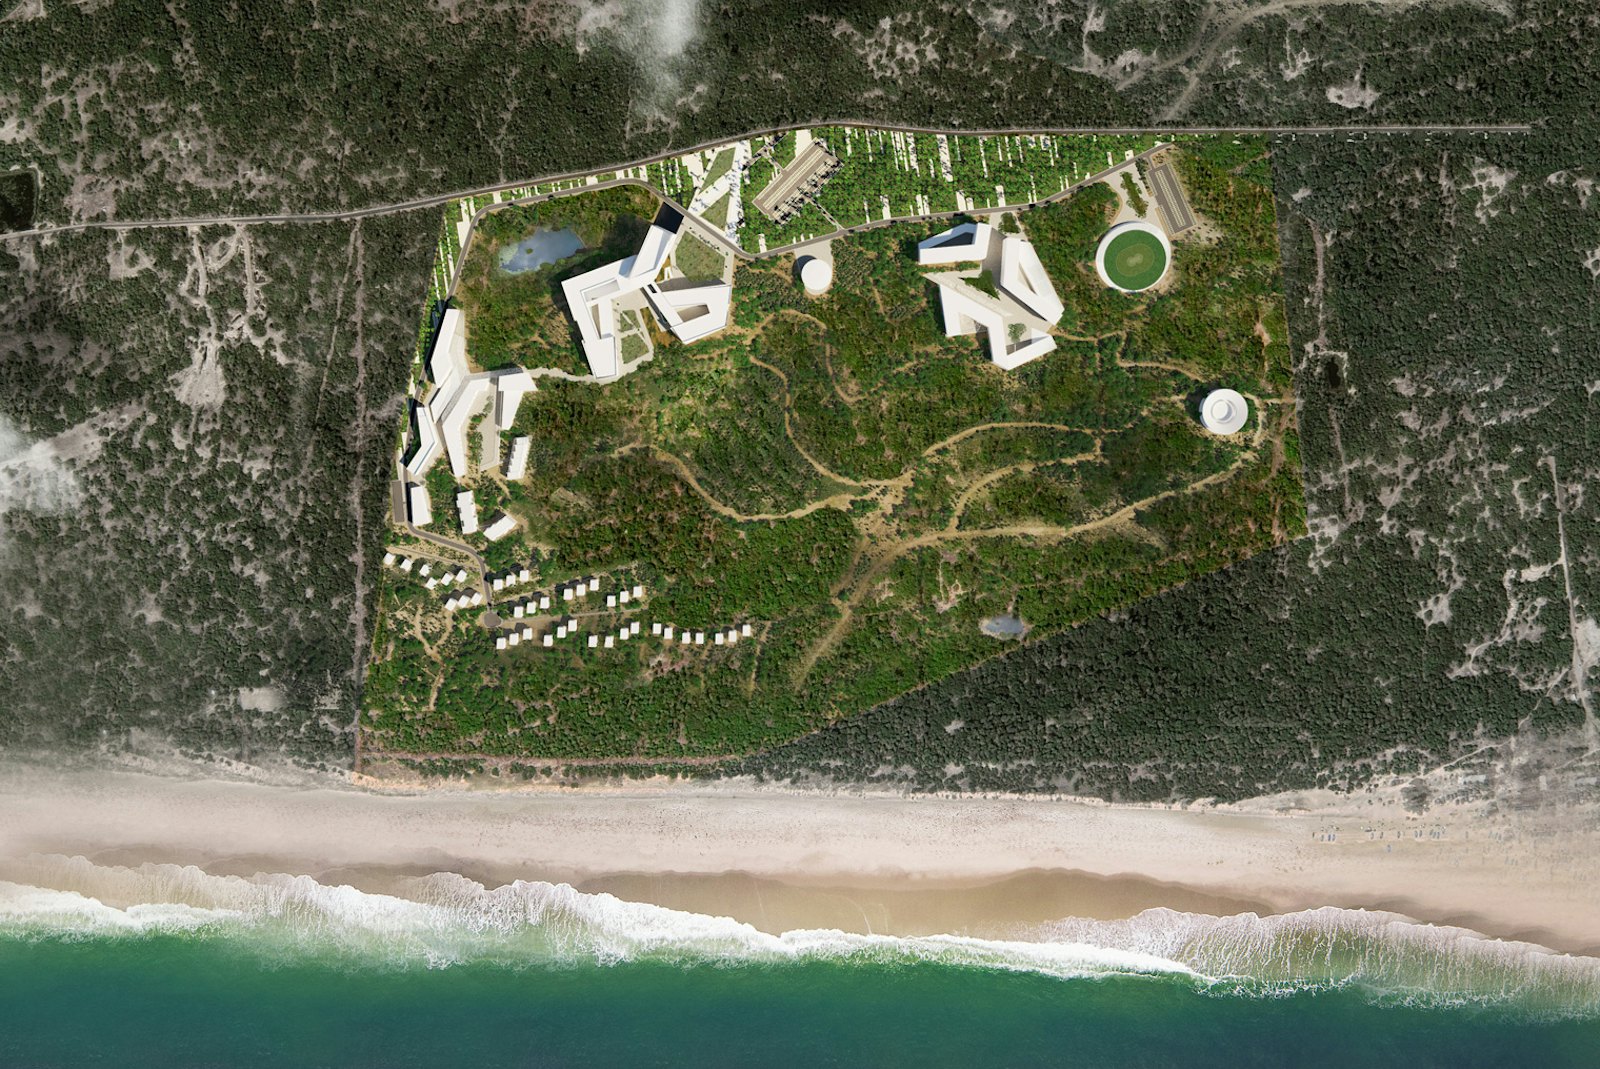
The Indian Institute of Science Education and Research (IISER) brought STUDIOS onto their team to establish a thoughtful master plan for their permanent Berhampur campus at an untouched site on the coast of the Bay of Bengal.
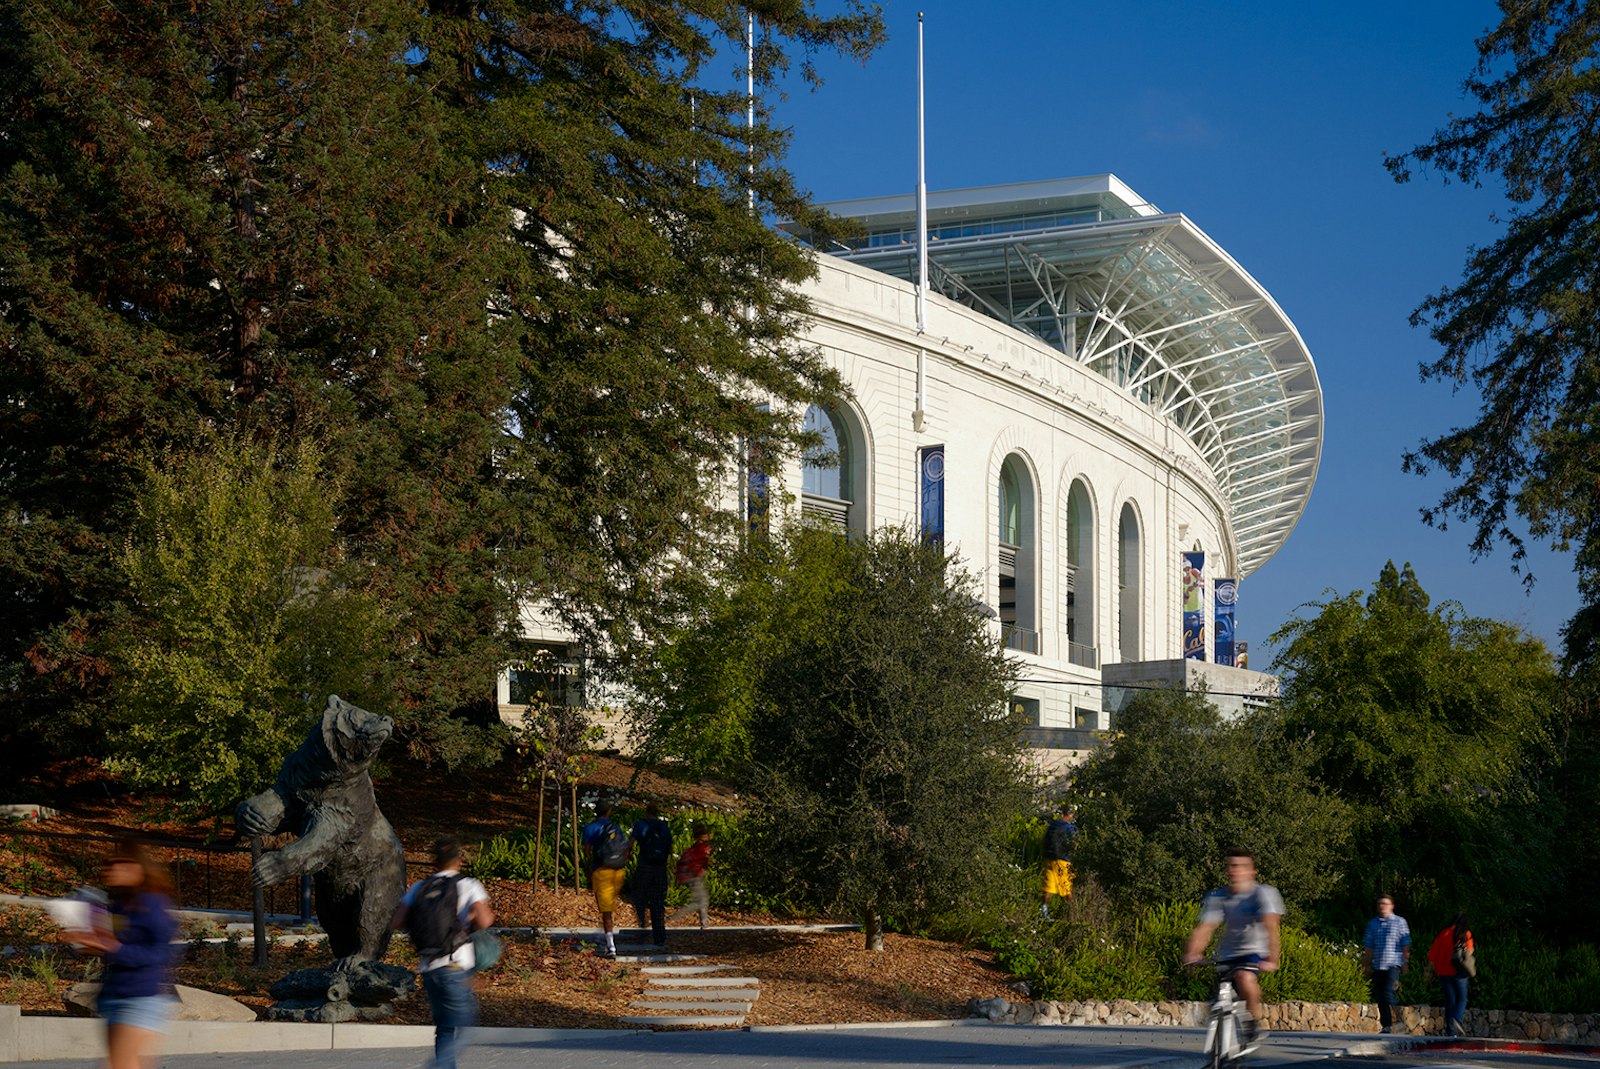
California Memorial Stadium is one of the most iconic and beloved structures on the UC Berkeley campus, yet decades of deferred maintenance and insufficient planning had stripped it of its purpose and civic prominence.
STUDIOS and Shalom Baranes Associates were selected to provide full design services for the complete renovation and modernization of a prominent 1974 mid-century modern federal office building in Washington, DC.
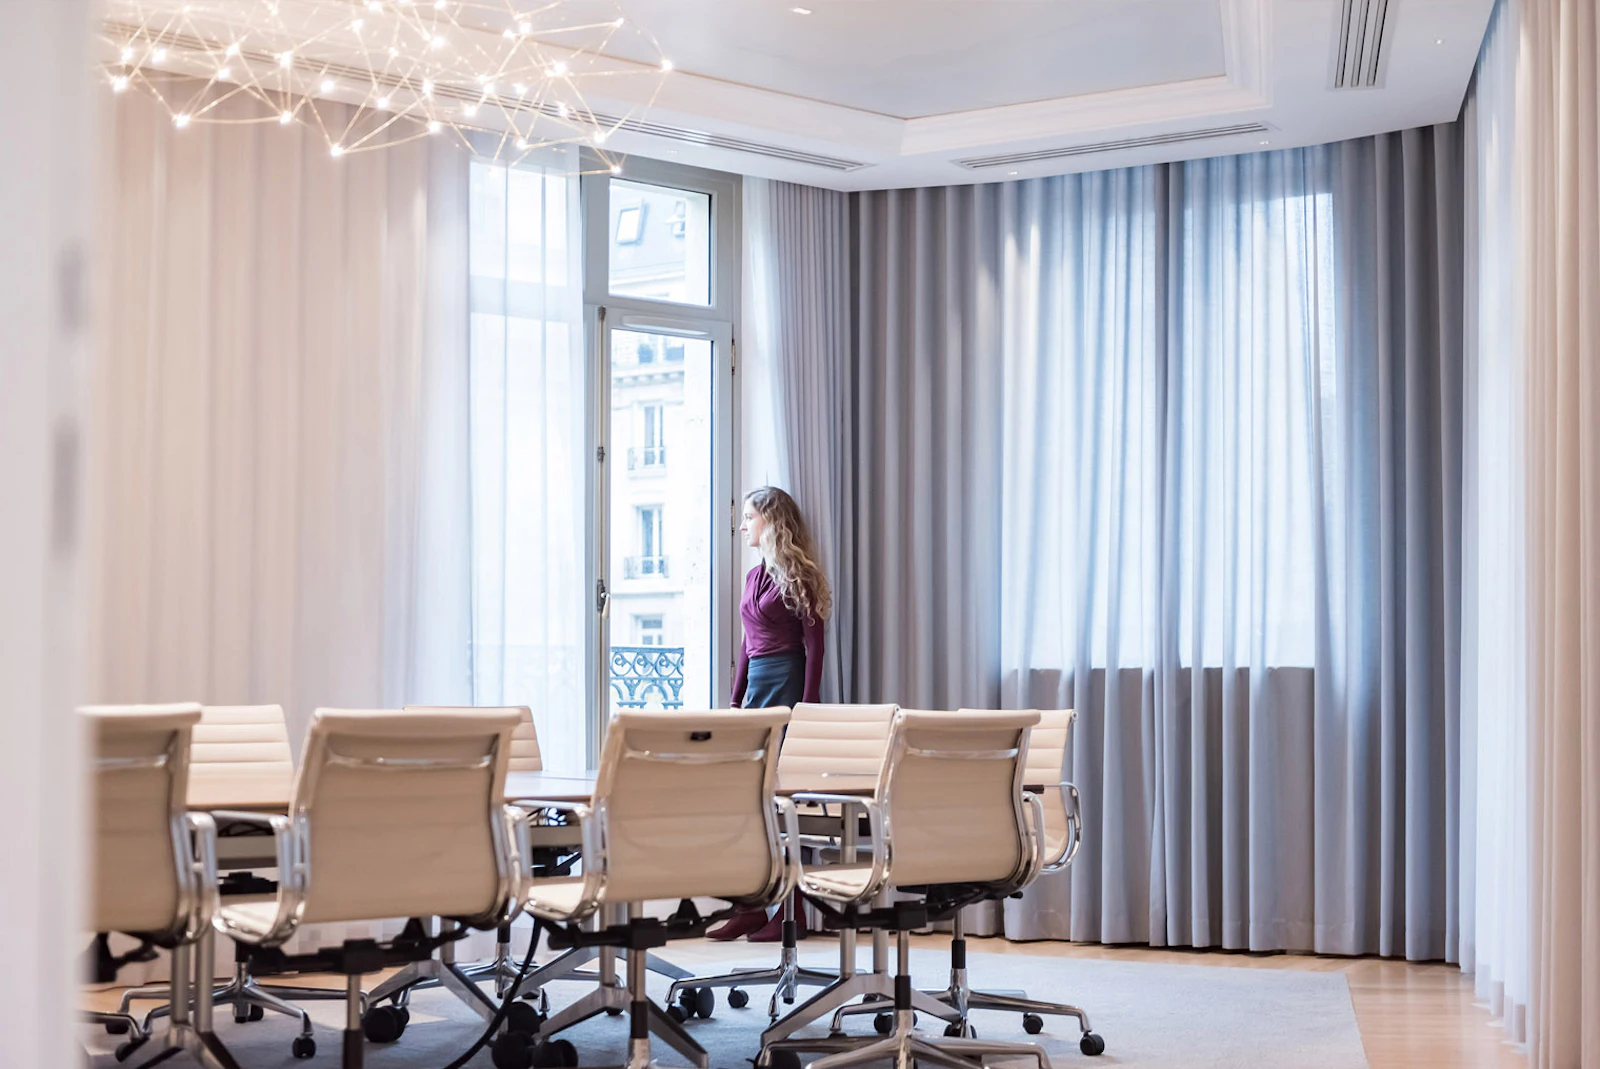
When the investment firm MERIDIAM expanded activities of its Paris headquarters to an additional floor, it asked STUDIOS to redesign its offices, located on Place de l’Opéra in Paris.
The campus office building serves as both a public front door and a communal living room for the laboratory campus. Designed as one great interactive community, it brings together historically isolated departments, while maintaining a necessary level of privacy for the agency’s critical public missions.
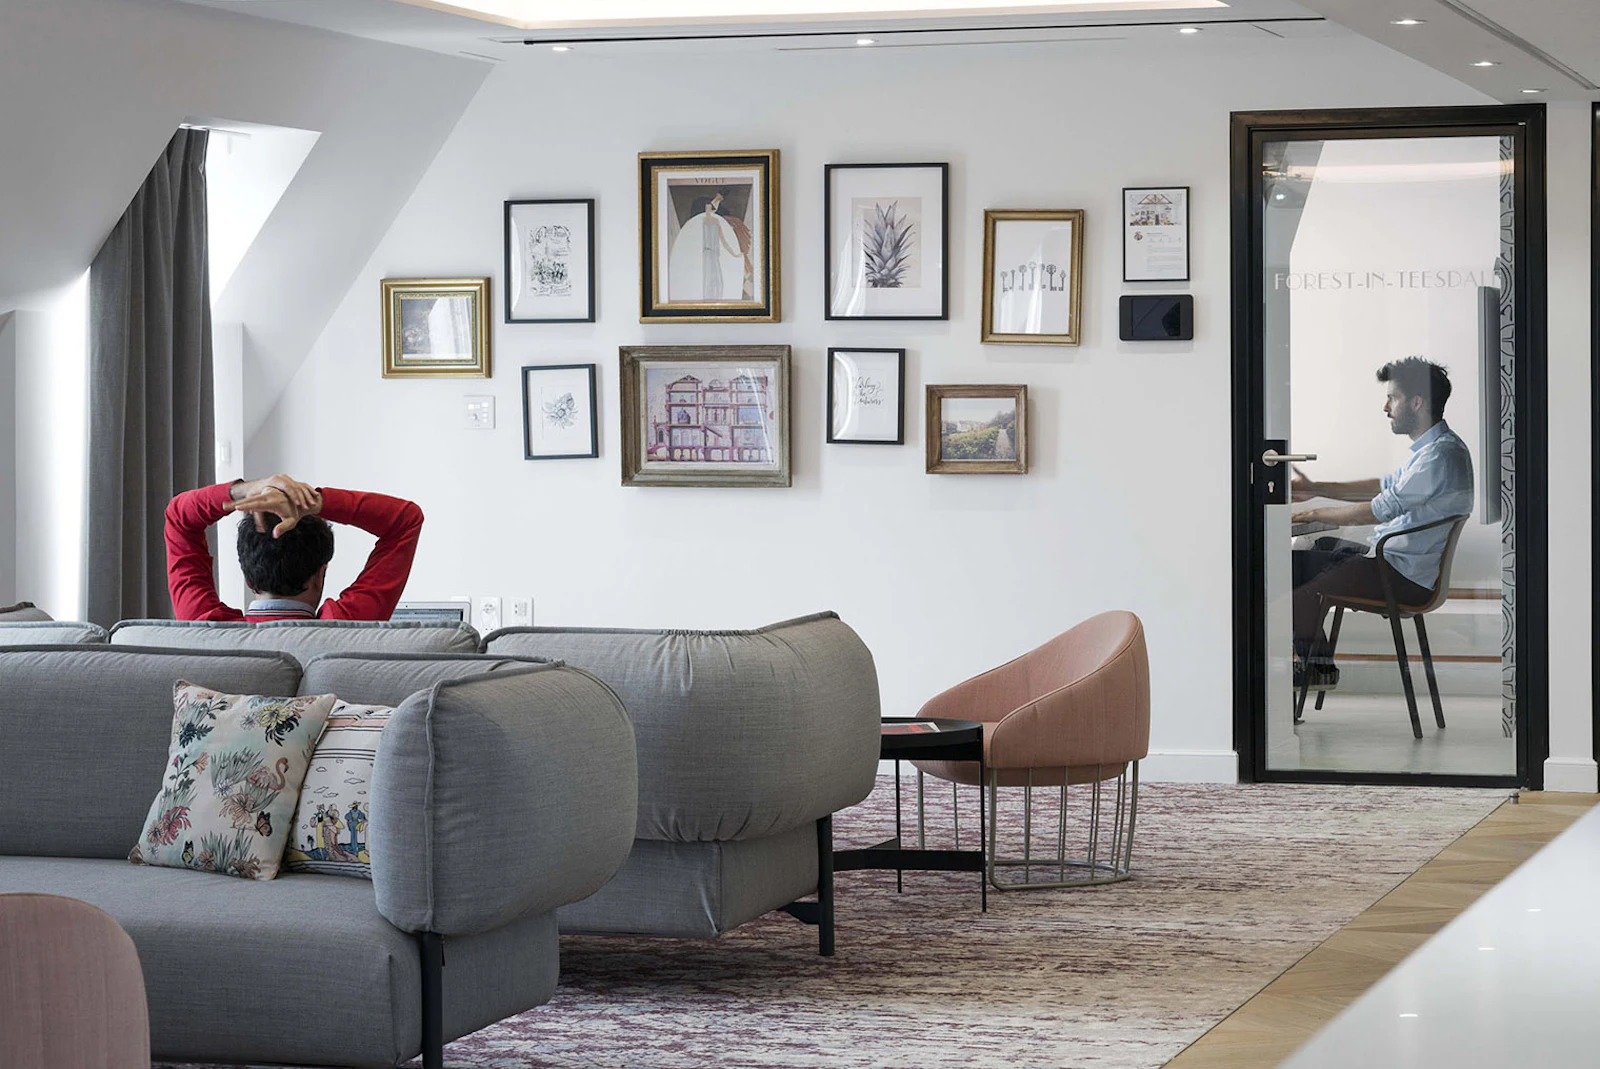
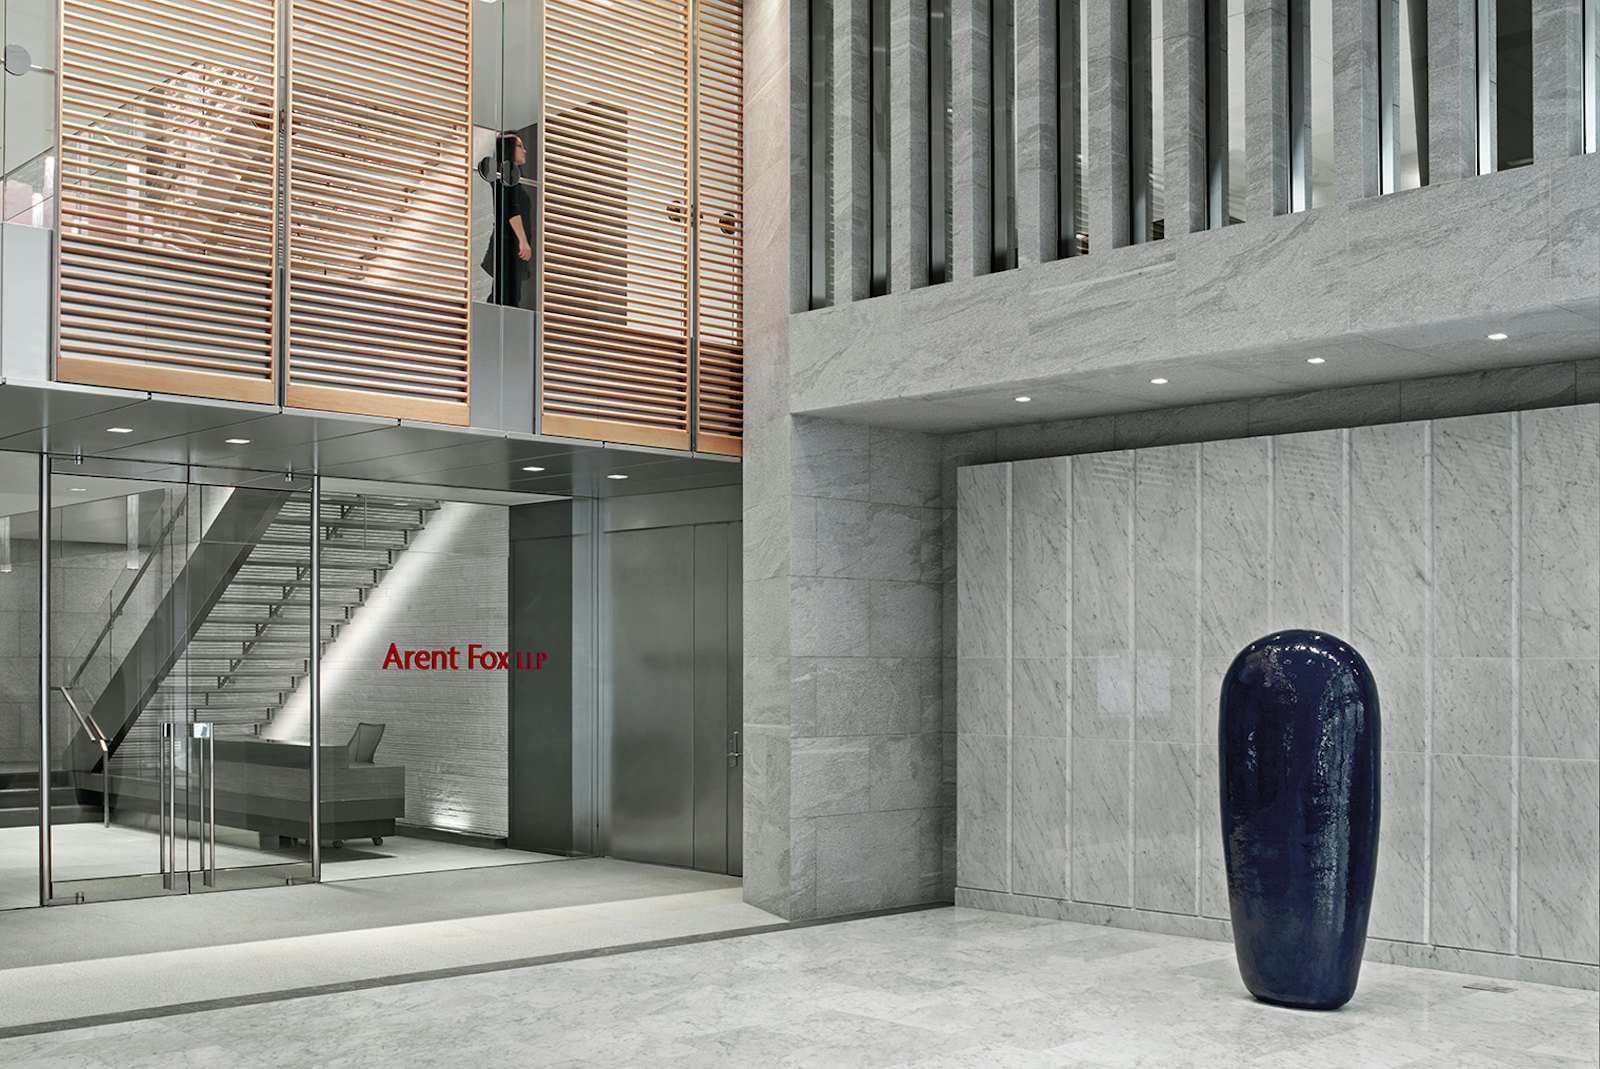
The Kirkland & Ellis law firm asked STUDIOS to break with traditional approaches to law offices and design a space that reflects the unique personality of the Paris office where team members could feel “at home.”
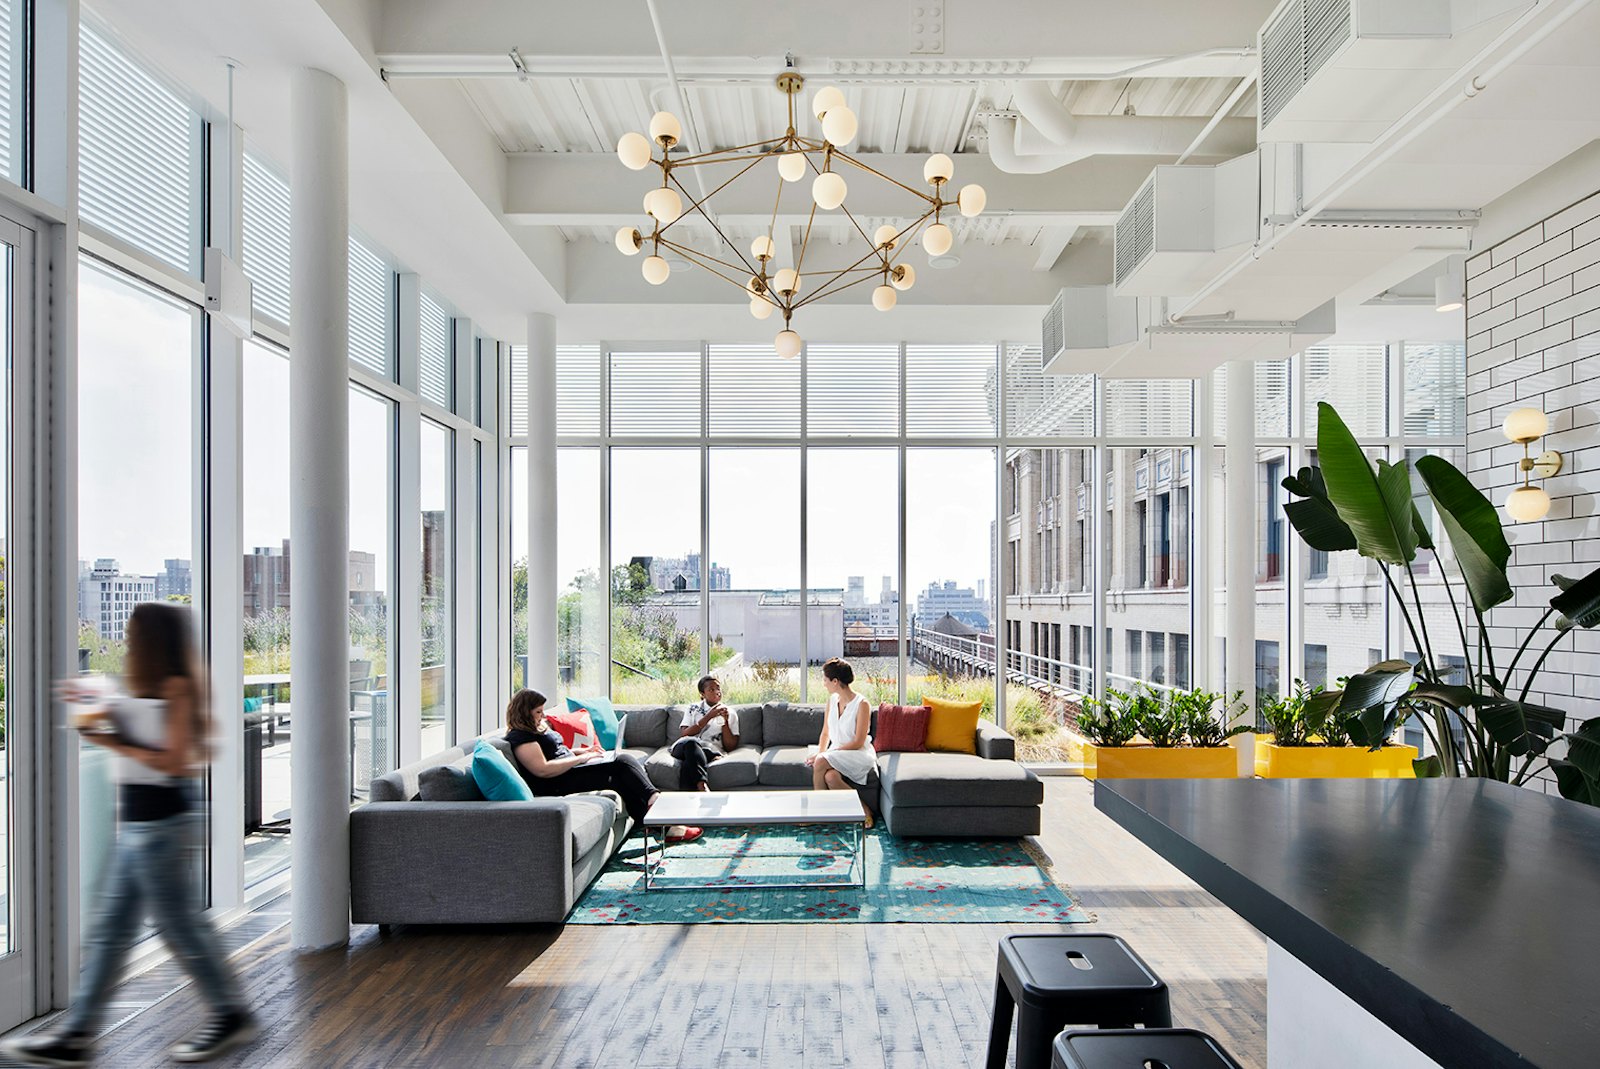
Ahead of their 100th anniversary, STUDIOS worked with Scholastic to realize the potential of not only their workspace, but their real estate assets from front door to rooftop. Together we created a vibrant headquarters that promotes the creativity of their talent while providing an integrated brand experience.
A management and technology consulting firm at the forefront of innovation, BearingPoint was looking to make its Paris headquarters a model for its projects abroad.
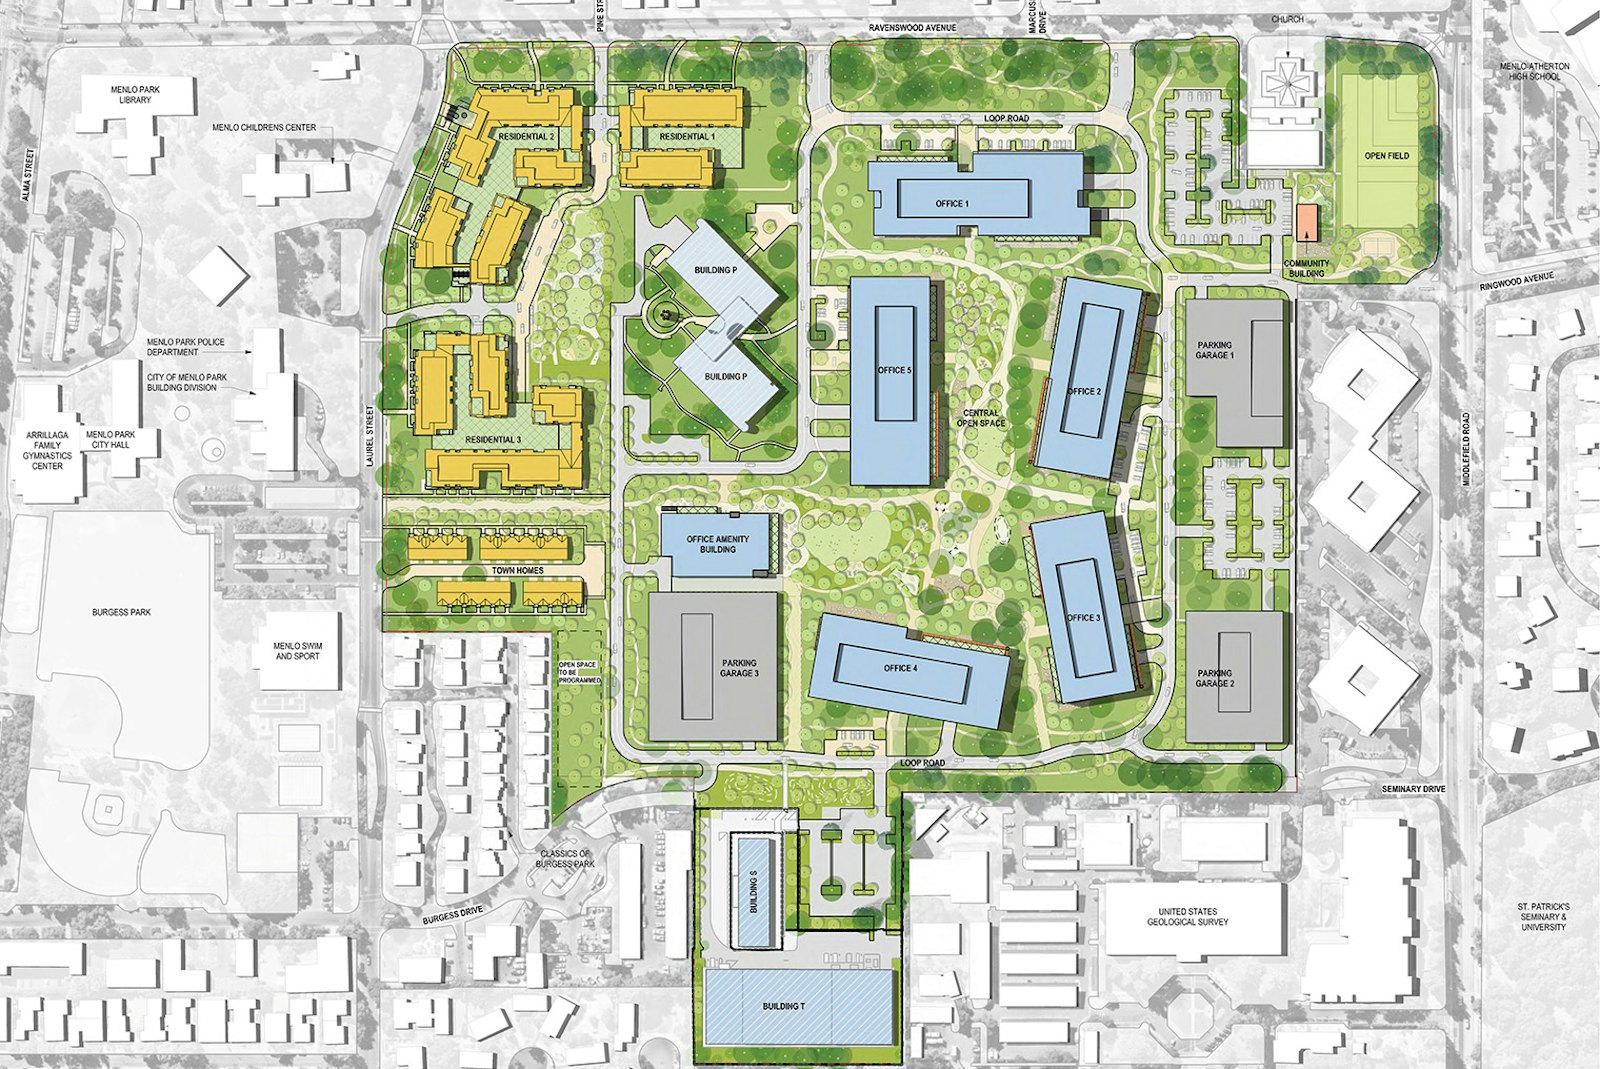
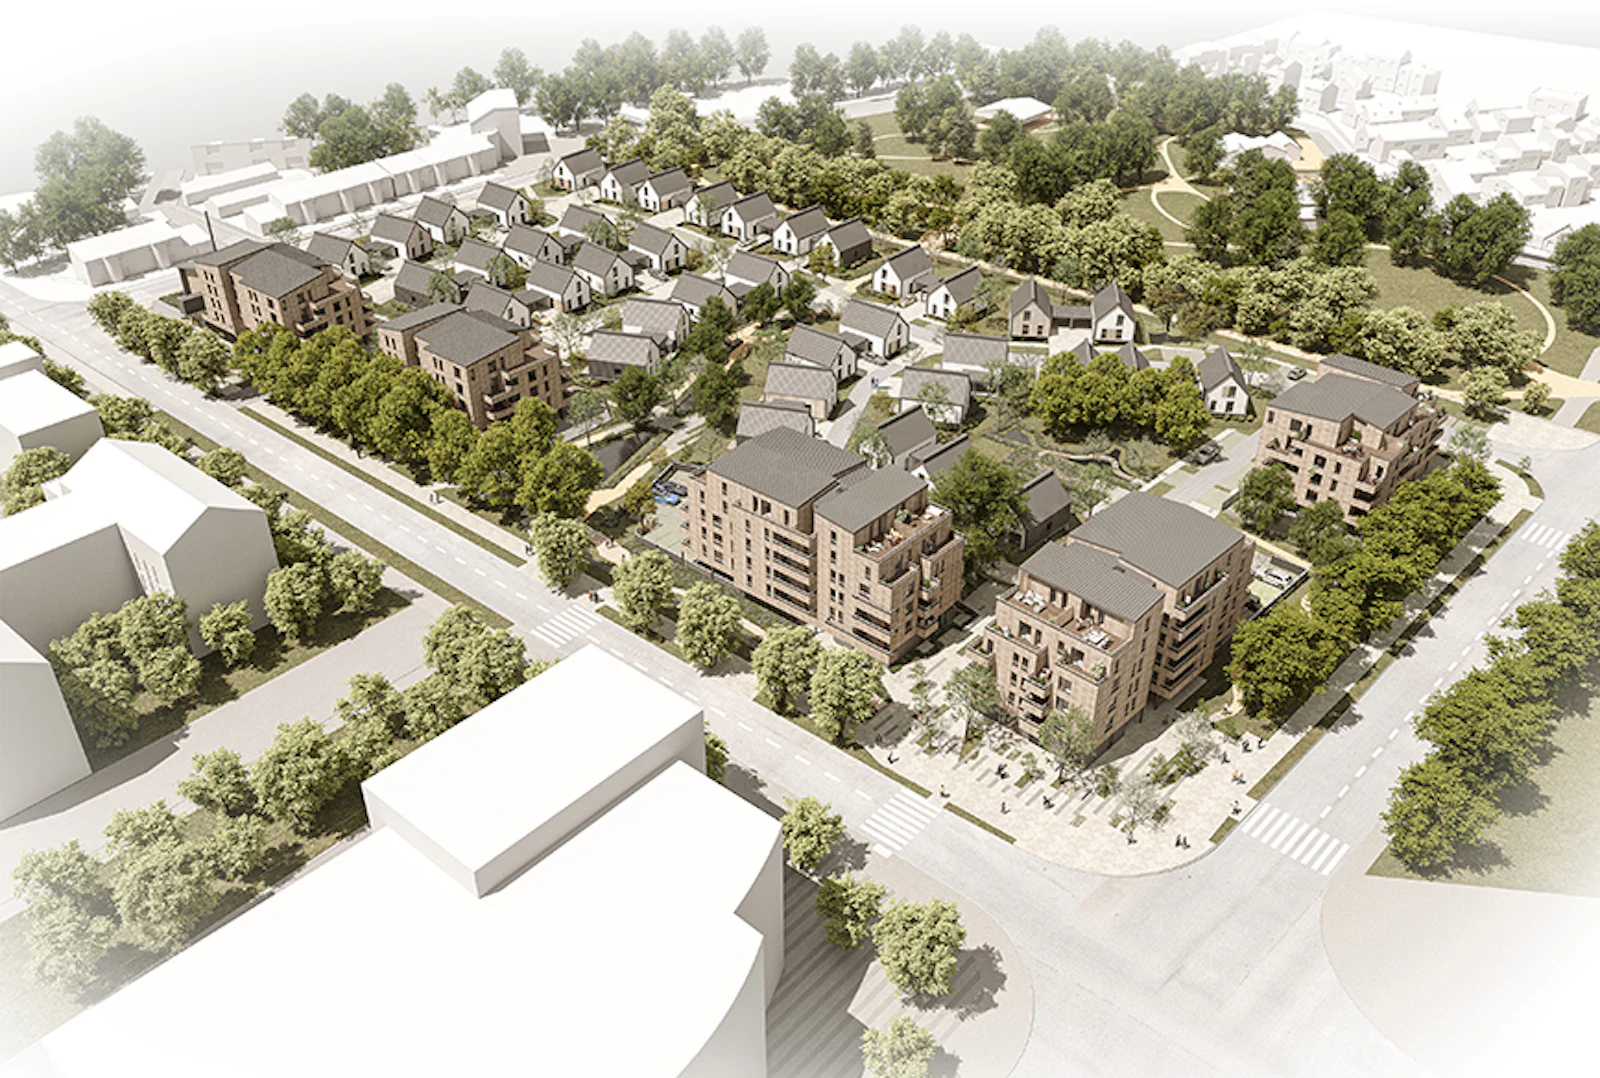
STUDIOS is working with developers Lane Partners to design and rebuild the 63-acre SRI campus in Menlo Park. Our team recently submitted plans to replace the aging R&D campus with state-of-the-art research facilities and 400 new housing units.
FF&E for Lucas Museum of Narrative Art
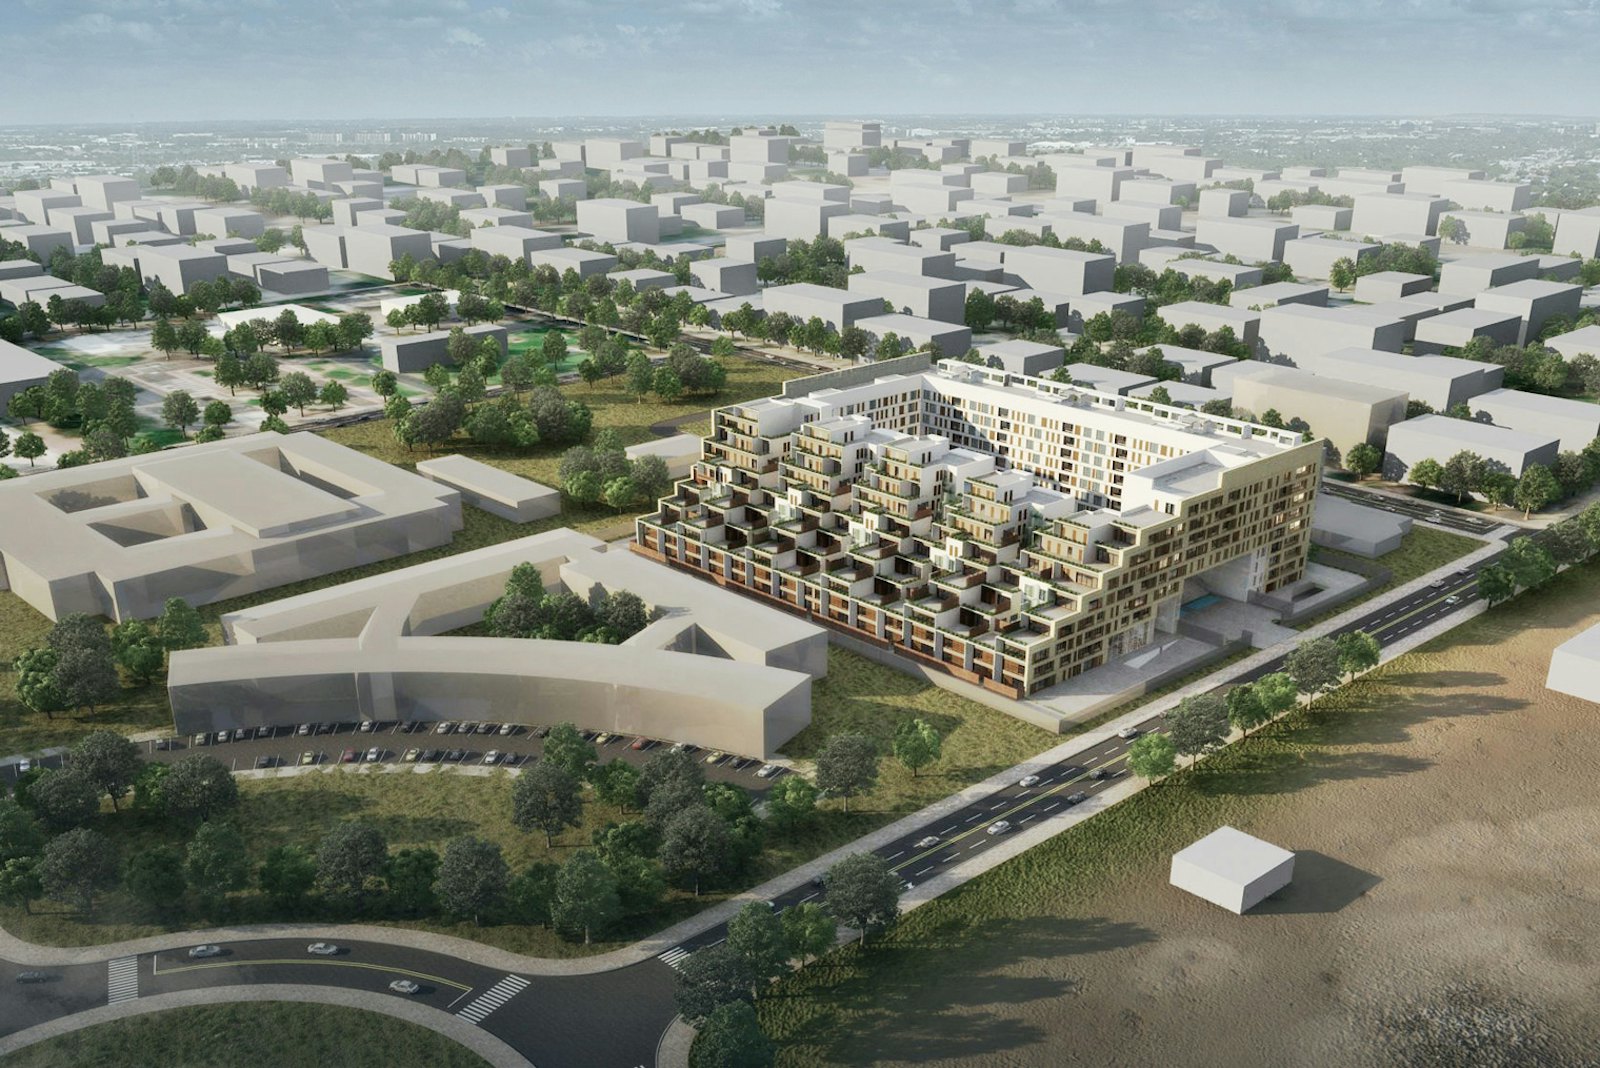
STUDIOS, in collaboration with m|a|architects, crafted the Jaipur Residential Development to bring a modern interpretation of traditional materials and residential standards. The unique massing, thoughtful planning, and prominent location on Statue Circle defines this iconic development in the heart of Jaipur.
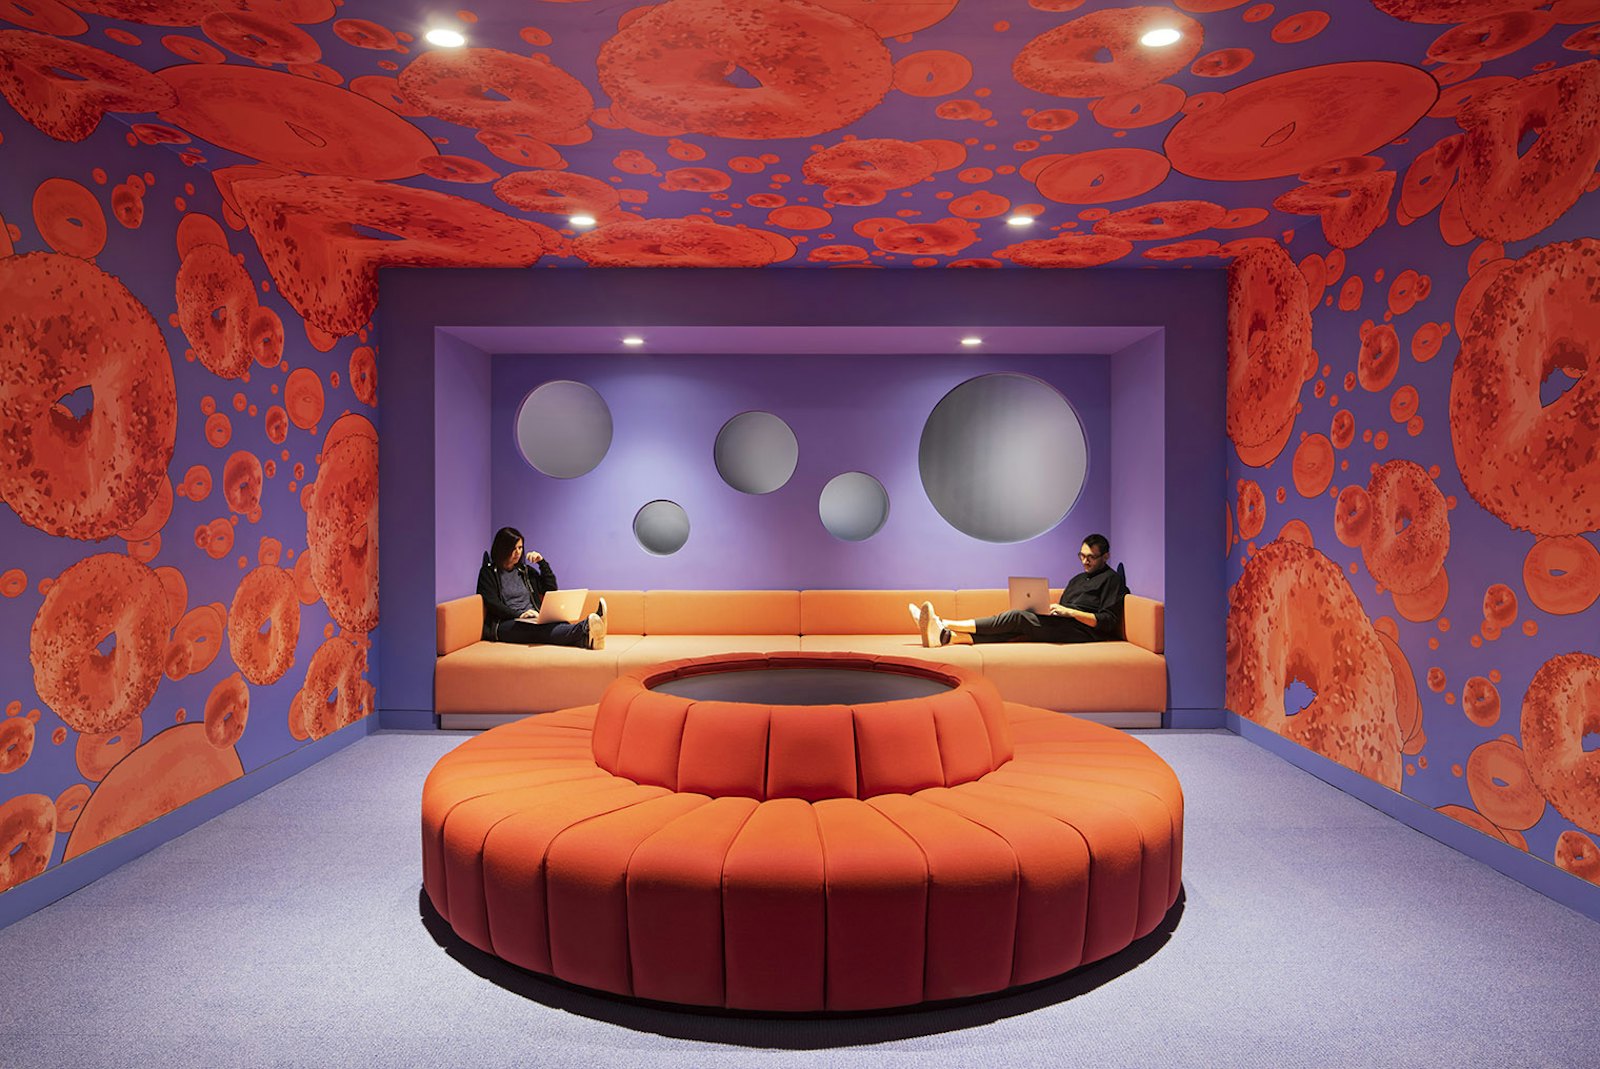
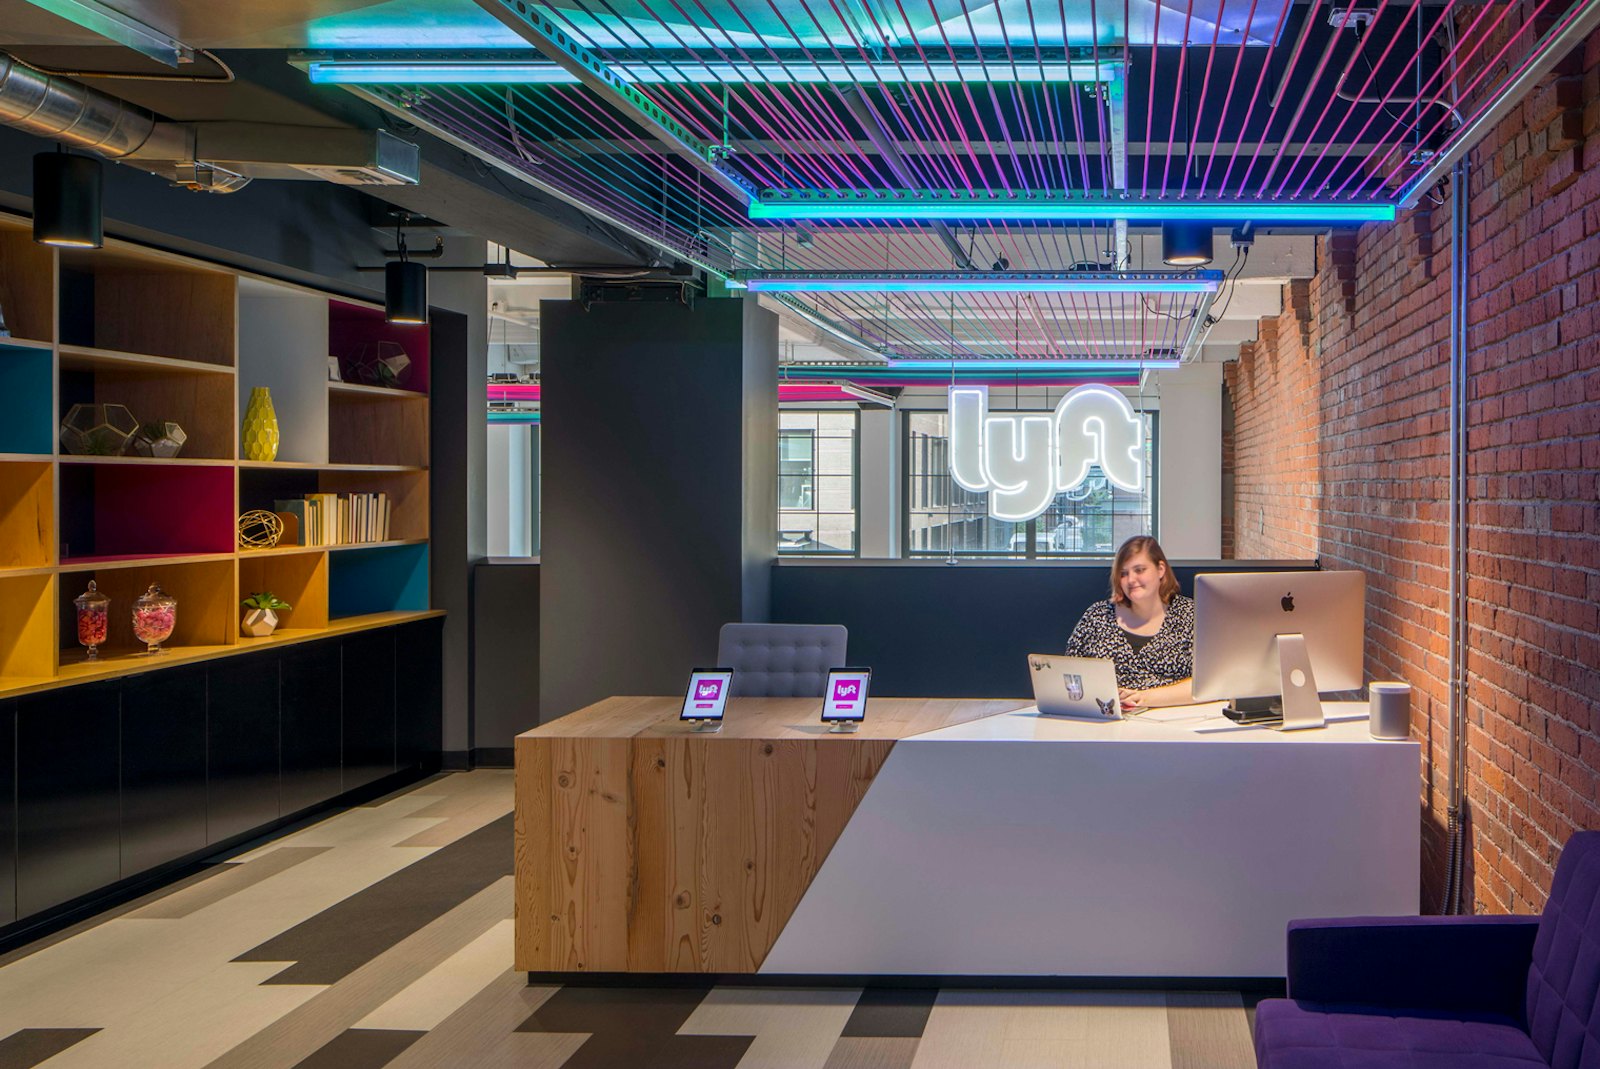
Home to Lyft’s scooter and bike R&D group, the East Coast headquarters celebrates the company’s core values and playful culture—from the scooter wheel chandelier and scooter track to the everything bagel lounge.
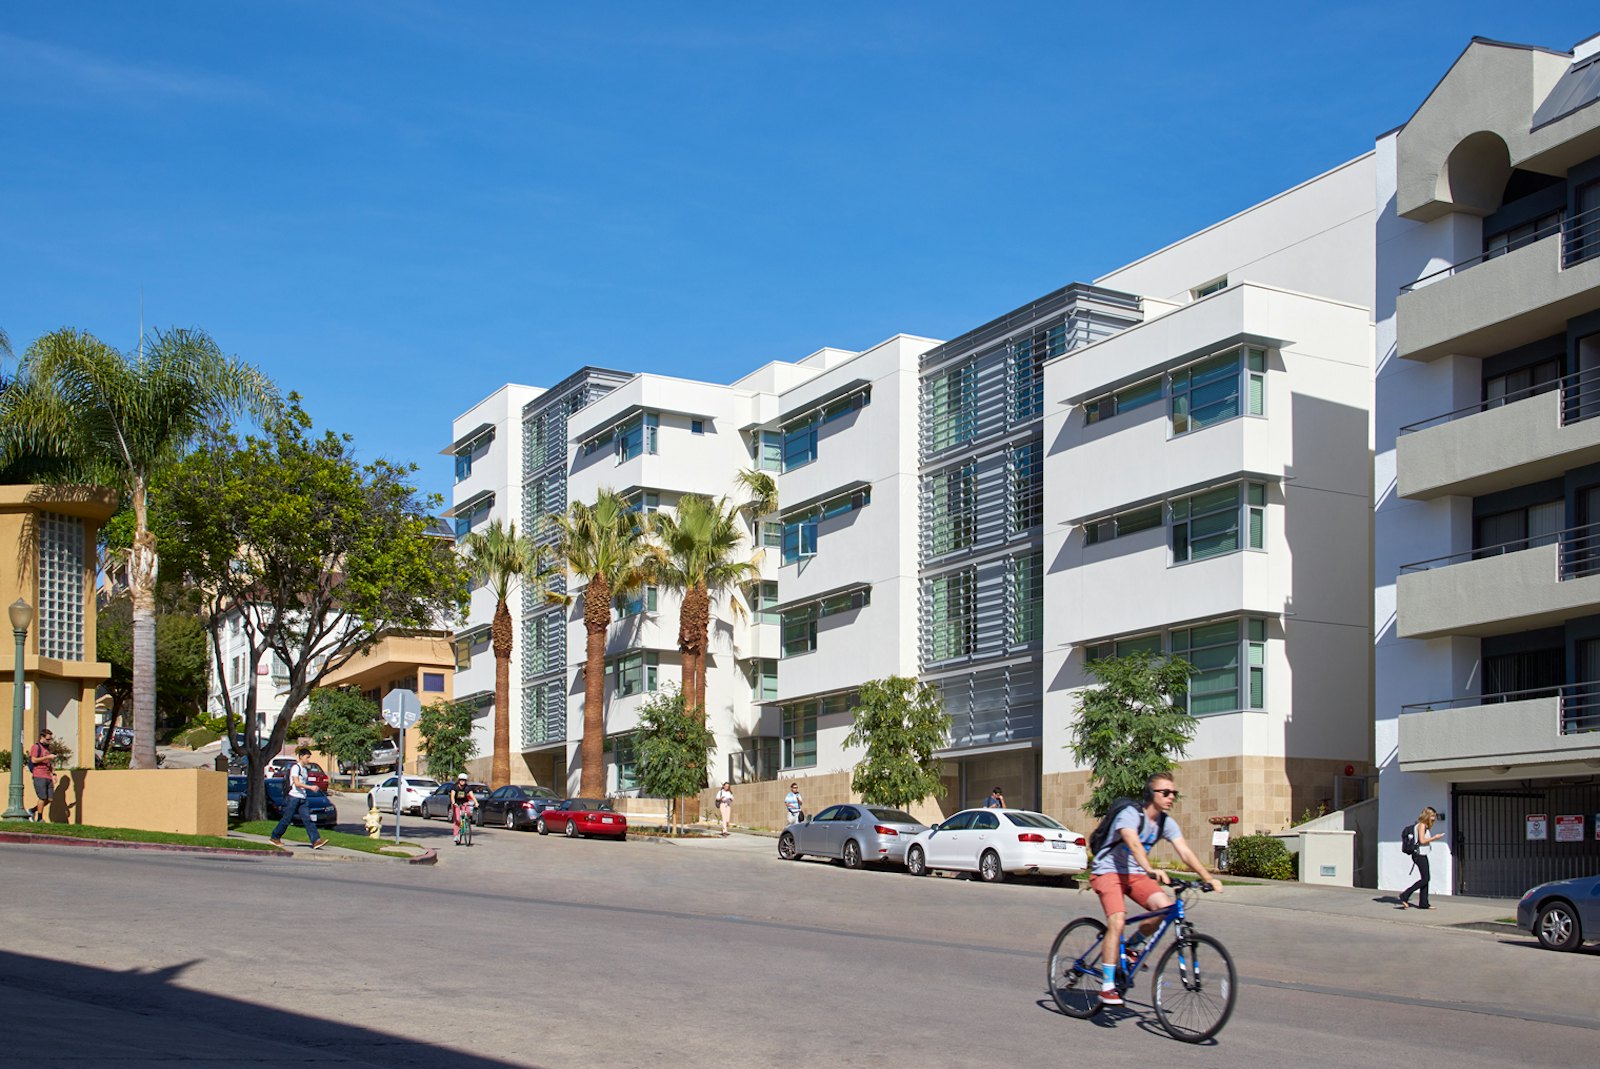
Sited on two adjacent properties owned by the University within the North Westwood Village area west of the campus, this student housing development blends seamlessly with surrounding private residences.
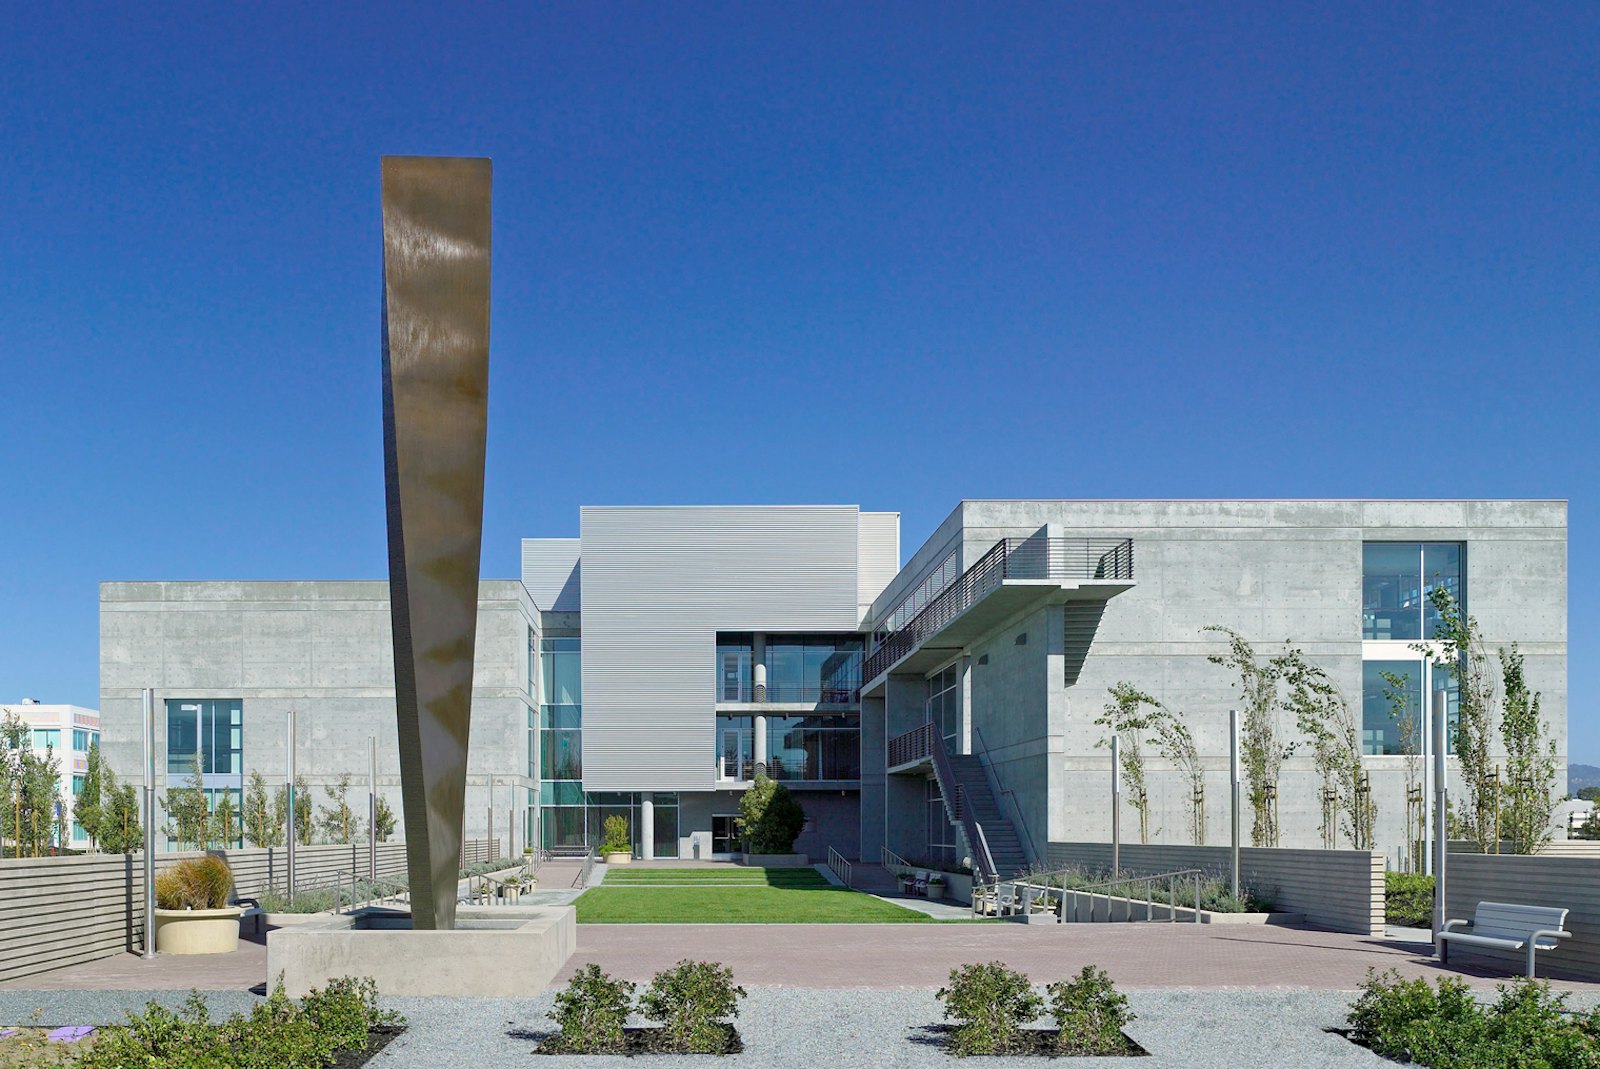
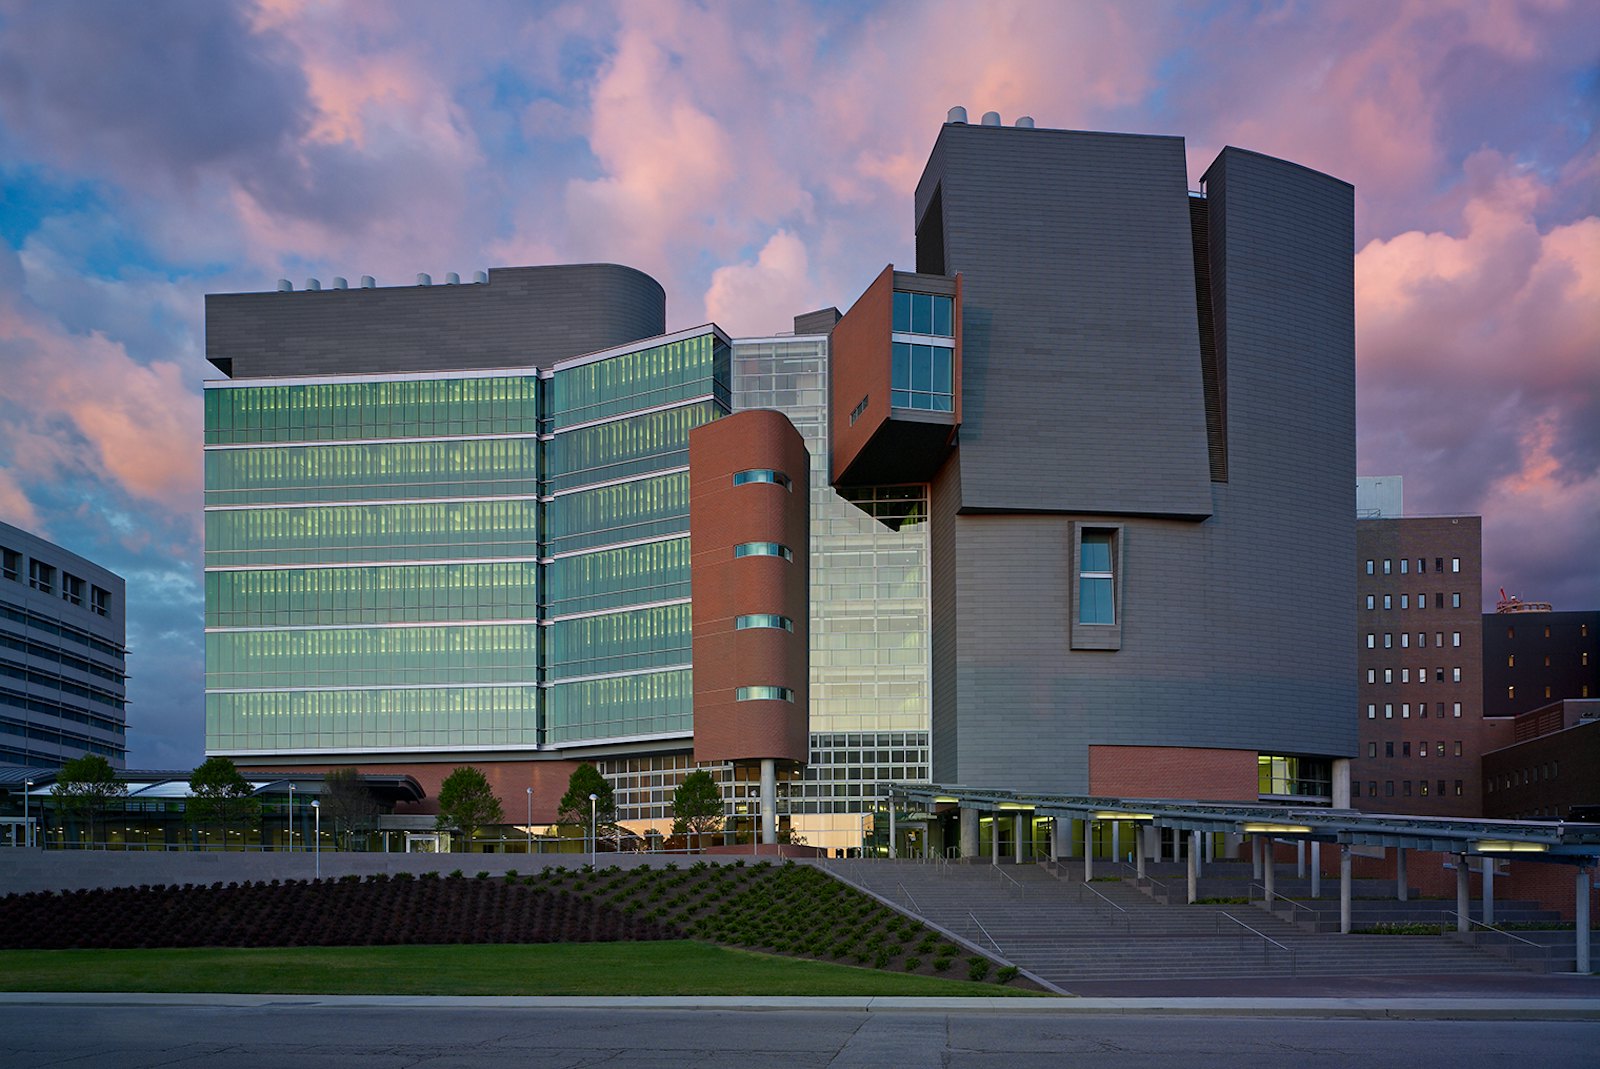
The CARE/Crawley Building unites a modern new wing with a partially renovated existing concrete structure to create a distinct architectural identity for the one-building health sciences research and education campus and to allow for a more interdisciplinary pedagogical approach.
We designed a three-story addition to fill in the “missing” southwest corner of the existing building, creating an uninterrupted corridor loop and enclosing the central courtyard. The addition houses the campus’ Solid State Lighting and Energy Center, and its faculty and research team.
The Association of American Medical Colleges is a non-profit organization that represents medical schools, teaching hospitals, and academic and scientific societies.
In 2009 STUDIOS was selected to provide a long-term planning and design solution for the United Nations Foundation’s Headquarters in Washington, DC.
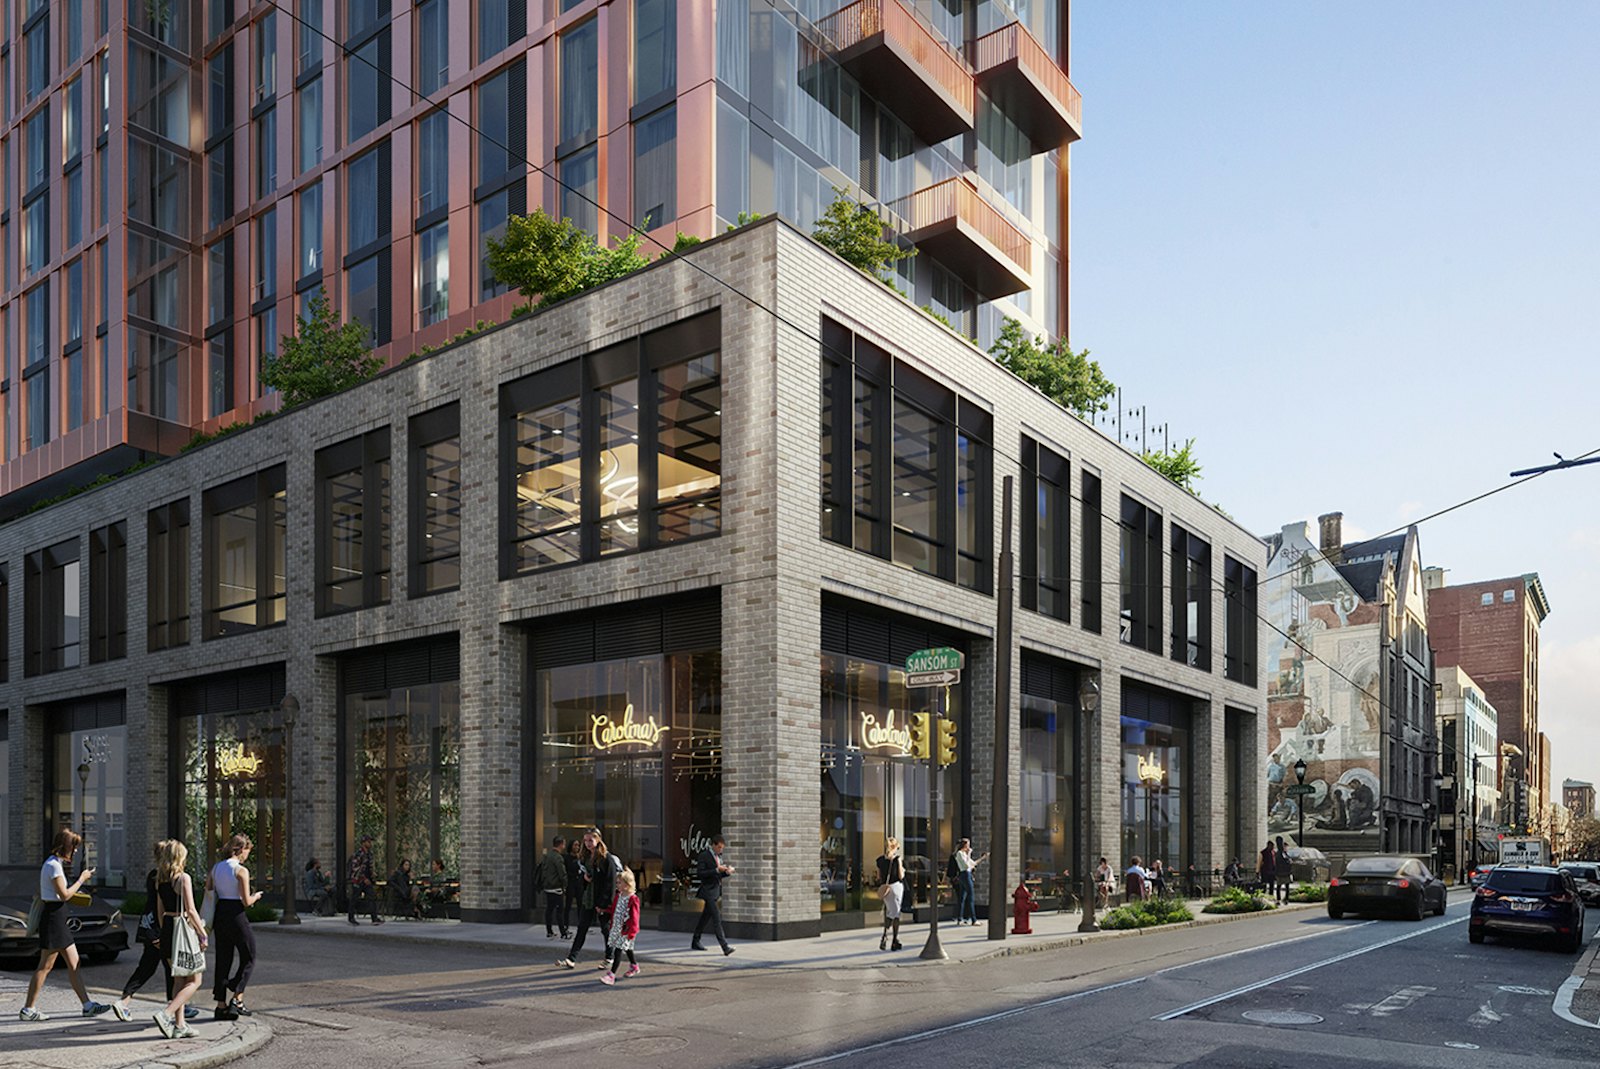
STUDIOS was selected by Greystar to design 123 South 12th Street in Philadelphia, a new twenty-story multi-family building with ground-level retail that builds on the existing character of the Washington Square West neighborhood.
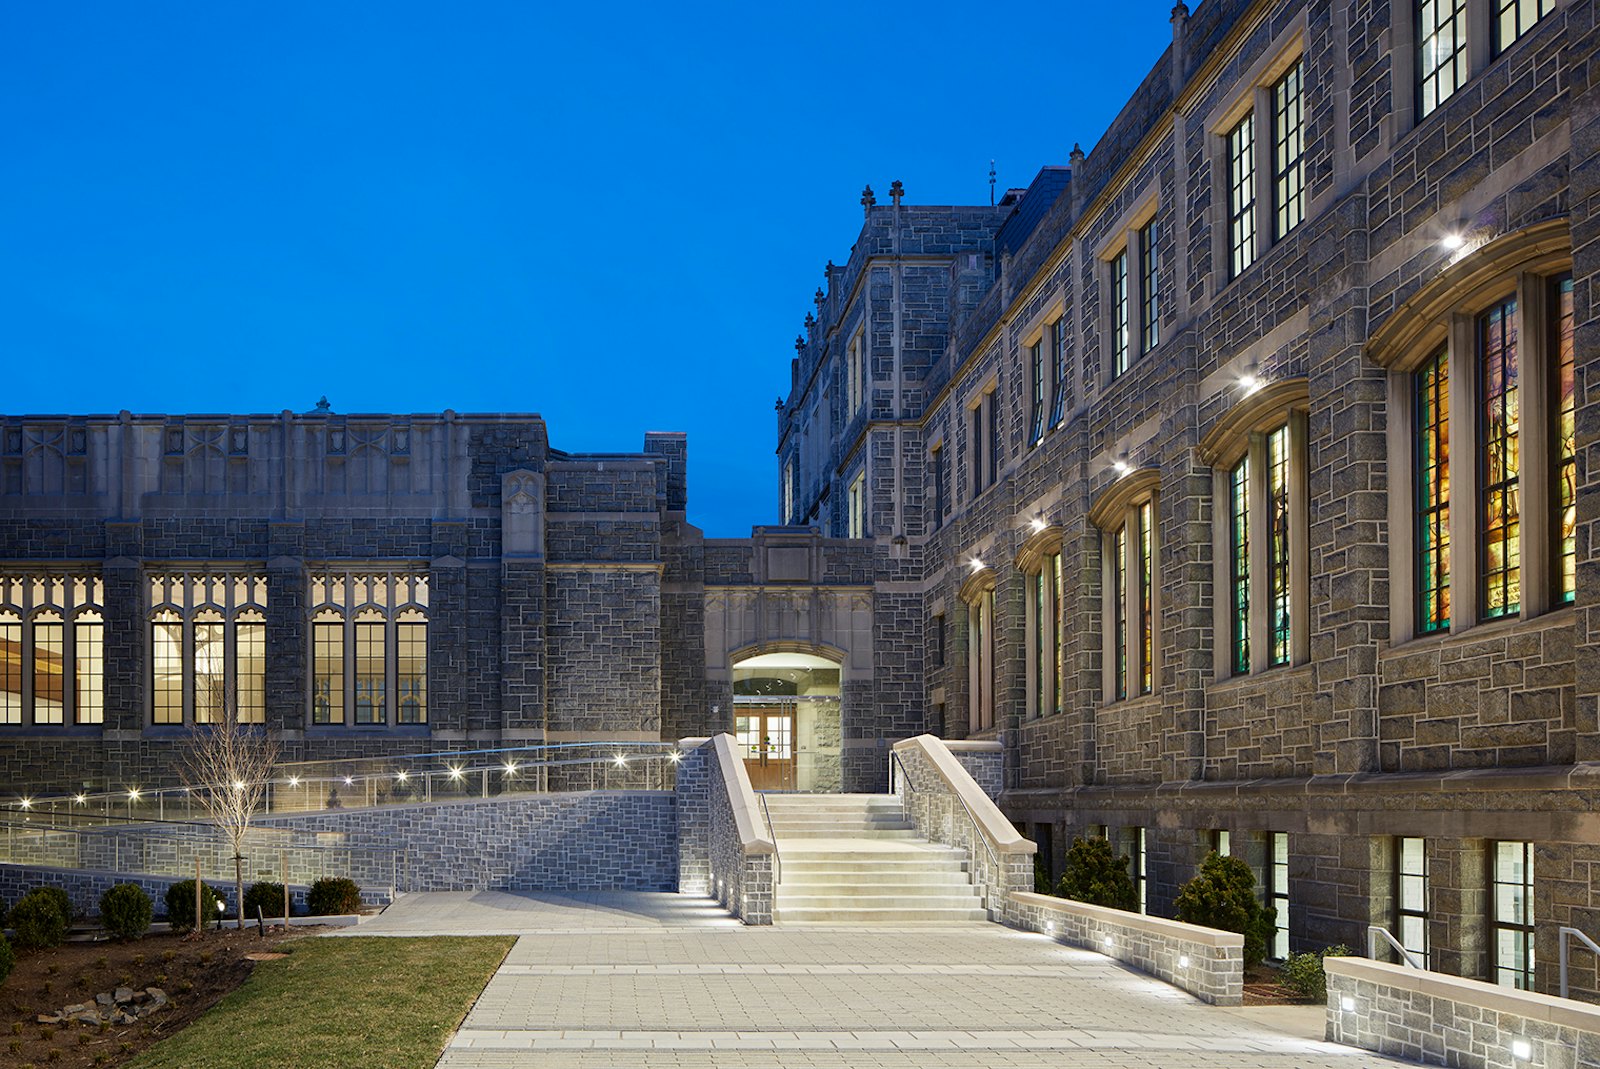
STUDIOS worked with The Catholic University of America (CUA) to revitalize and transform the deteriorating historic Maloney Hall into a new home for the rapidly growing School of Business.
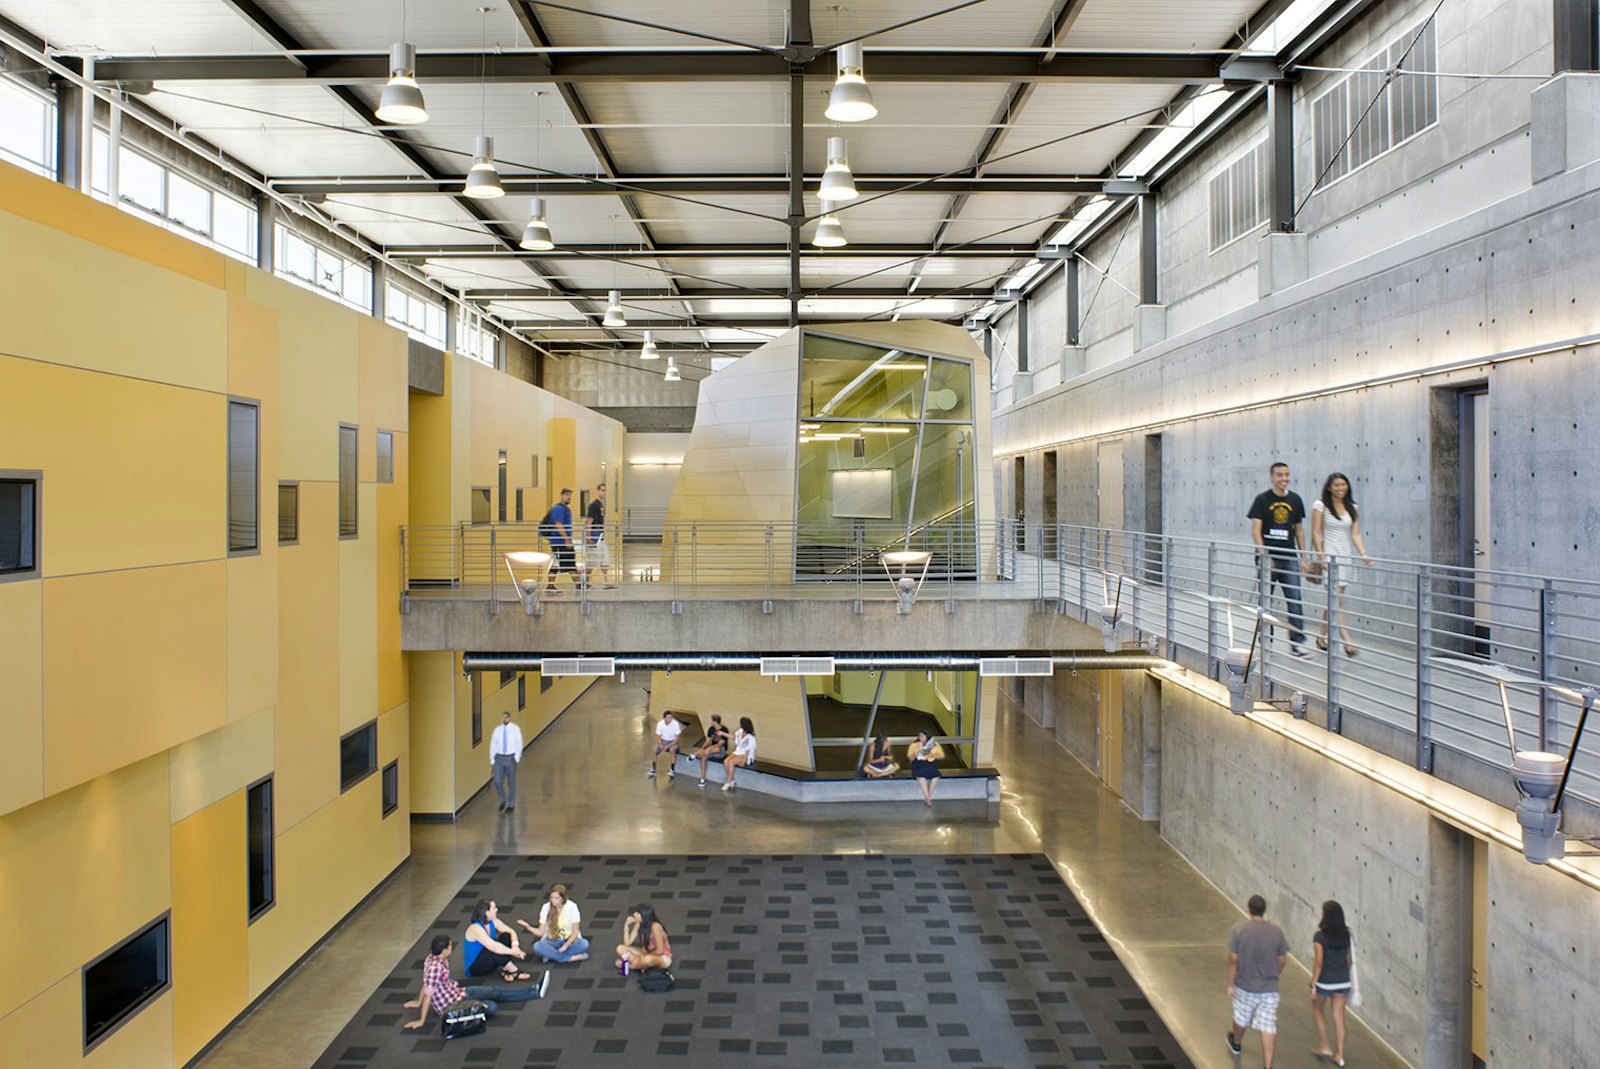
The fourth academic building on the University of California’s newest campus in Merced provides flexible, interdisciplinary instruction, research, and office space for the School of Social Science, Humanities, and Arts.
The vision for MetLife’s U.S. Retail Headquarters in Charlotte began in 2012 with a goal to honor the history of the MetLife enterprise, while enabling the company to transition to a diverse, dynamic, and collaborative work environment.
At the core of Living Classrooms is its mission of hands-on education and workforce development programs serving youth, adults, and families in the National Capital Region. The new facilities for Living Classrooms are a set of inspirational spaces for learning, teaching, and working with panoramic river views.
STUDIOS was engaged by the Collegiate School to assist in the design of their new K-12 boys campus, providing a peer review of the interior spaces and recommending modifications to the base building design.
We renovated a tilt-up concrete industrial building for UCSF's Capital Programs and Facilities Management department, increasing collaboration between employees while offering a welcoming public face for the department, which manages and holds contracts for all campus construction and maintenance.
STUDIOS helped the University win their bid to be the new home of the Simons Institute and then transformed the aged Calvin Lab Building into “theory heaven”. The Institute brings together current and future leading researchers in theoretical computer science and related fields.
The Science III Building provides much-needed classroom, laboratory, and office spaces for the growing Computer Science and Mathematics department, and initiates a new academic quadrant for science, math, and engineering.
In 2009, STUDIOS was selected by the United Service Organizations (USO)to design a new family center. Following a strong start to the design of the USO Family Center at the Walter Reed National Military Medical Center in Bethesda, STUDIOS was selected again by the USO to design a similar new building at Fort Belvoir.
The major challenge of this project was to design a space in which a client showroom and collaborative workspaces dedicated to Internal Analytics, Cyber and Digital teams could coexist within the EY France headquarters.
STUDIOS designed an urban campus within a three-story industrial block building, taking advantage of the verticality of the building by adapting each floor for separate functions: production, editing and sound recording, offices and open workspace, pitch rooms, and amenity spaces.
We collaborated with architect William Russell to realize British fashion designer Alexander McQueen’s startling vision for a boutique store within its own building in the heart of the Melrose Shopping District.
STUDIOS redesigned Nicole Miller’s Los Angeles anchor store, revitalizing and lightening the existing space.
We designed the Los Angeles showroom of fashion designer and Gucci family member Stella McCartney is located in a charming old West Hollywood country garden house lined with roses, a central theme in Stella’s work.
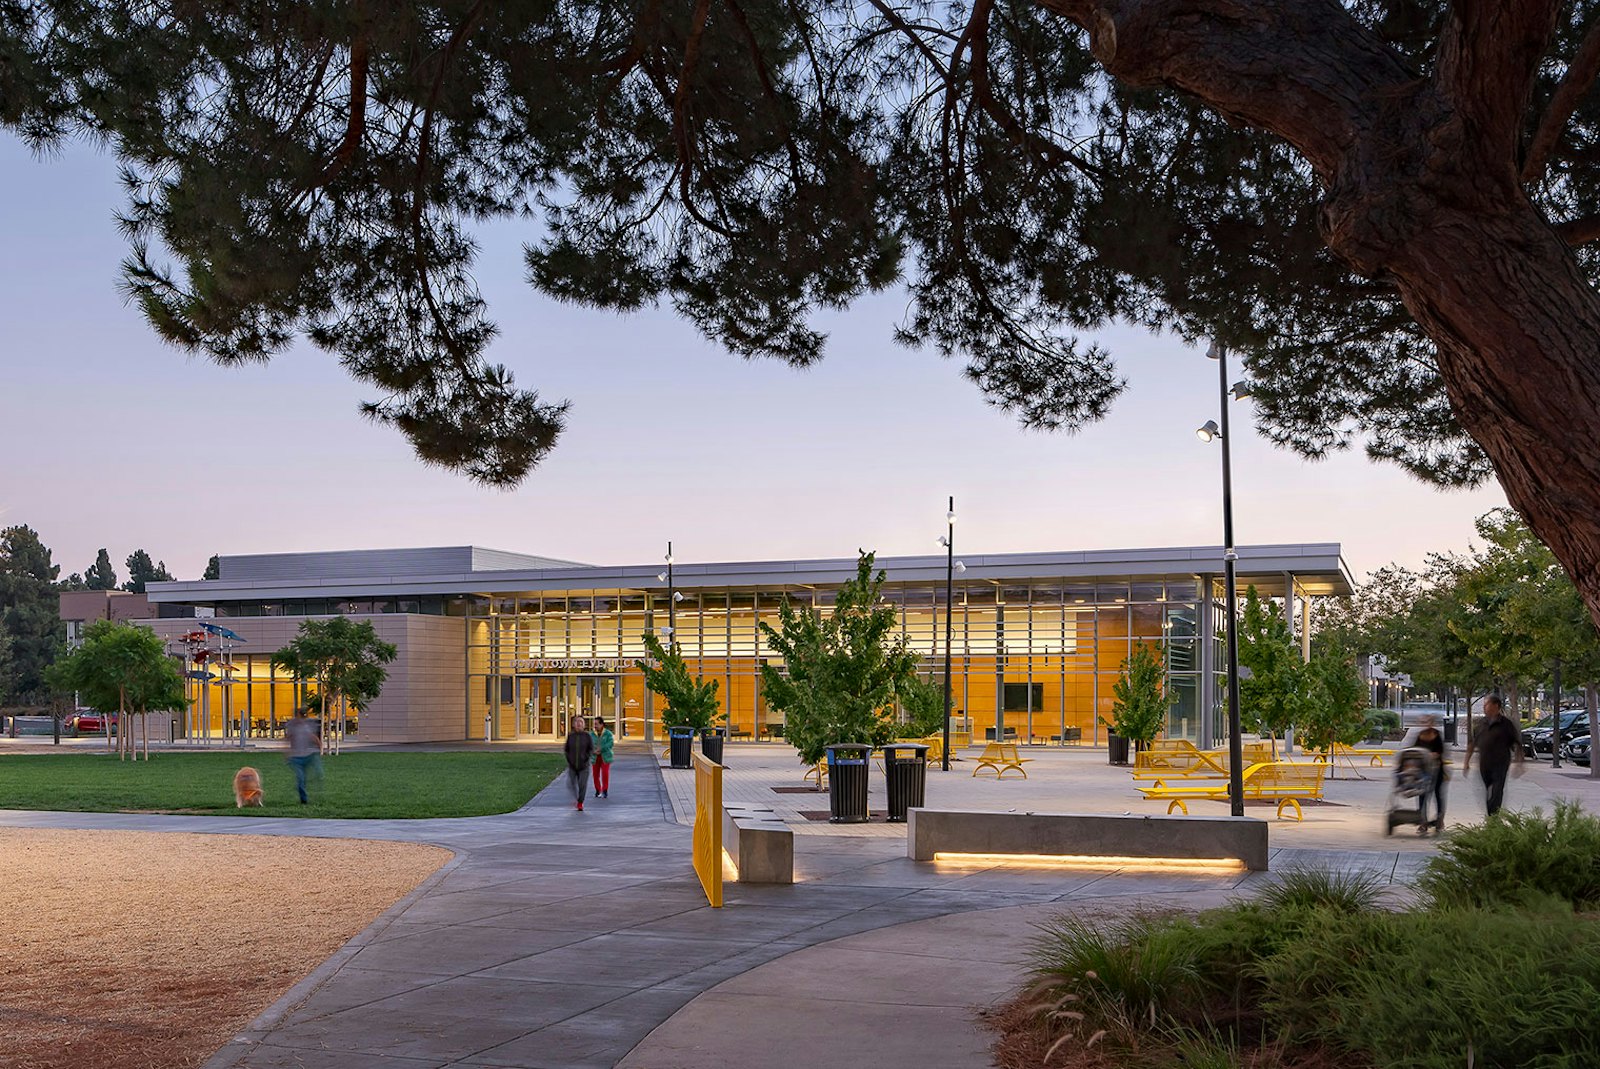
The City of Fremont’s Civic Center will form a new heart within the Downtown District, providing an important community destination for the growing city. The multi-functional Downtown Event Center and Plaza is the first phase of development.
STUDIOS worked with Orrick to test new ways of working in their Menlo Park office. We developed a beta space where rotating groups of employees could “test-drive” a variety of work styles and options. The findings of this exercise informed the partial redesign of two buildings.
The plan for this 7-acre site includes commercial office, retail, and residential uses, among others. The city’s vision was for the site to establish connections between the community and the BART station, generating significant new economic and other public benefits to the entire City.
This private residence is located on a steeply sloped, heavily forested site just 400 feet from Tomales Bay on California’s Point Reyes National Seashore, an area known for its cool, seaside woodlands and dairy farms.
We worked with Orrick to relocate and design their 24,000 sq ft regional office in Irvine.
Originally designed for Silicon Graphics, the 111,000 sq ft building is now the home to the Computer History Museum and marks the gateway to the tech-rich North Shoreline area.
STUDIOS collaborated with architect William Russell to realize British fashion designer Alexander McQueen’s vision for a boutique store on the shopping boulevard within the acclaimed Wynn Hotel.
The Paris region’s metallurgical union was looking to renovate its headquarters in a building from the 1960s with an exceptional location in Neuilly, just outside of Paris.
STUDIOS renovated a warehouse in downtown Los Angeles for Guess' creative headquarters, serving their three main design teams: GUESS? Men’s, GUESS? Women’s, and Marciano.
The 85,000 sq ft garage is set into a landscaped hillside that supports a major housing precinct and helps to establish the design vocabulary—classical brick buildings nestled within the pastoral setting—of the University’s primary desired site context.
We developed a plan to densify UCLA's current 92-acre northwest campus with additional housing, recreation, and fitness components.
We redesigned Orrick's existing 66,000 sq ft Los Angeles office. The project was implemented over three phases.
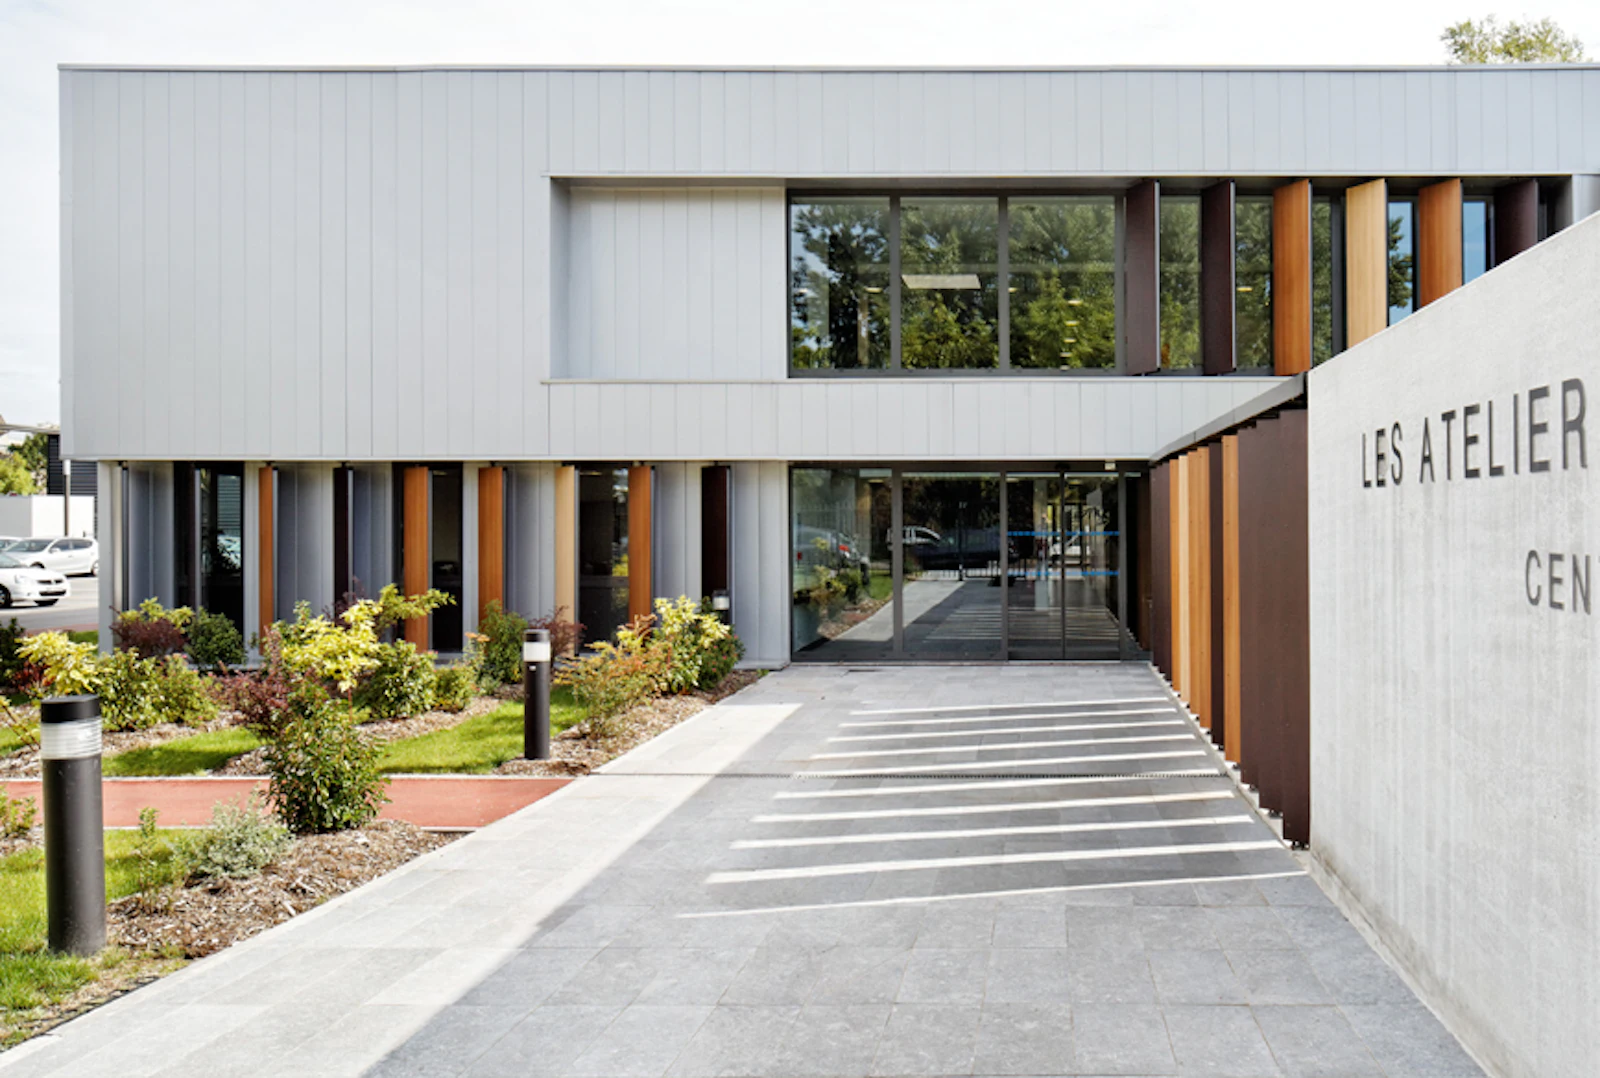
STUDIOS Architecture was awarded the bid to build Val-de-Reuil’s municipal workshops, a 3000-square-meter maintenance facility that incarnates the energy and ambition of the new town created in 1972.
We worked with upscale jean designer 7 for All Mankind to design the company’s first flagship store within an existing building in an up-and-coming retail area in West Hollywood.
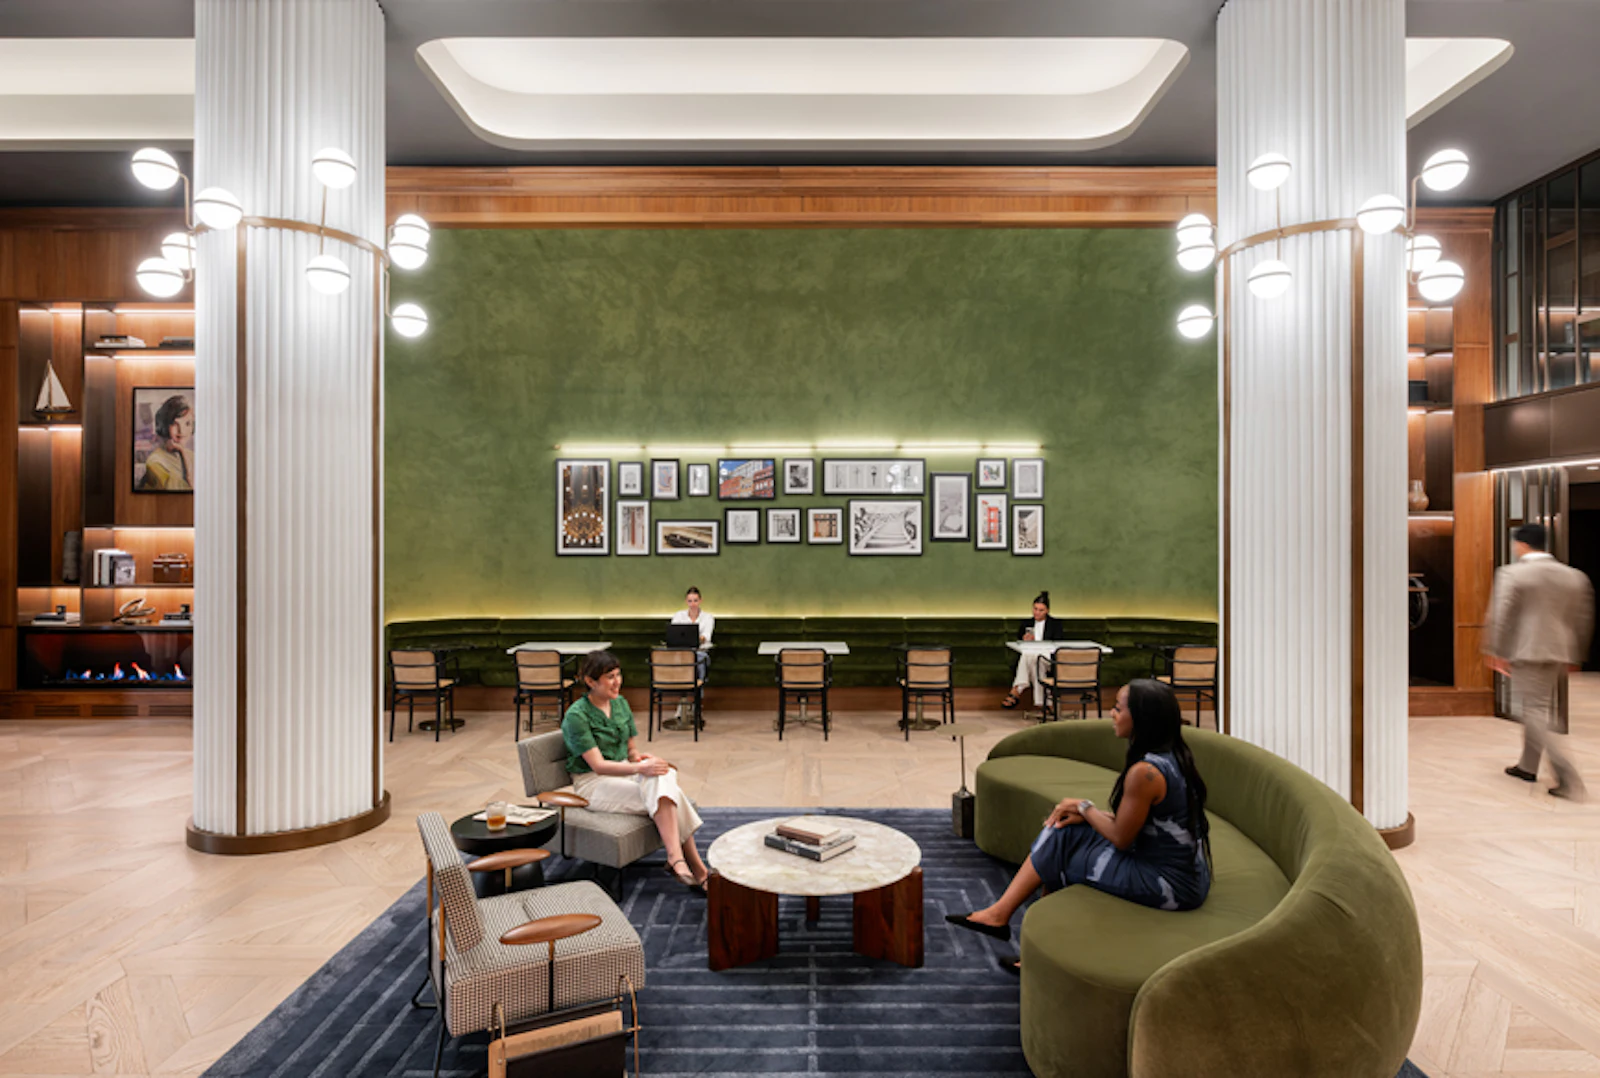
STUDIOS established a new home for the music giant, Sony, moving from their own tower on Madison Avenue to an art deco landmark on Madison Square Park. From label specific details to a private screening room, this headquarters is undeniably Sony’s.
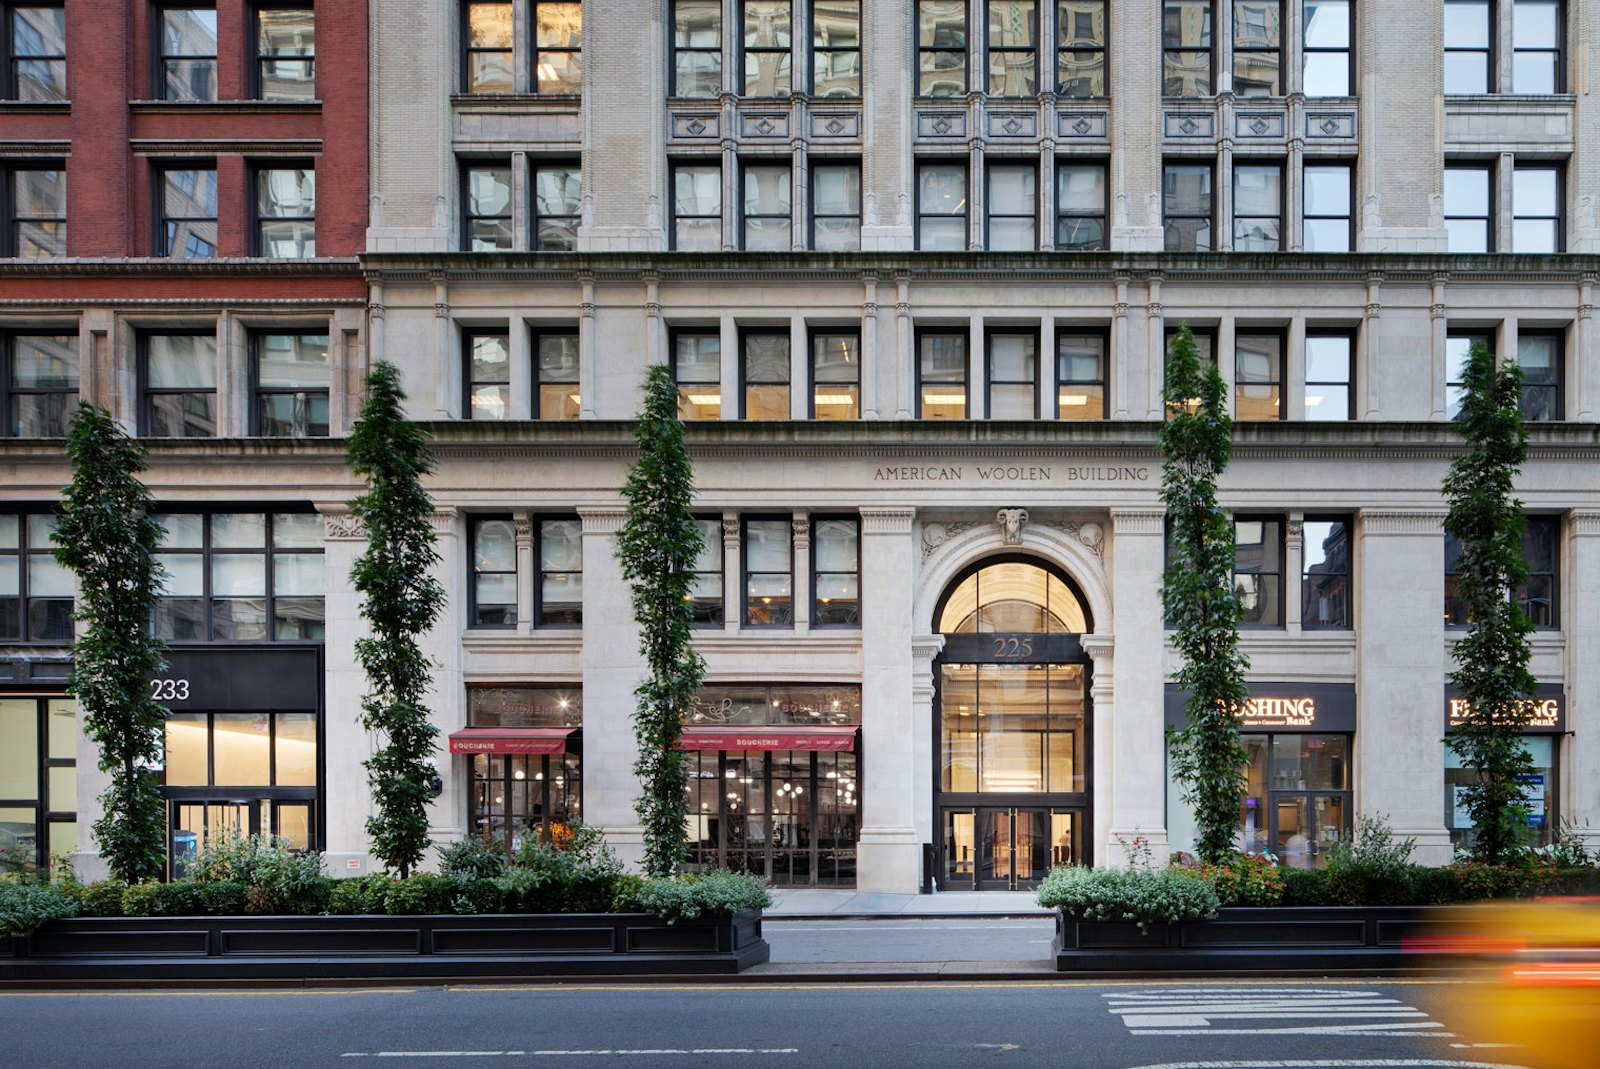
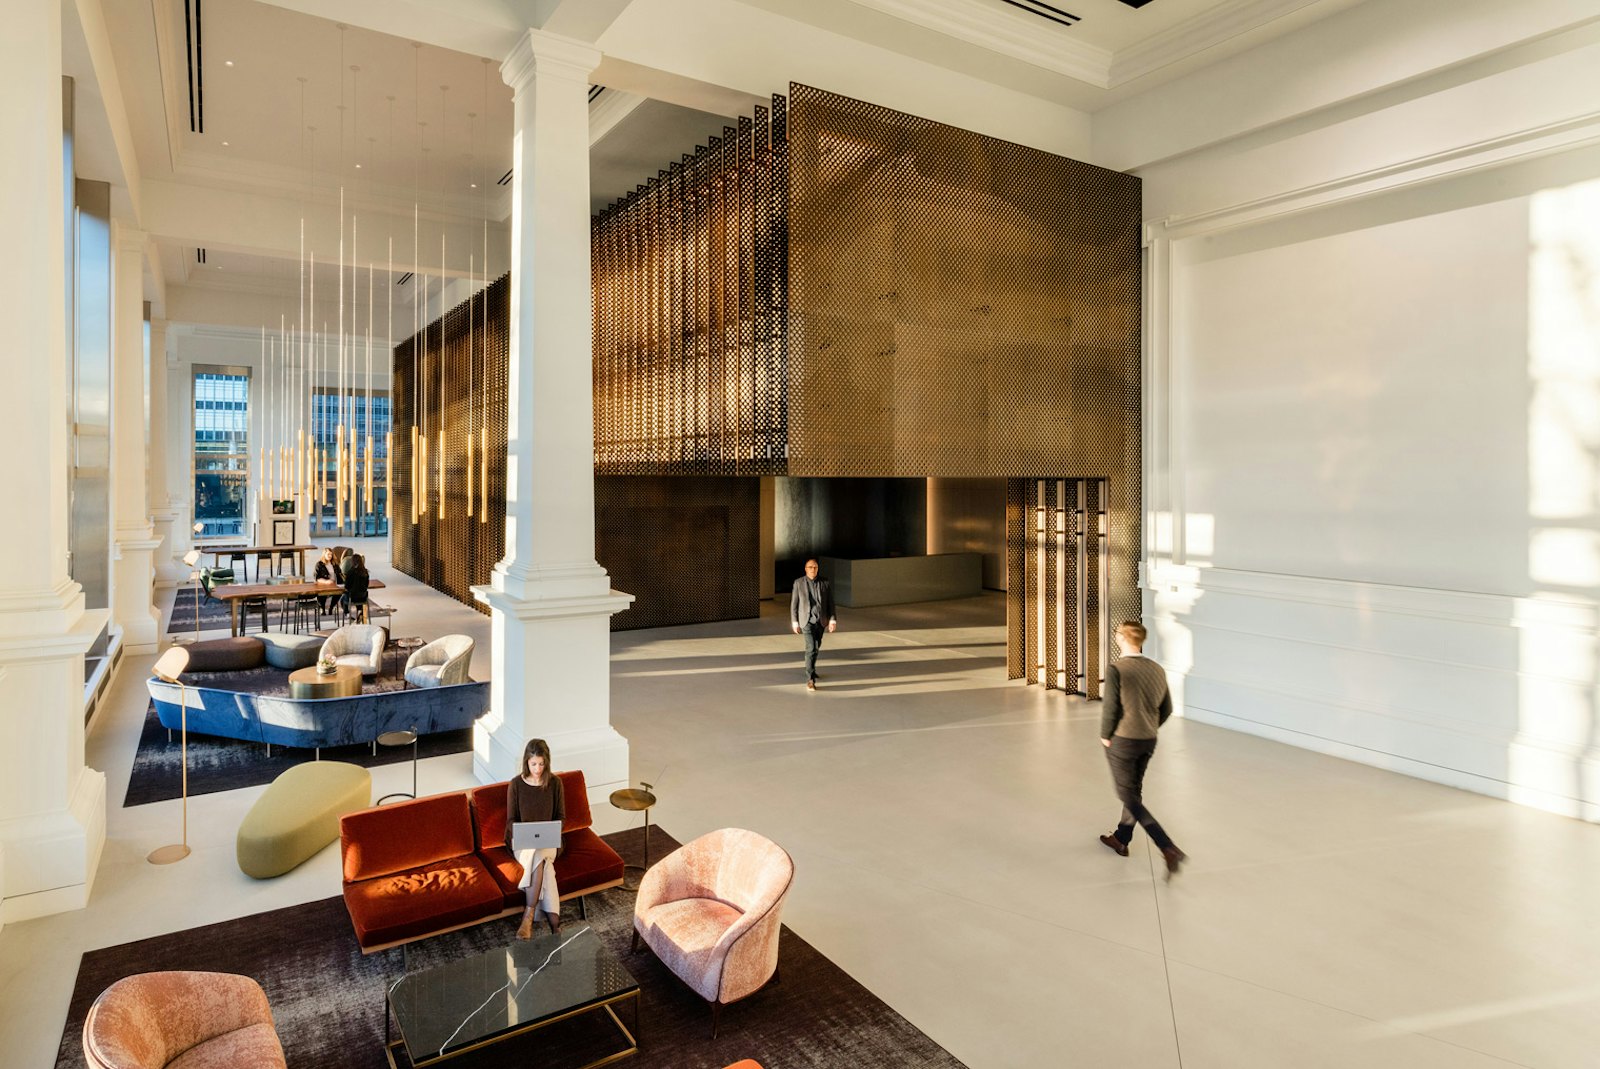
Buzzfeed selected 225 Park Avenue South for their new headquarters. This news and entertainment company wants to create a space that reflects their highly creative company and vision. STUDIOS provided Buzzfeed with site evaluation services, strategic programming, and interior design services.
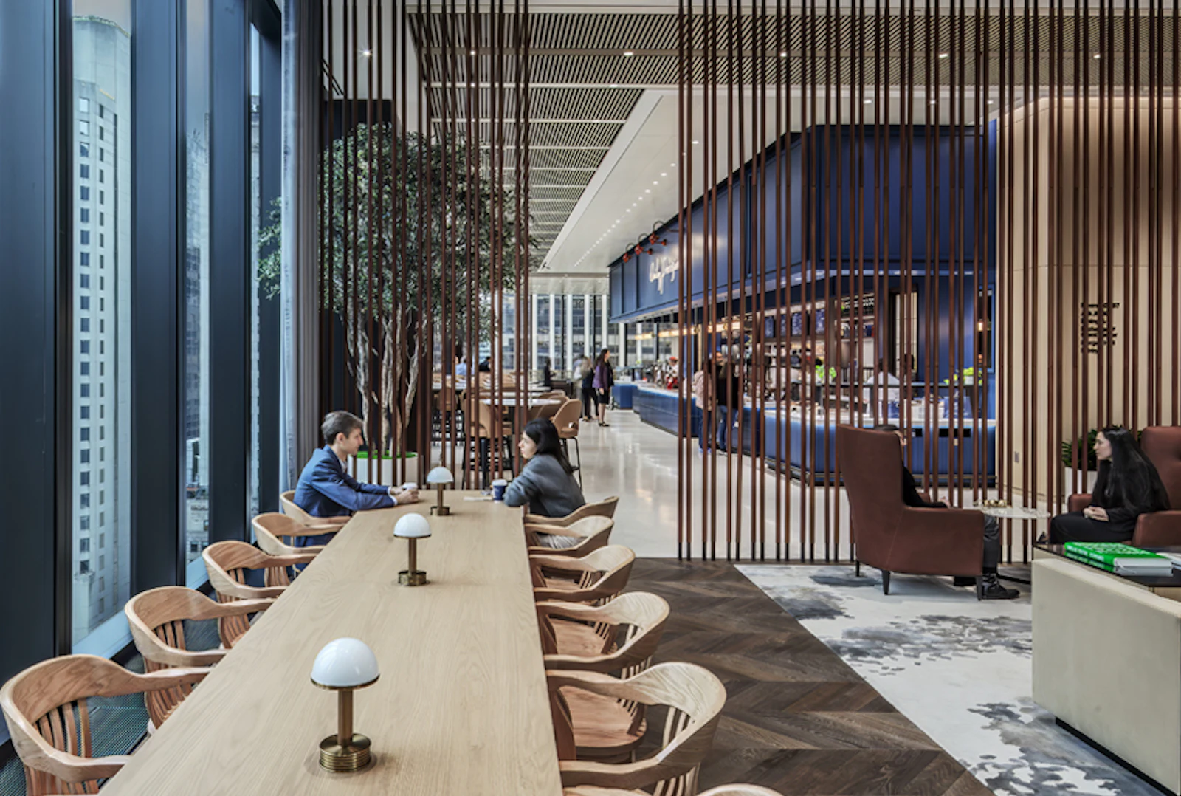
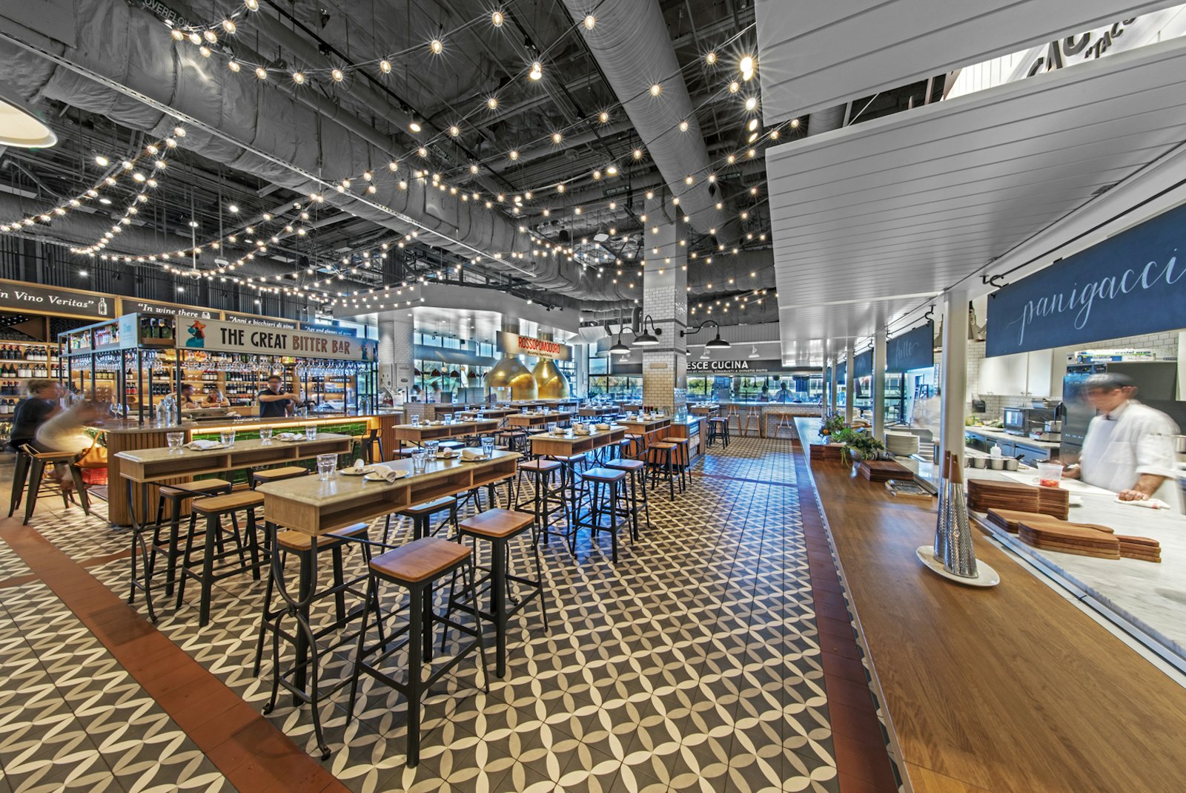
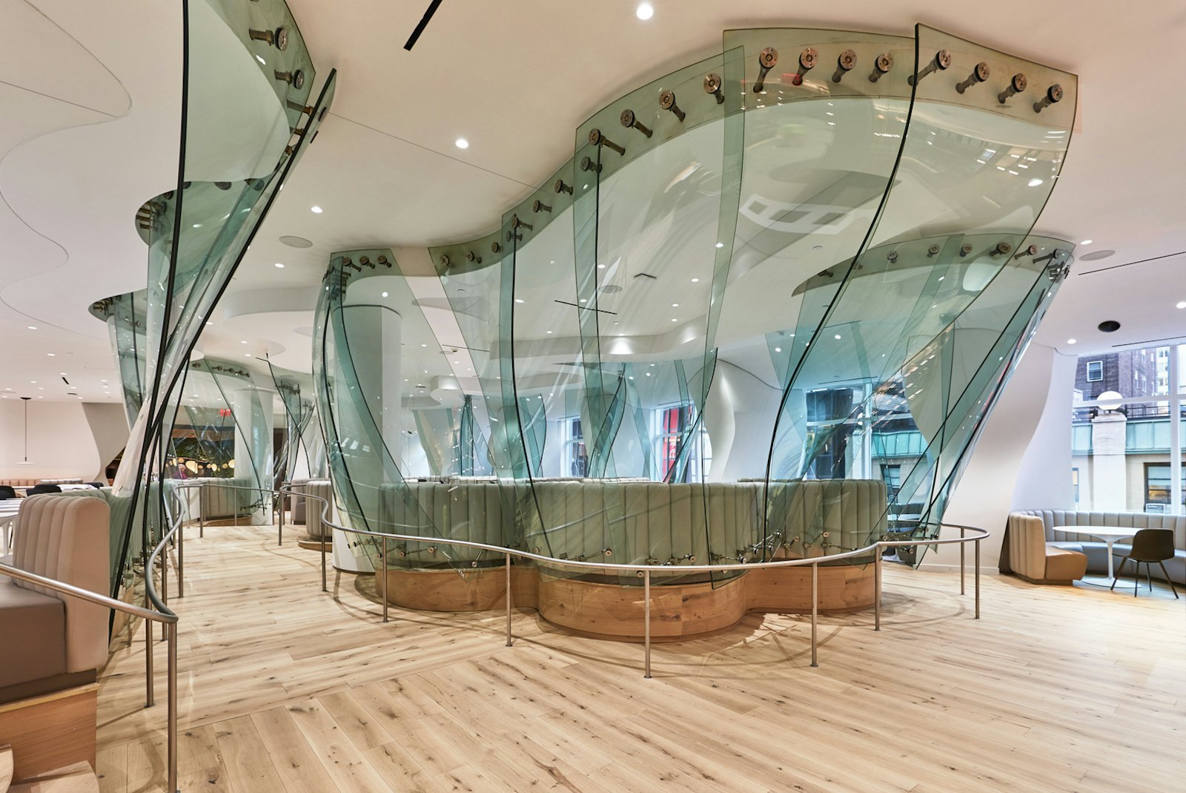
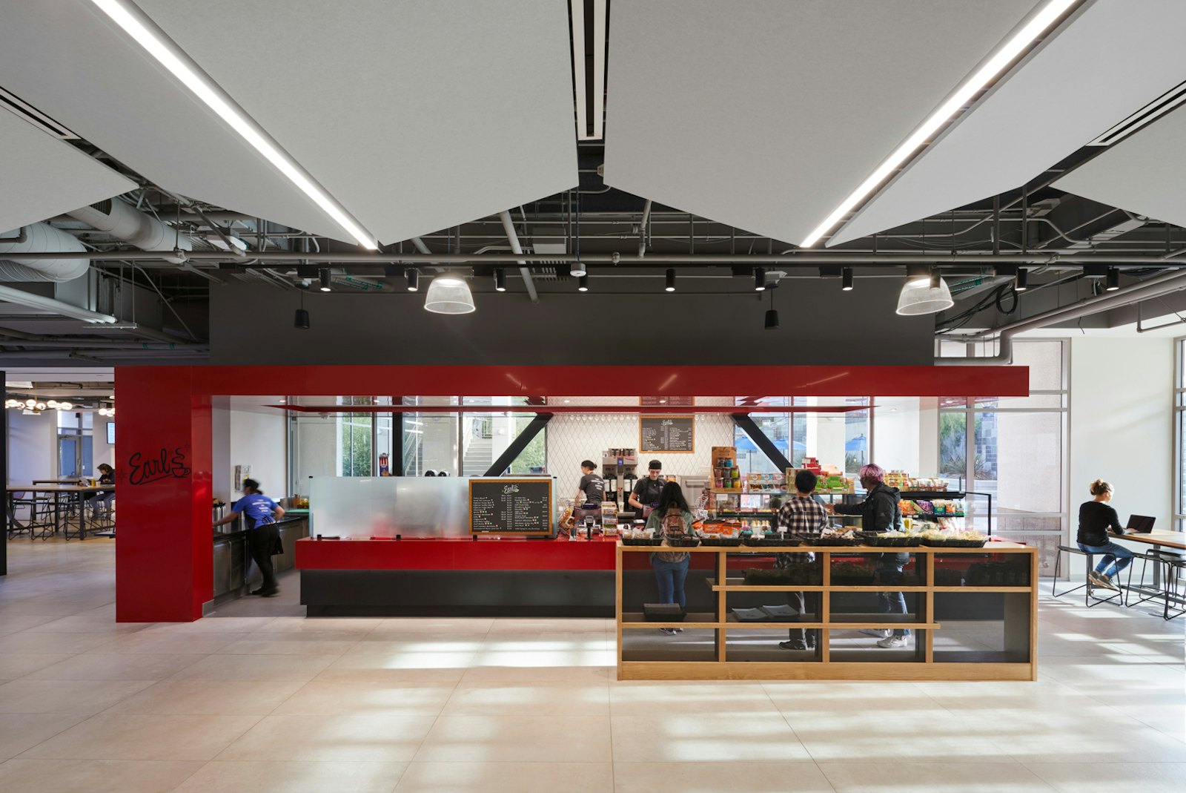
STUDIOS' renovation of the amenities floor at 151 West 42nd Street space includes a large conference center, a food hall, a coffee bar, and the preserved Frank Gehry-designed cafeteria.
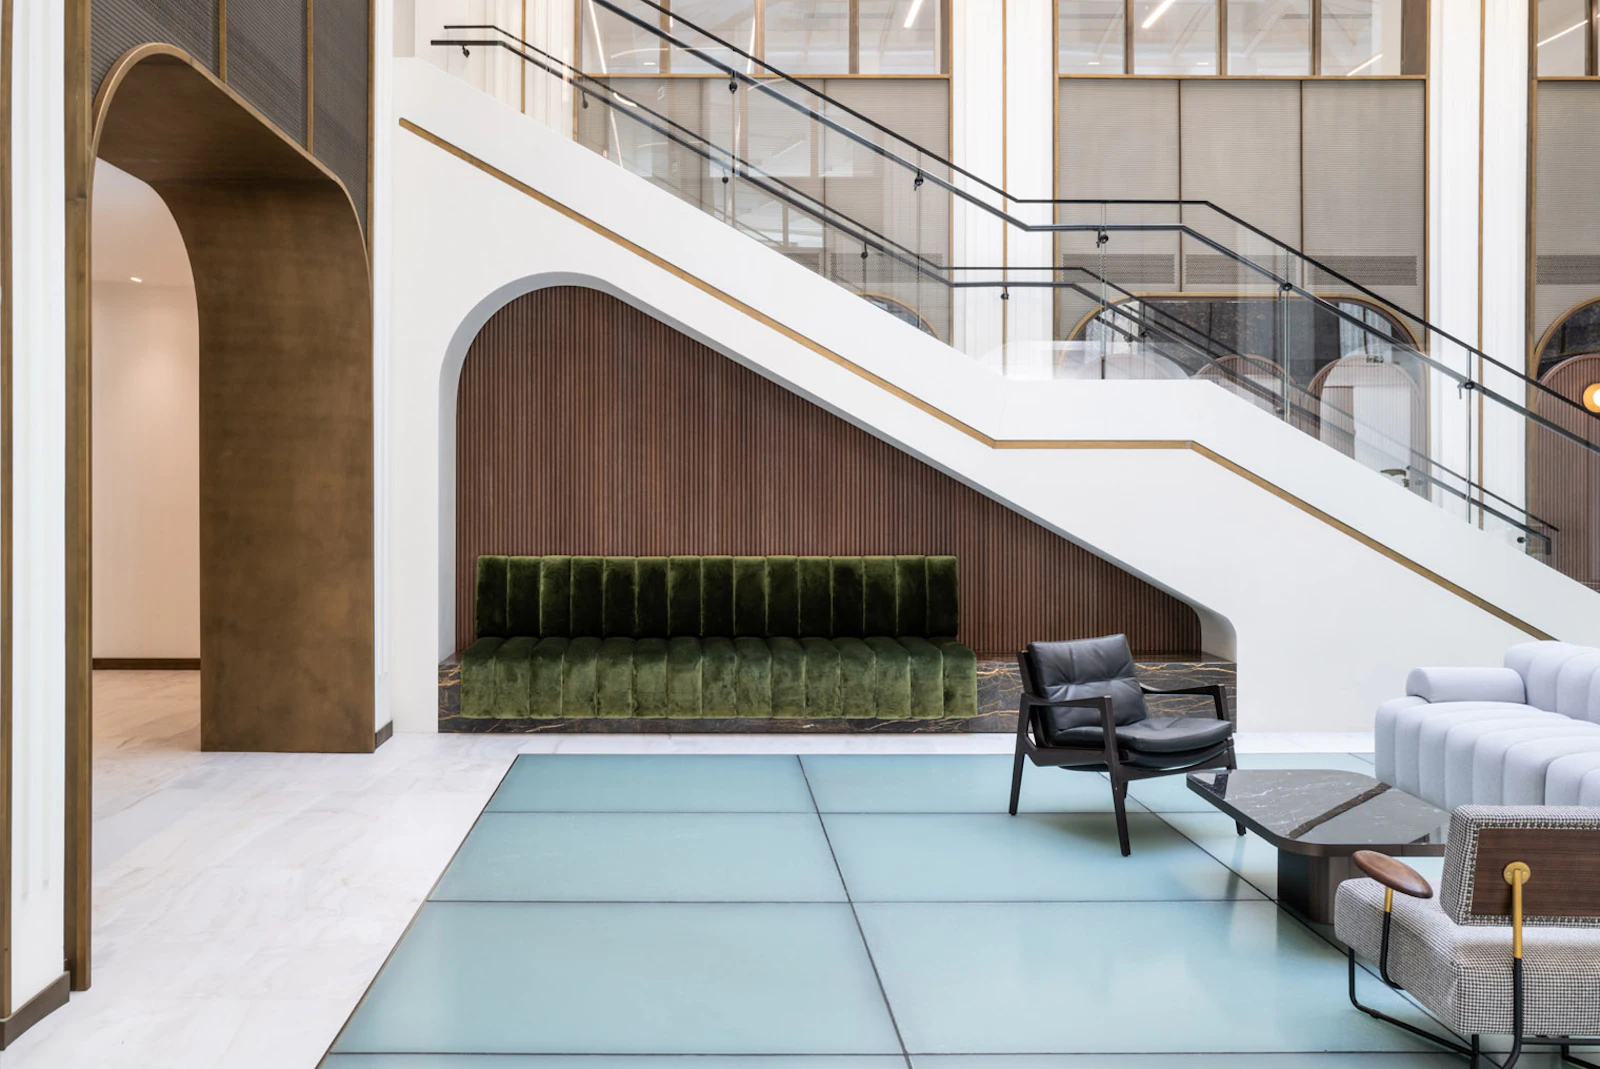
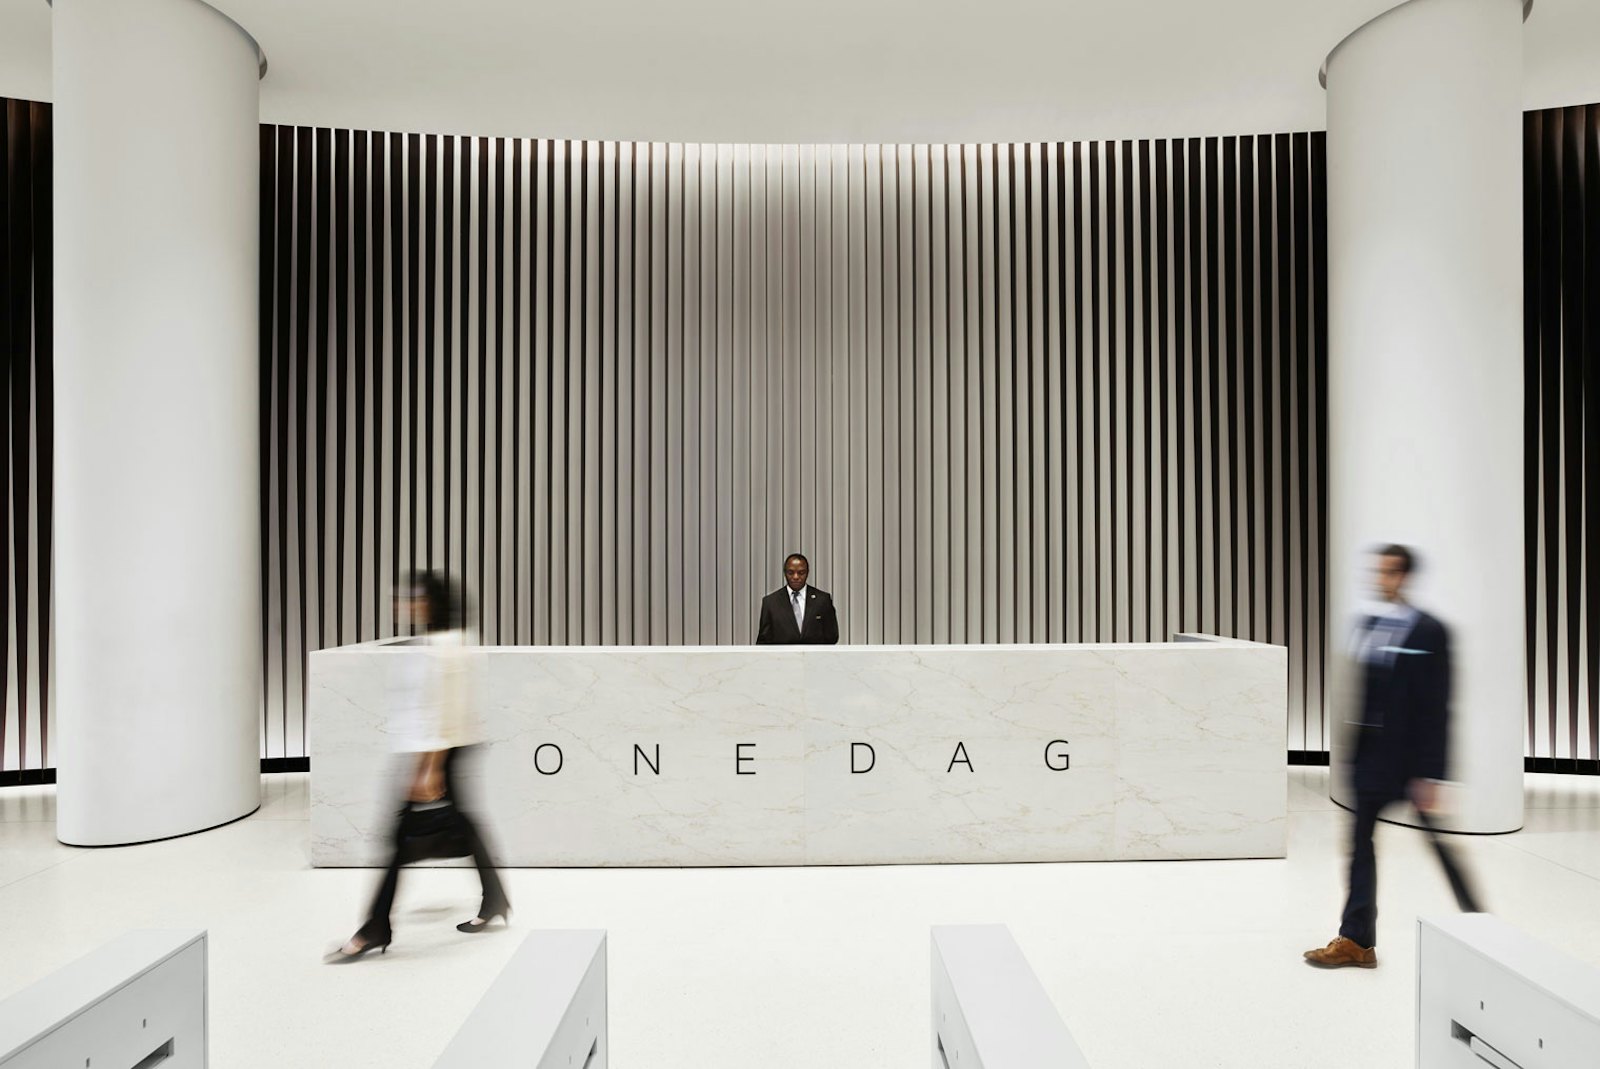
To redefine this 1972 commercial office building, STUDIOS created a new arrival experience for One Dag Hammarskjold Plaza that makes a statement about the building, its presence and location, and the quality of its tenancy.
Working closely with London-based Universal Design Studio, STUDIOS designed the McCartney's first Flagship store in the Meat Packing District.
We worked with Ask.com on the restack and redesign of their existing 80,000 sq ft office to create an environment that embraces their company culture and vision.
We partnered with Perkins Coie to design 56,000 sq ft of space in two adjacent buildings within the Stanford Research Park to create a new identity and work environment for the progressive law firm.
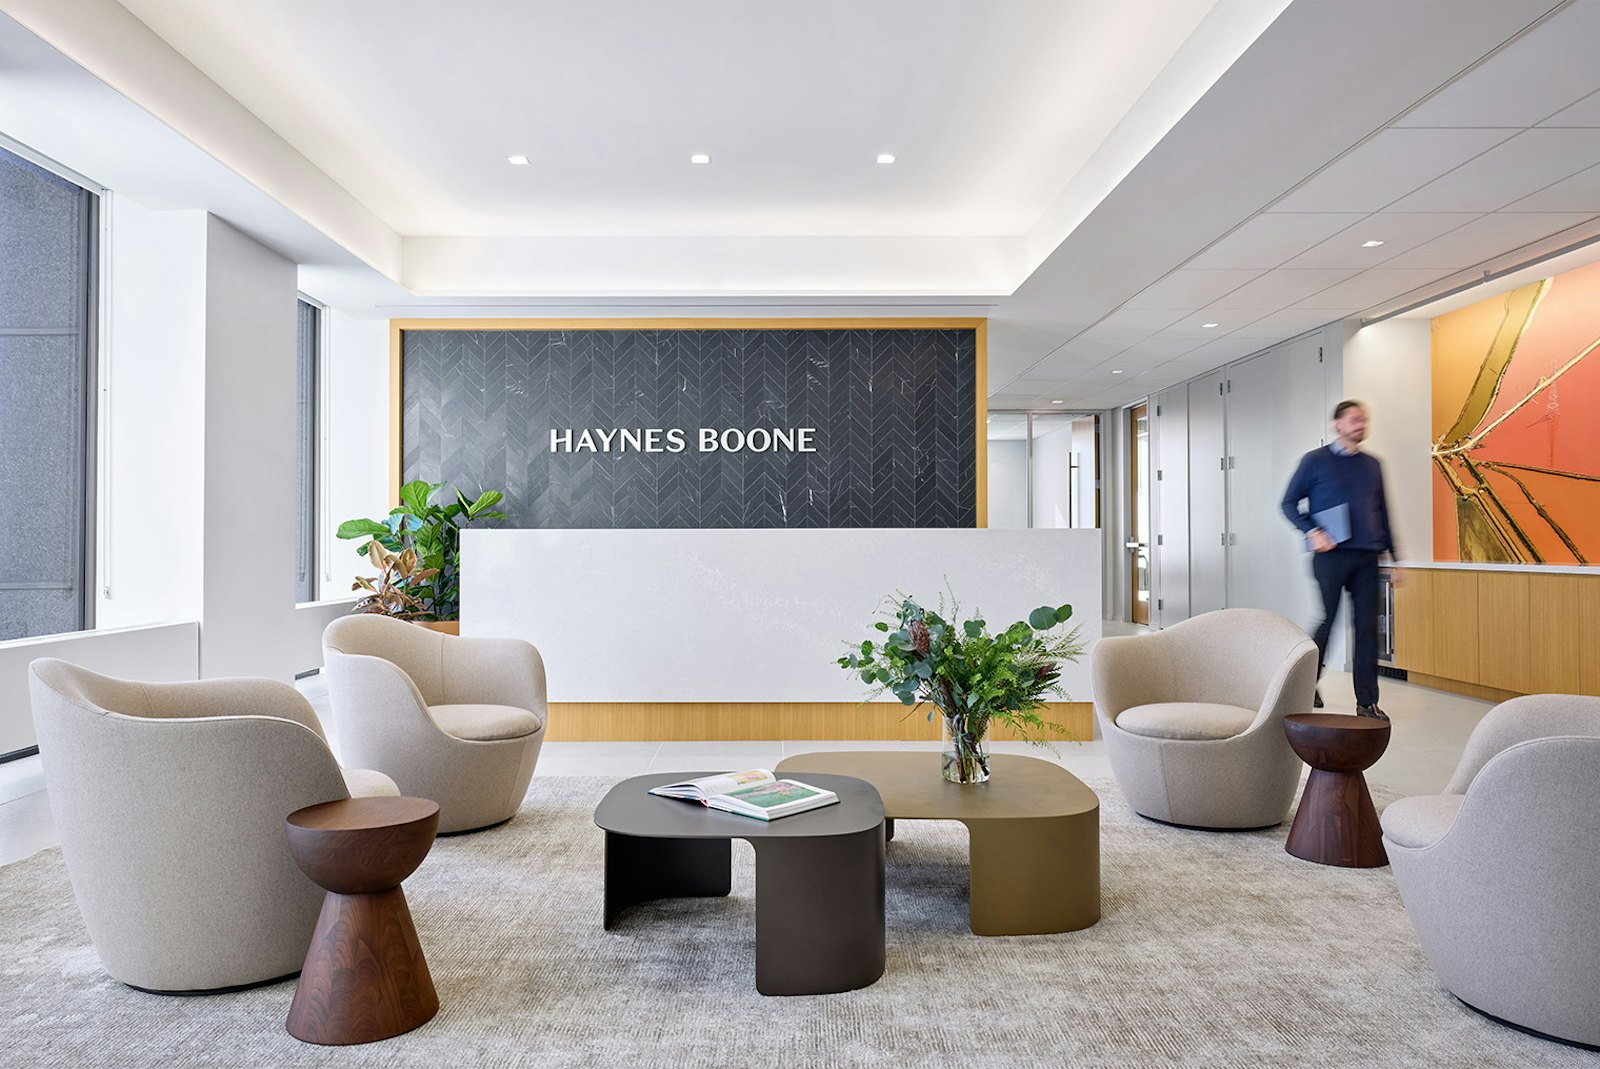
STUDIOS has worked with Wilson Sonsini on over a dozen projects across the country, and several in the Bay Area. Most recently, we refreshed their existing 186,000 sq ft Palo Alto headquarters.
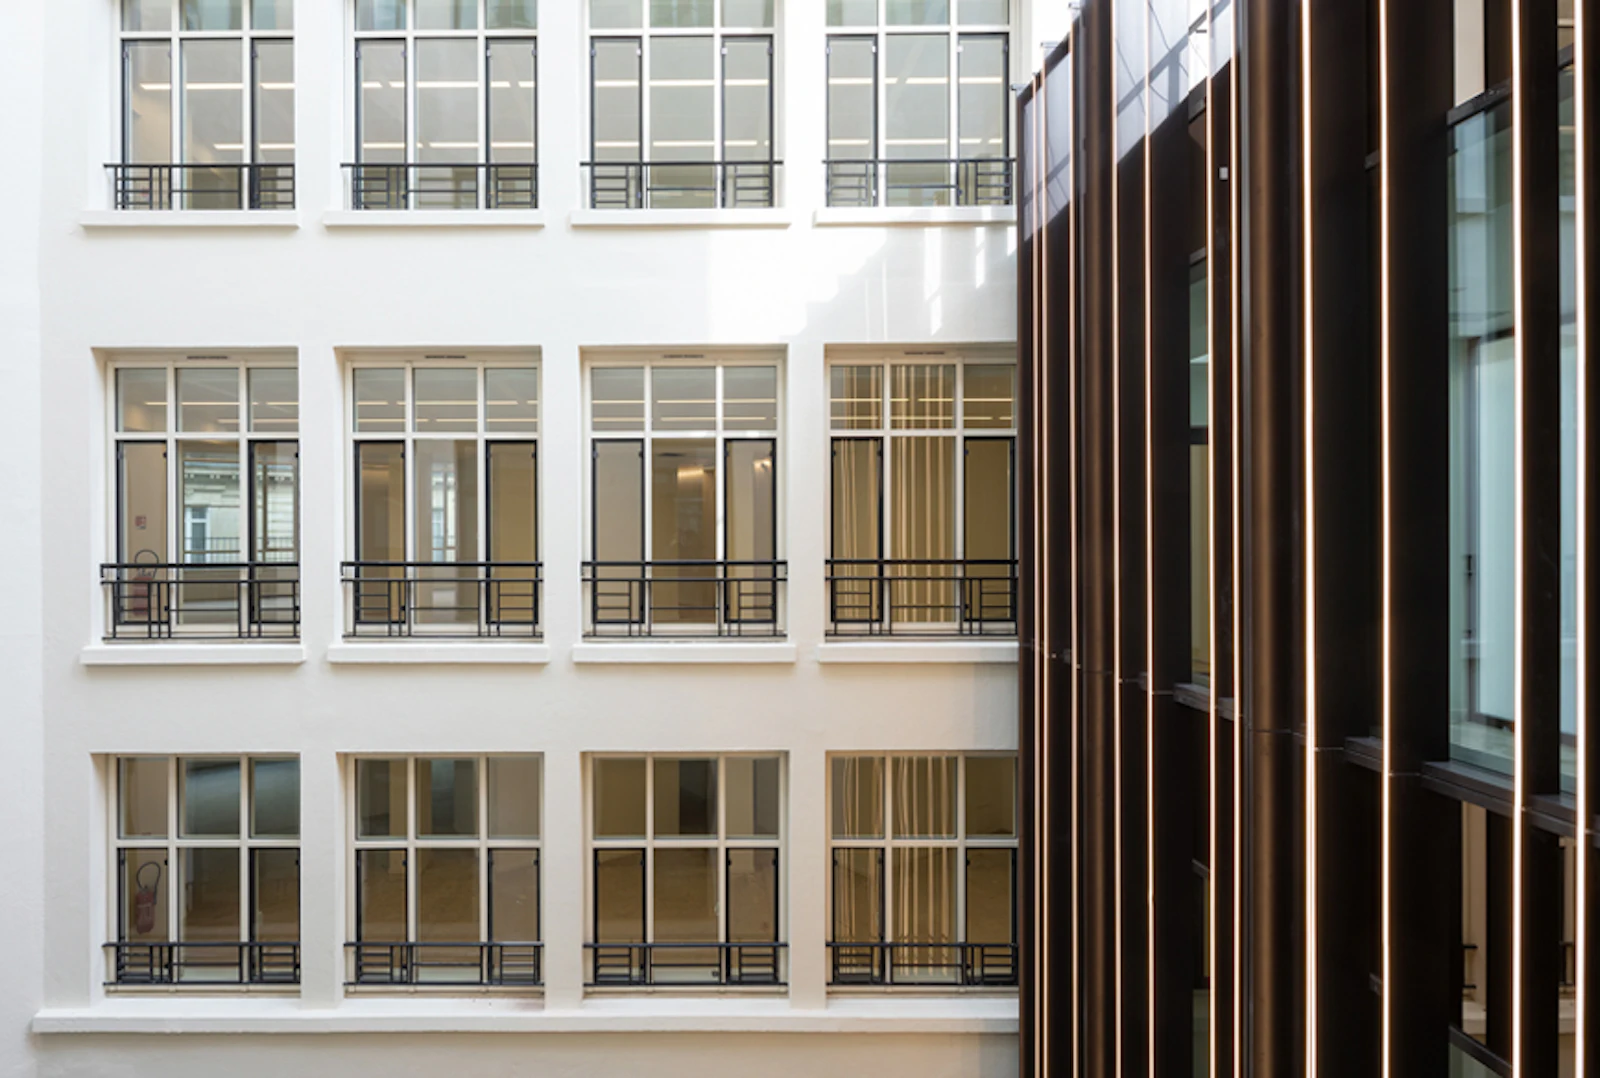
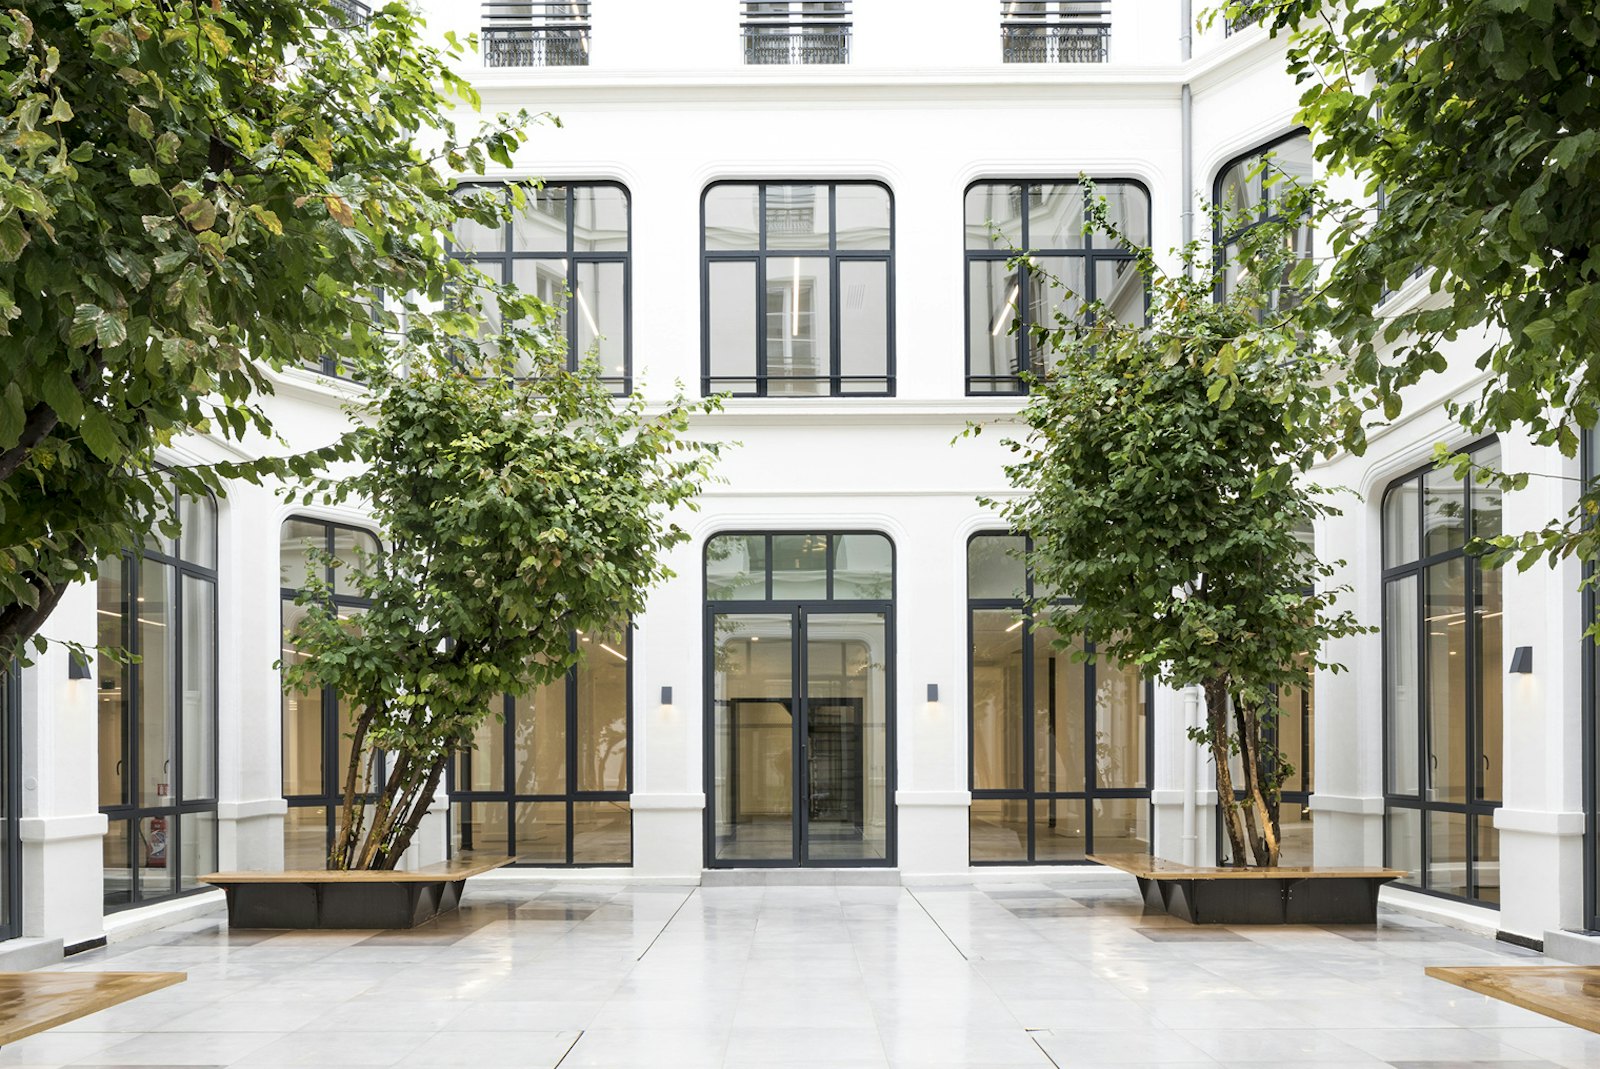
STUDIOS undertook the renovation of this Haussmann-era gem designed by architect Henri Blondel in 1889 with the aim of reinstating it as a key element in central Paris’s business district.
STUDIOS worked with MetLife to create a new home for their Global Technology Campus in the Raleigh, NC suburb of Cary. The project occurred on a fast-track timeframe, and the 400,000 square foot space was designed and constructed in less than two years.
STUDIOS was selected to provide the overlay of key placemaking strategies that strive to create a walkable, downtown boutique feel that include open space, retail corridors, pedestrian circulation..
We completed a Detailed Project Program (DPP) for the renovation of and expansion to the 800-bed residence hall, including improvements to dining, recreation, and other community spaces, and the addition of stand-alone apartments for Resident Directors and Faculty in Residence.
This once dark and outdated facility with a disconnected program and lackluster food options is now a lively hub for food, socialization, and learning. The renovated Canyon Vista Marketplace is an inclusive place that brings students together to share the kinds of experiences that make college.
We designed 40,000 sq ft within Two Embarcadero Center, increasing connectivity across the floors and collaboration amongst the staff of the economic and financial consulting firm.
We partnered with long-time client Orrick to design their headquarters within the top four floors of Foundry Square Building 2, another STUDIOS project.
The lively, efficient, and flexible workspace supports the non-profits cause and culture within the constraints of a very limited tenant improvement budget.
We created a highly visible open workplace and event space for this non-profit that supports the entrepreneurs who are building the next generation of technologies transforming healthcare.
We transformed a former plumbing warehouse into a warm and welcoming place where Lyft drivers can register and get support. The Hub is also used for driver events and training sessions.
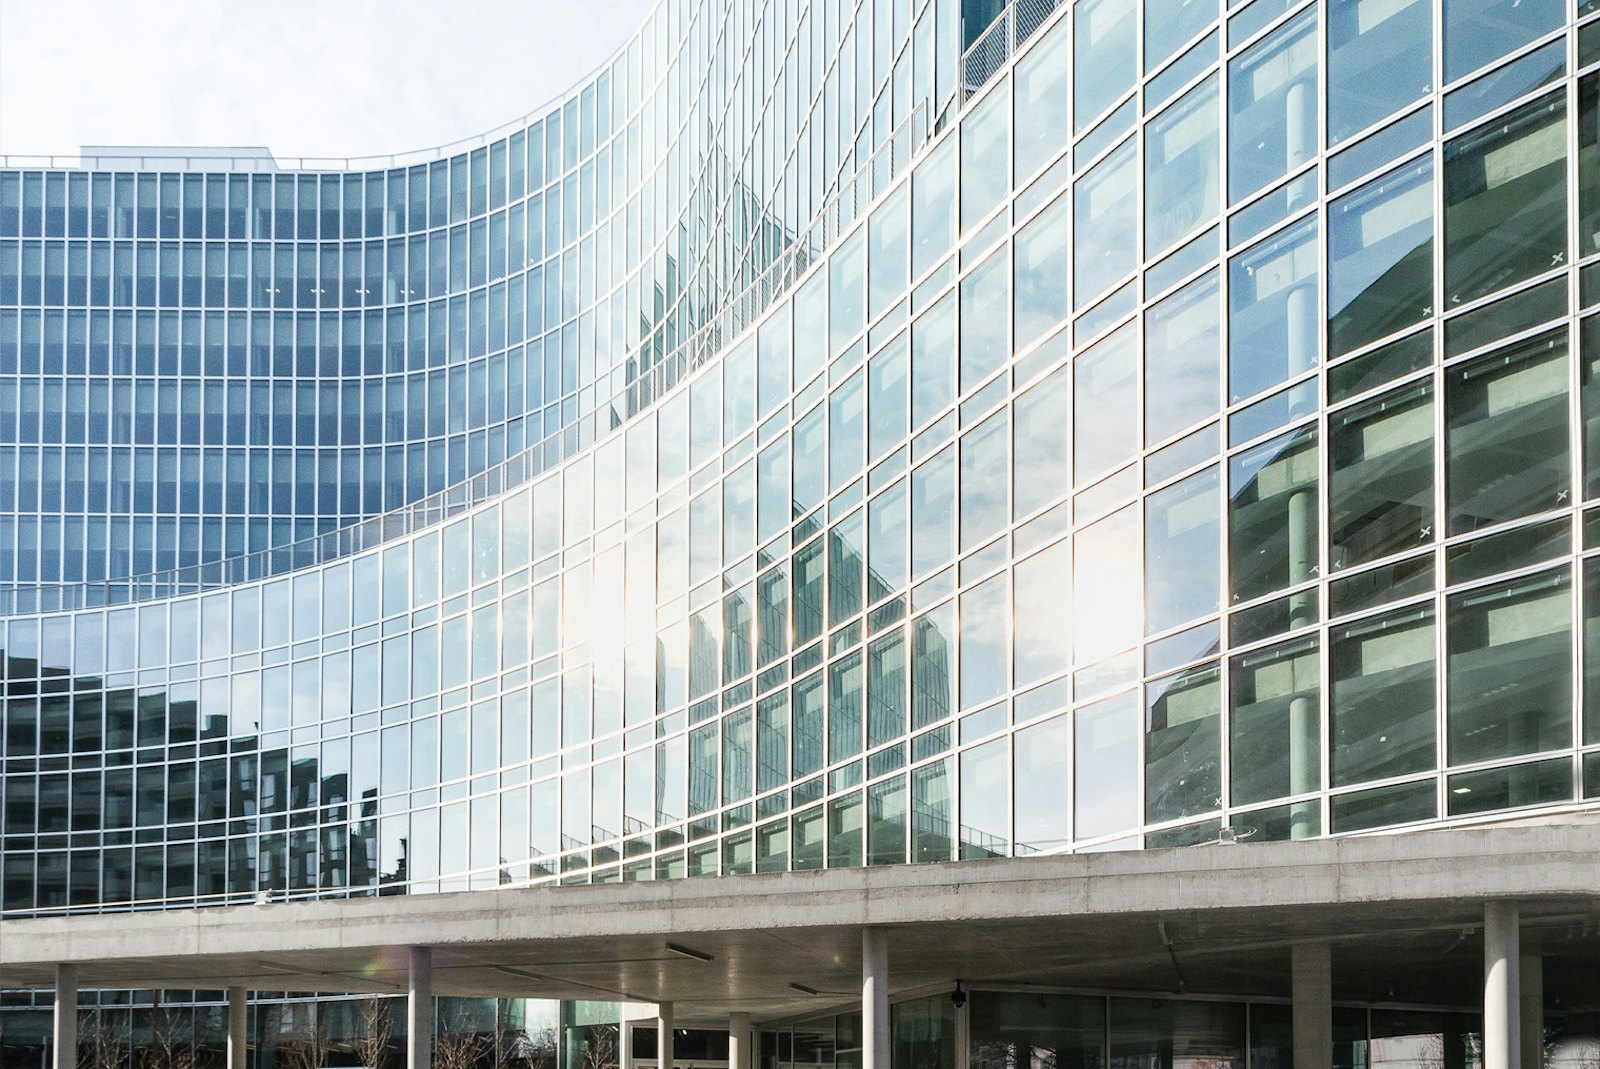
This 330,000 sq ft building appears as two distinct structures: a six-story rectangular wing and curved five-story “annex."
We renovated the historic art deco Pacific Coast Stock Exchange Building into a fitness center and spa for Equinox.
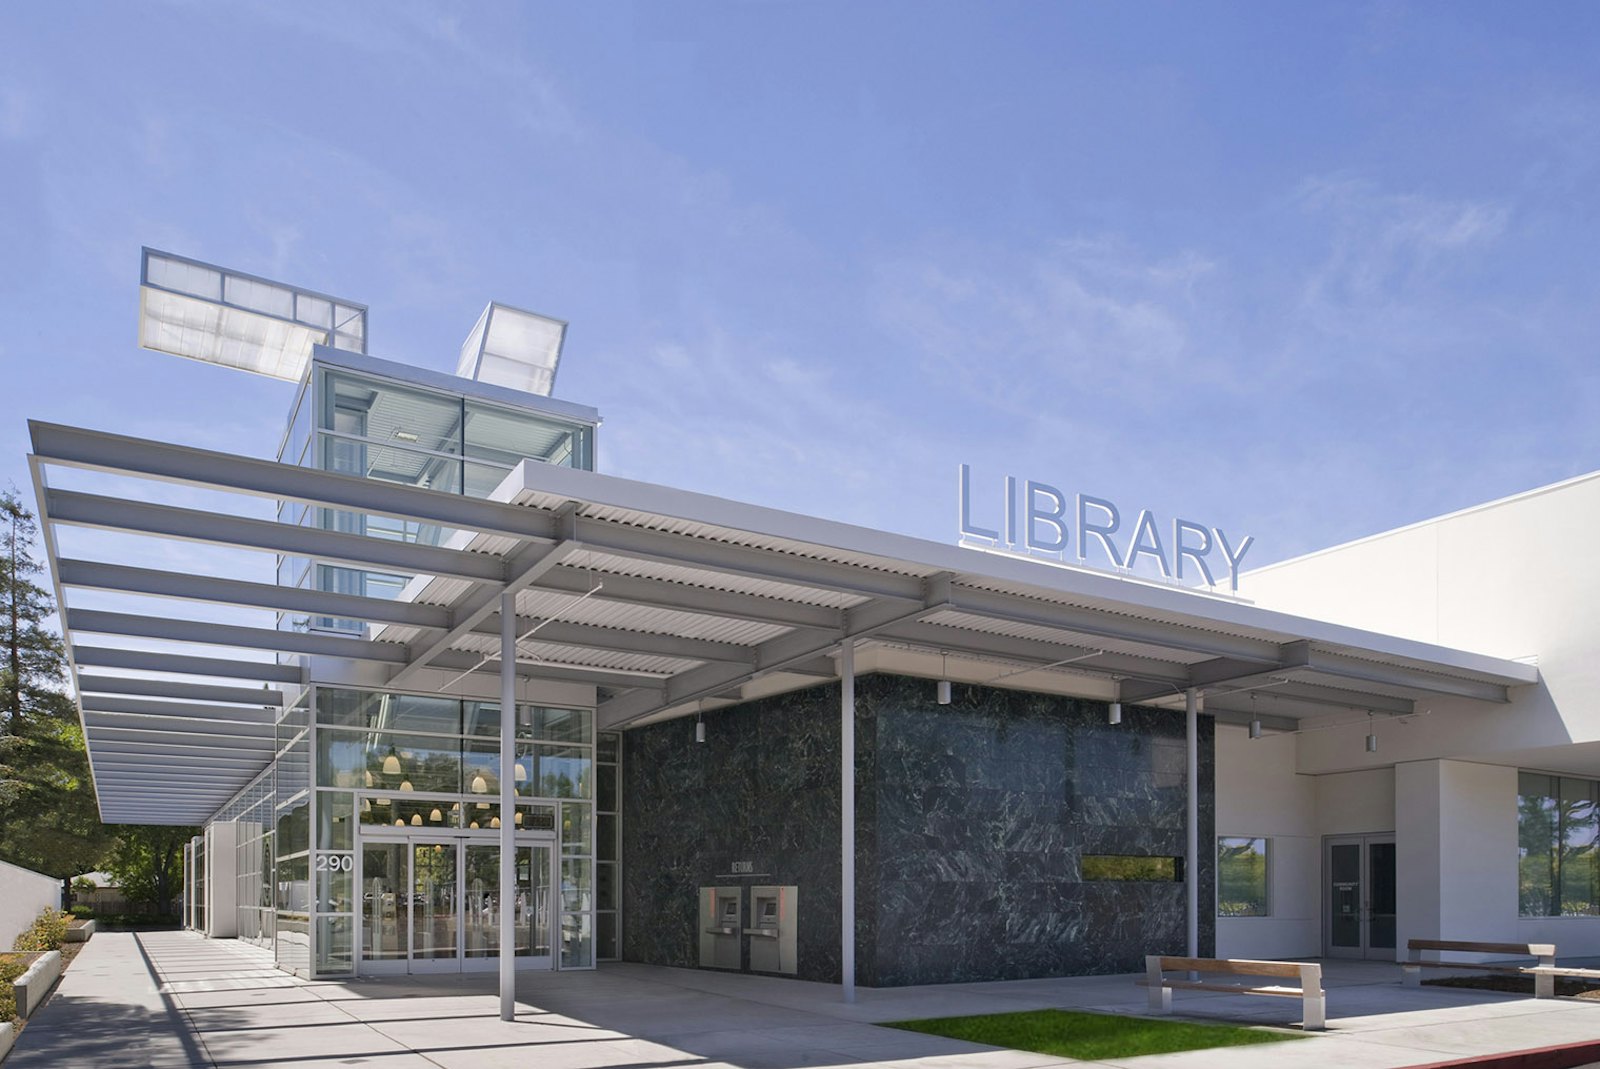
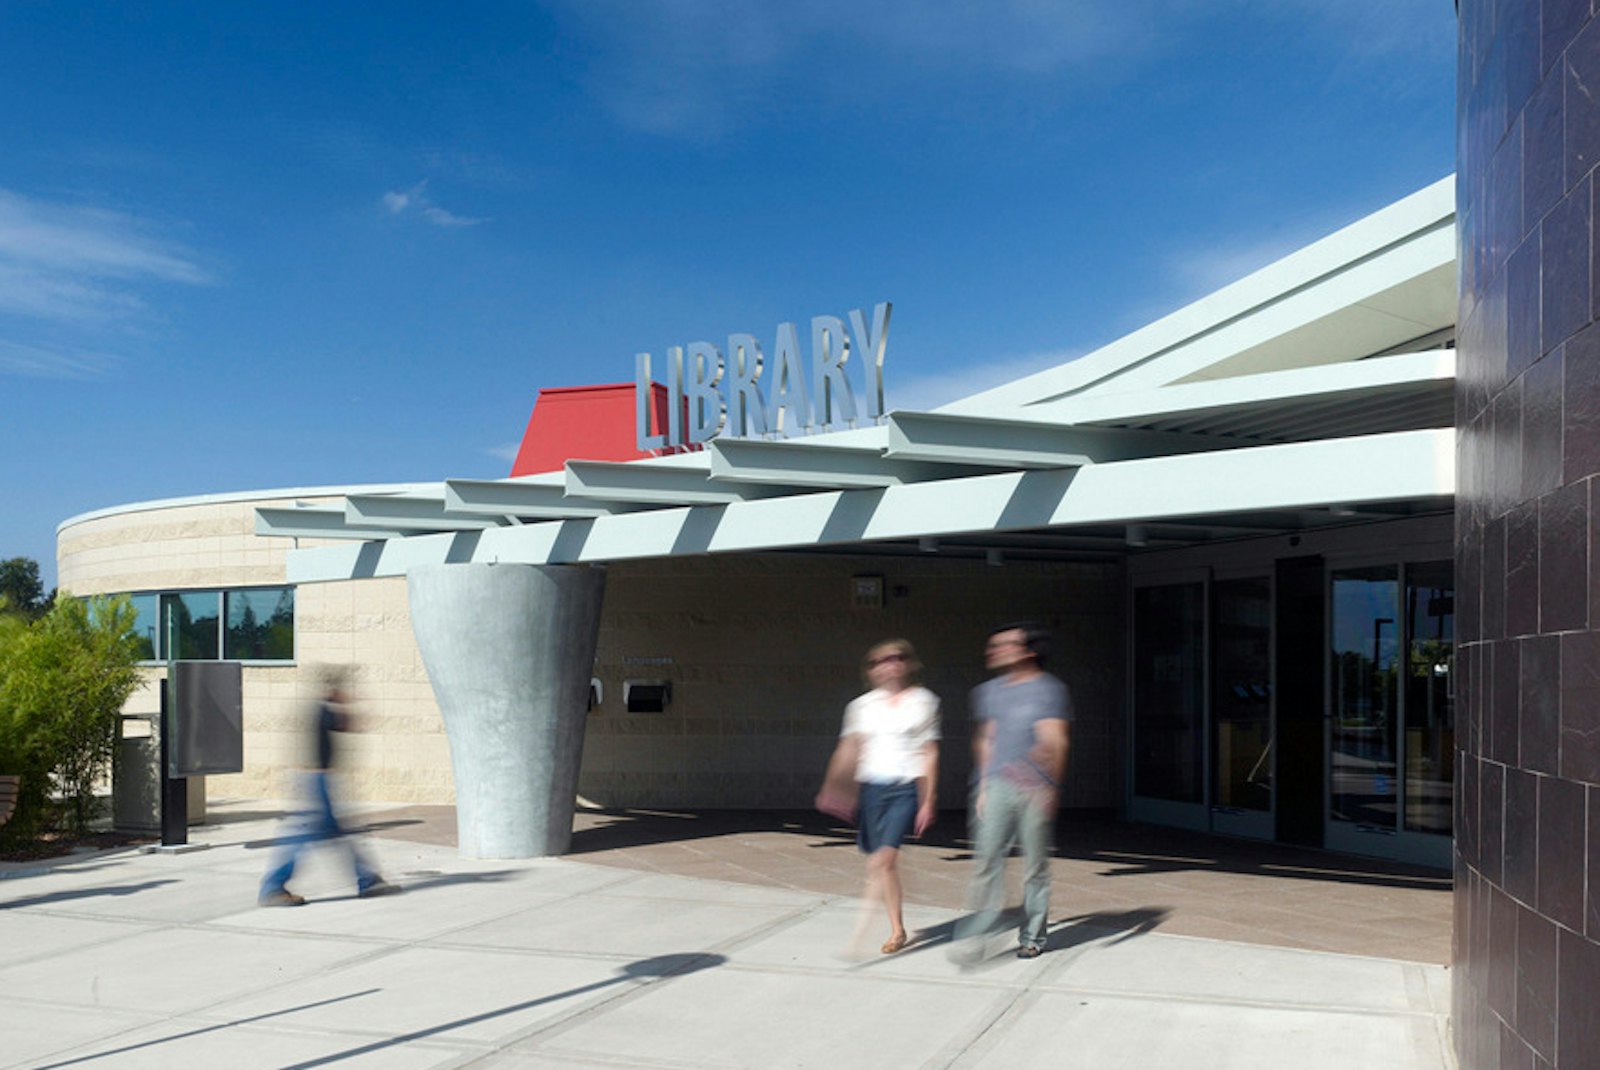
The design of this 21,000 sq ft one-story library—which is sited adjacent to a public park amid a largely residential area—conveys a distinguished civic presence without disrupting the scale of neighboring structures.
We developed a long-range master plan and design for the phased renovation and seismic retrofit of the two-story Arts Building, originally built in 1957.
We designed this 140,000 sq ft gateway building for the National Semiconductor headquarters campus, now occupied by Texas Instruments.
We designed all public spaces within this new three-level, 1,800-seat theater, including the grand lobby, VIP areas, main auditorium, café, and lounges. The theater primarily hosts touring musicals and Broadway shows.
We won an international competition to design the interiors for the 1800-seat Grand Theater, located across from People’s Square, arguably the most significant civic space in Shanghai. The Theater houses a world-class performance hall for opera, ballet, and symphonic presentations.
We designed this 660,000 sq ft, multi-phased, six-building campus sited in the hills north of Pittsburgh.
In early 2012, STUDIOS began test fits and strategic planning in support of the relocation of Cooley LP’s Washington, DC office with the goal of creating a space that reflects Cooley’s personality and provides the office with a unique identity..
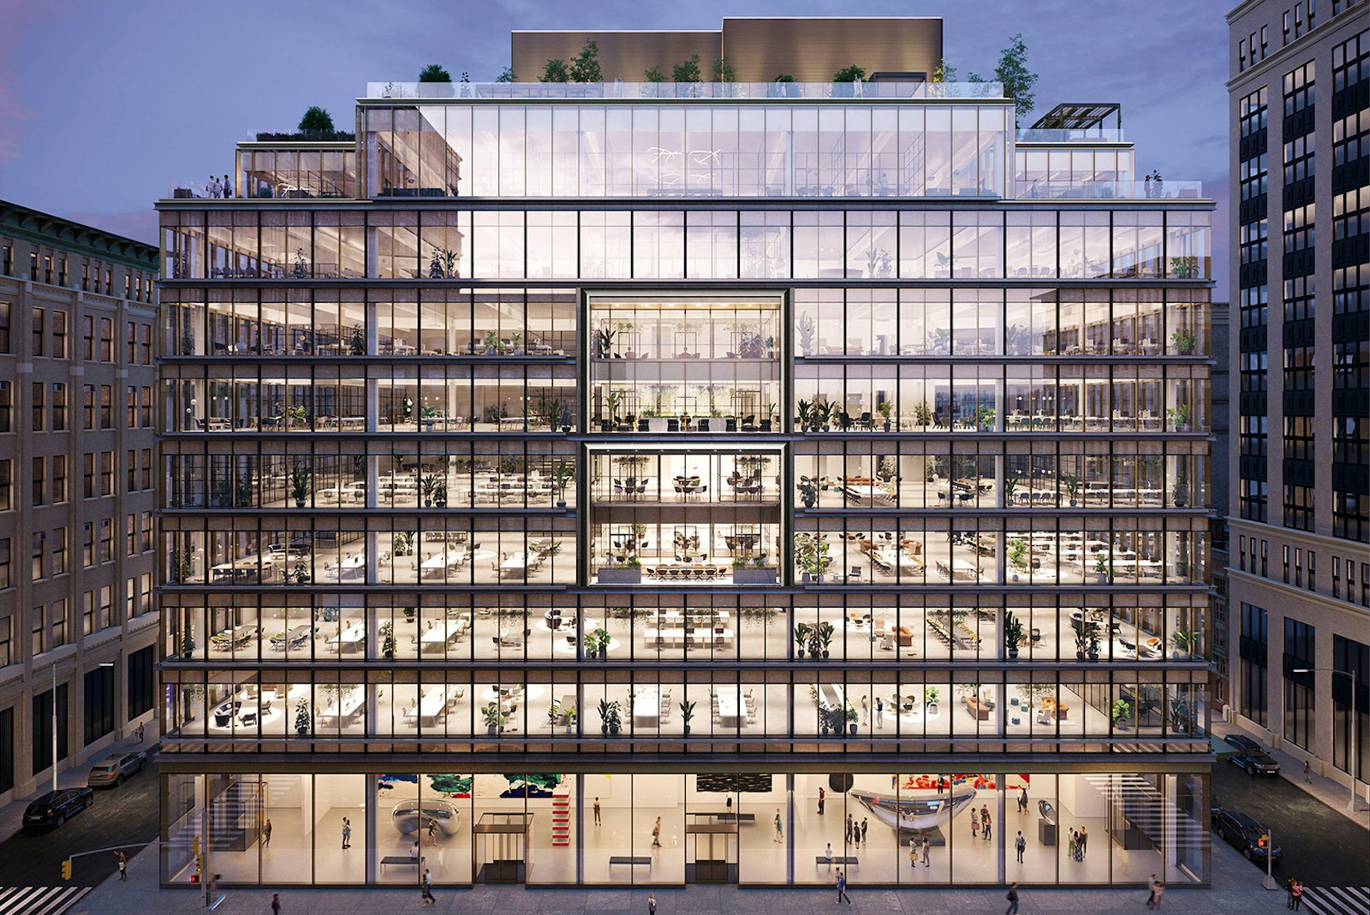
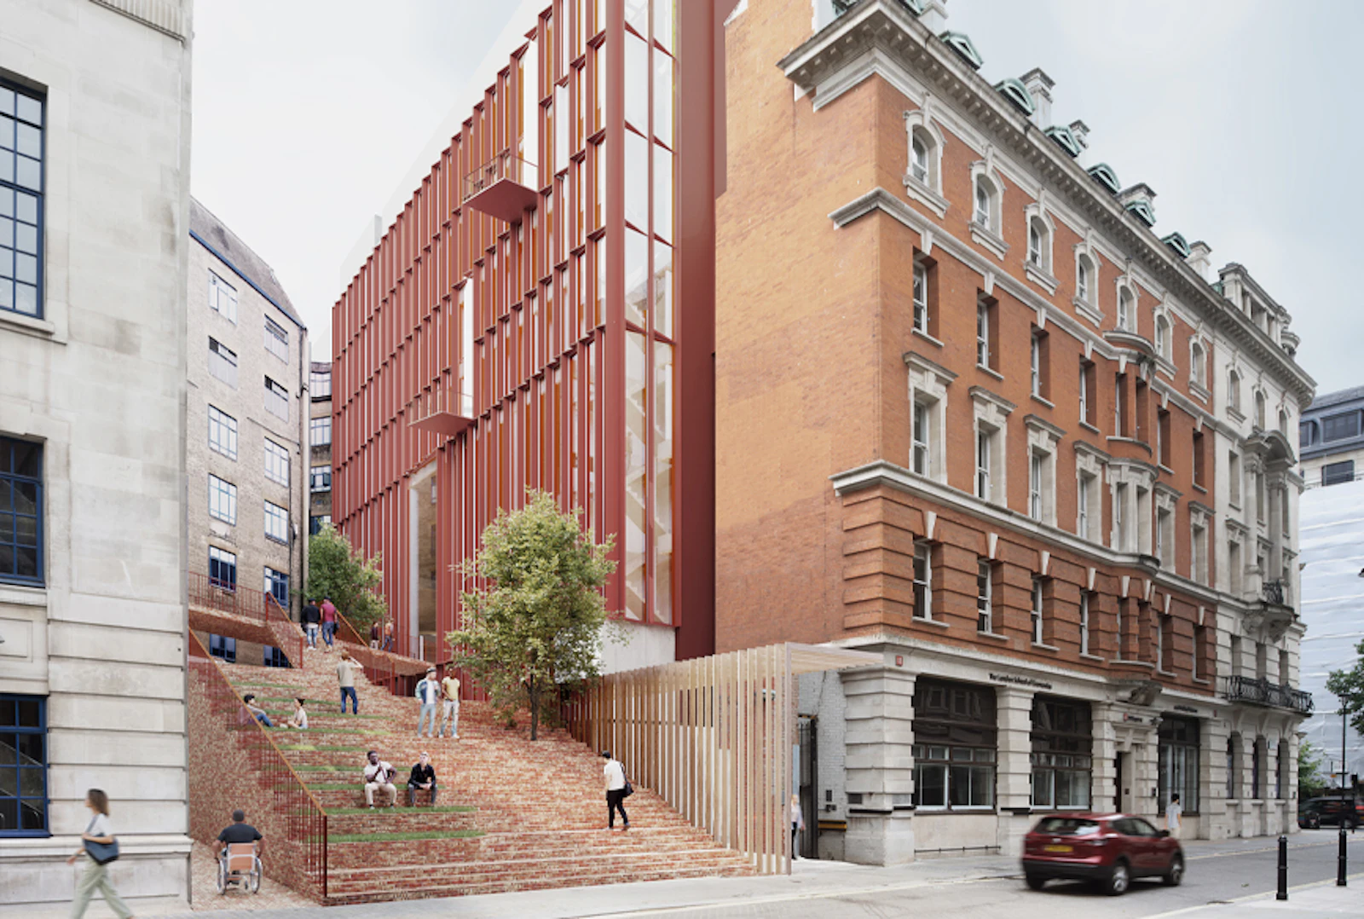
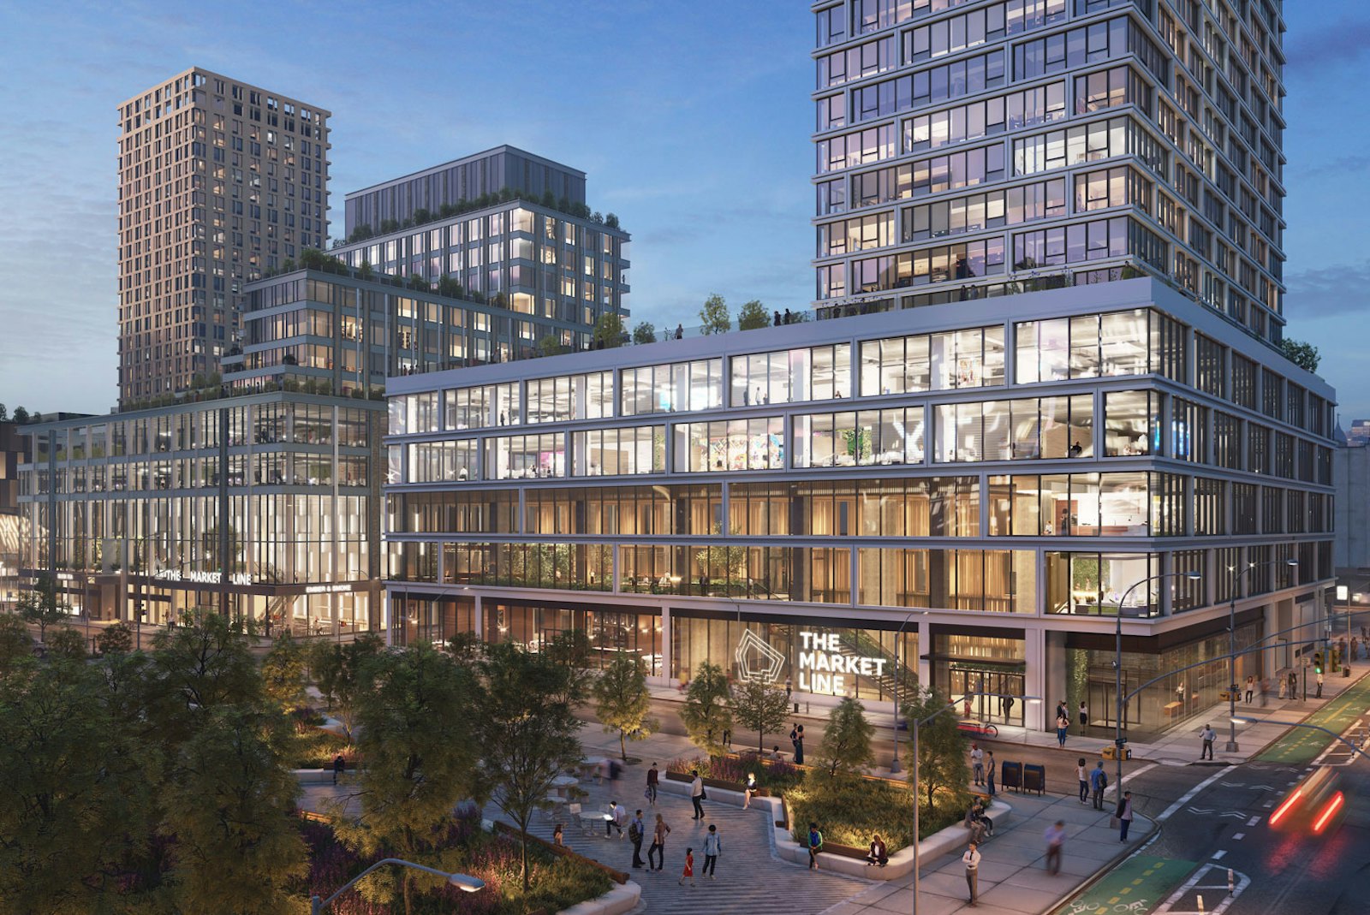
STUDIOS was selected by JBG Smith to re-imagine the design for a prominent downtown office building. We identified several challenges a traditional solution would face on the site, primarily oversized floor plates compared to what tenants desired in the market and a challenging site abutting adjacent buildings on two..
STUDIOS was selected by the Milken Family Foundation to reimagine the historic banking halls into premier museum space. The neighboring building will be dedicated to offices, a conference center, and a private club for VIP visitors.
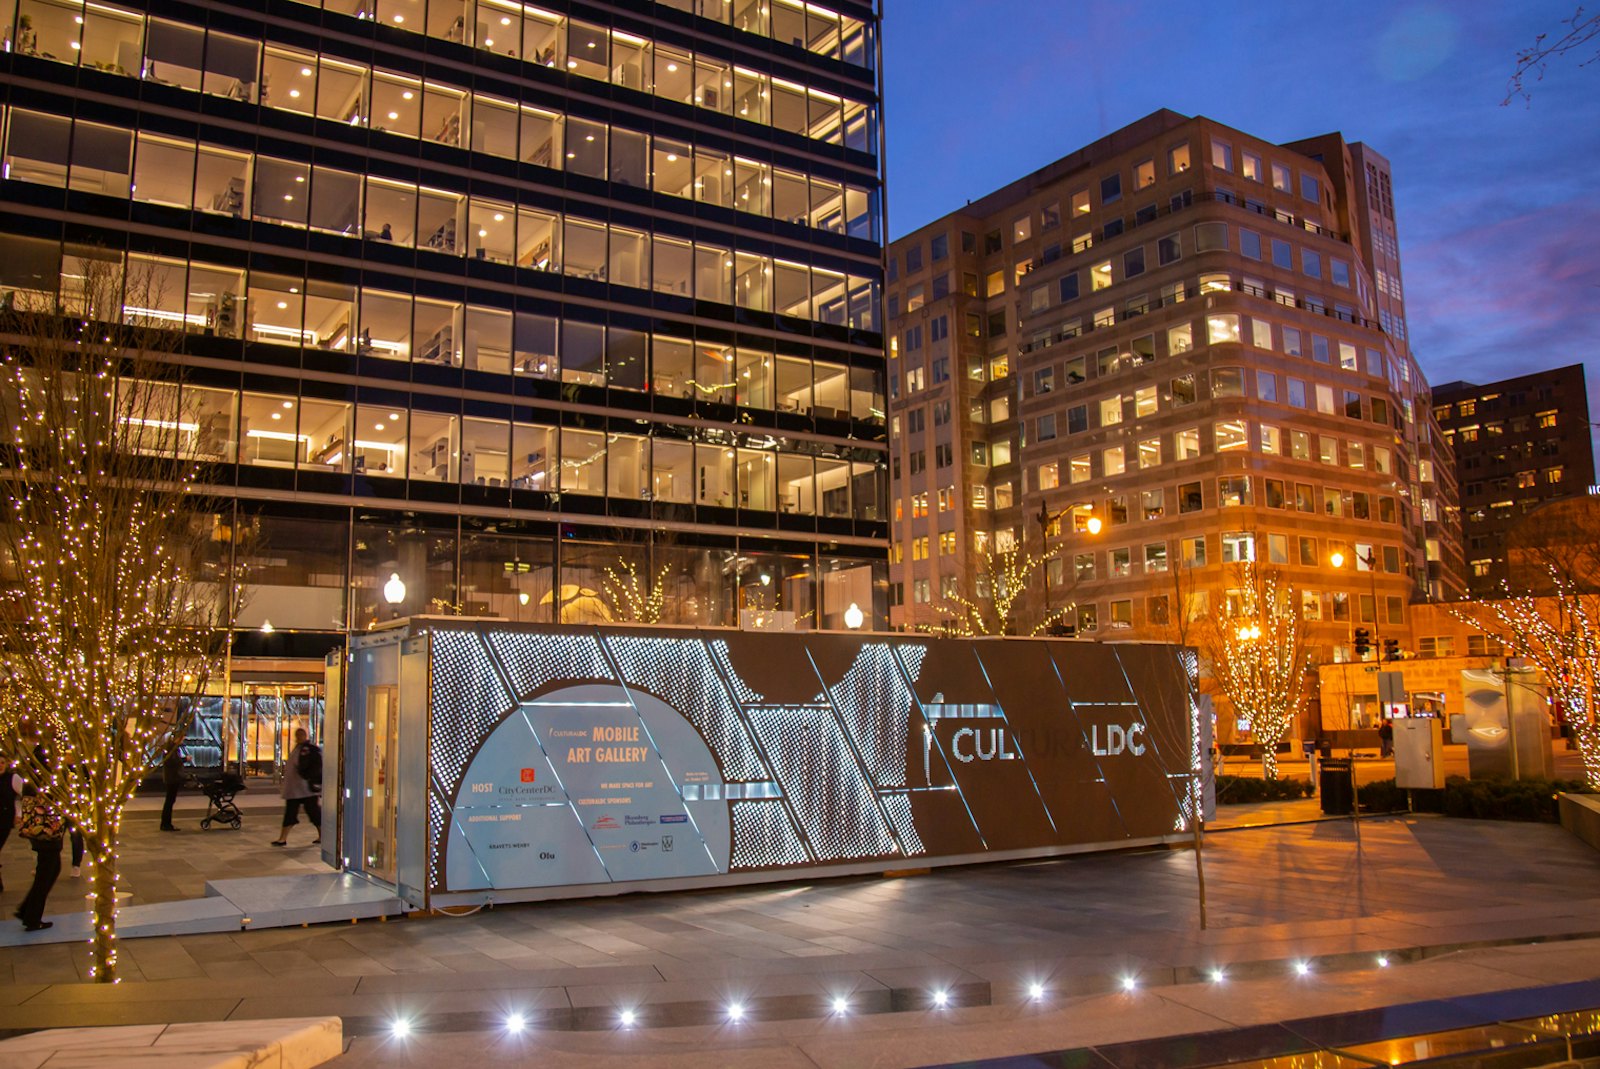
CuDC’s vision for its gallery depended on mobility to break down the barriers to art too often found in traditional presentation venues. Traveling to all eight wards of DC, the Mobile Art Gallery has already received more visitors in its two years than the original gallery received in fifteen.
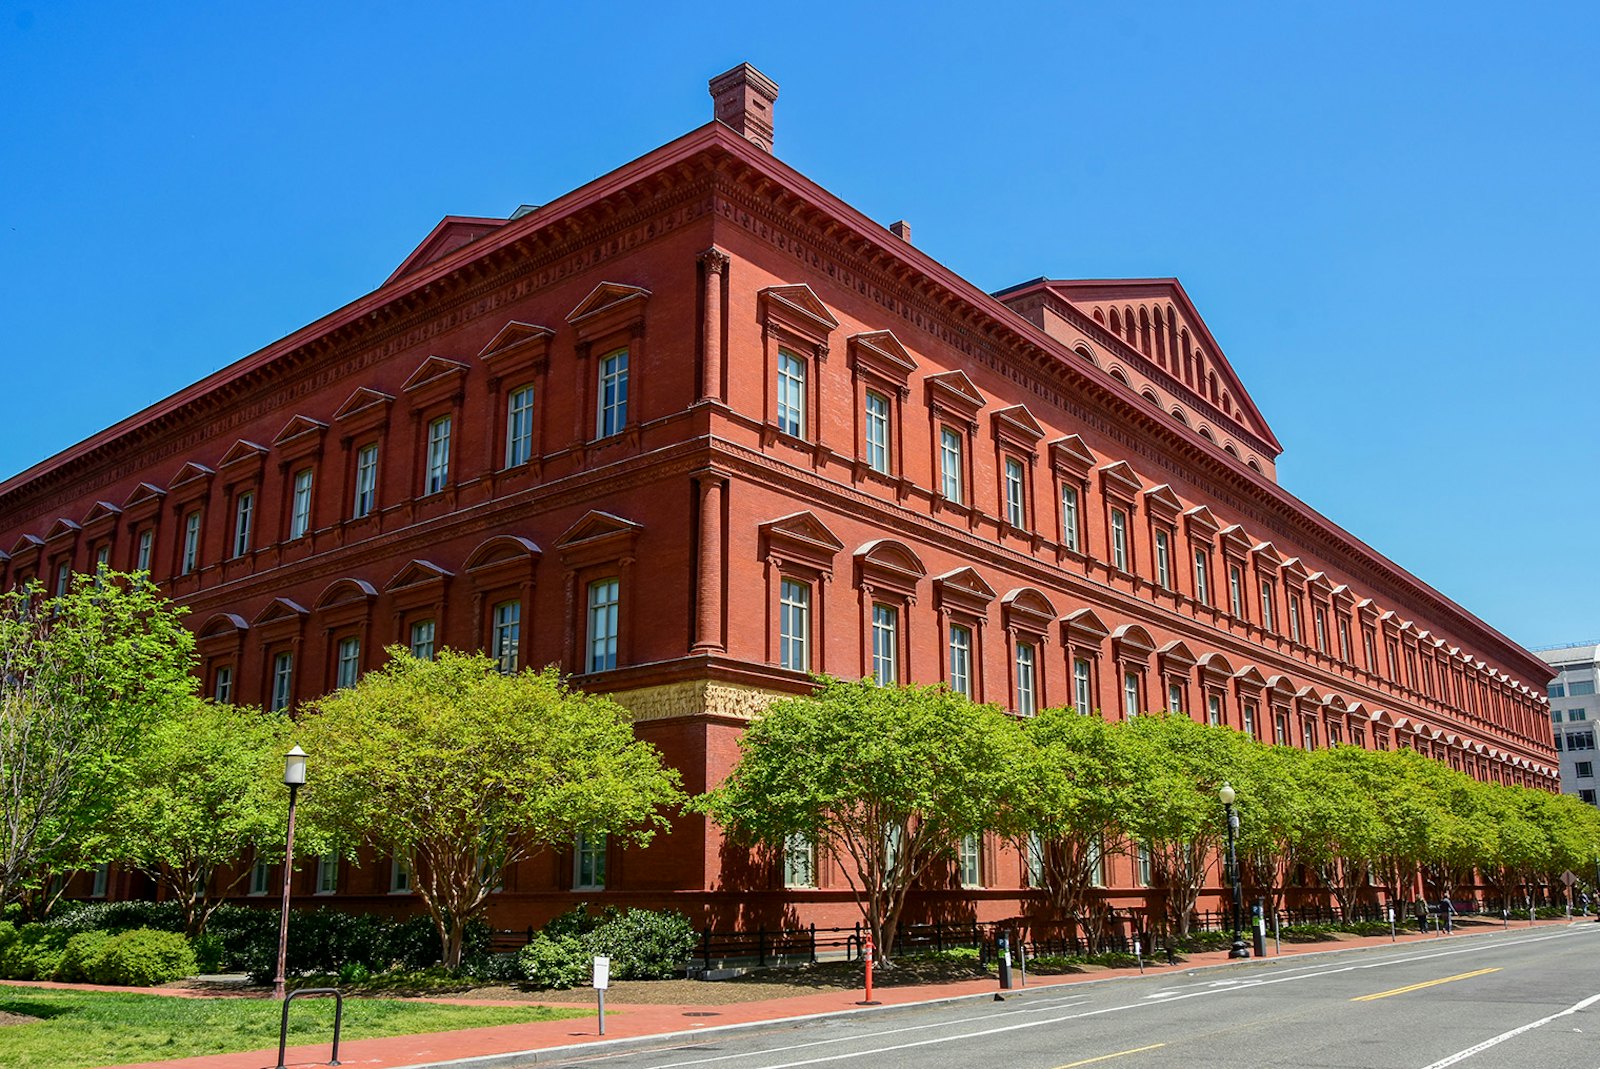
STUDIOS worked with the National Building Museum to develop a master plan that addressed the irregular mix of museum programs and underutilized exterior and interior spaces while partnering with additional team members for the redesign of landscape and exhibition spaces.
The Smithsonian Institution's American Art Museum retained STUDIOS to develop concepts for the Renwick Gallery's public spaces, along with new finishes for the Foyer and Side Hall, and five of the second-floor galleries.
Located in an area of campus that consists of buildings that derive their form from traditional agricultural vernacular, the 130,000 sq ft Complex houses the Operations and Maintenance group, which oversees the University’s physical plant and infrastructure.
STUDIOS is working with a private developer to reposition an existing two-story complex within the Stanford Research Park into a biotech campus with chemistry and biology lab suites and common amenities spaces.
STUDIOS won a competition to design a new high-security 200,000 sq ft radiological lab research facility. We partnered with Jacobs and Austin Commercial for this Design-Build project.
STUDIOS and MPFP continue their ongoing collaboration with the New York Athletic Club, advancing the Masterplan they developed for Travers Island in 2025.
STUDIOS developed a Detailed Project Program (DPP) for a new 150,000 sq ft interdisciplinary science building, featuring teaching labs, instructional space, offices, common areas, a public greenhouse, and a large lecture hall.
STUDIOS developed a feasibility study for the renovation of an existing 50-year-old, 211,505 sq ft lab and classroom building, and provided strategic seismic and building systems upgrades. We also conducted multiple studies for potential new user groups.
STUDIOS is working with a confidential technology client to redevelop an existing building into a biometric research center.
STUDIOS provided select interior design and furniture services for the expansion of the beloved museum in 2016 and is currently helping SFMOMA to enhance the visitor experience with an emphasis on making everyone feel welcome.
Awards
- City of Palo Alto, Architectural Review Board (ARB) Design Award | The Hub at Stanford Research Park
- ULI Washington Awards for Excellence, Finalist | MLK Gateway II
- Future of Work Awards, Jury’s Special Prize | Ledger HQ
- BIM d’Or, Tech Show Awards | Google AI Hub
- Interior Design Magazine, Best of Year Awards, Office Renovation, Winner | Meta EMEA Headquarters
- Interior Design Magazine, Best of Year Awards, Medium Tech Office: Finalists | WHOOP Headquarters
- ULI Europe Awards for Excellence : Winner | L’Atelier Covivio
- Interior Design Magazine, Best of Year Awards, Finalist: Large Early Education | Raymond Elementary School
- AIA DC, Awards of Excellence in Architecture, Chapter Design Award: Winner | Raymond Elementary School
- ULI Washington Awards of Excellence, Excellence in Institutional Development: Winner | Raymond Elementary School
- ULI Washington Awards of Excellence: Finalists | Raymond Elementary School
- USGBC, US Local Market Leadership Swards DC, MD, VA, Decarbonization Award: Winner | Raymond Elementary School
- Fast Company, Innovation by Design Awards, Best Workplace Design: Honorable Mention | WHOOP Headquarters
- Chicago Athenaeum American Architecture Award, Display Installations: Winner | Welcome Galleries at the National Building Museum
- Chicago Athenaeum American Architecture Award, Best in office Buildings: Winner | Meta EMEA Headquarters
- Interior Design Magazine, NYCxDesign Awards: Finalist | 825 Third Avenue
- CoreNet NYC Design Excellence Awards, Project of the Year Under 25K sq ft: Winner | 825 Third Avenue
- USGBC, US Local Market Leadership Awards DC, MD, VA, Judge’s Choice Award: Winner | MLK Gateway II
- NAIOP DC MD Awards of Excellence, Best Washington DC Urban Office: Winner | MLK Gateway II
- CoreNet New England Awards of Excellence, Large Workplace: Winner | WHOOP Headquarters