clientUniversity of California, Santa Barbara
servicesBuilding Renovation, Interiors
locationSanta Barbara, CA
size25,000 sq ft
statusCompleted 2004
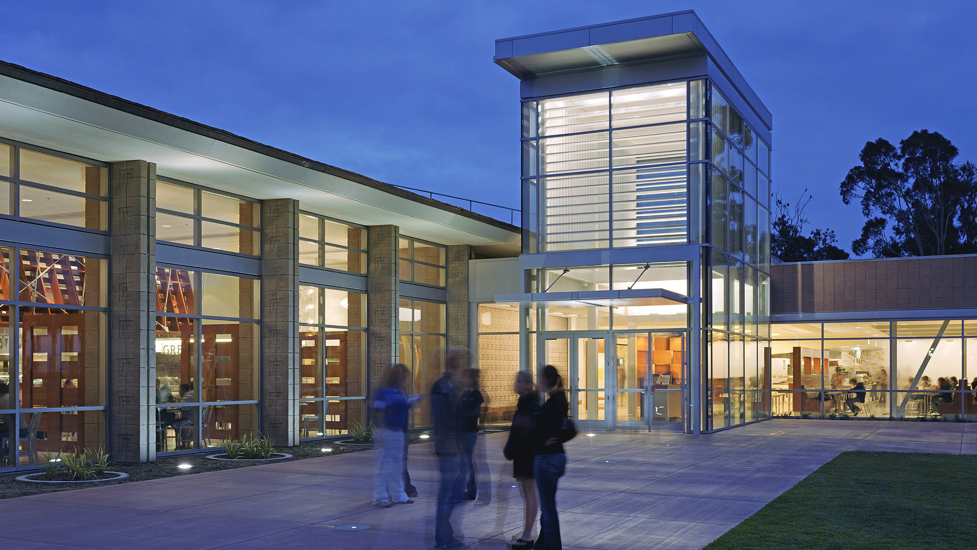
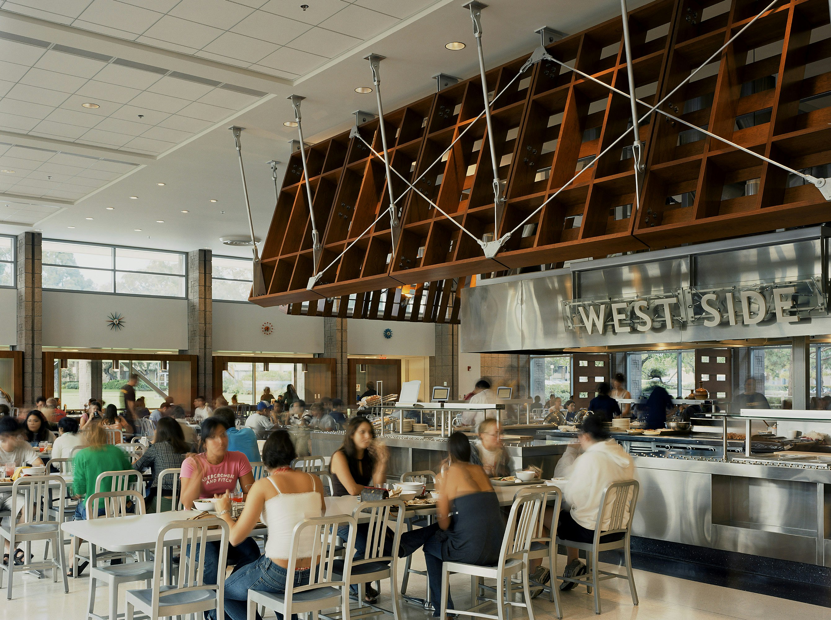
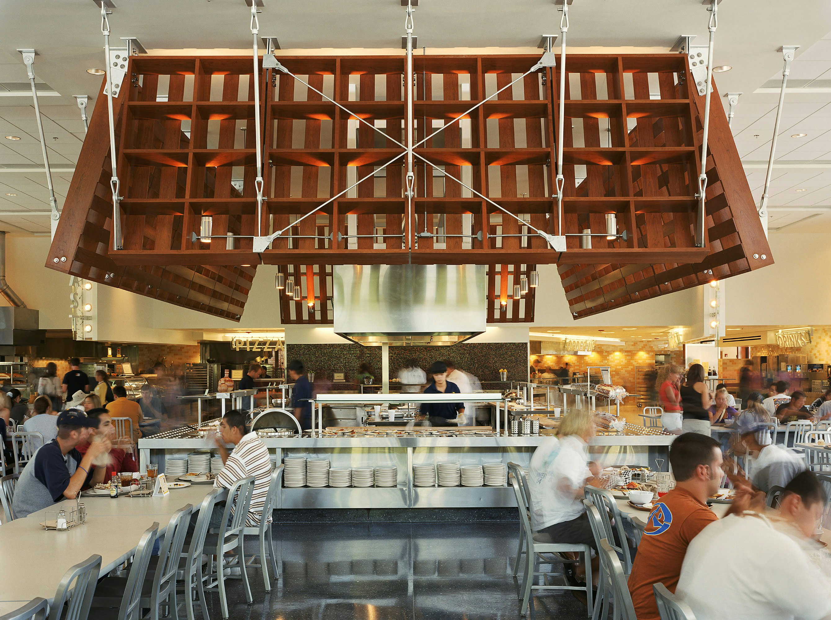
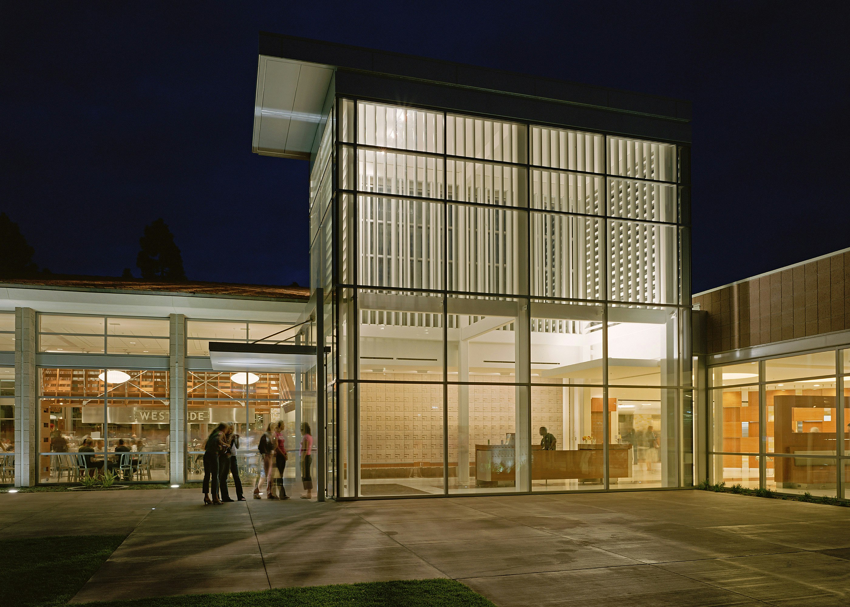
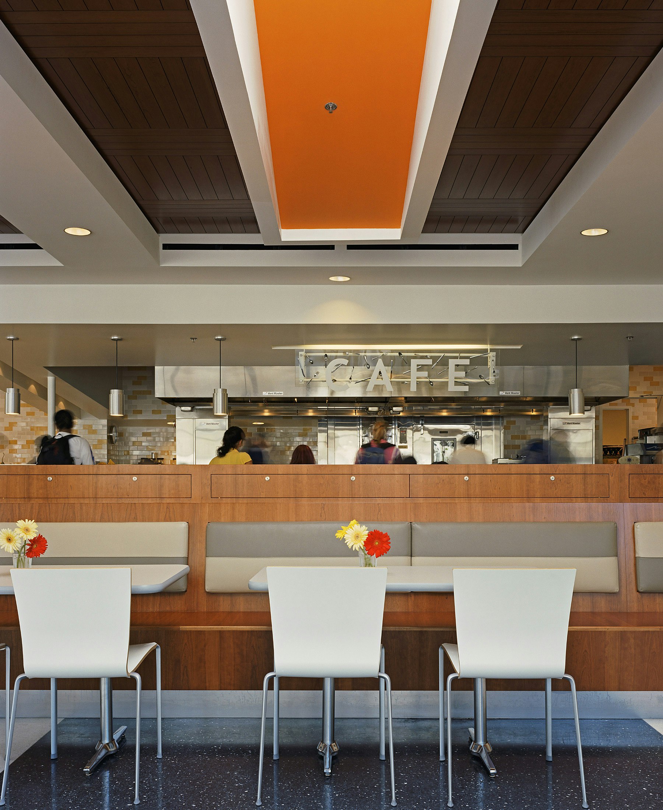
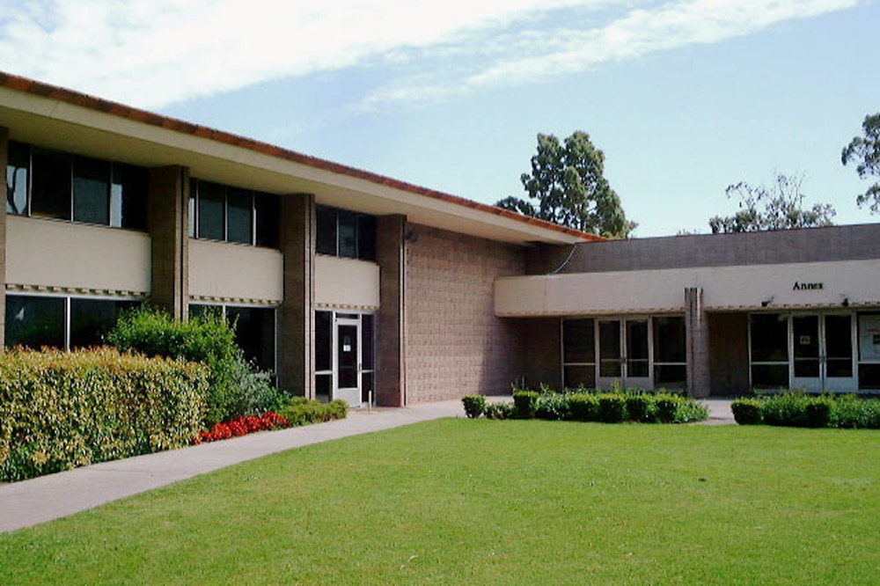
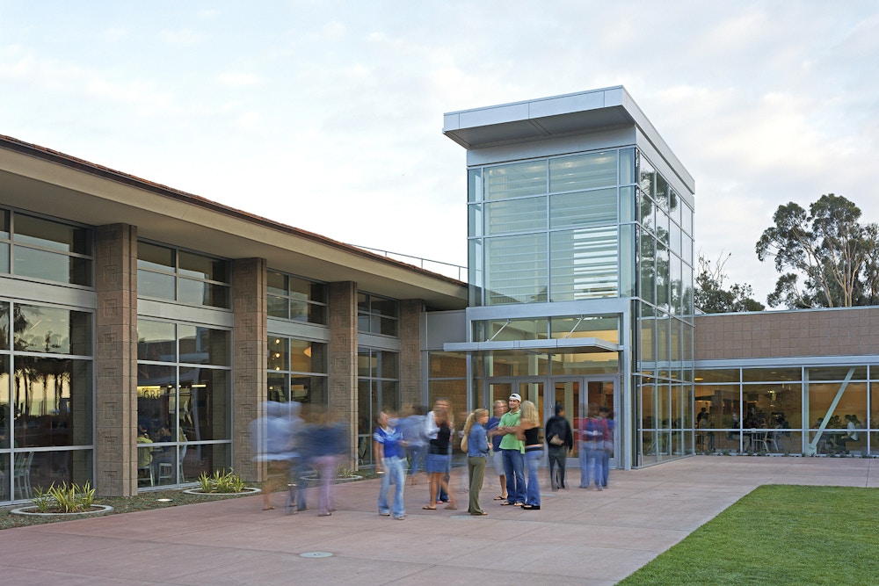
STUDIOS designed the renovation and expansion of the 1960s De La Guerra Dining Commons to meet a growing demand for a variety of dining styles, allow the campus to remain competitive with outside food sources, and provide higher quality products and services. The new Commons provides a full spectrum of dining environments—from solitary to intimate to communal—and takes advantage of the location’s year-round temperate climate with outdoor seating available both under a canopy and in full sun.
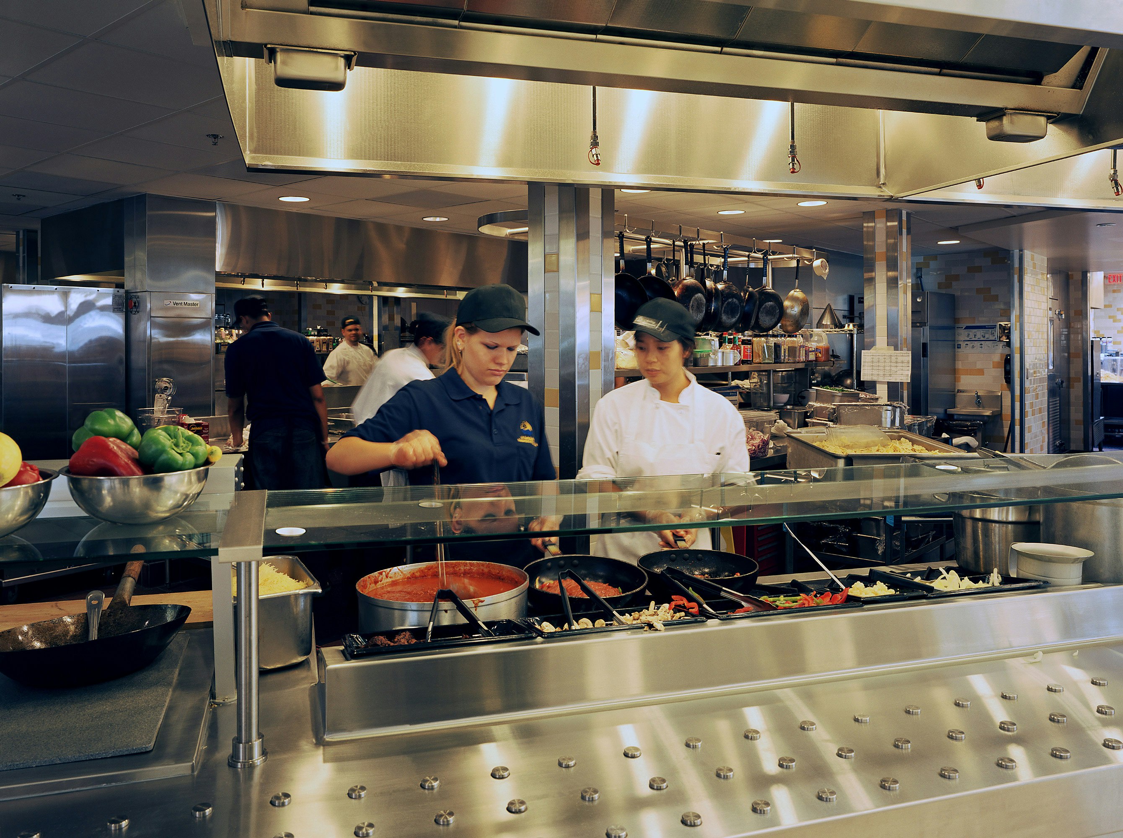
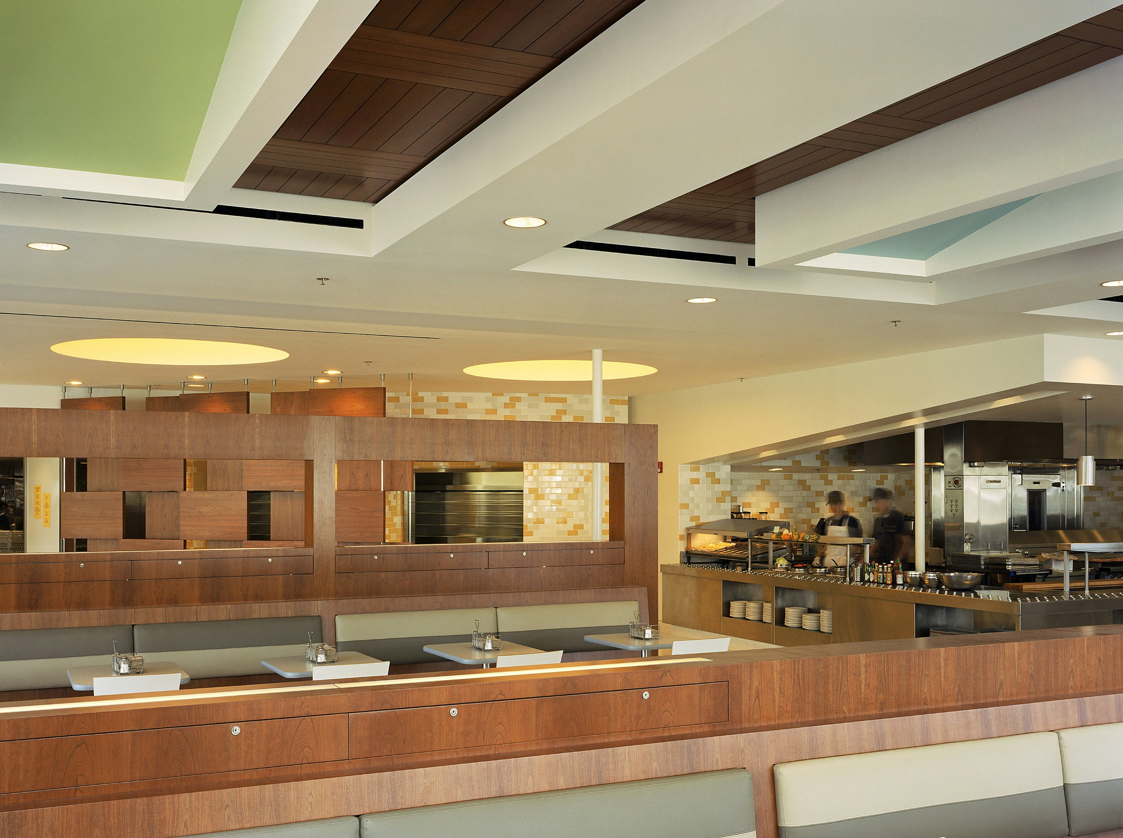
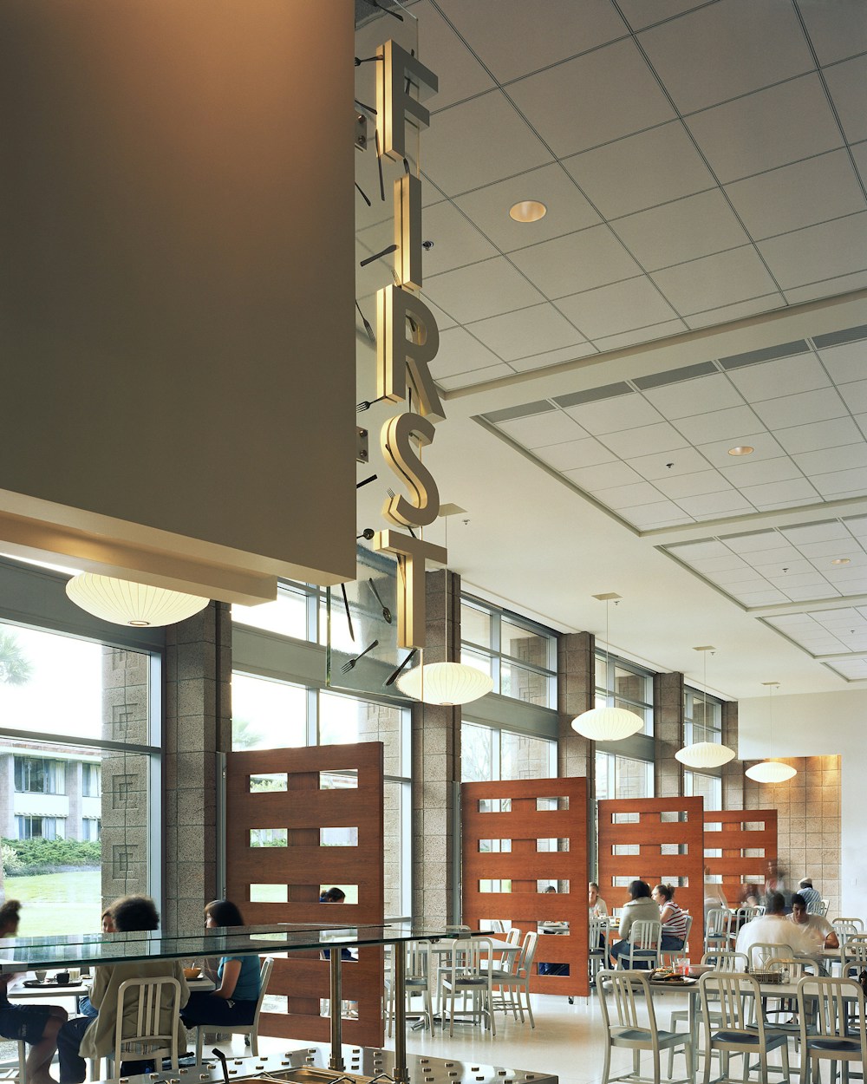
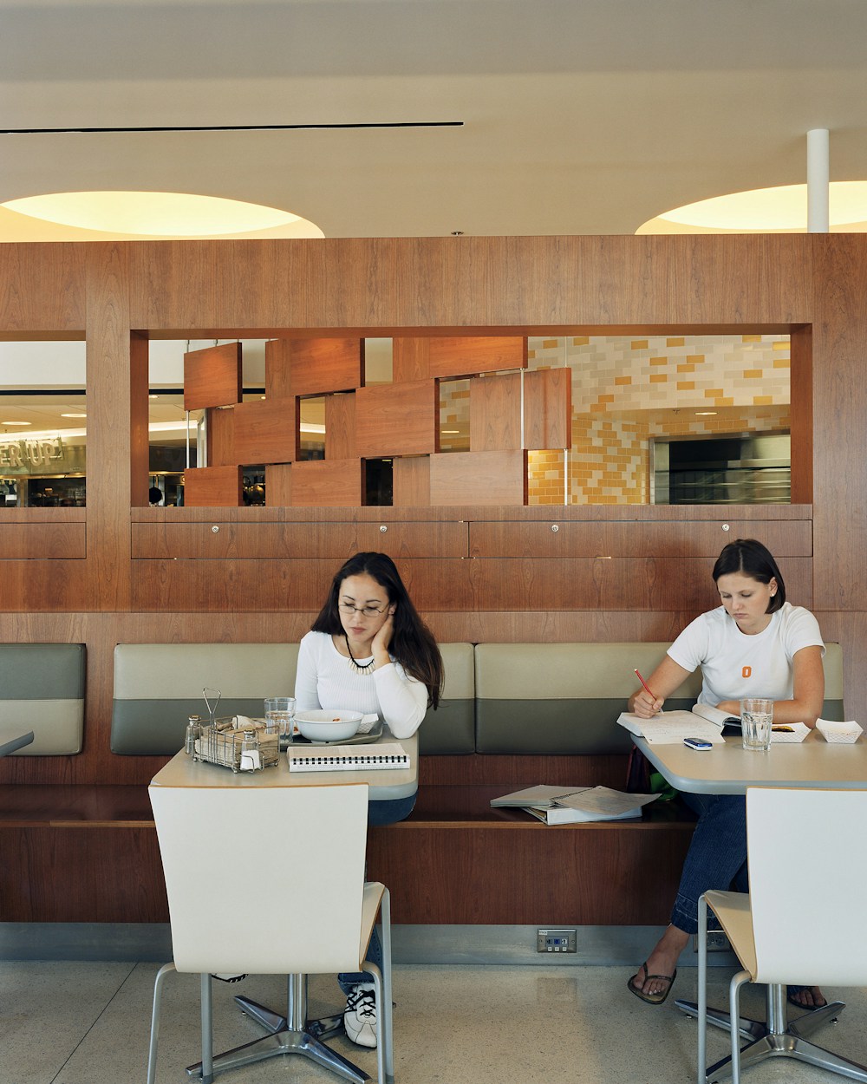


The new entrance structure serves as an orientation marker, linking two sides of the building that had been separated previously. At night, the glassy volume shines like a beacon, making wayfinding easy and creating a new community center for this precinct of student resident halls.

"Student residents have responded very positively to the design and literally flock to the building."
Wilfred E. Brown, Executive Director, Housing and Residential Services
Awards and Press
- Grade A Dining — Contract 2005
- SCUP / AIA, CAE, Honor Award for Excellence in Architecture for Renovation or Adaptive Reuse — 2007
PHOTOGRAPHYTom Bonner
Share
Related Projects
Awards
- City of Palo Alto, Architectural Review Board (ARB) Design Award | The Hub at Stanford Research Park
- ULI Washington Awards for Excellence, Finalist | MLK Gateway II
- Future of Work Awards, Jury’s Special Prize | Ledger HQ
- BIM d’Or, Tech Show Awards | Google AI Hub
- Interior Design Magazine, Best of Year Awards, Office Renovation, Winner | Meta EMEA Headquarters
- Interior Design Magazine, Best of Year Awards, Medium Tech Office: Finalists | WHOOP Headquarters
- ULI Europe Awards for Excellence : Winner | L’Atelier Covivio
- Interior Design Magazine, Best of Year Awards, Finalist: Large Early Education | Raymond Elementary School
- AIA DC, Awards of Excellence in Architecture, Chapter Design Award: Winner | Raymond Elementary School
- ULI Washington Awards of Excellence, Excellence in Institutional Development: Winner | Raymond Elementary School
- ULI Washington Awards of Excellence: Finalists | Raymond Elementary School
- USGBC, US Local Market Leadership Swards DC, MD, VA, Decarbonization Award: Winner | Raymond Elementary School
- Fast Company, Innovation by Design Awards, Best Workplace Design: Honorable Mention | WHOOP Headquarters
- Chicago Athenaeum American Architecture Award, Display Installations: Winner | Welcome Galleries at the National Building Museum
- Chicago Athenaeum American Architecture Award, Best in office Buildings: Winner | Meta EMEA Headquarters
- Interior Design Magazine, NYCxDesign Awards: Finalist | 825 Third Avenue
- CoreNet NYC Design Excellence Awards, Project of the Year Under 25K sq ft: Winner | 825 Third Avenue
- USGBC, US Local Market Leadership Awards DC, MD, VA, Judge’s Choice Award: Winner | MLK Gateway II
- NAIOP DC MD Awards of Excellence, Best Washington DC Urban Office: Winner | MLK Gateway II
- CoreNet New England Awards of Excellence, Large Workplace: Winner | WHOOP Headquarters