clientConfidential Media Client
servicesInteriors
locationLos Angeles, CA
size12,900 sq ft
statusCompleted 2025
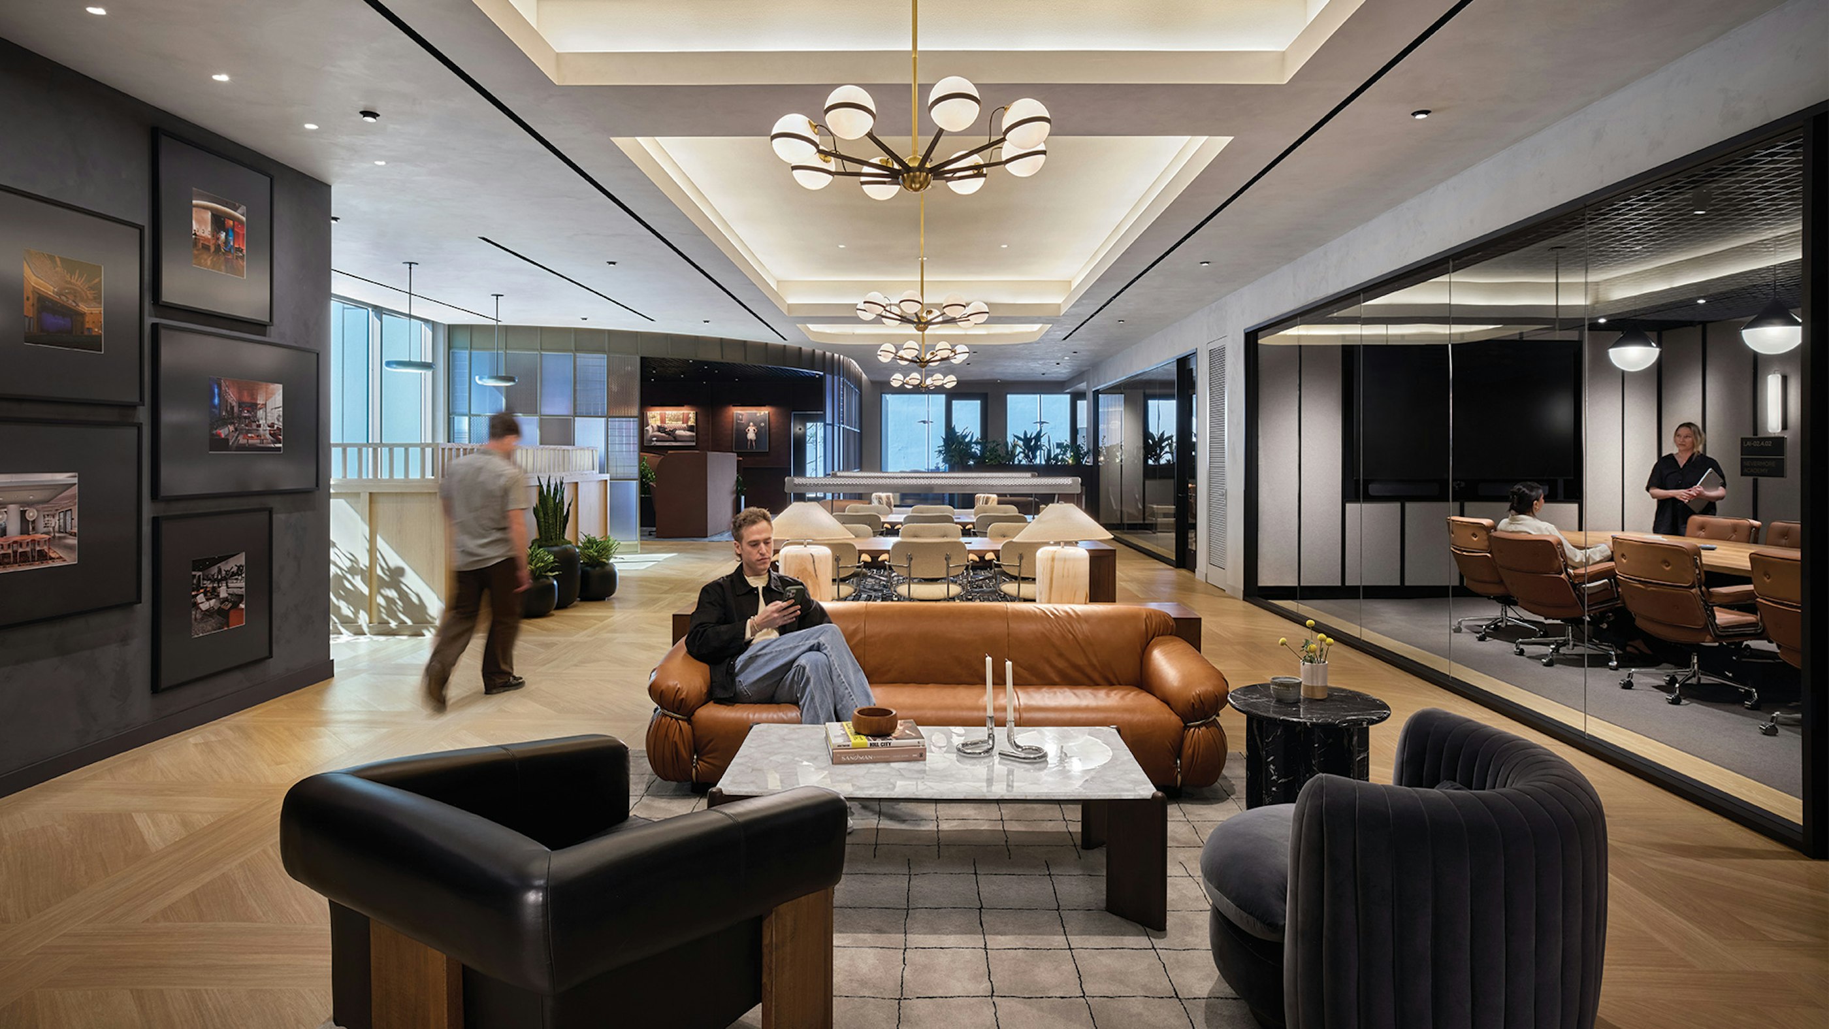
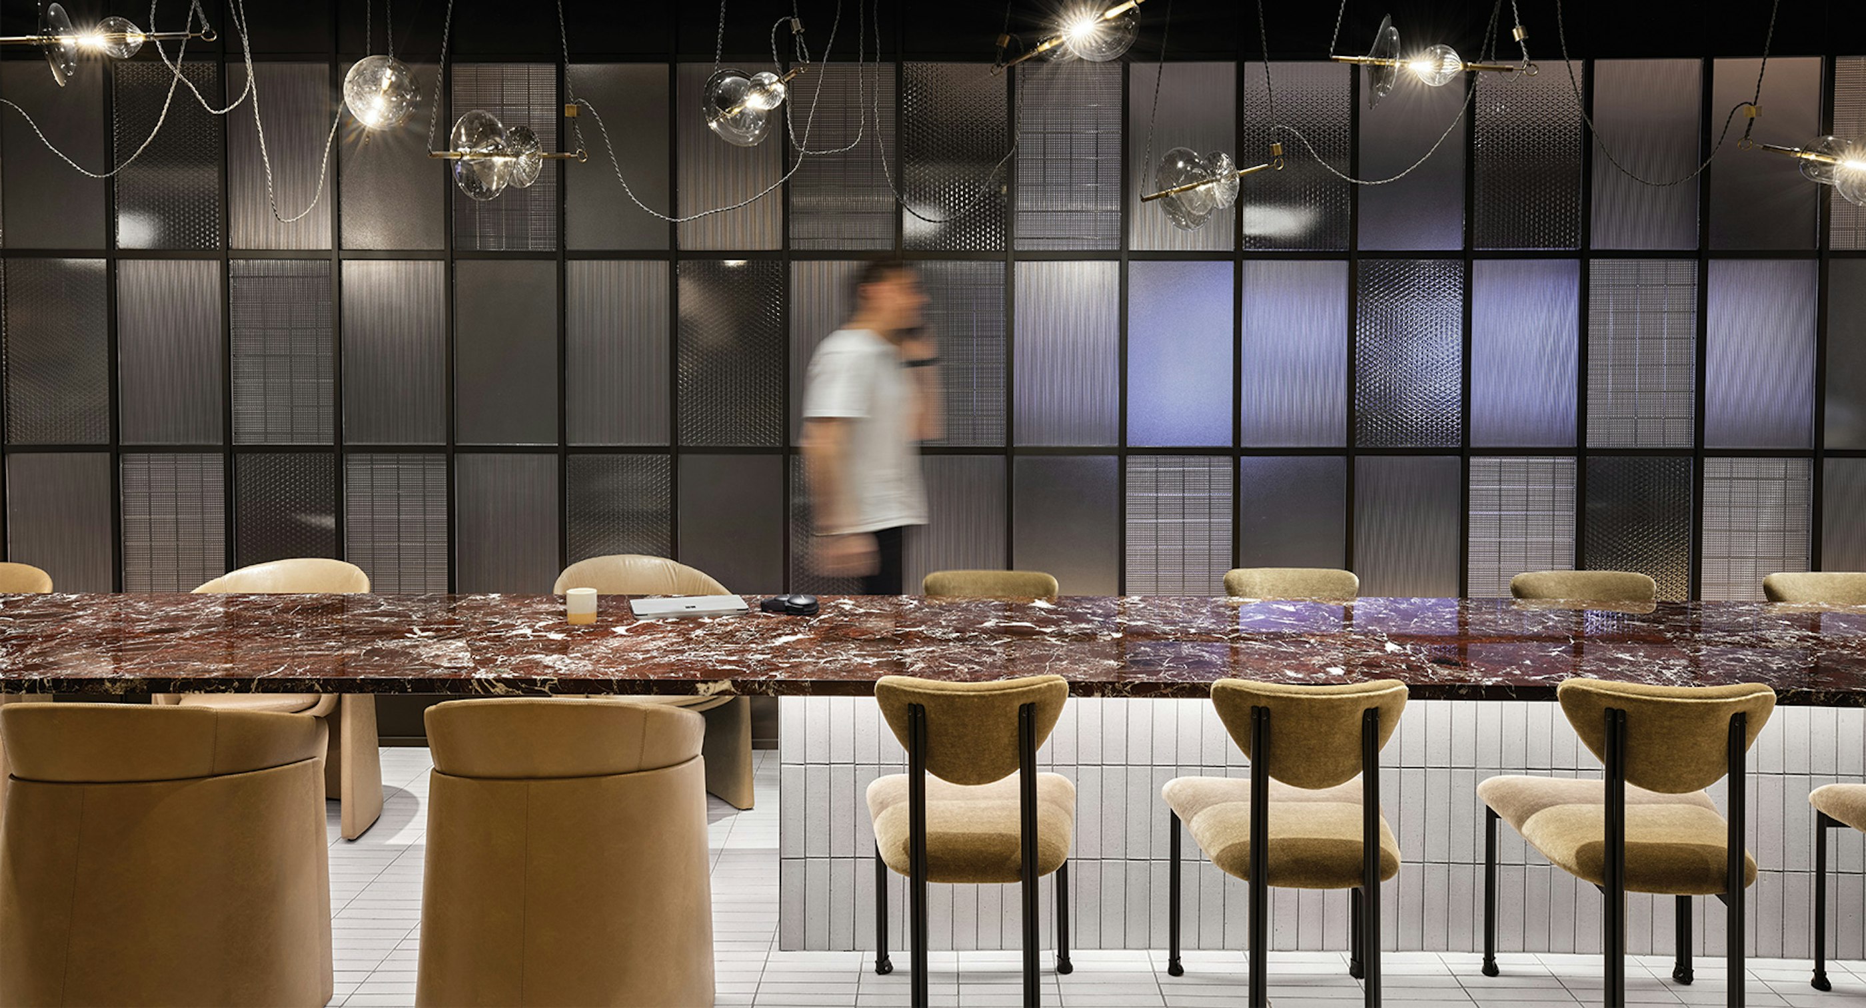
This client wanted to create new spaces that would enhance the overall guest and staff experience. Featuring dining, meeting rooms, and lounges, it is flexible enough to support pop-up events and everyday work. As a well-known brand with an existing campus, the client was looking to create a space that felt like them, yet offered a completely new experience with an elevated look suited for the A-list talent and board members who will be visiting frequently for meetings.
The client wanted the final design to provide the elegance and privacy necessary for formal events, yet remain casual and comfortable enough to welcome staff to drop in during the day. Two areas separated by an elevator lobby on an occupied floor were identified as the ideal location, so the design also needed to be cohesive enough to create one unified experience.
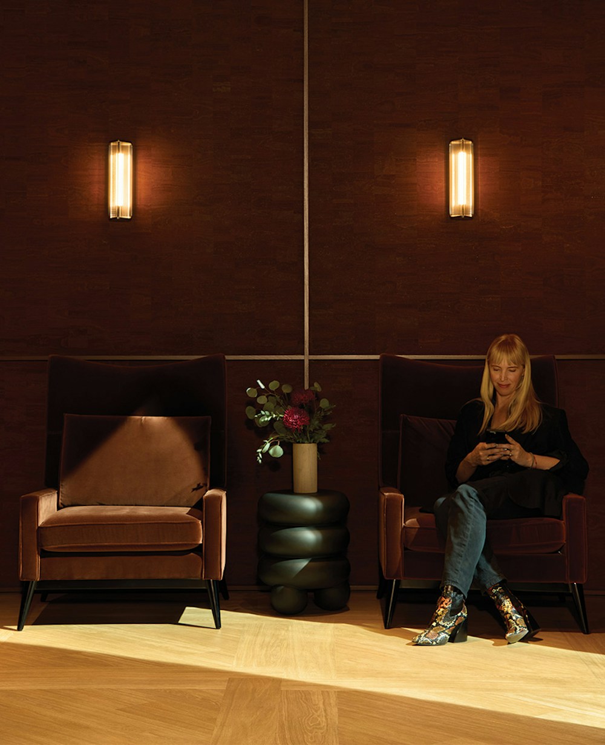
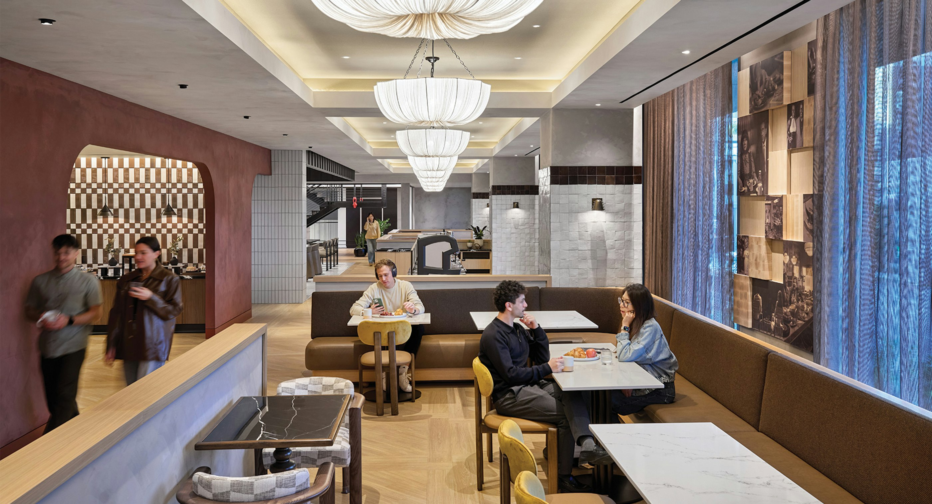
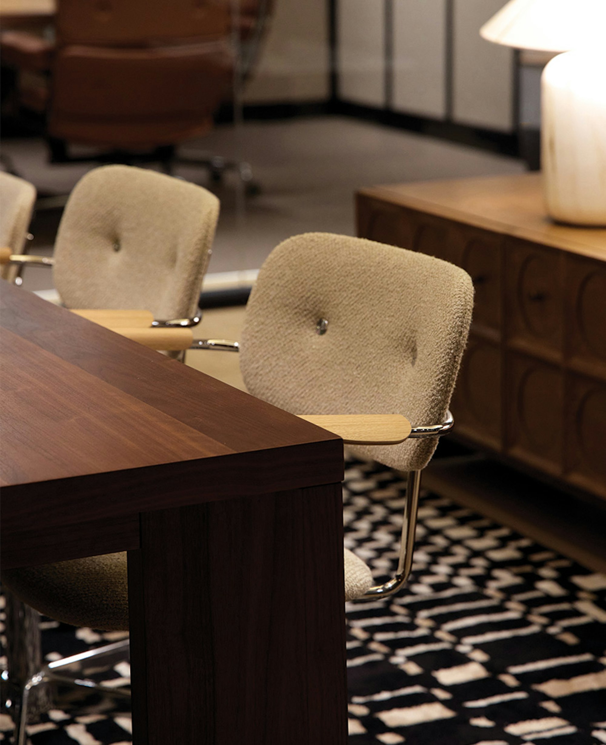
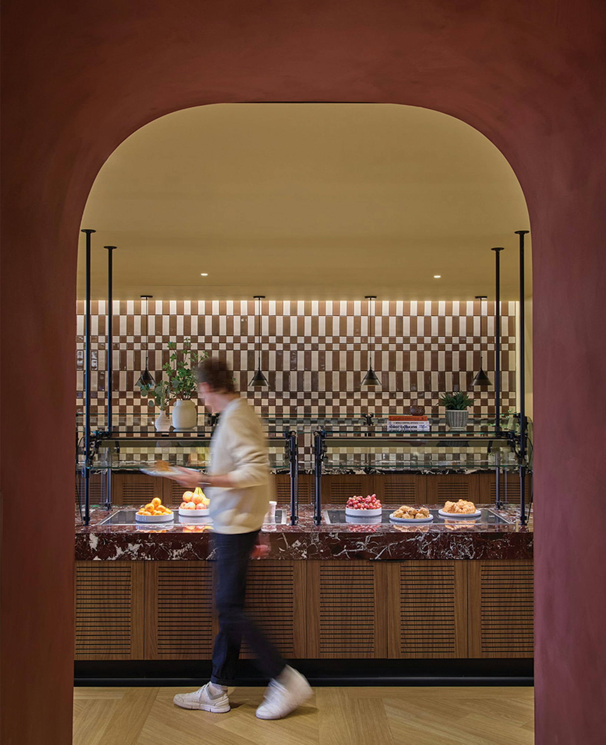
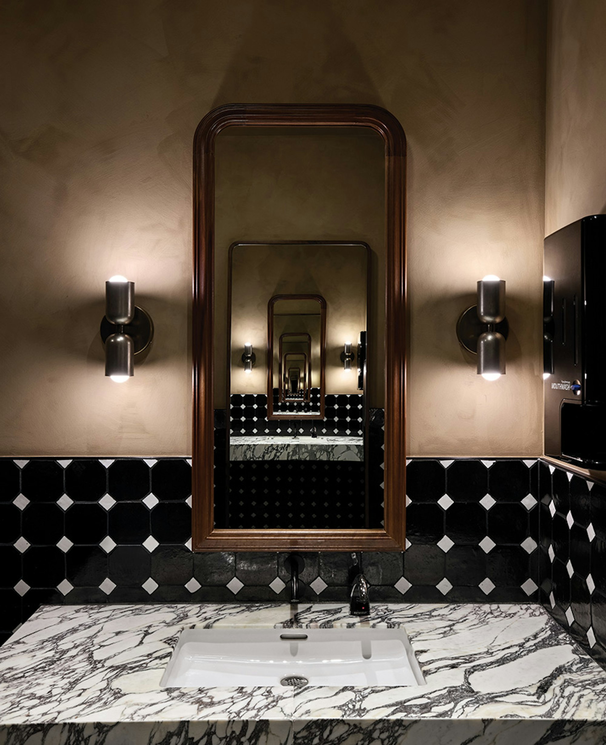
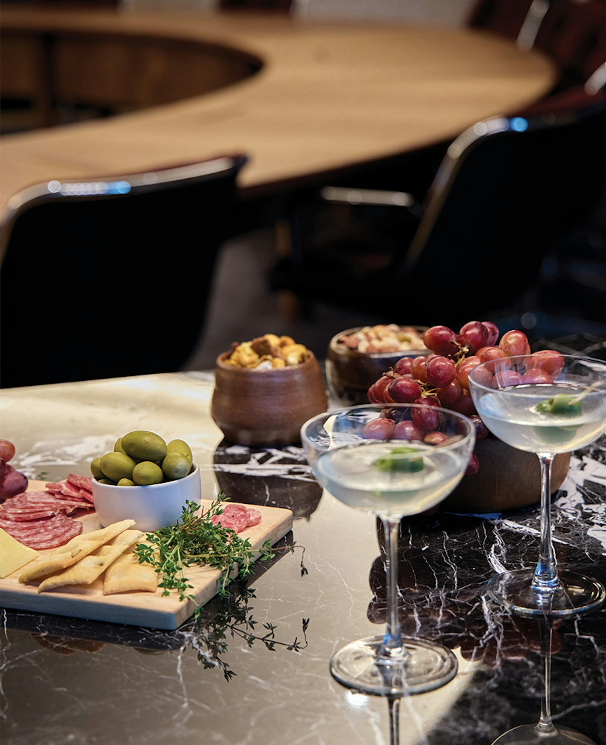
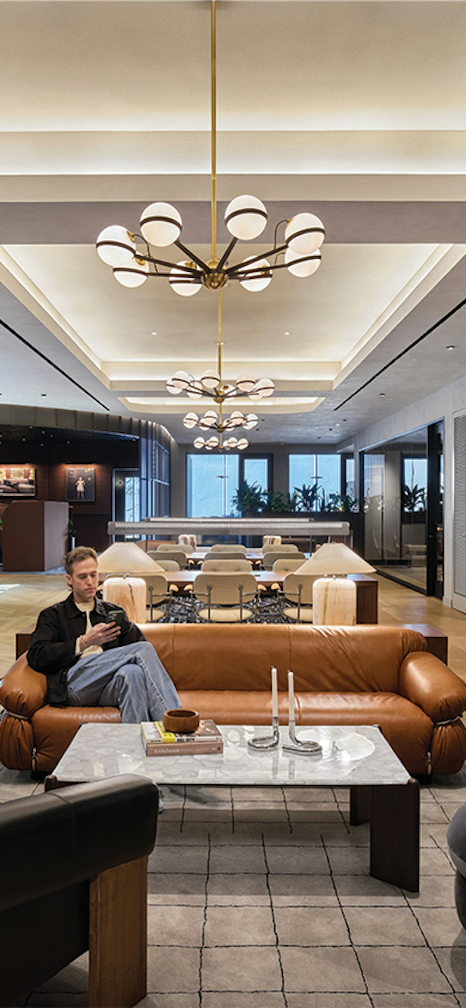
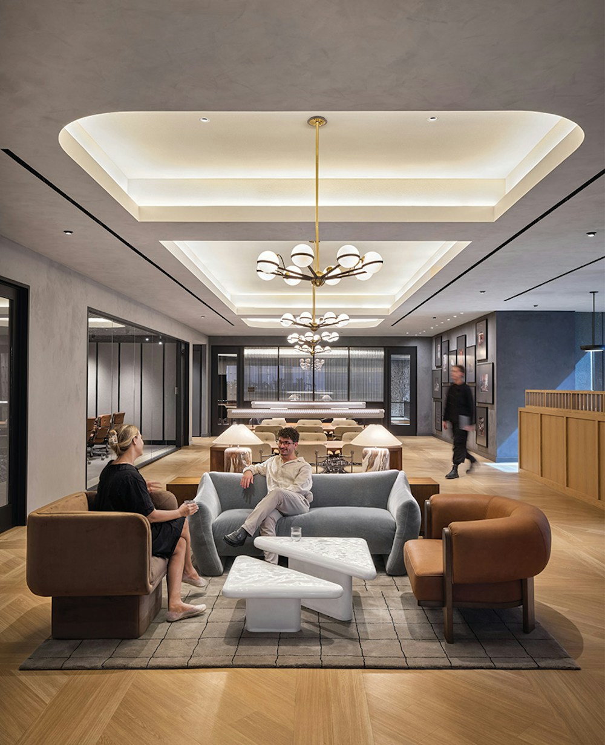
Emulating the structure of a good storyline, visitors are pulled through the space with design moments acting as plot points or unexpected twists that enliven the experience. Simple architecture is offset by eclectic furniture and accessories. Linear conference room storefronts and dining banquettes contrast the soft corners of open doorways and gentle lines of lounge furniture. Grand chandeliers are complemented by the soft glow of accent lamps.
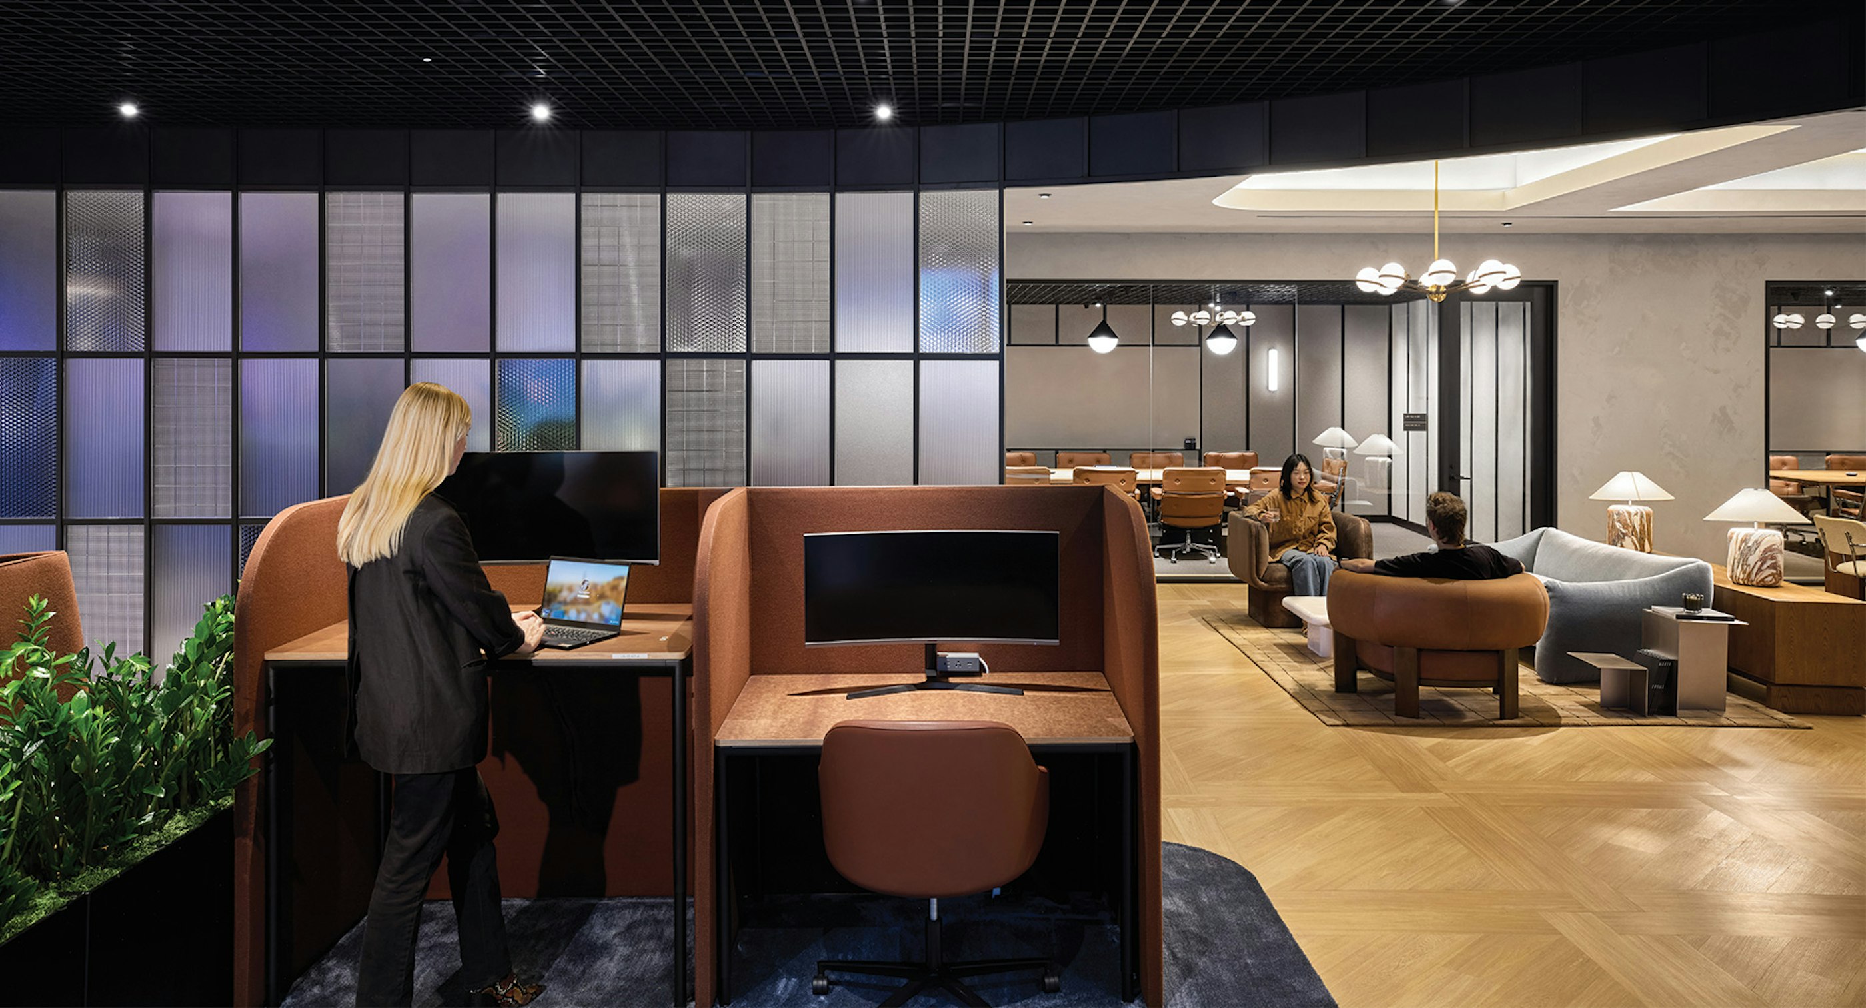
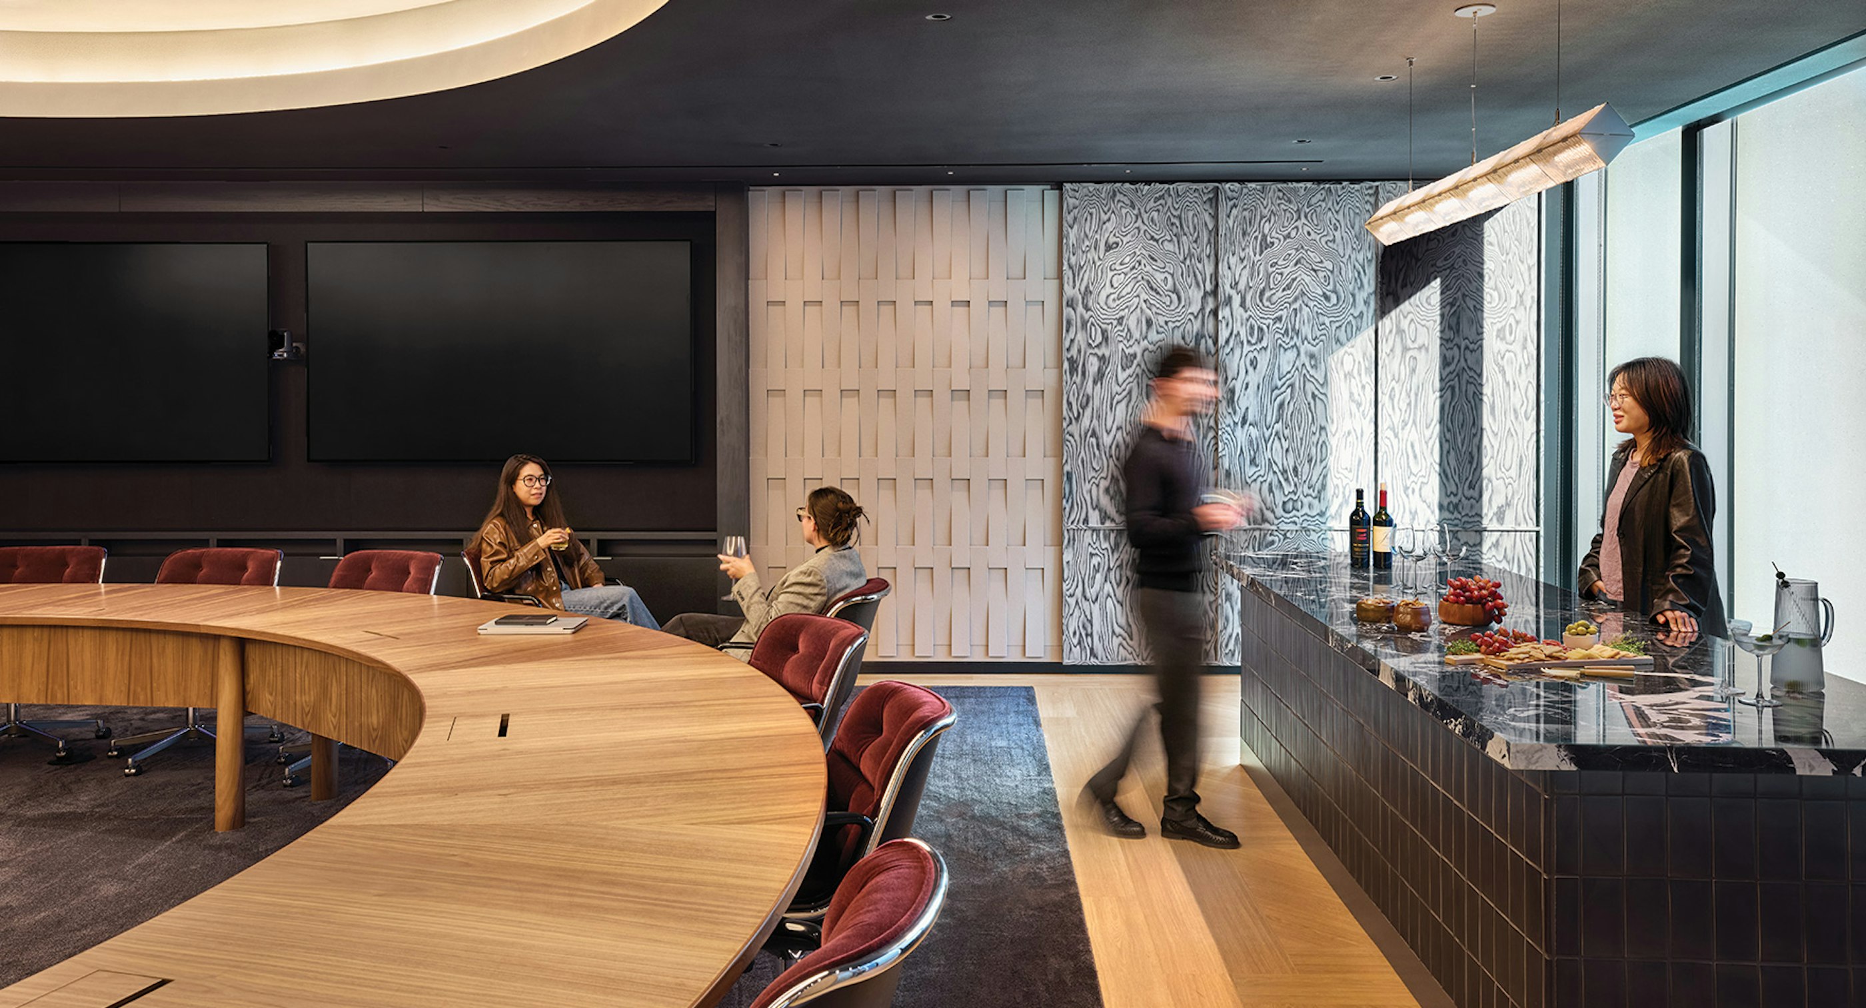
Both the dining and work areas are designed to be multipurpose, with intimate zones that break down larger areas, yet retain the ability to be scaled. Enticing lounge areas bookend a central open work space surrounded by meeting rooms of varying sizes. Different furniture configurations offer opportunities for focused work and casual collaboration, with a dedicated quiet zone for heads-down tasks.
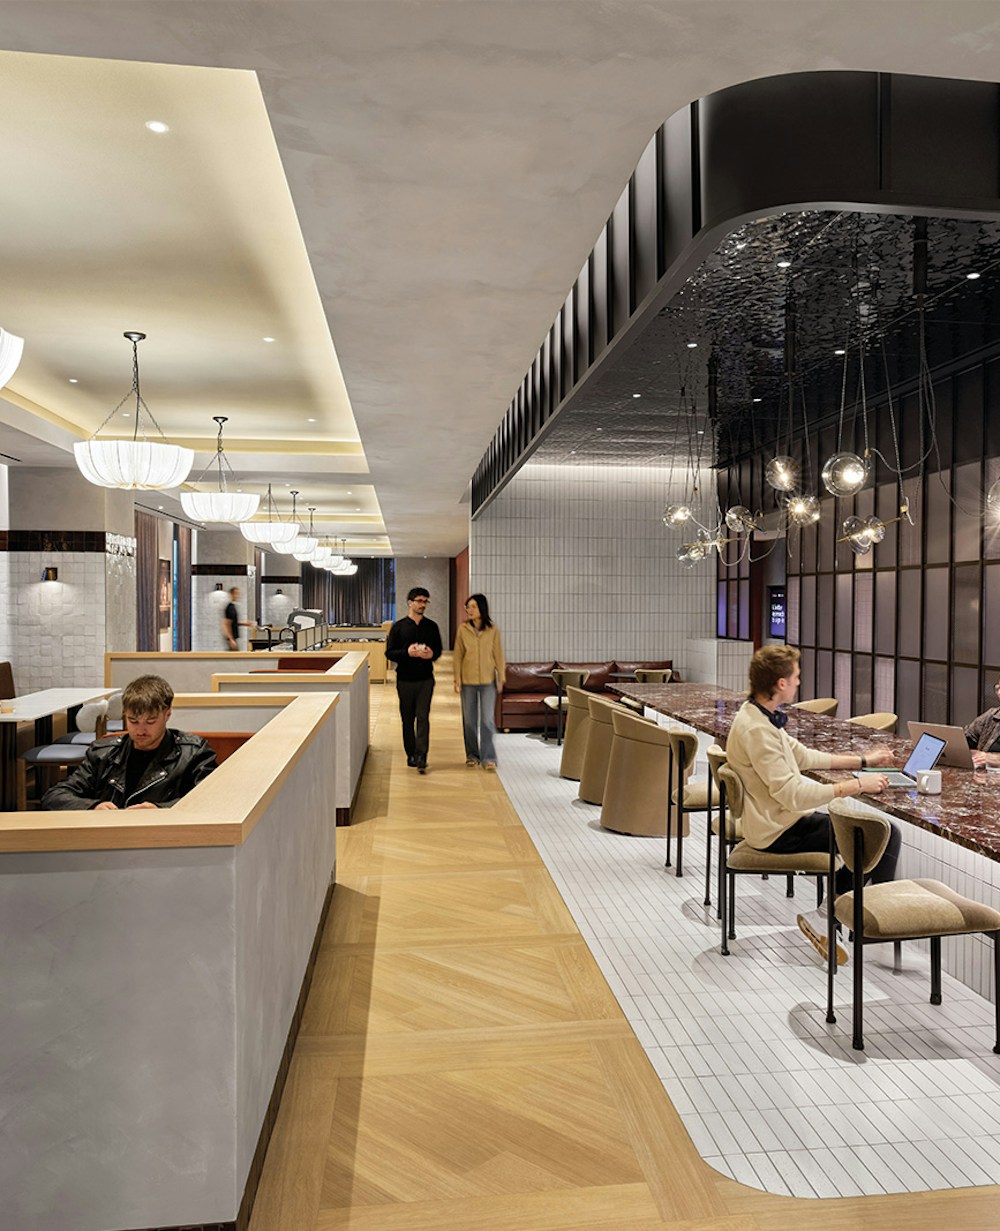
To match the sophisticated elegance of the work zone, the dining area is designed to feel more like a high-end restaurant than a corporate cafeteria. Once again, the dining room is broken down into smaller groupings. At the front, a lounge offers space for people to perch while sipping coffee and having a light bite or for casual one-on-ones and quick chats. This area can also serve as a pre-function space for large events. Moving further into the dining room, tables and chairs are arranged in intimate arrays, but each piece can be easily rearranged to accommodate large groups.
PHOTOGRAPHYGarrett Rowland
Share
Related Projects
Awards
- City of Palo Alto, Architectural Review Board (ARB) Design Award | The Hub at Stanford Research Park
- ULI Washington Awards for Excellence, Finalist | MLK Gateway II
- Future of Work Awards, Jury’s Special Prize | Ledger HQ
- BIM d’Or, Tech Show Awards | Google AI Hub
- Interior Design Magazine, Best of Year Awards, Office Renovation, Winner | Meta EMEA Headquarters
- Interior Design Magazine, Best of Year Awards, Medium Tech Office: Finalists | WHOOP Headquarters
- ULI Europe Awards for Excellence : Winner | L’Atelier Covivio
- Interior Design Magazine, Best of Year Awards, Finalist: Large Early Education | Raymond Elementary School
- AIA DC, Awards of Excellence in Architecture, Chapter Design Award: Winner | Raymond Elementary School
- ULI Washington Awards of Excellence, Excellence in Institutional Development: Winner | Raymond Elementary School
- ULI Washington Awards of Excellence: Finalists | Raymond Elementary School
- USGBC, US Local Market Leadership Swards DC, MD, VA, Decarbonization Award: Winner | Raymond Elementary School
- Fast Company, Innovation by Design Awards, Best Workplace Design: Honorable Mention | WHOOP Headquarters
- Chicago Athenaeum American Architecture Award, Display Installations: Winner | Welcome Galleries at the National Building Museum
- Chicago Athenaeum American Architecture Award, Best in office Buildings: Winner | Meta EMEA Headquarters
- Interior Design Magazine, NYCxDesign Awards: Finalist | 825 Third Avenue
- CoreNet NYC Design Excellence Awards, Project of the Year Under 25K sq ft: Winner | 825 Third Avenue
- USGBC, US Local Market Leadership Awards DC, MD, VA, Judge’s Choice Award: Winner | MLK Gateway II
- NAIOP DC MD Awards of Excellence, Best Washington DC Urban Office: Winner | MLK Gateway II
- CoreNet New England Awards of Excellence, Large Workplace: Winner | WHOOP Headquarters