clientUniversity of California, Los Angeles
servicesBuilding Renovation, Interiors
locationLos Angeles, CA
size14,500 sq ft
statusCompleted 2012
certificationLEED Gold CI®
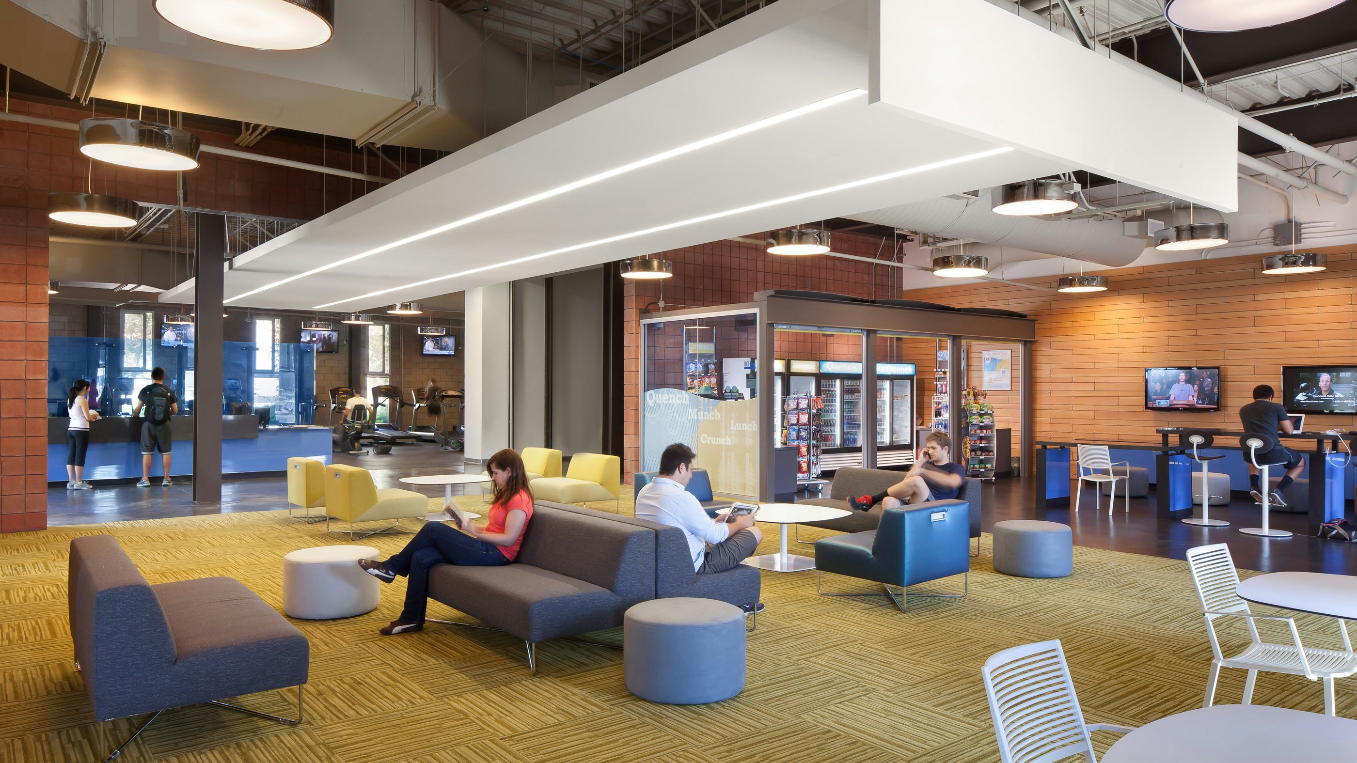
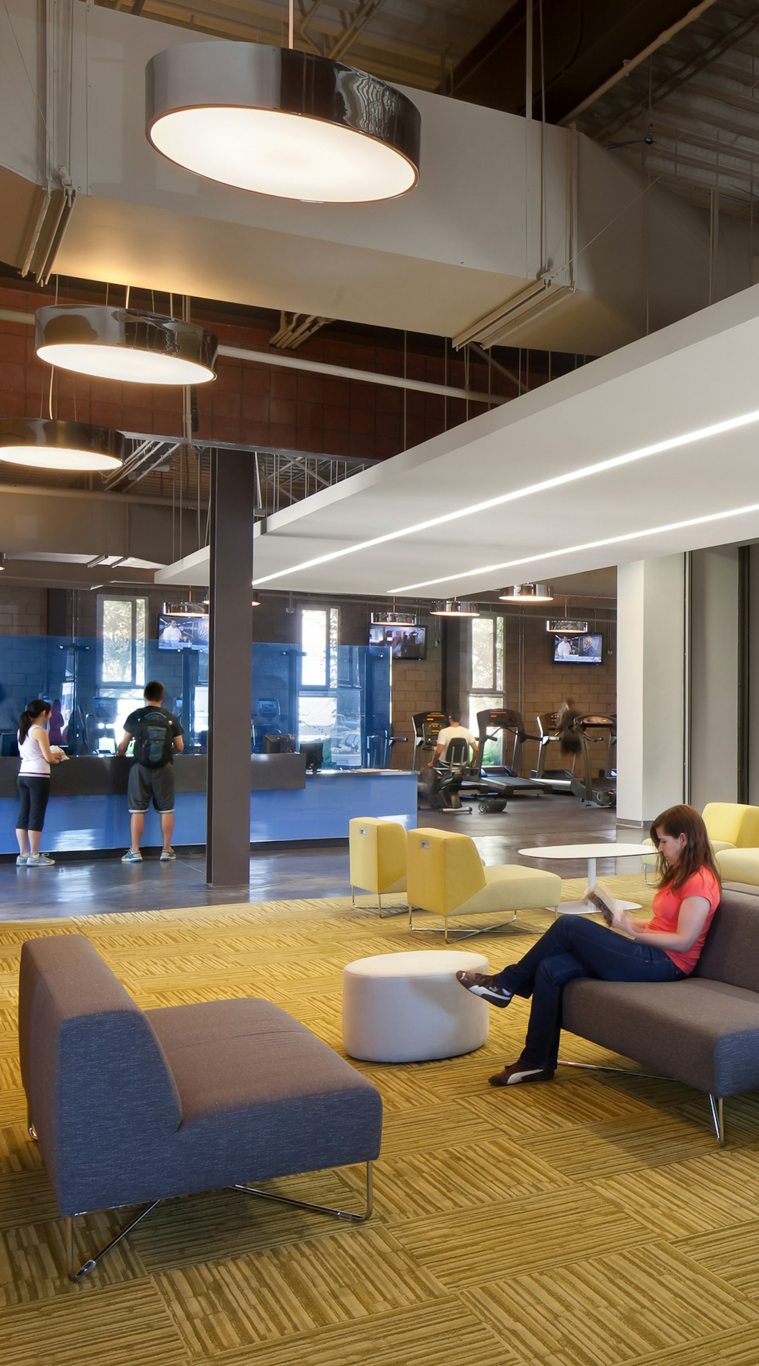
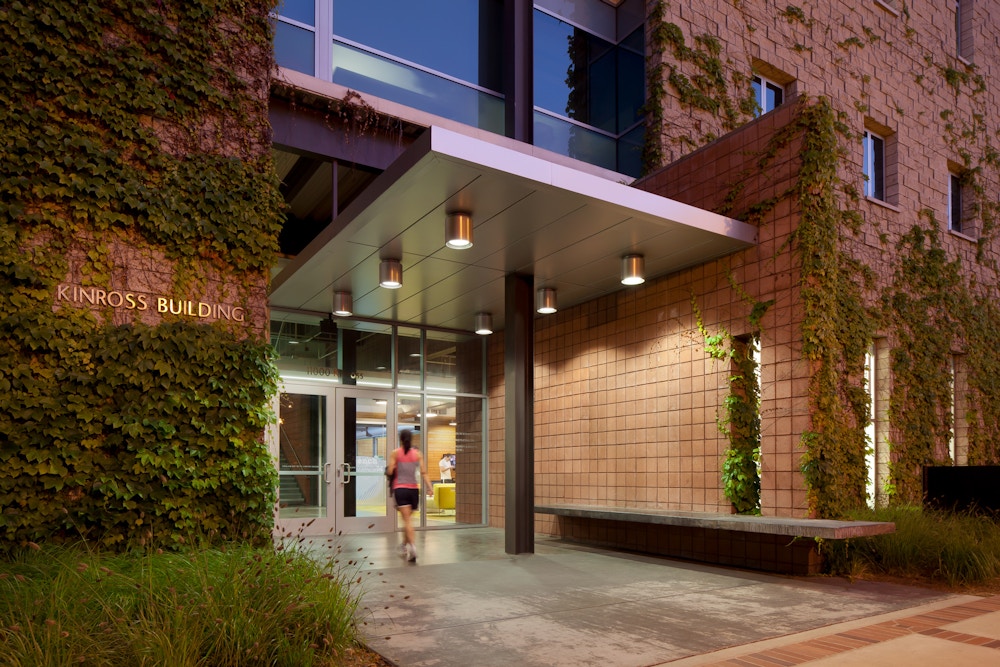
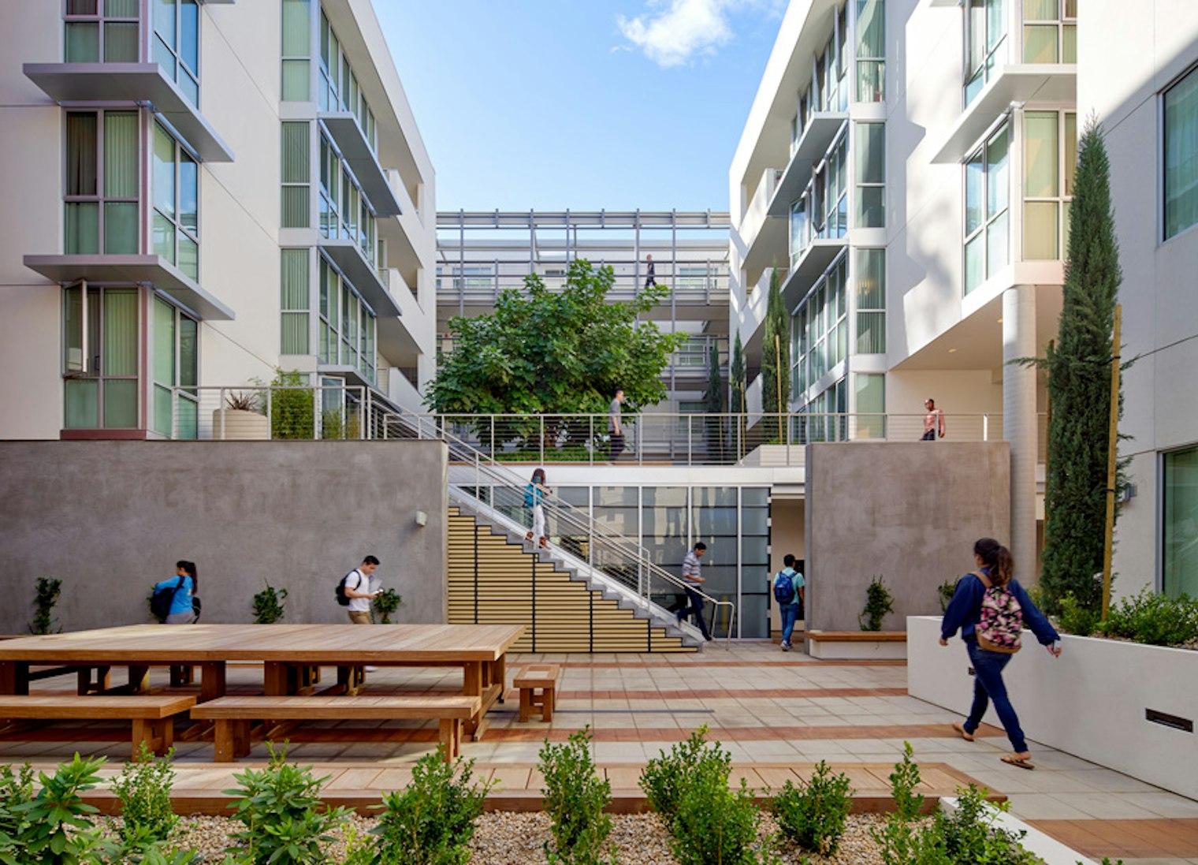
The UCLA Kinross Community Center provides a collegial environment where graduate students and university staff can gather to work out, study, or socialize, while also creating a public identity for the Kinross Building.
We designed the partial renovation of the existing three-story, 75,000 sq ft Kinross Building—located in the bustling Westwood Village neighborhood—to provide much desired student life spaces for the nearby graduate student residential housing facilities. The updated space features a fitness center, a graduate student lounge and study area, as well as a small retail space for snacks, beverages, and other items.
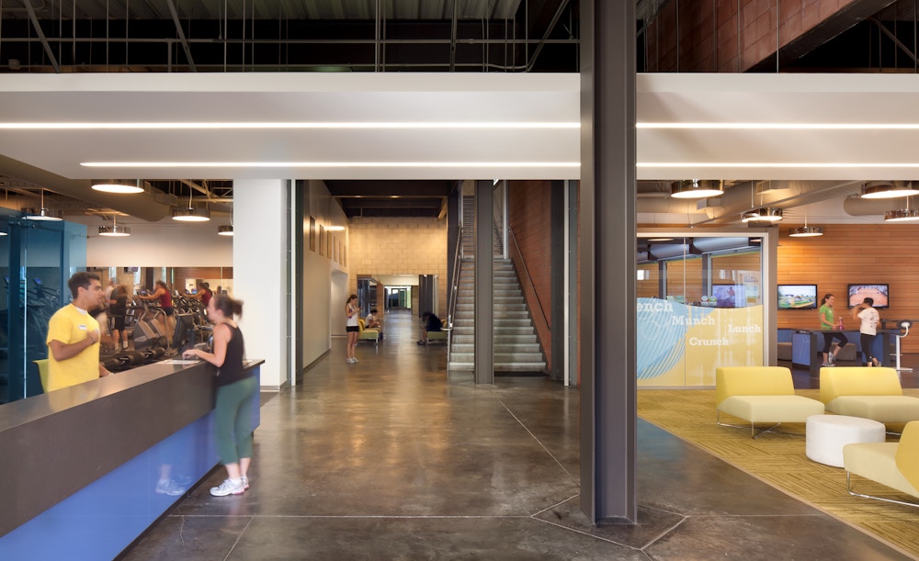
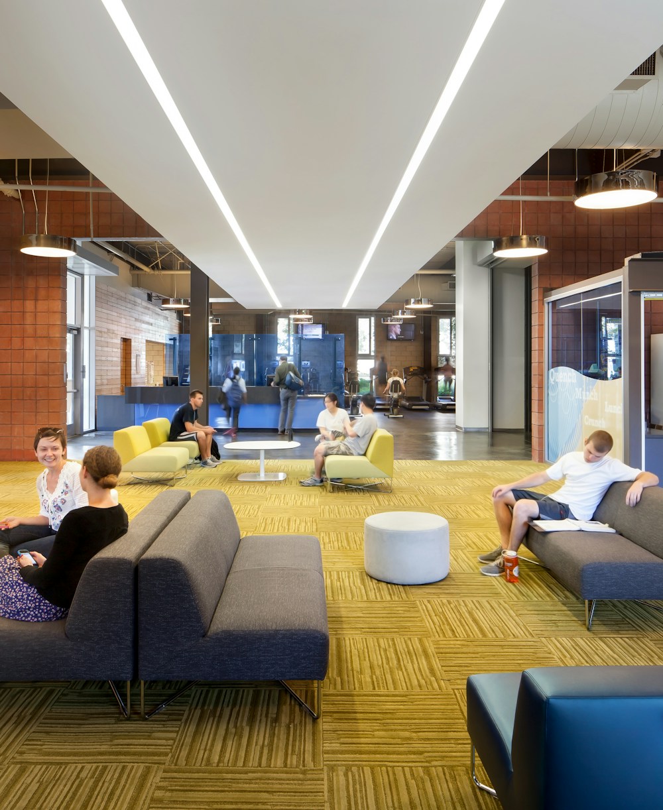
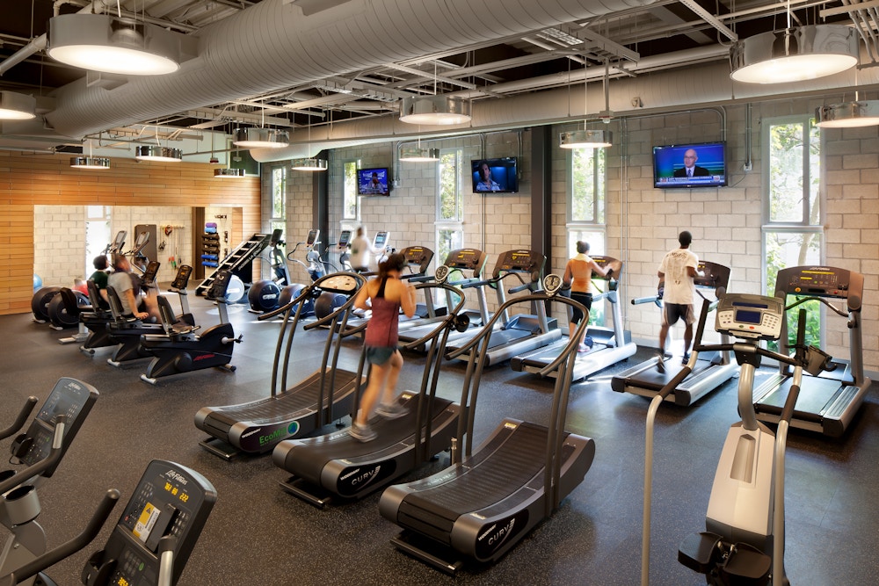
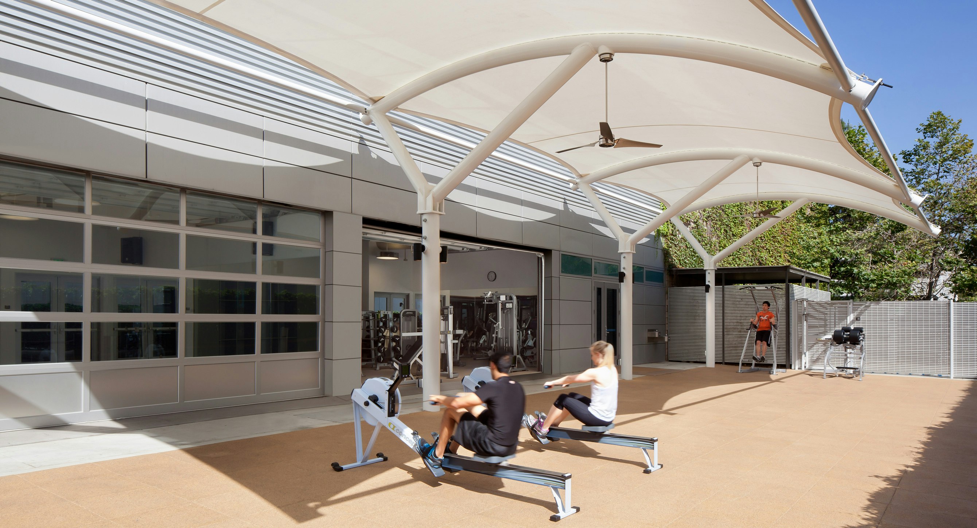
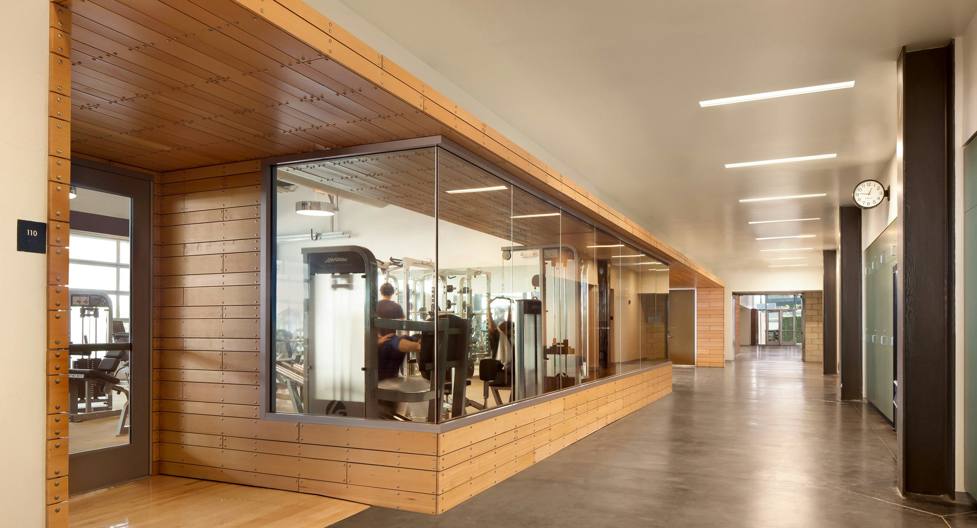
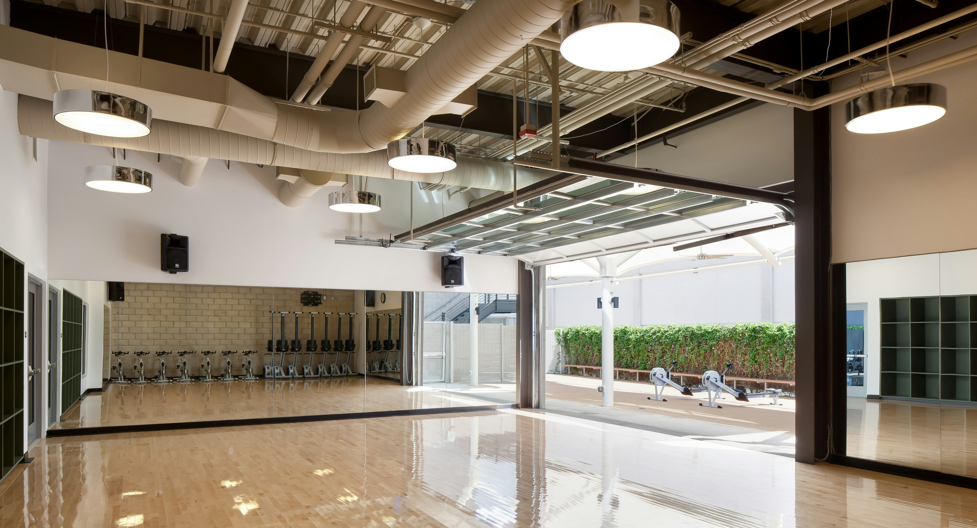
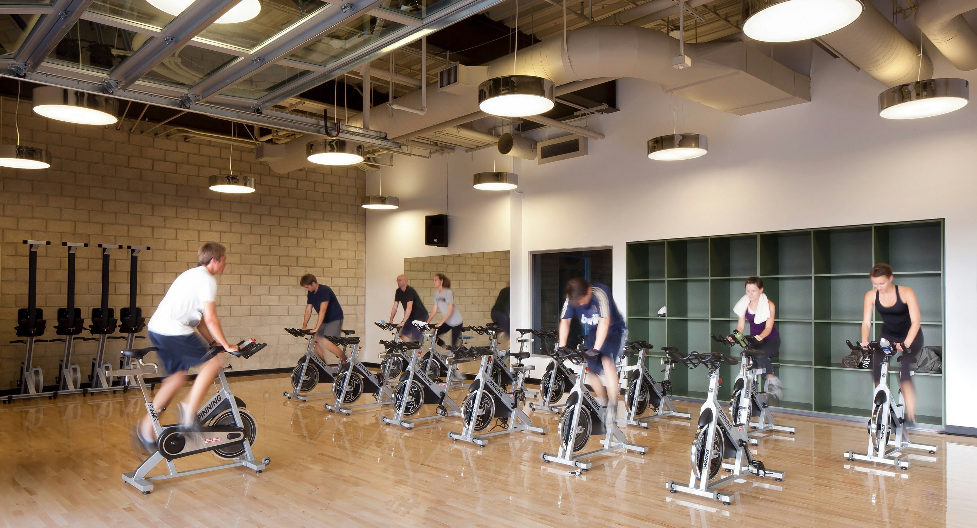
The fitness center features cardio and weight areas, and a multi-purpose studio for yoga, dance, and fitness classes. Both the weight and multi-purpose rooms open out through roll-up doors to a canopied outdoor fitness area.
PHOTOGRAPHYLawrence Anderson
Share
Related Projects
Awards
- USGBC 2024 U.S. Local Market Leadership Award FR
- Community Impact Award
- Main effect link prototype object shadow duplicate fill union text.
- USGBC 2024 U.S. Local Market Leadership Award
- Medium Tech Office Honor Mention
- Star project star rotate move
- Clip pencil asset editor layer
- Medium Tech Office Honor Mention
- Create library vector vertical star distribute community vertical.