clientCOVIVIO
servicesArchitecture | Renovation
locationParis, FR
statusCompleted 2025
size9 600 m²
certificationHQE Bâtiment Durable Niveau Excellent ; BREEAM Niveau Excellent ; OSMOZ Bati ; BBC Effinergie Rénovation 2021 ; BBCA Rénovation ; R2S
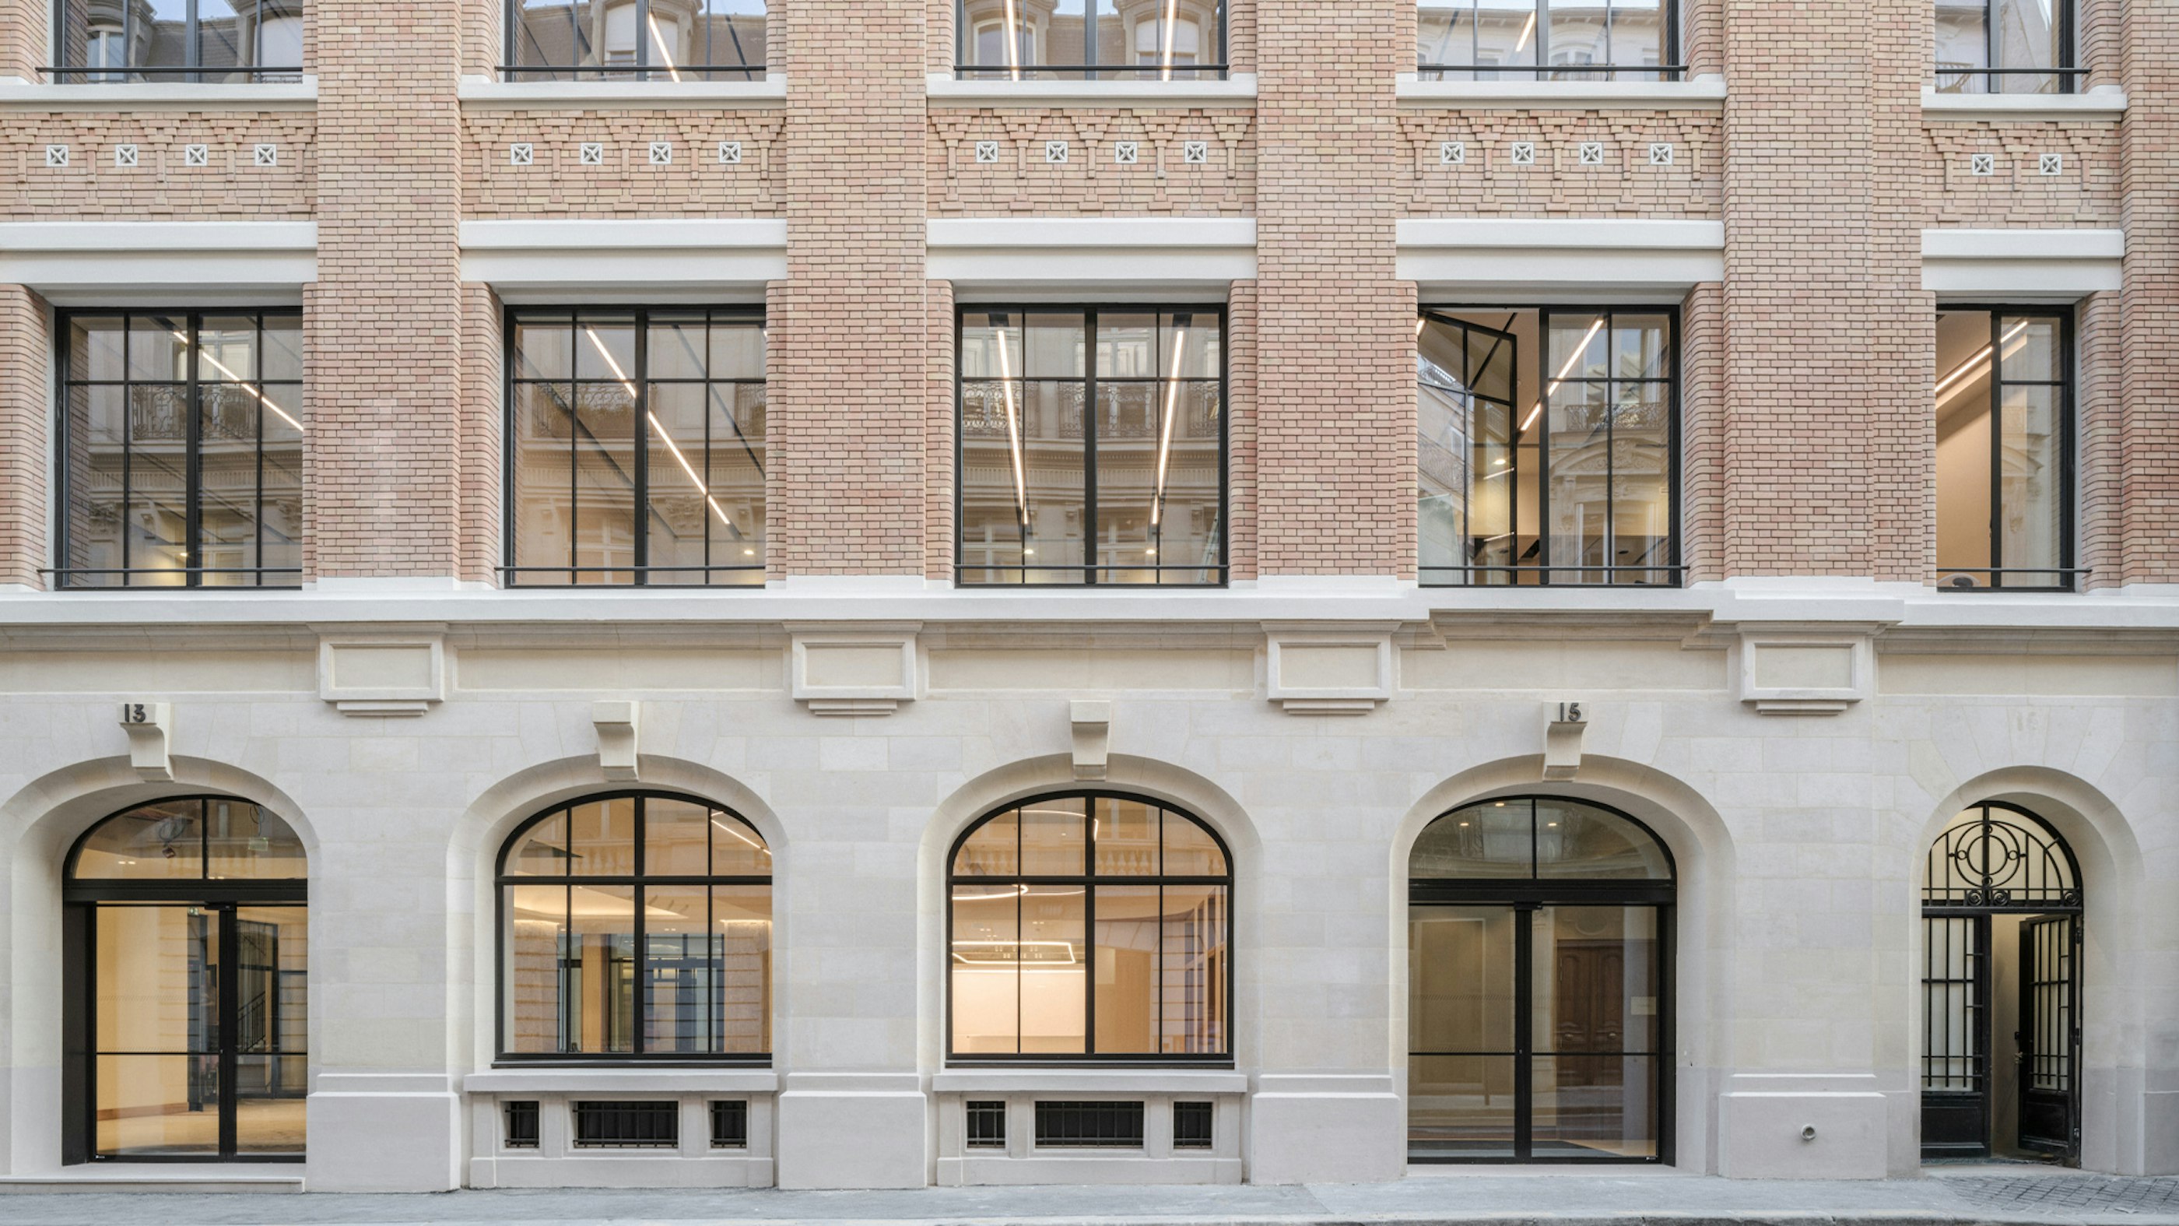
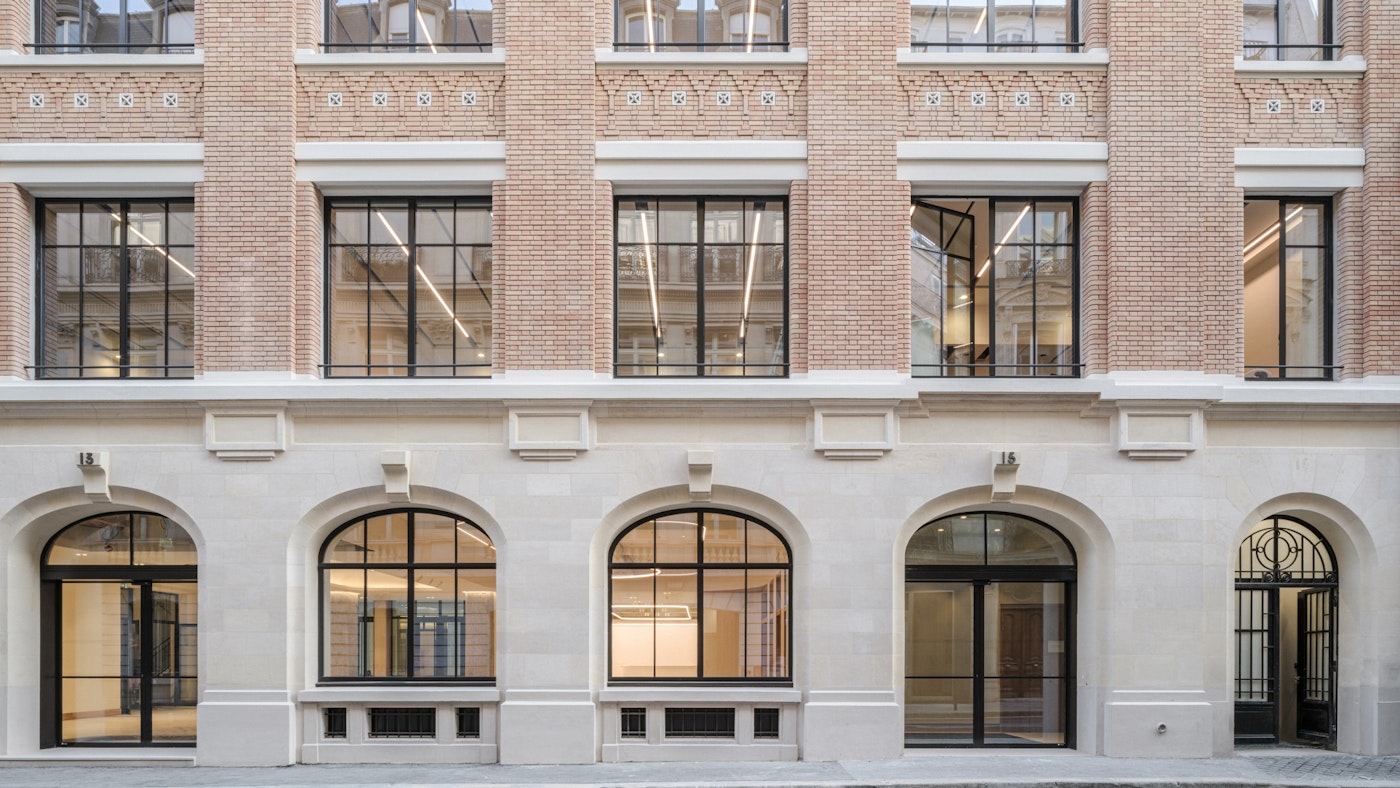
In the heart of Paris’s 8th arrondissement, a former telephone exchange was brought back to its original splendour – a high-precision intervention that celebrates this iconic heritage building. Subsequent interior design changes requested by the tenant —developed by Studio Vincent Eschalier—were seamlessly integrated into the basebuild project.
Reviving an architectural “gem”
Originally built in the early 1930s to house a postal and telecommunications exchange, the building had been altered by successive interventions. Drawing on in-depth historical research and a close collaboration with the Paris heritage authorities, we restored the building by leveraging its intrinsic qualities.
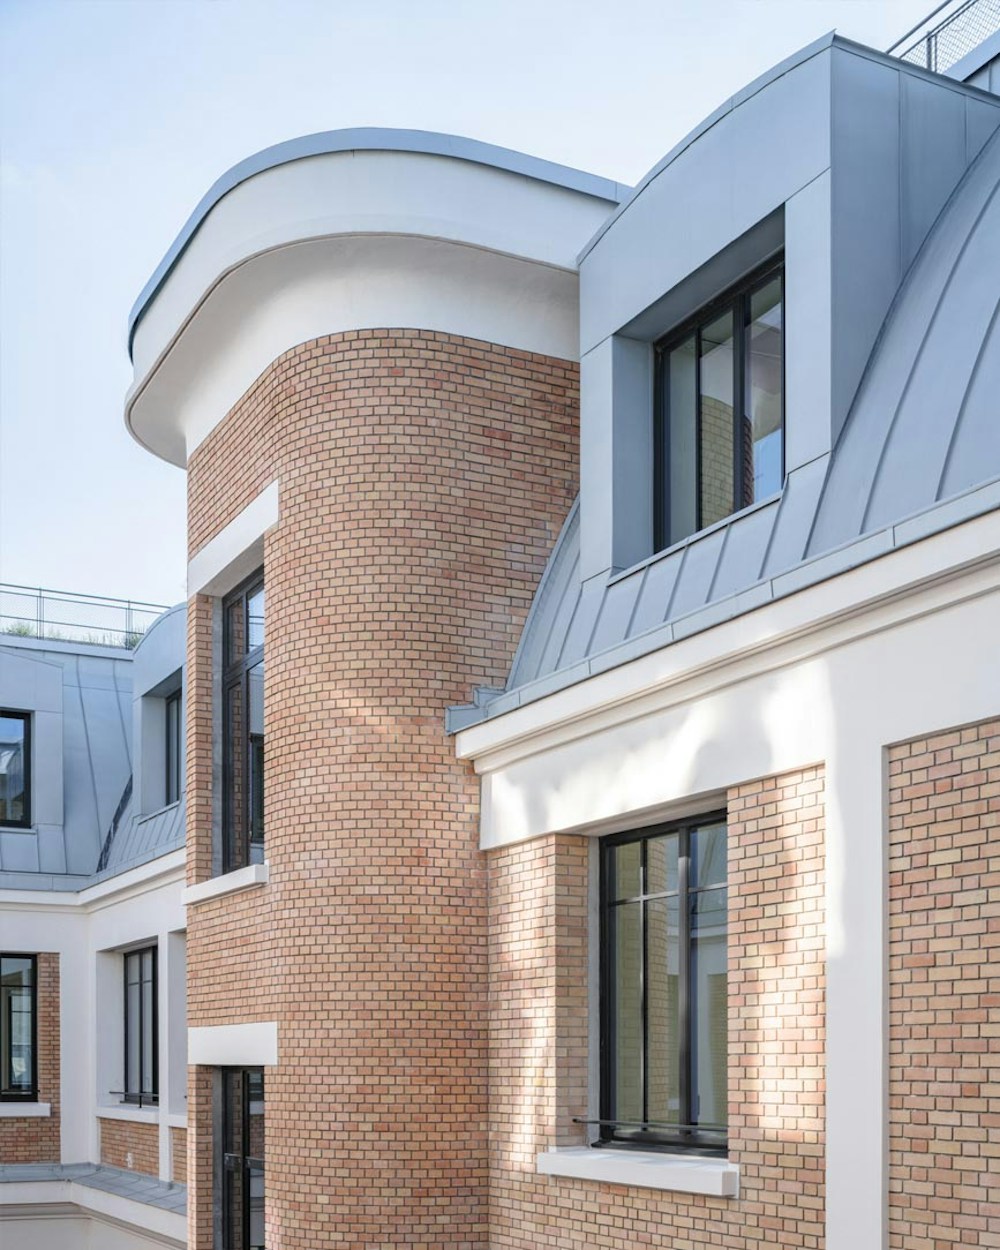
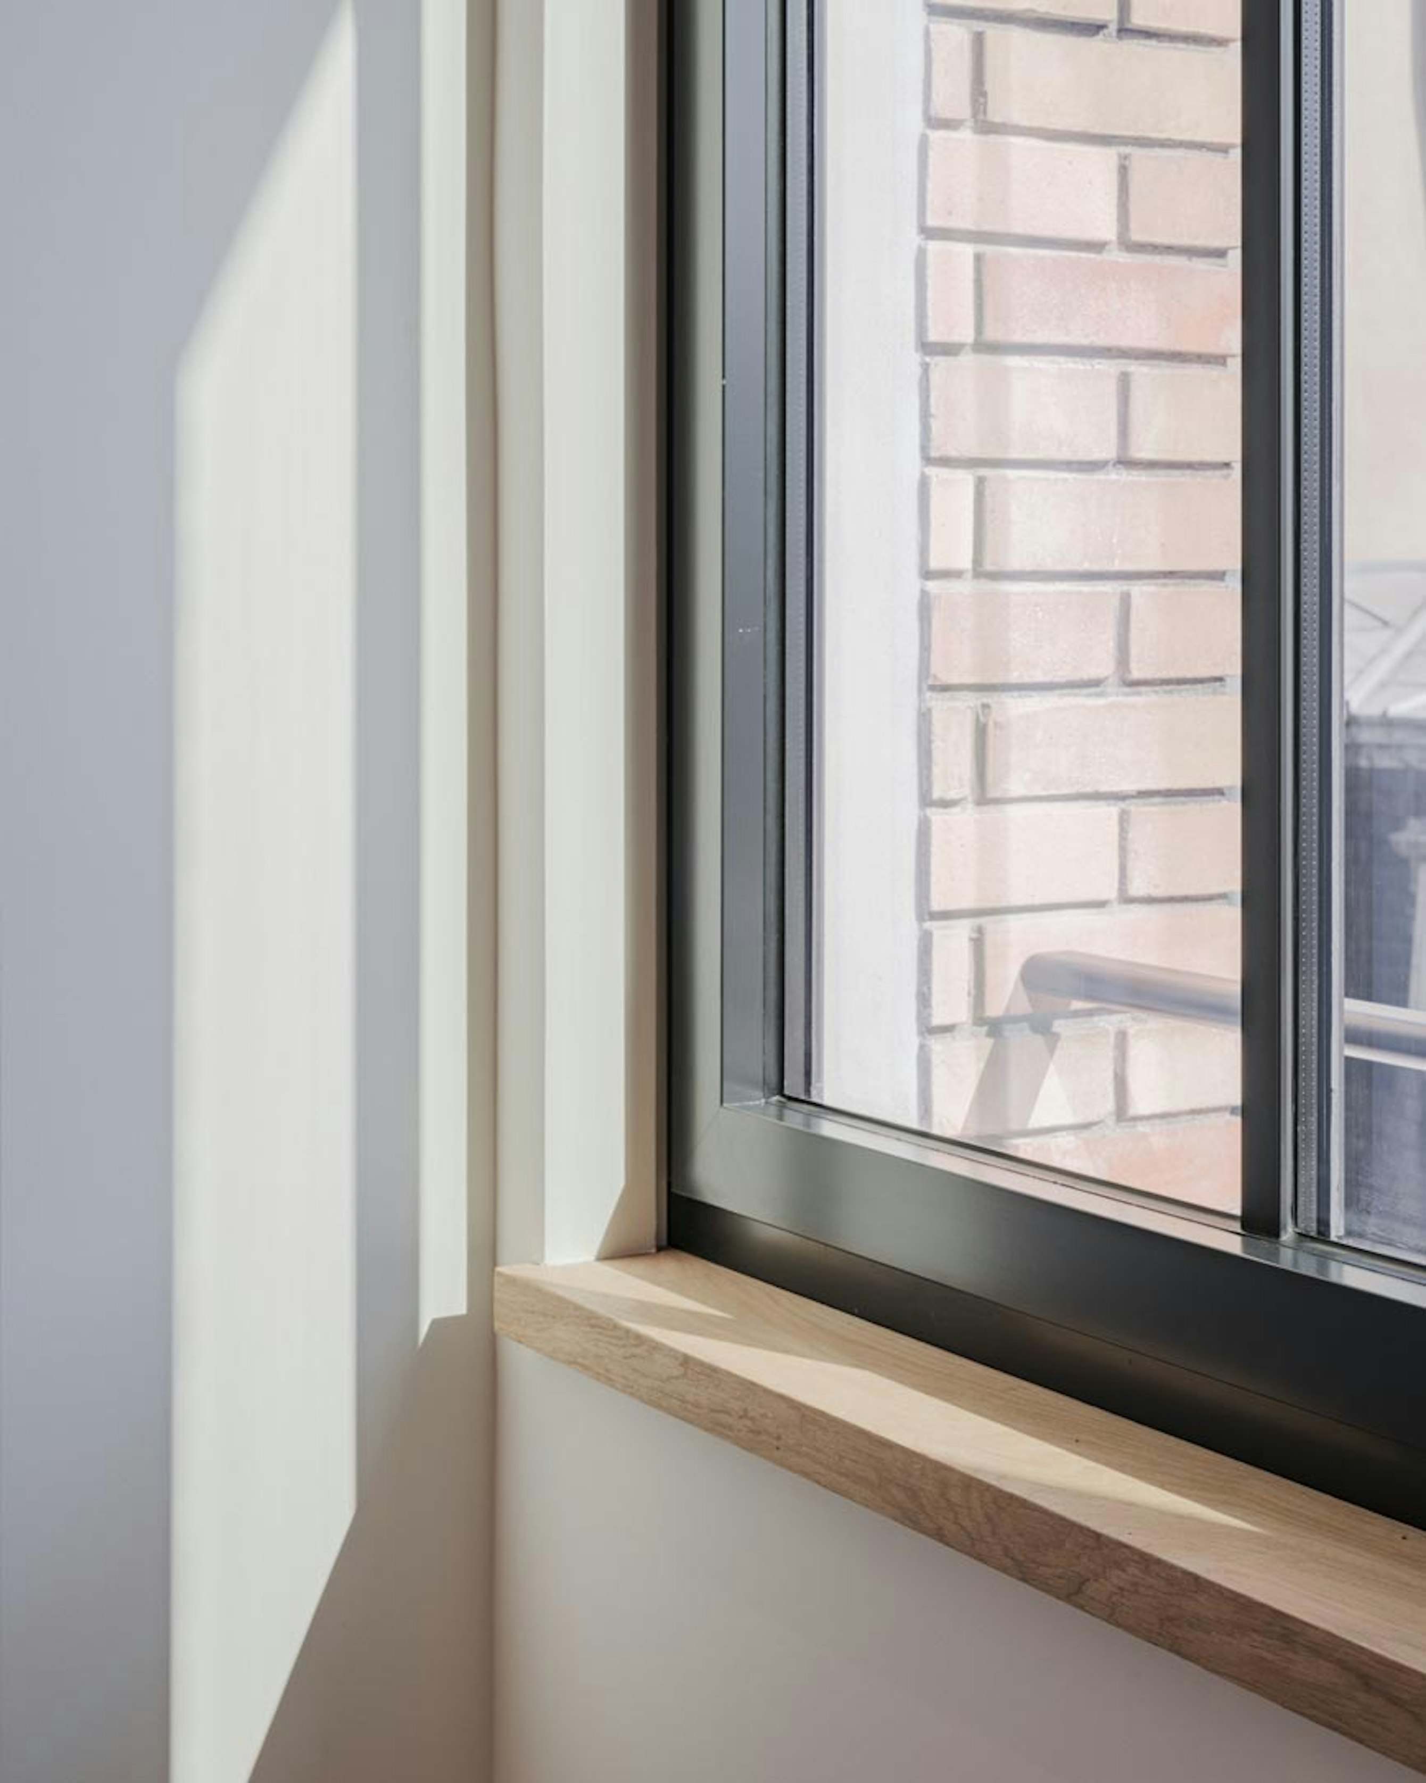
The project highlights the architectural features that had survived while redefining those that had been lost over time with particular care given to the brick façades and joinery.
A bespoke transformation, preserving the building’s essence while elevating it to contemporary standards
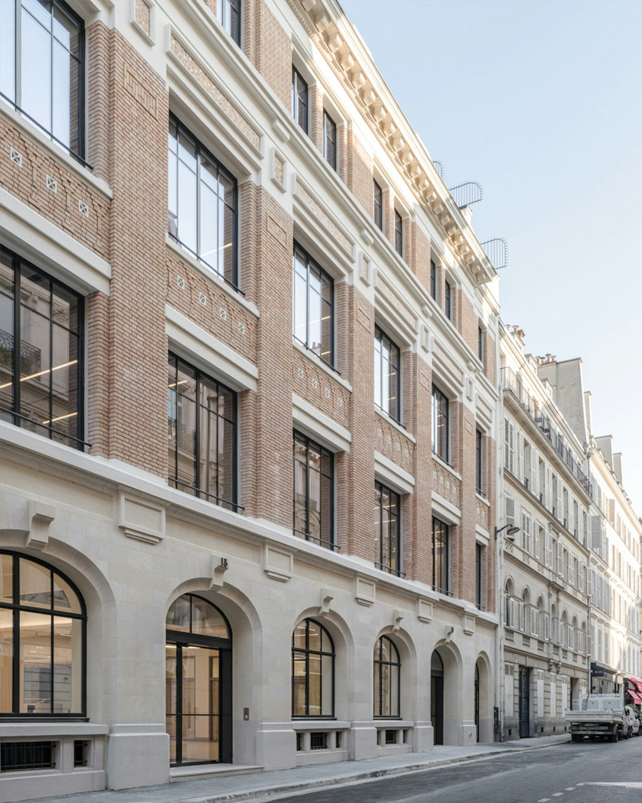
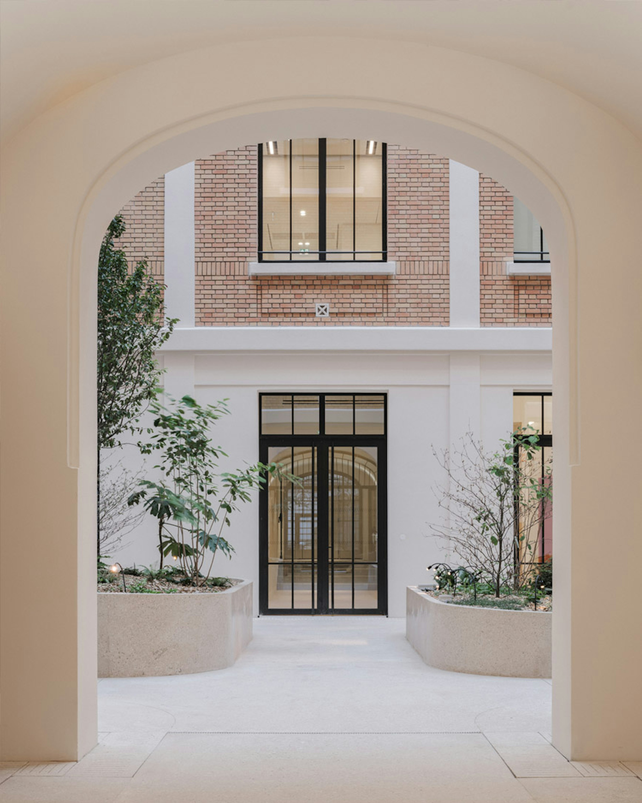
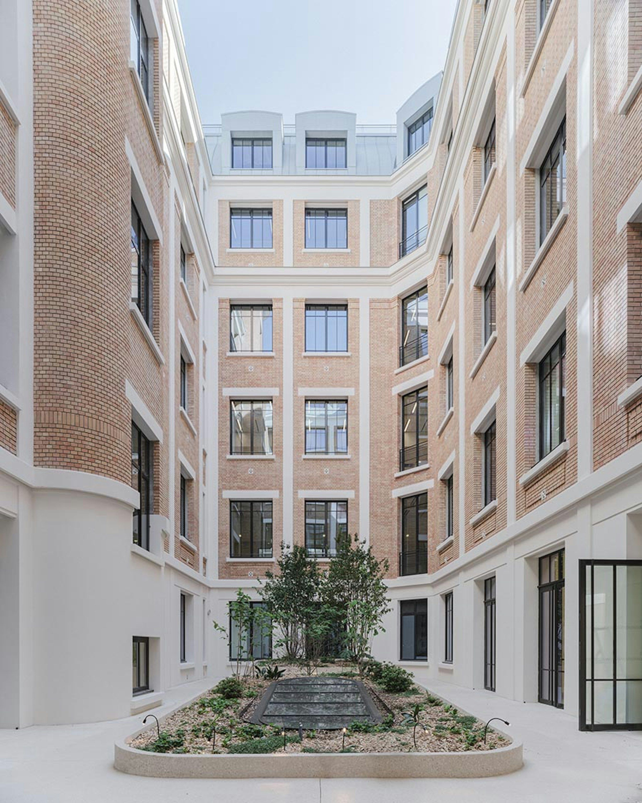
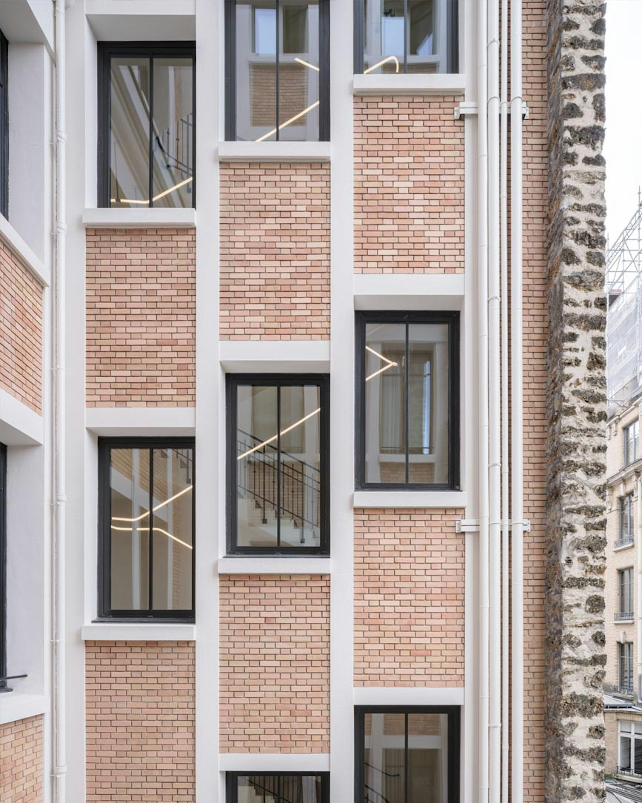
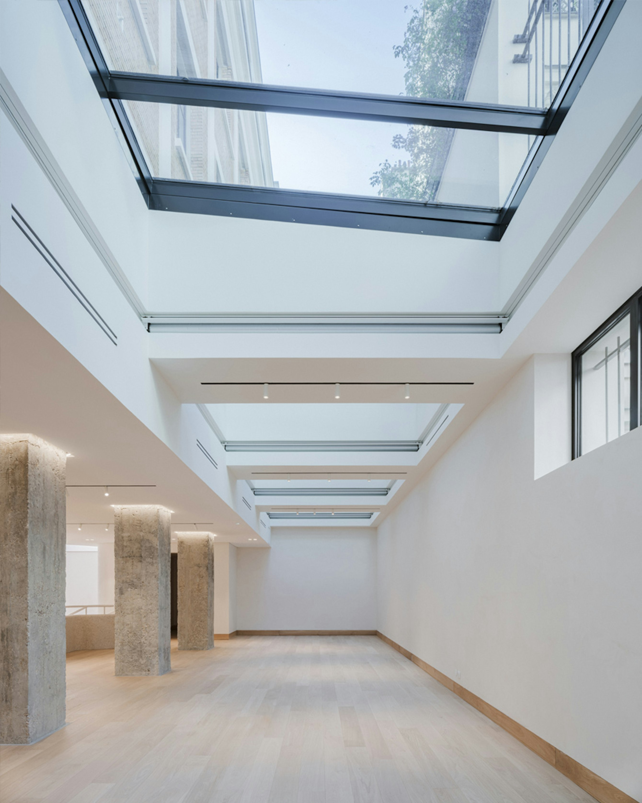
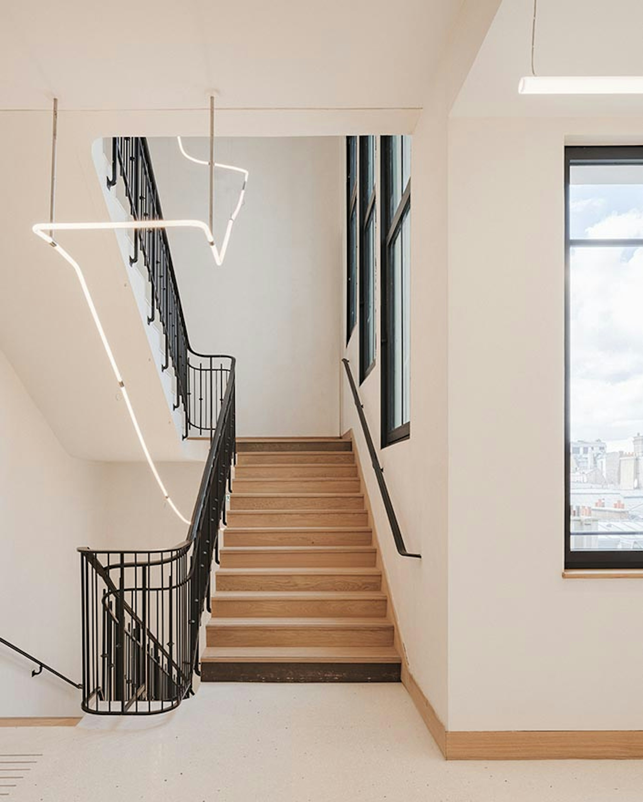
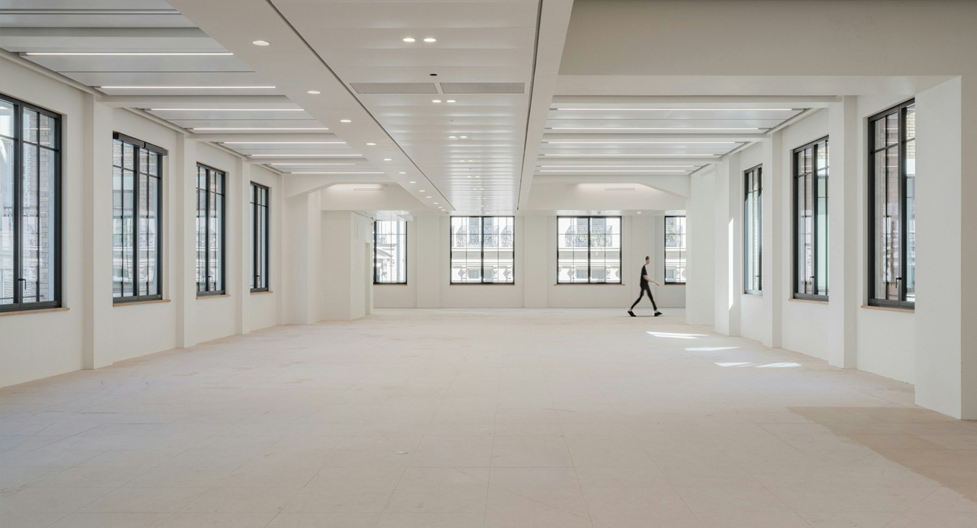
The building’s base, previously fragmented, became the starting point for a major spatial reconfiguration. The ground floor and basement were redesigned into a cohesive whole, coherent with the scale of the building. Both horizontal and vertical circulations were reorganized to bring natural light into spaces that were previously very dark.
The concrete structure is revealed, showcasing the volume of the former telephone exchange and its impressive floor-to-ceiling heights.
On the upper floors, the original open-plan layouts—initially designed to house machinery—are transformed into fully flexible workspaces that meet both current and future needs.
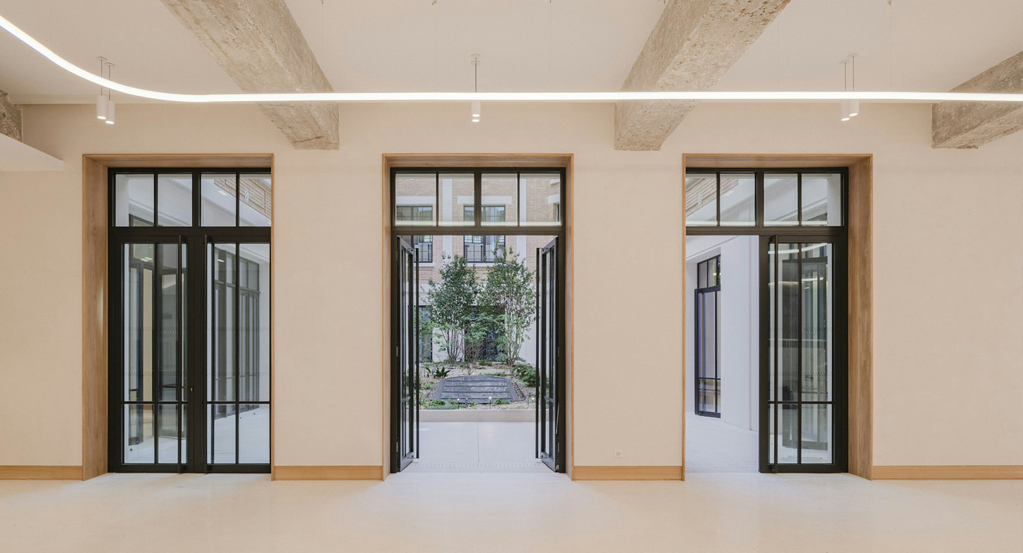
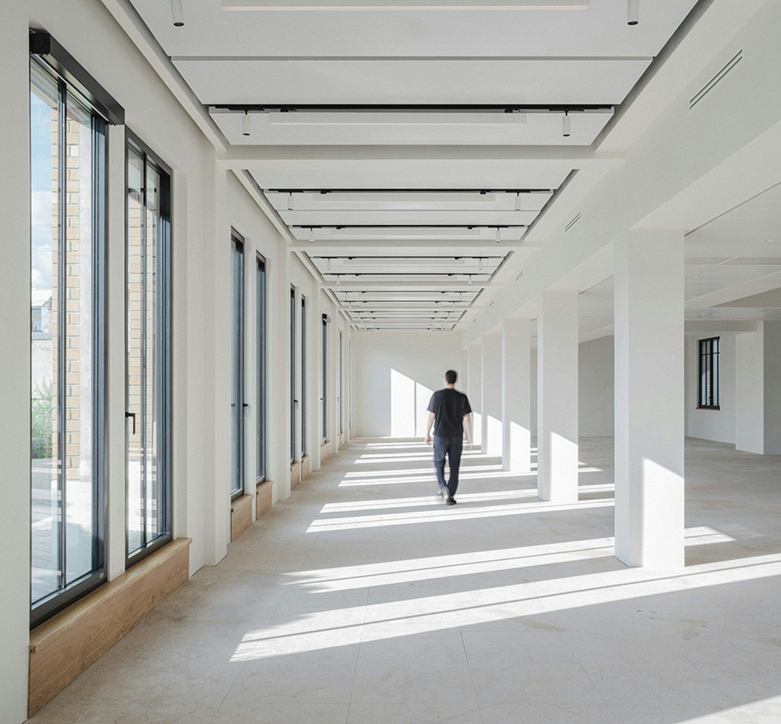
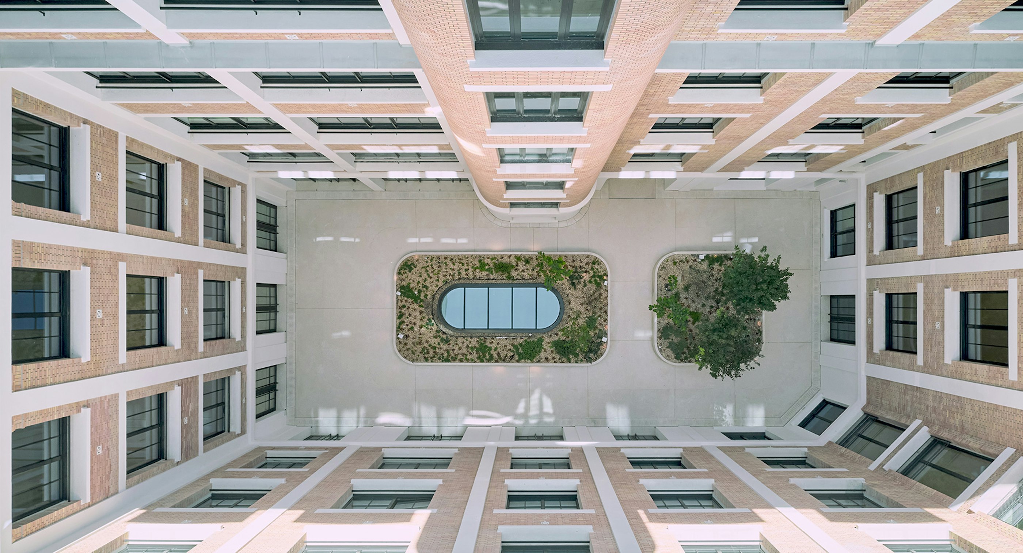
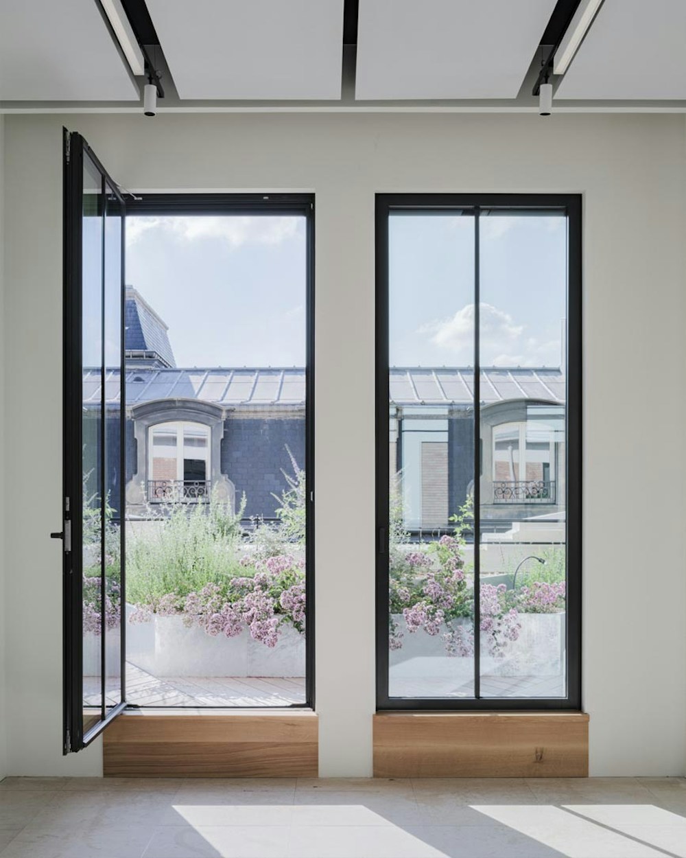
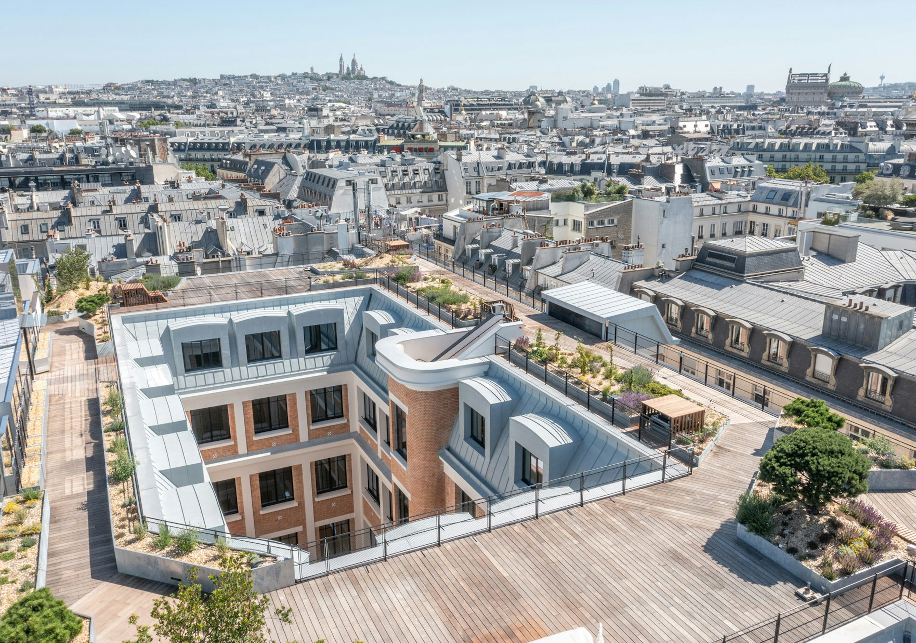
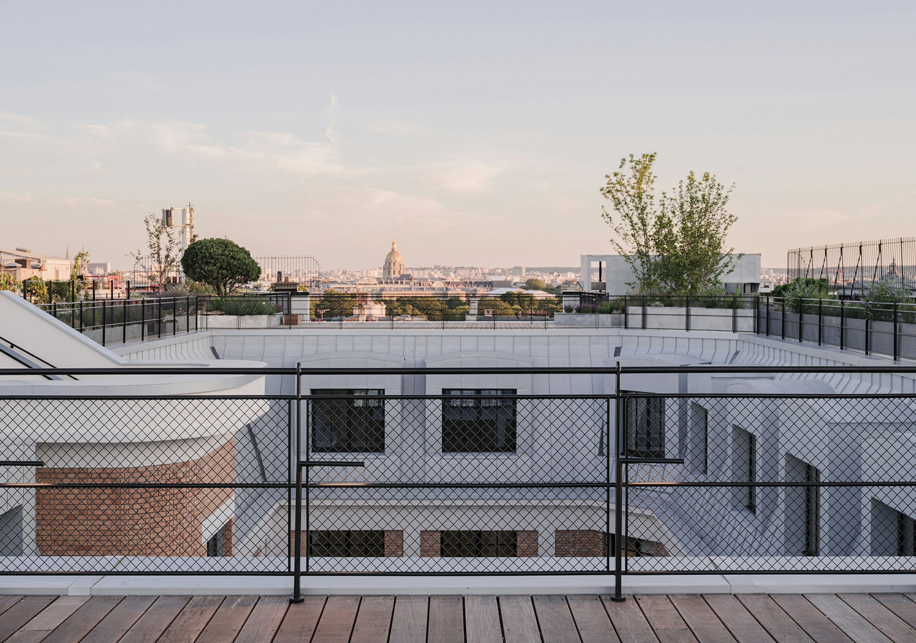
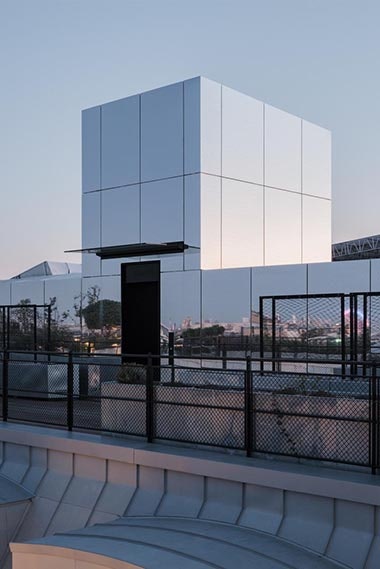
Previously neglected, the courtyards and terraces had been cluttered with technical equipment. Window parapets facing these areas were removed to create direct access to enhanced and landscaped outdoor spaces, contributing to the well-being of the building’s users.
Balancing heritage preservation with environmental performance
Several strategies were implemented to ensure exemplary environmental performance:
- Minimal demolition, preservation of many existing elements, and careful waste management to reduce carbon emissions.
- Improvements to the building insulation and implementation of an intelligent building management system to optimize energy consumption.
- Connection to the local urban heating and cooling networks.
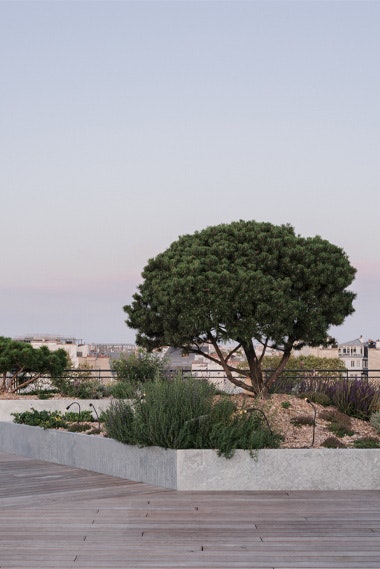
- Creation of numerous accessible landscaped areas to reduce the heat island effect, incorporating local species and promoting urban biodiversity through a mosaic of habitats suited to wildlife.
- Early integration of the tenant’s requirements avoiding significant post-completion works.
These strategies enabled multiple environmental and low carbon certifications: HQE Bâtiment Durable (Excellent), BREEAM (Excellent), OSMOZ, BBC Effinergie Rénovation 2021, and BBCA Rénovation.
PHOTOGRAPHYPierre Romain Guedj
Awards
- City of Palo Alto, Architectural Review Board (ARB) Design Award | The Hub at Stanford Research Park
- ULI Washington Awards for Excellence, Finalist | MLK Gateway II
- Future of Work Awards, Jury’s Special Prize | Ledger HQ
- BIM d’Or, Tech Show Awards | Google AI Hub
- Interior Design Magazine, Best of Year Awards, Office Renovation, Winner | Meta EMEA Headquarters
- Interior Design Magazine, Best of Year Awards, Medium Tech Office: Finalists | WHOOP Headquarters
- ULI Europe Awards for Excellence : Winner | L’Atelier Covivio
- Interior Design Magazine, Best of Year Awards, Finalist: Large Early Education | Raymond Elementary School
- AIA DC, Awards of Excellence in Architecture, Chapter Design Award: Winner | Raymond Elementary School
- ULI Washington Awards of Excellence, Excellence in Institutional Development: Winner | Raymond Elementary School
- ULI Washington Awards of Excellence: Finalists | Raymond Elementary School
- USGBC, US Local Market Leadership Swards DC, MD, VA, Decarbonization Award: Winner | Raymond Elementary School
- Fast Company, Innovation by Design Awards, Best Workplace Design: Honorable Mention | WHOOP Headquarters
- Chicago Athenaeum American Architecture Award, Display Installations: Winner | Welcome Galleries at the National Building Museum
- Chicago Athenaeum American Architecture Award, Best in office Buildings: Winner | Meta EMEA Headquarters
- Interior Design Magazine, NYCxDesign Awards: Finalist | 825 Third Avenue
- CoreNet NYC Design Excellence Awards, Project of the Year Under 25K sq ft: Winner | 825 Third Avenue
- USGBC, US Local Market Leadership Awards DC, MD, VA, Judge’s Choice Award: Winner | MLK Gateway II
- NAIOP DC MD Awards of Excellence, Best Washington DC Urban Office: Winner | MLK Gateway II
- CoreNet New England Awards of Excellence, Large Workplace: Winner | WHOOP Headquarters