
STUDIOS Ranked #29 on the Sustainability Giants List
DateSeptember 17, 2026
STUDIOS is proud to be featured in Interior Design Magazine as a Sustainability Giant. This year, STUDIOS ranked number 29 of 100, an exciting milestone for the firm.
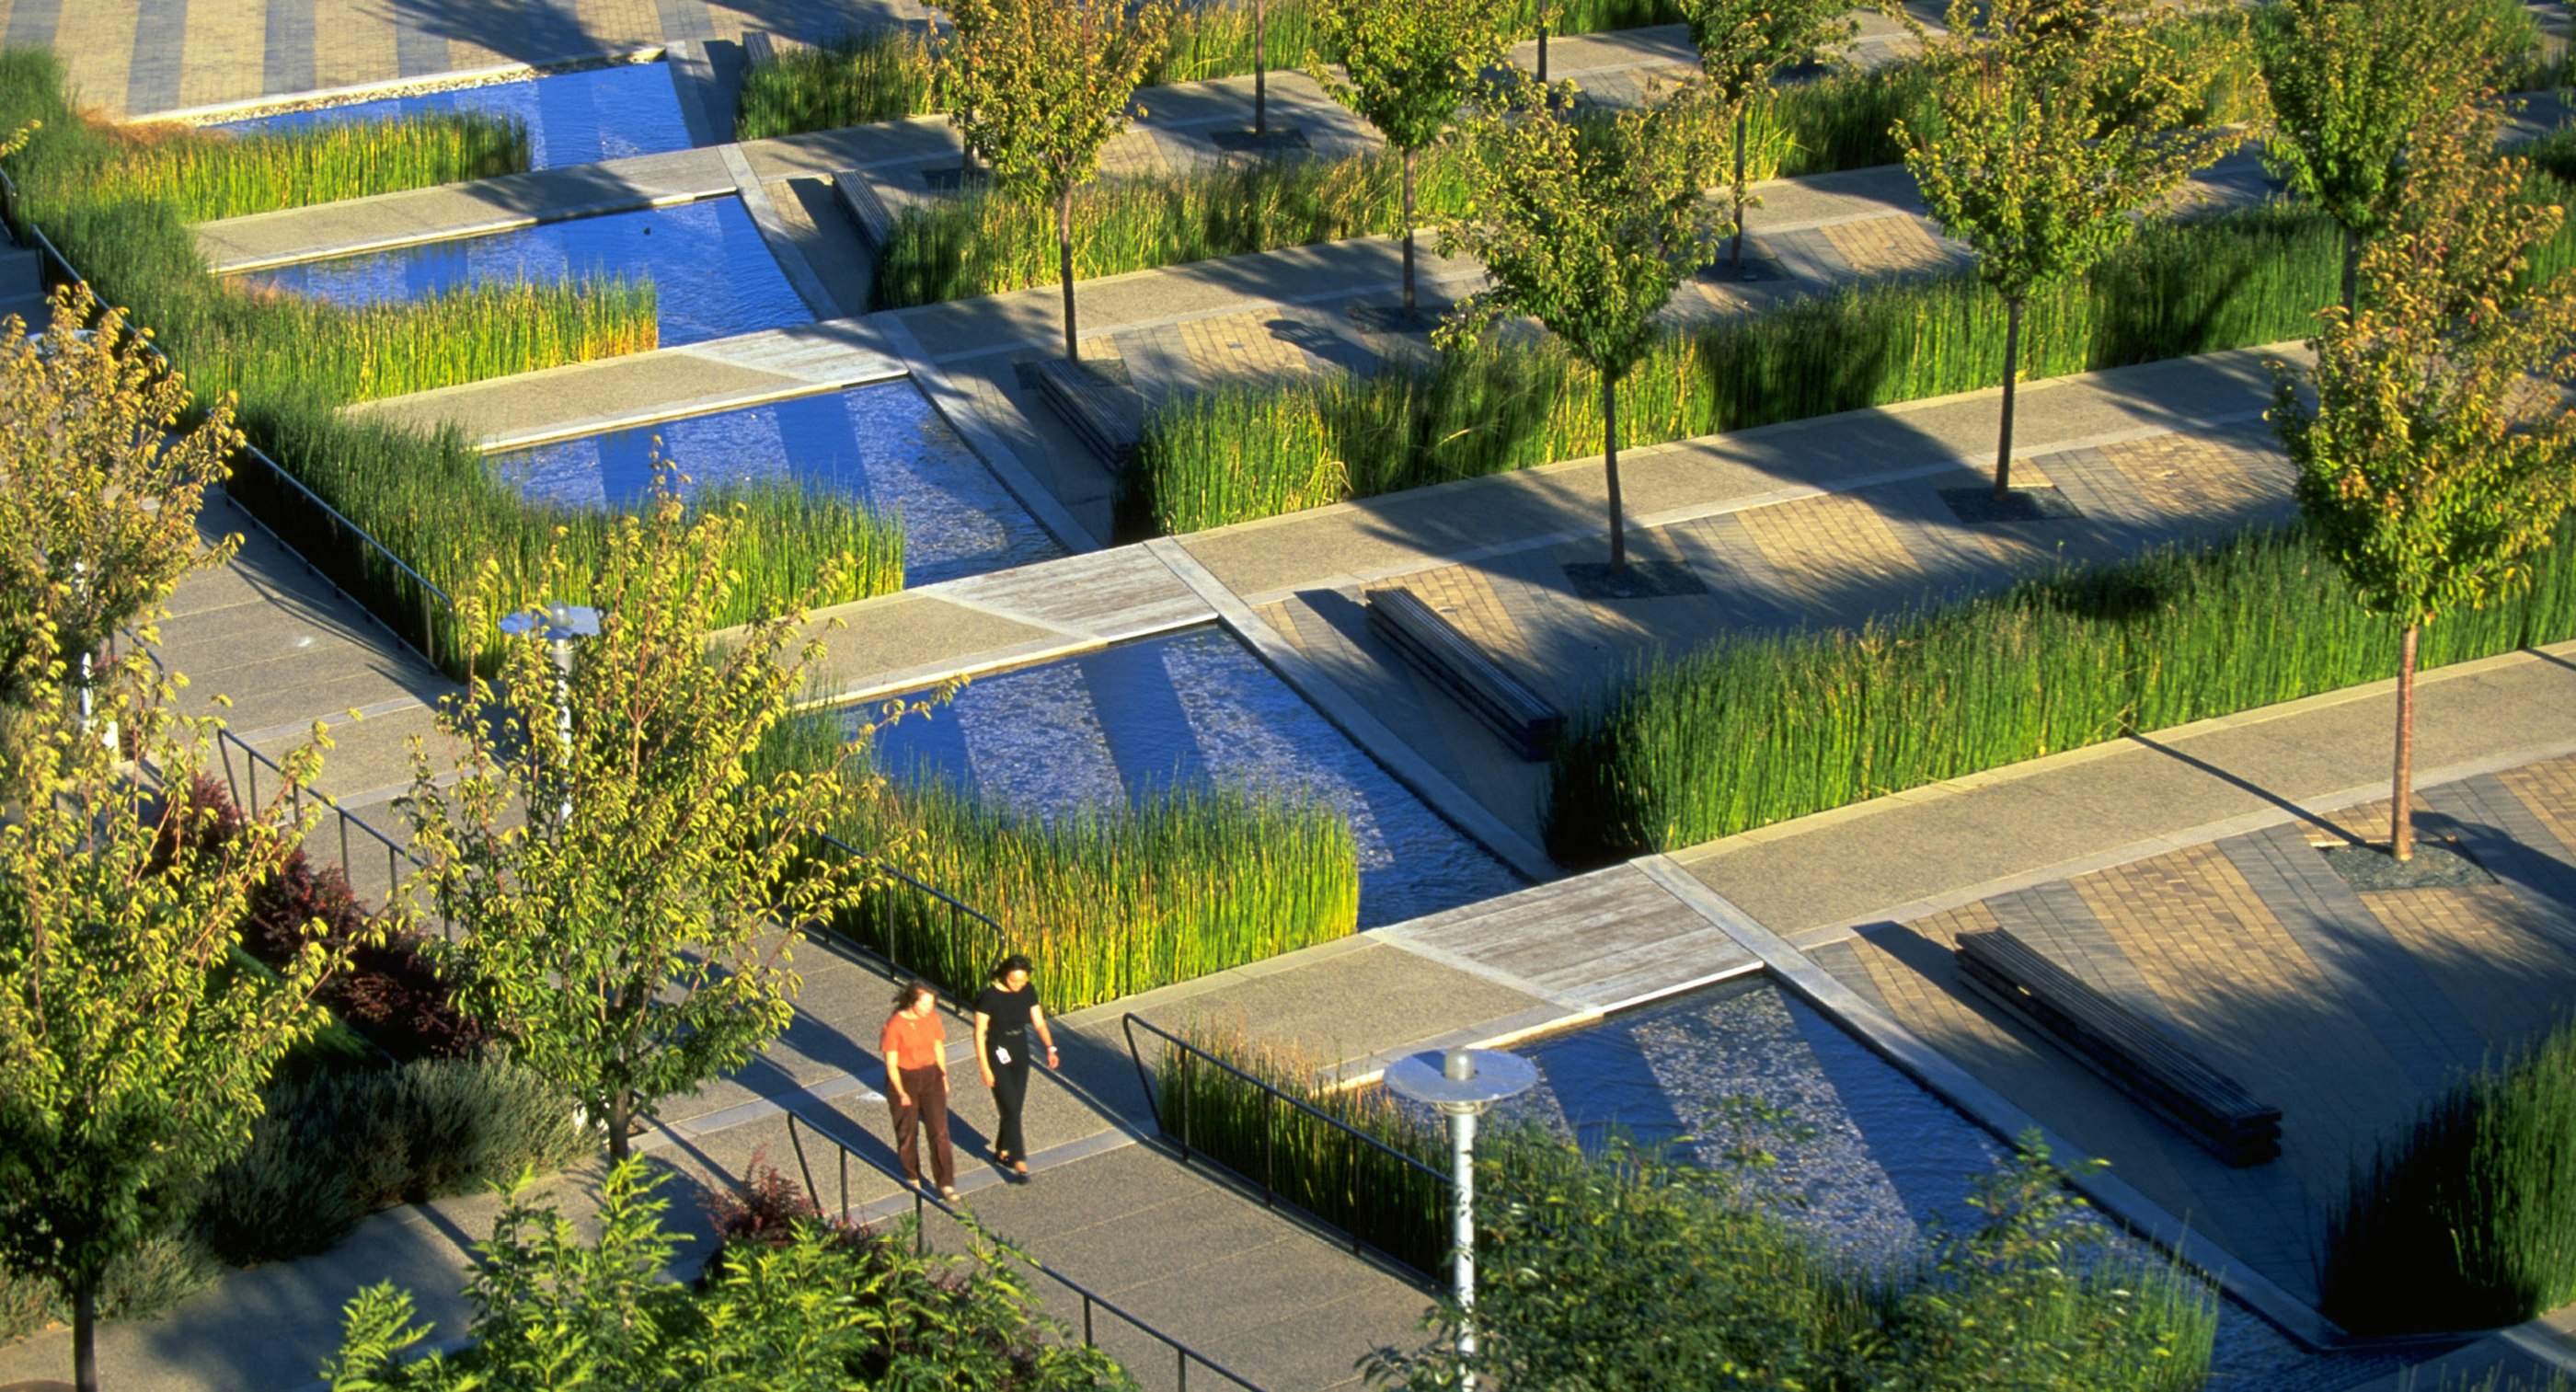
Since our inception, STUDIOS has advocated the implementation of sustainable strategies. One of the early signatories of the AIA 2030 Commitment to achieve a carbon-neutral future, we believe in guiding our clients through honest and open dialogue to ensure our designs deliver a more resilient future. By measuring embodied carbon and focusing on a building’s entire lifecycle, we design for reversibility and longevity. We aim not to demolish or replace but to use materials that promote upcycling and recycling, to invent new solutions, and to make our designs adaptable, responsible and restorative.
As architects, we have a responsibility for shaping the built environment and for its impact on the natural systems that support life.
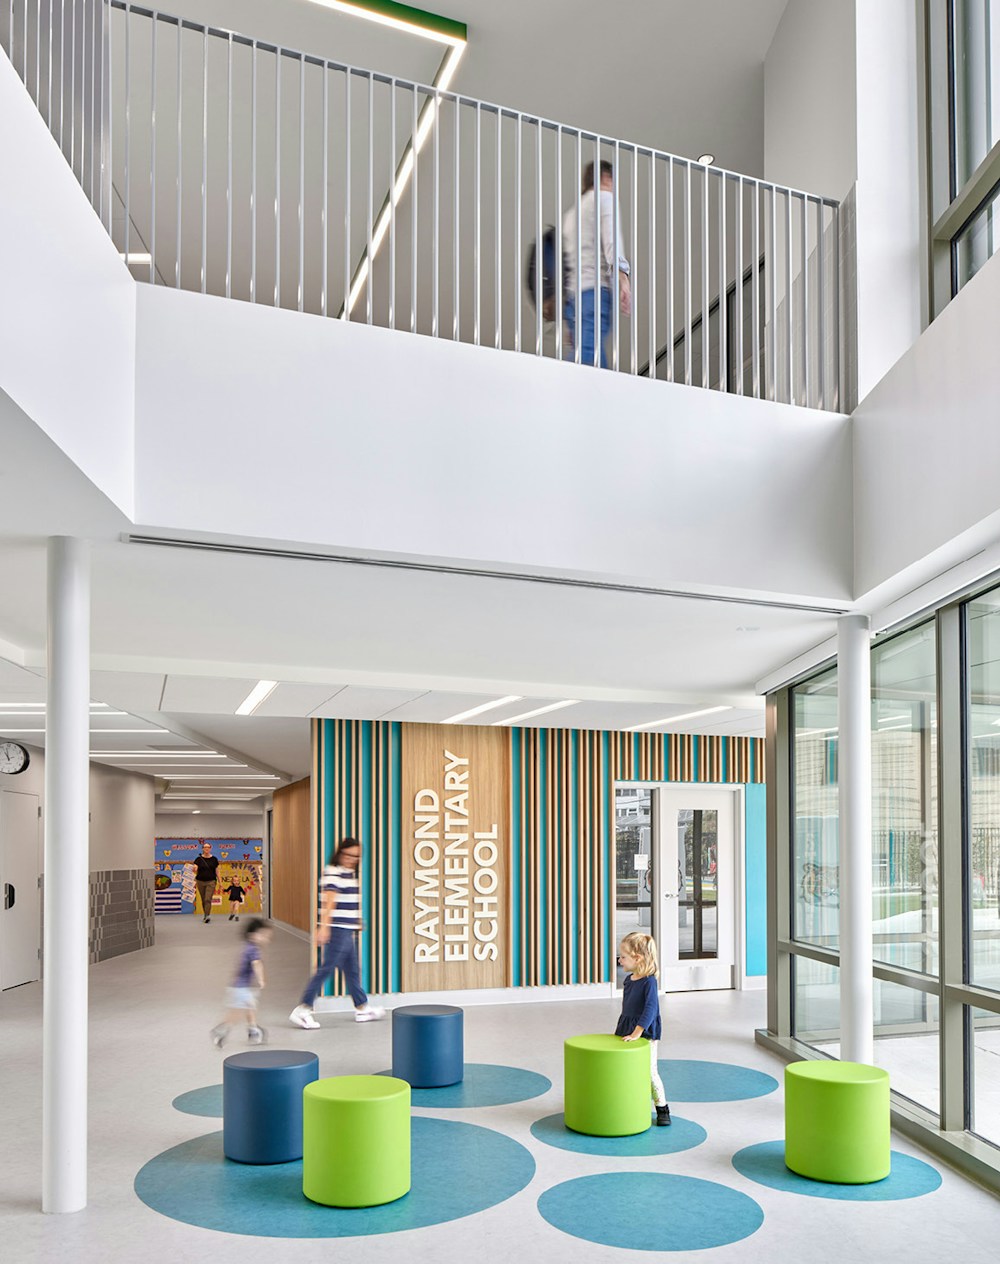
Take a Closer Look: Raymond Elementary School
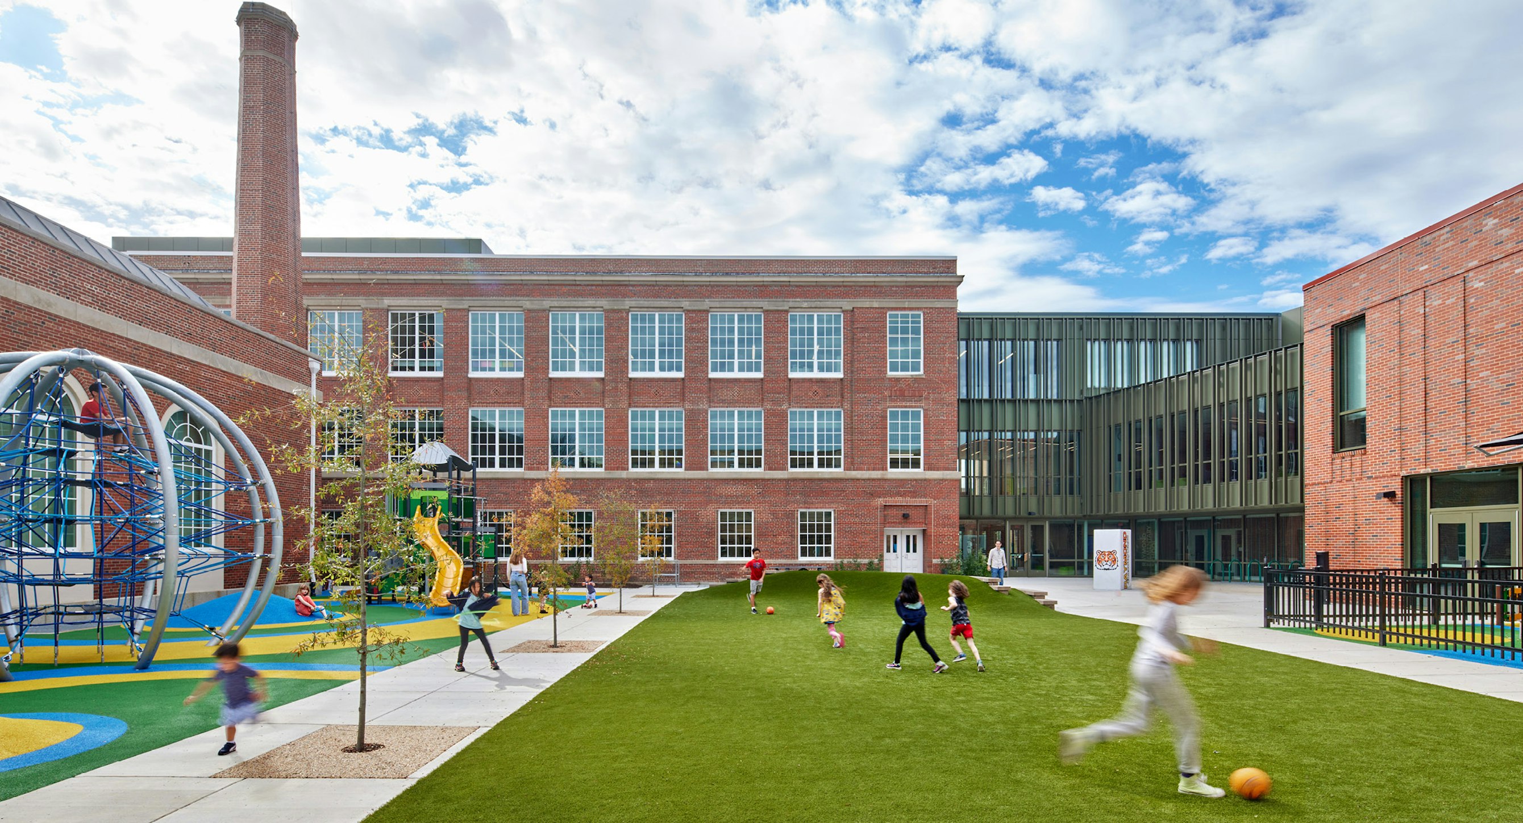
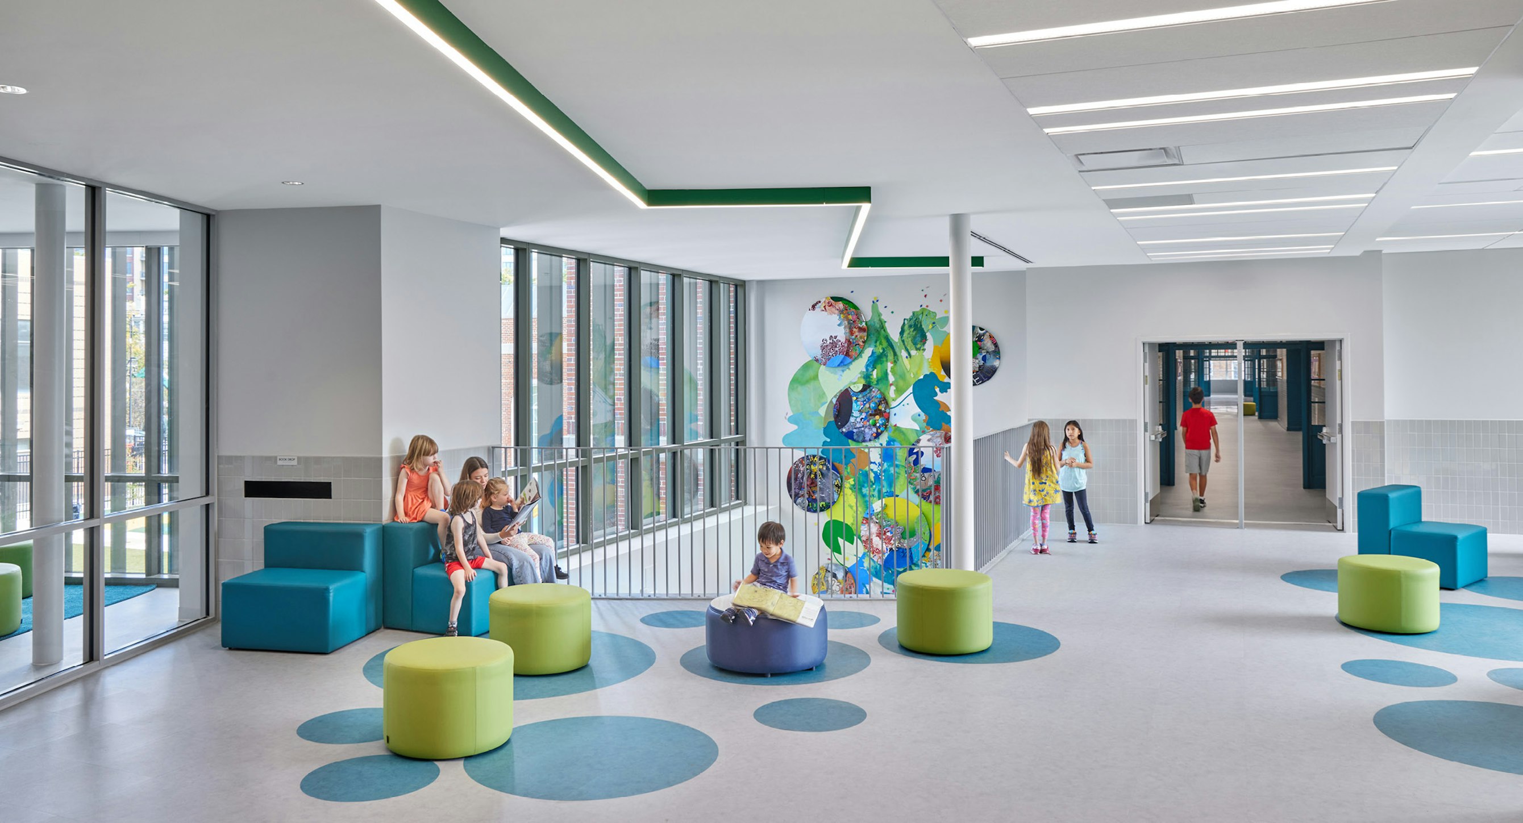
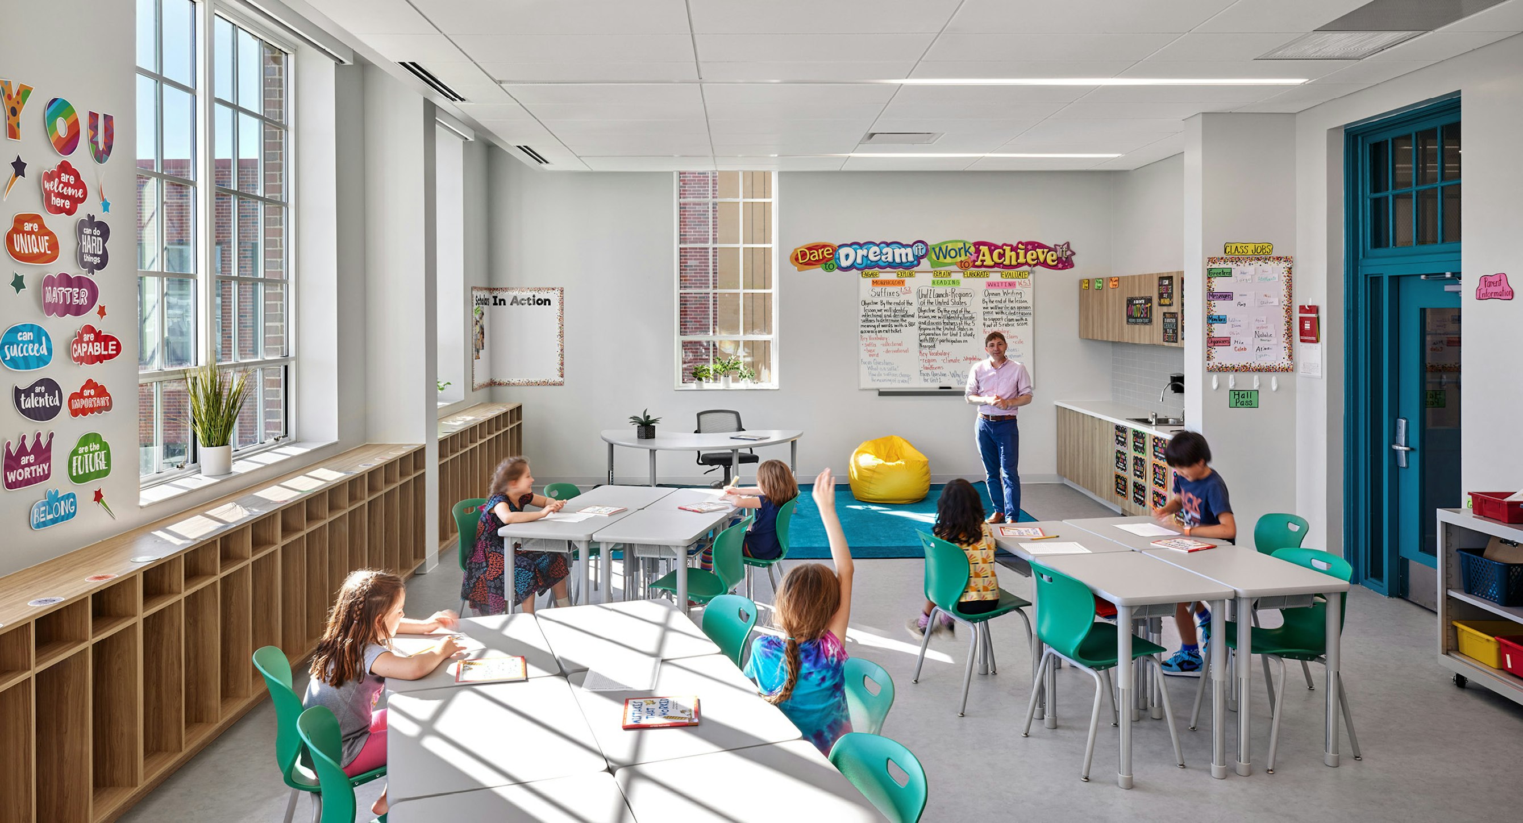
STUDIOS recently completed an addition and renovation at Raymond Elementary School in Washington, DC. The school is a historic building, originally constructed in the 1920s, that we transformed into a modern, high-performing elementary school. The addition features 50,000 sq ft of new classroom and education space. The playground area was upgraded, now sitting above over 100 geothermal wells. These wells function to both heat and cool the school, keeping it off the electricity grid.
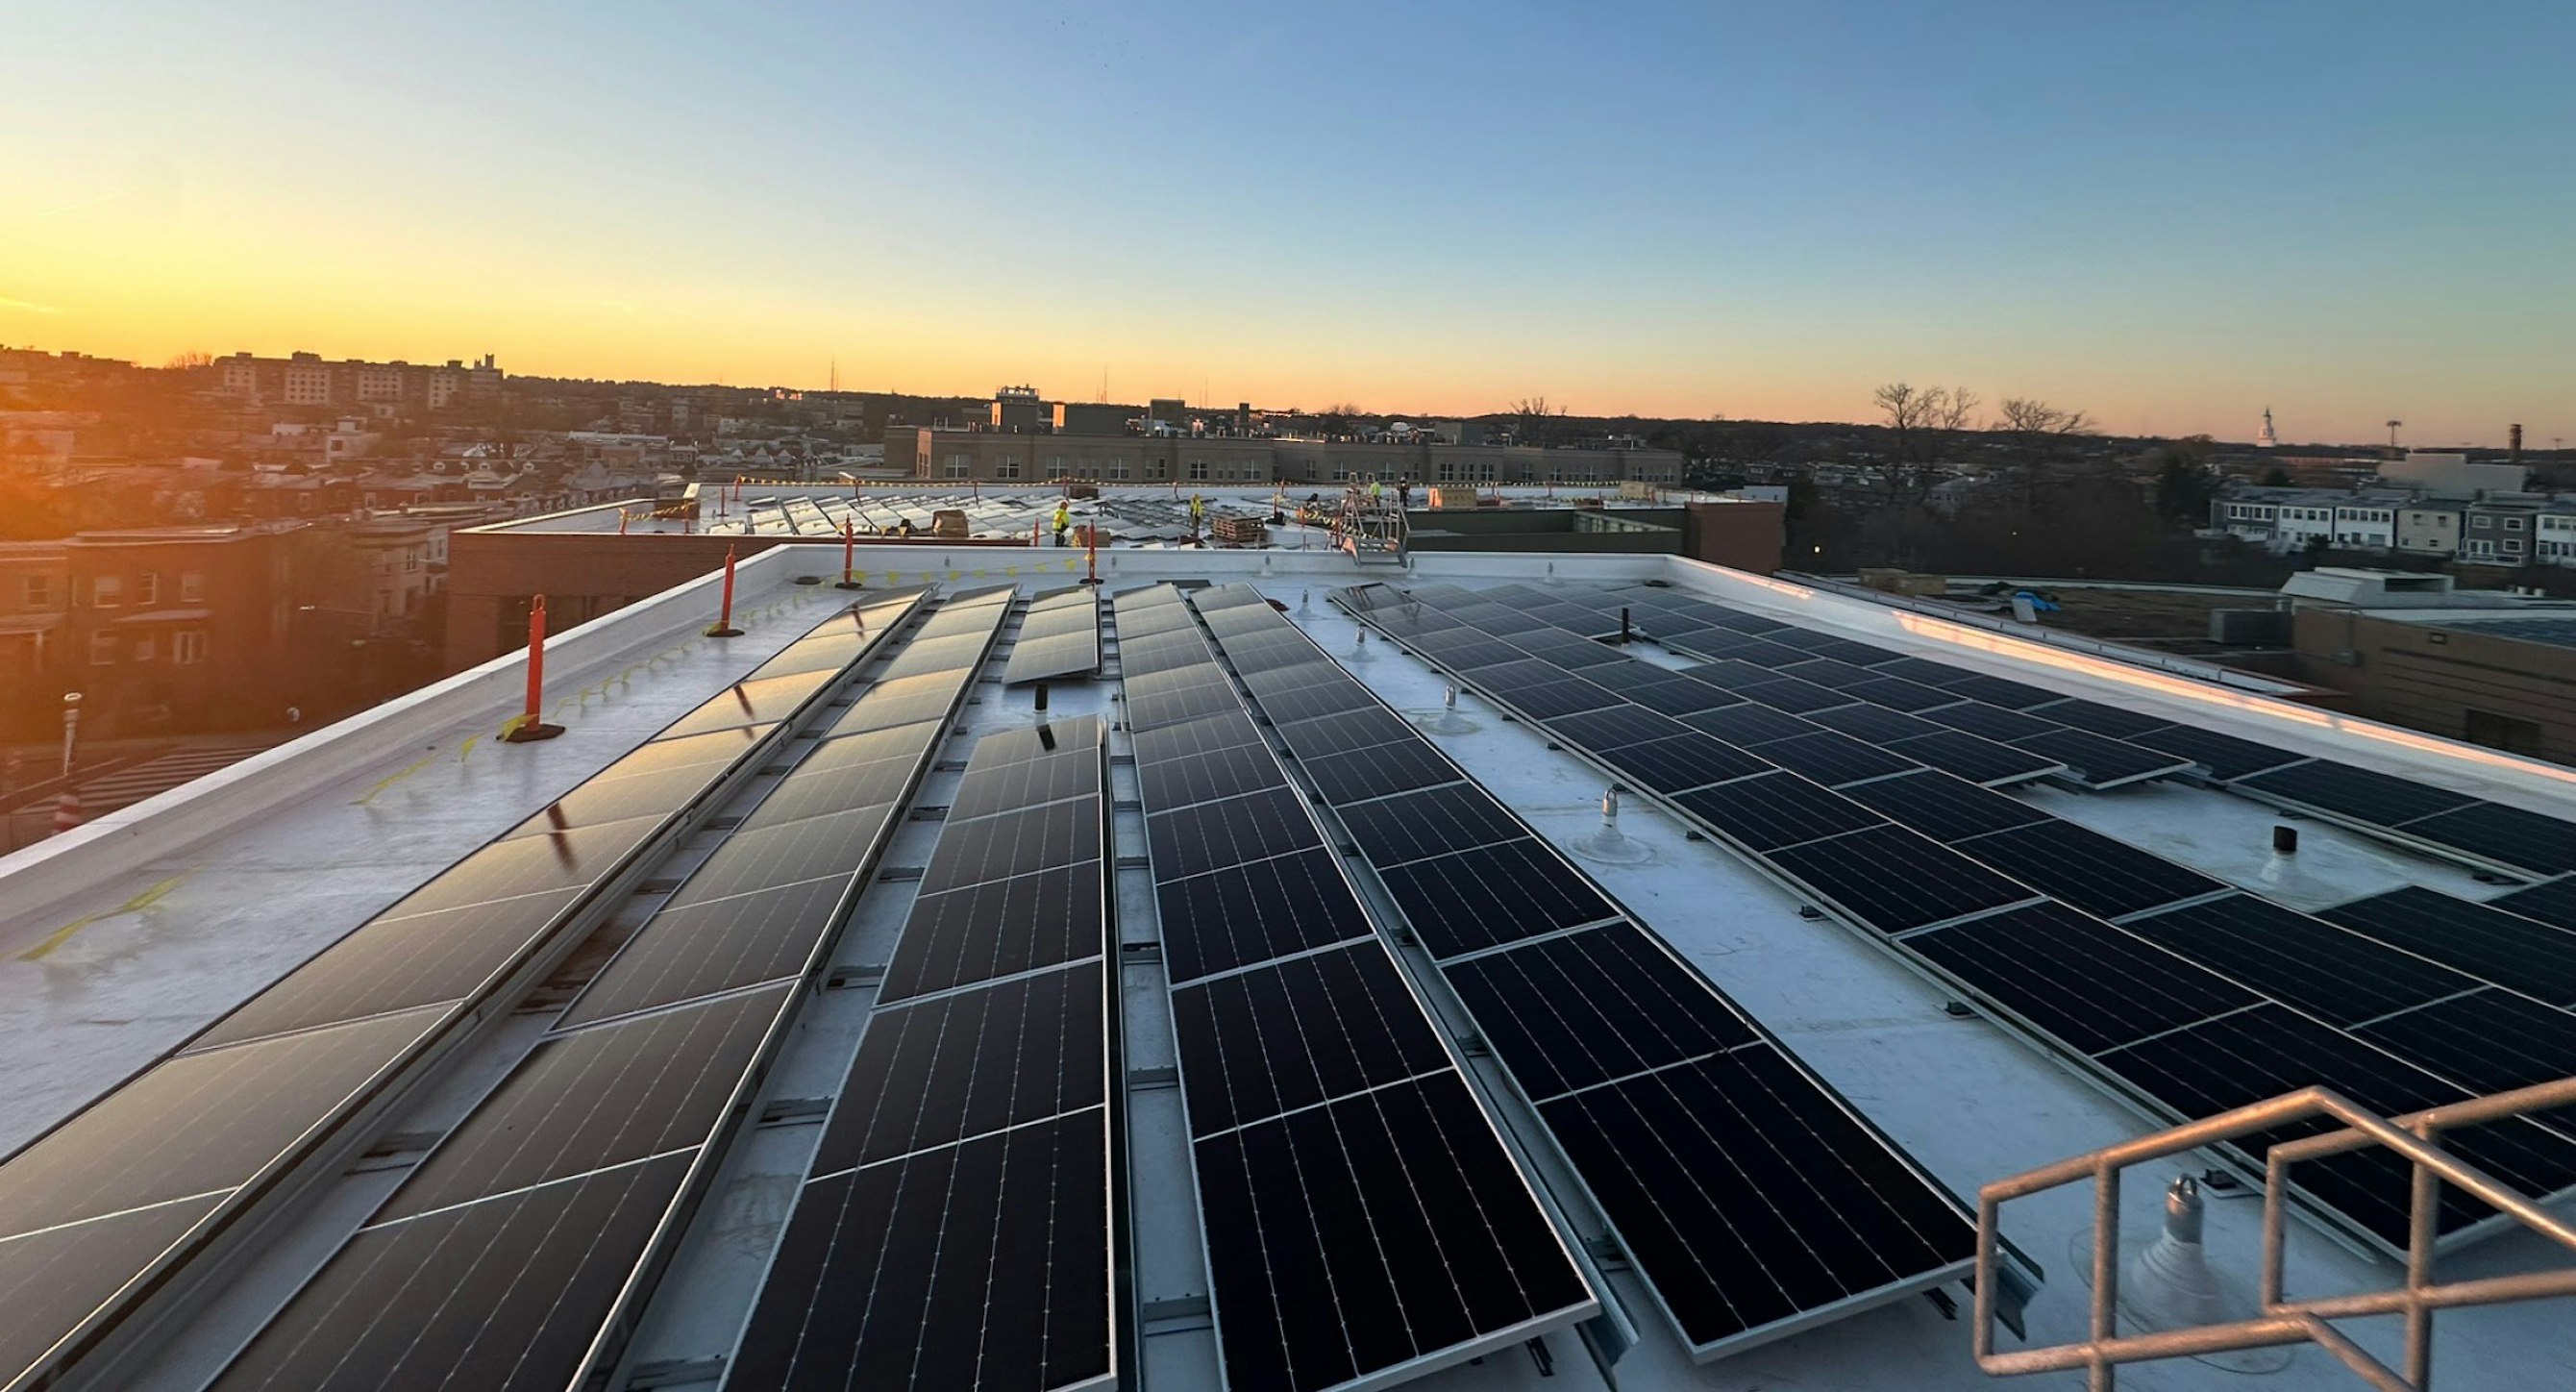
The new design added a green roof system that serves both as storm water management as well as homes to photovoltaic cells. These features allow the project to be certified LEED Gold and Net Zero Energy ready. This project artfully blends the school's historic path with an exciting future, all while keeping sustainability at the heart of the design. Learn more about Raymond Elementary School by watching this video!
Take a Closer Look: 675 Middlefield
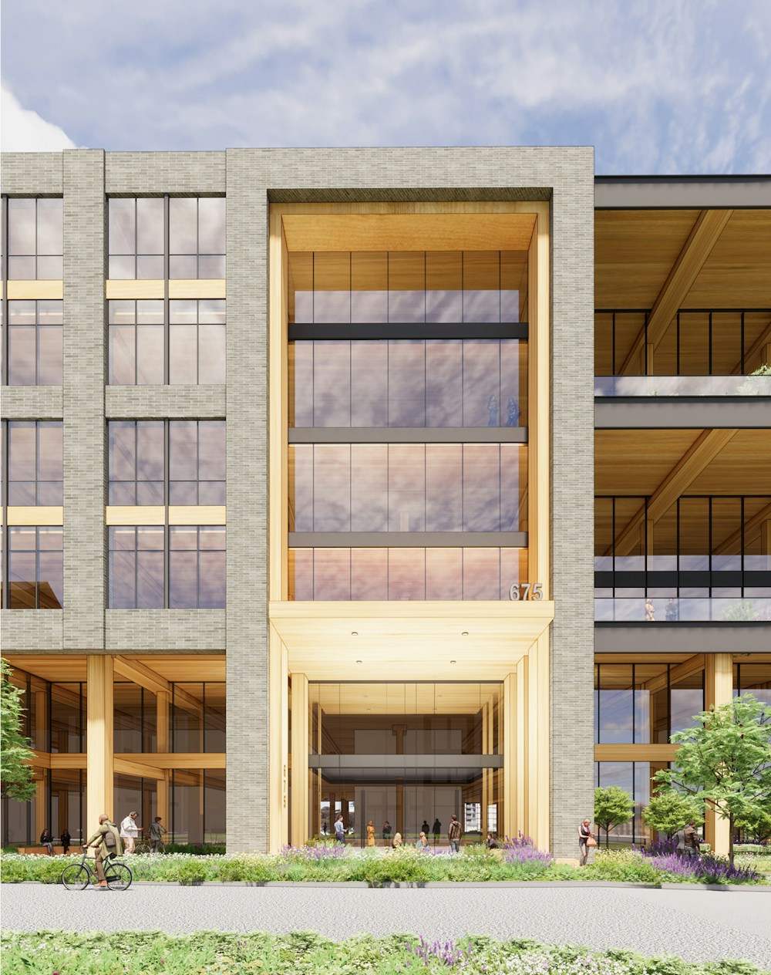
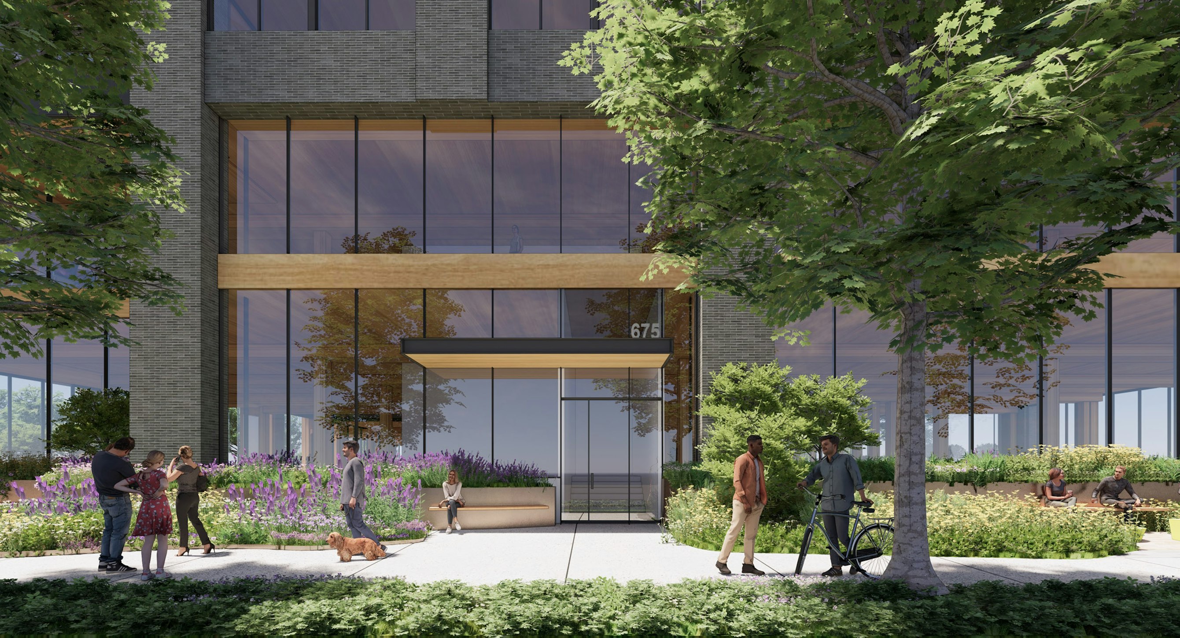
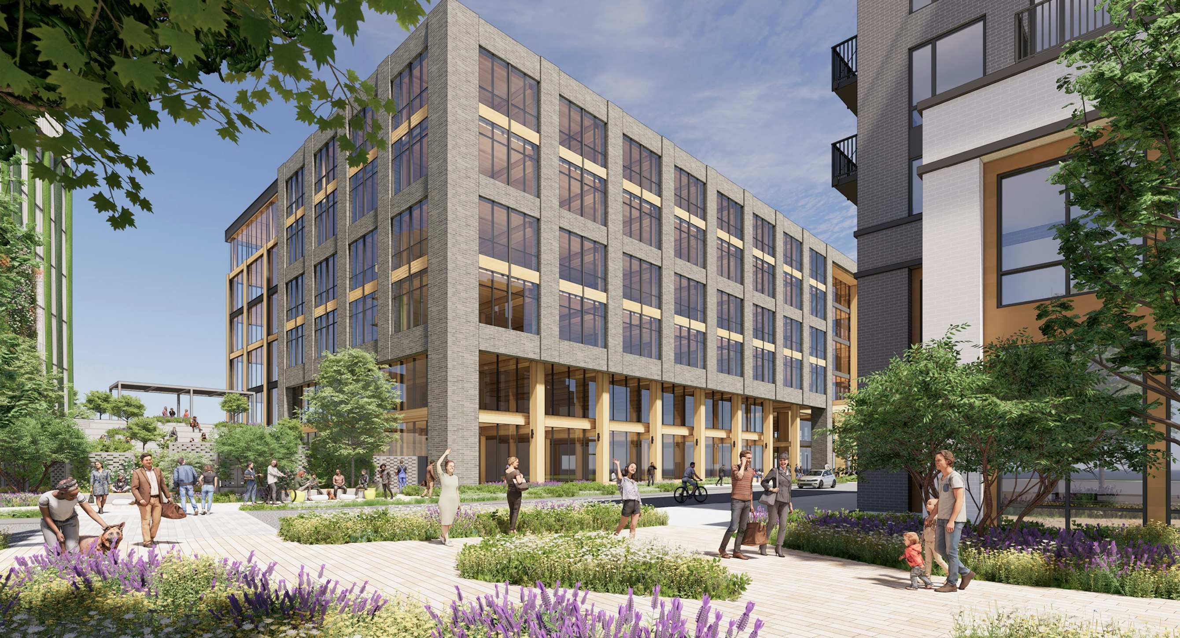
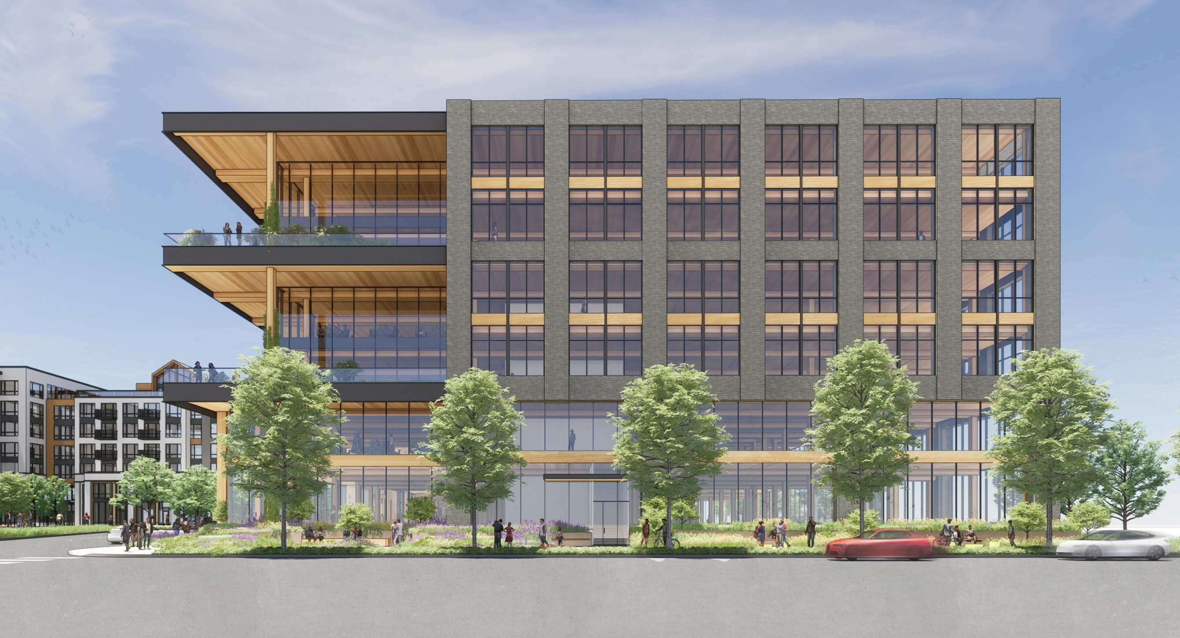
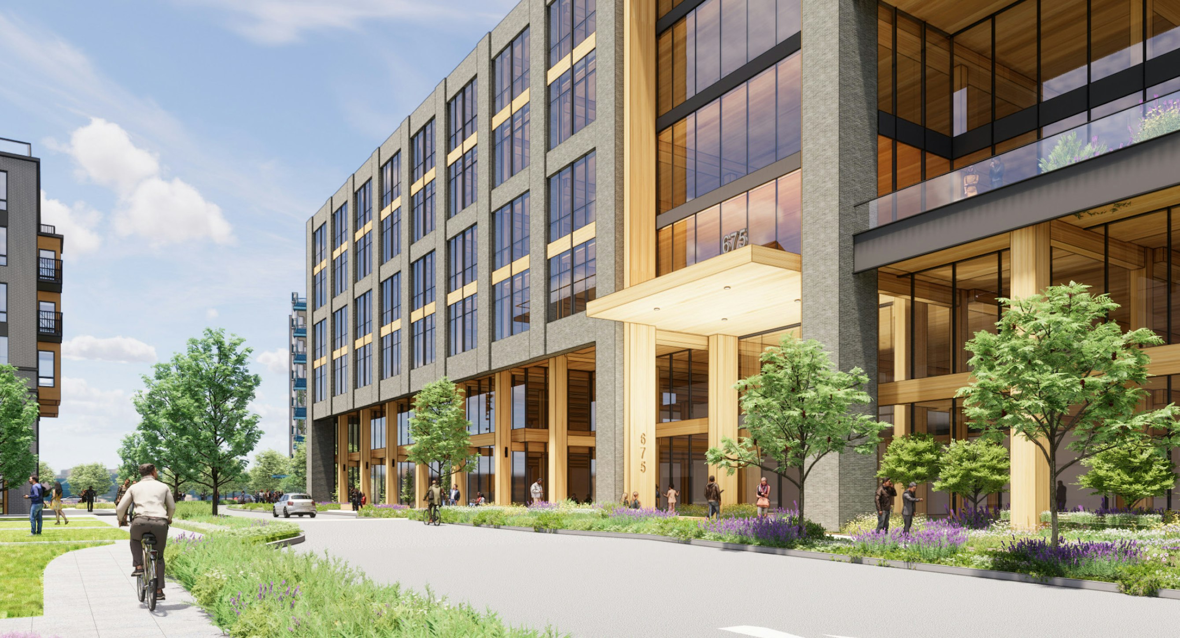
In Mountain View, CA, STUDIOS designed a new high-performance office building, targeting LEED Platinum. In order to meet sustainability goals, the design team elected to use Mass Timber. This choice gives the office a lower carbon footprint than other facilities of similar size. Views, natural light, and indoor-outdoor connections have been prioritized with extensive glazing and outdoor work areas ranging from terraces to a stepped outdoor courtyard. Photovoltaics will cover all available roof area of the office building with an estimated 475,900 kWh per year produced.
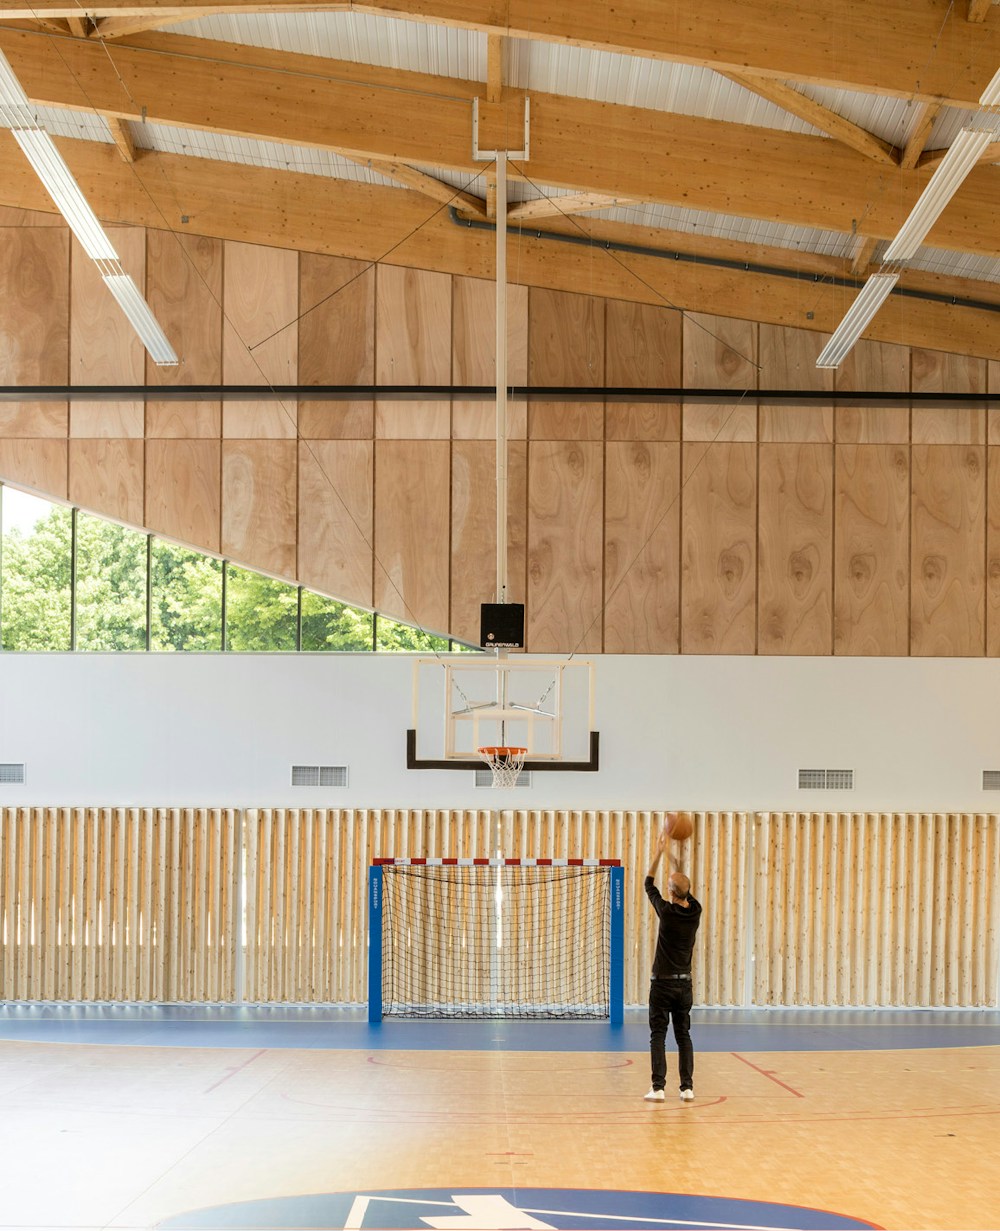
Take a Closer Look: Léo Lagrange Sports Complex
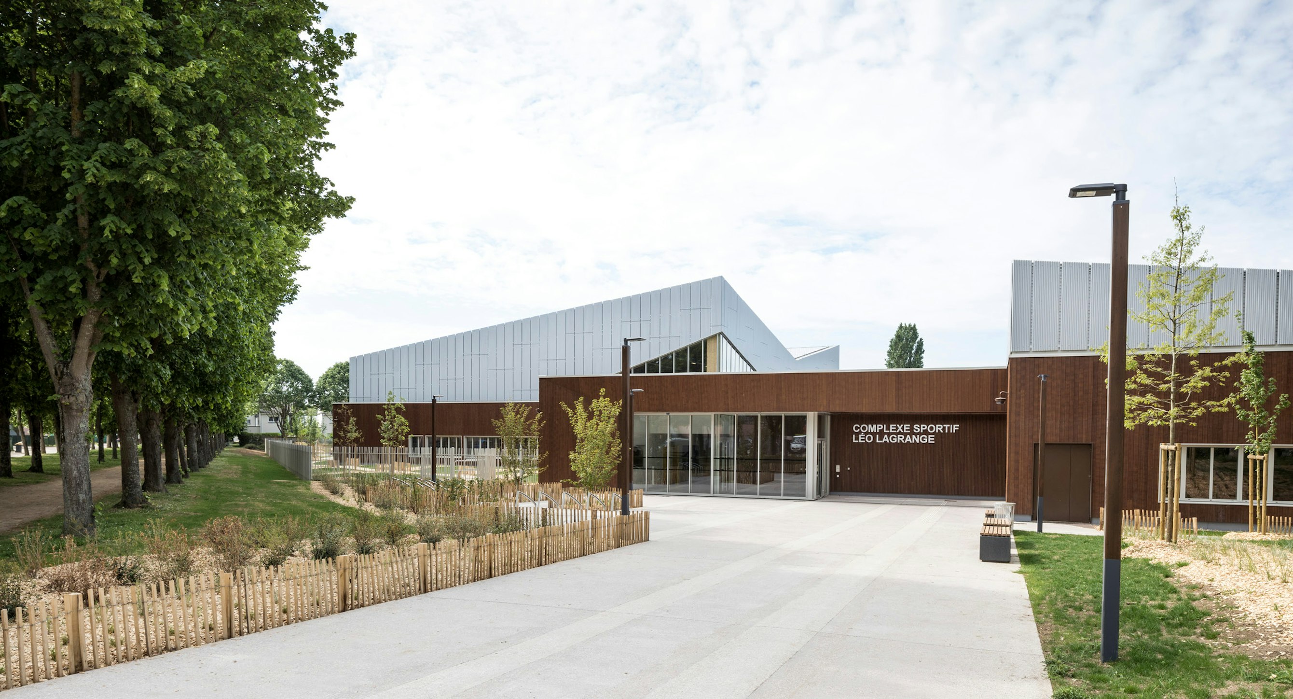
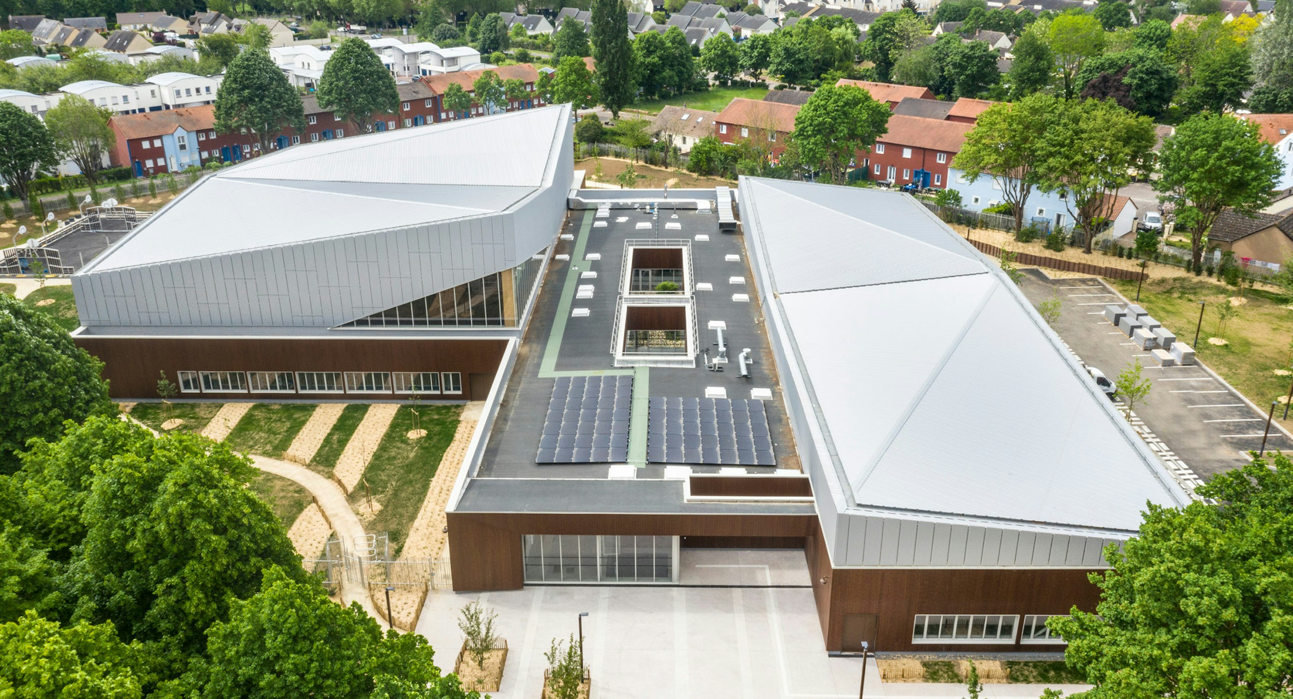
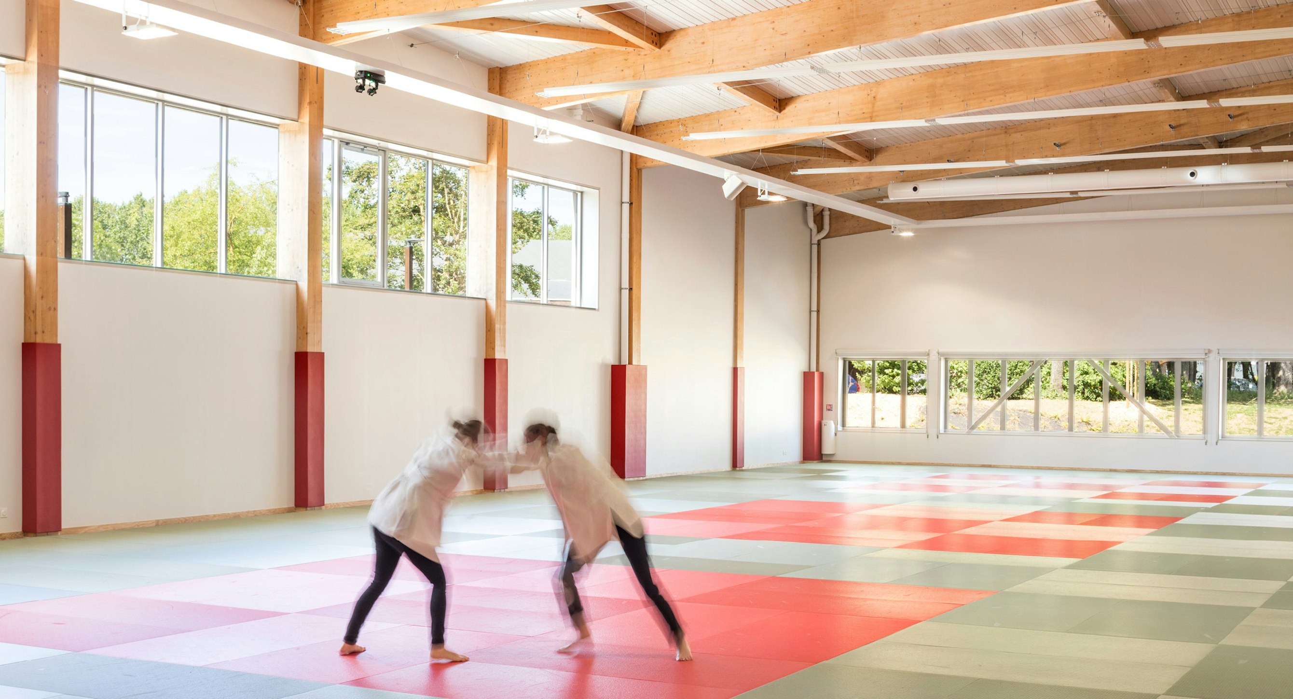
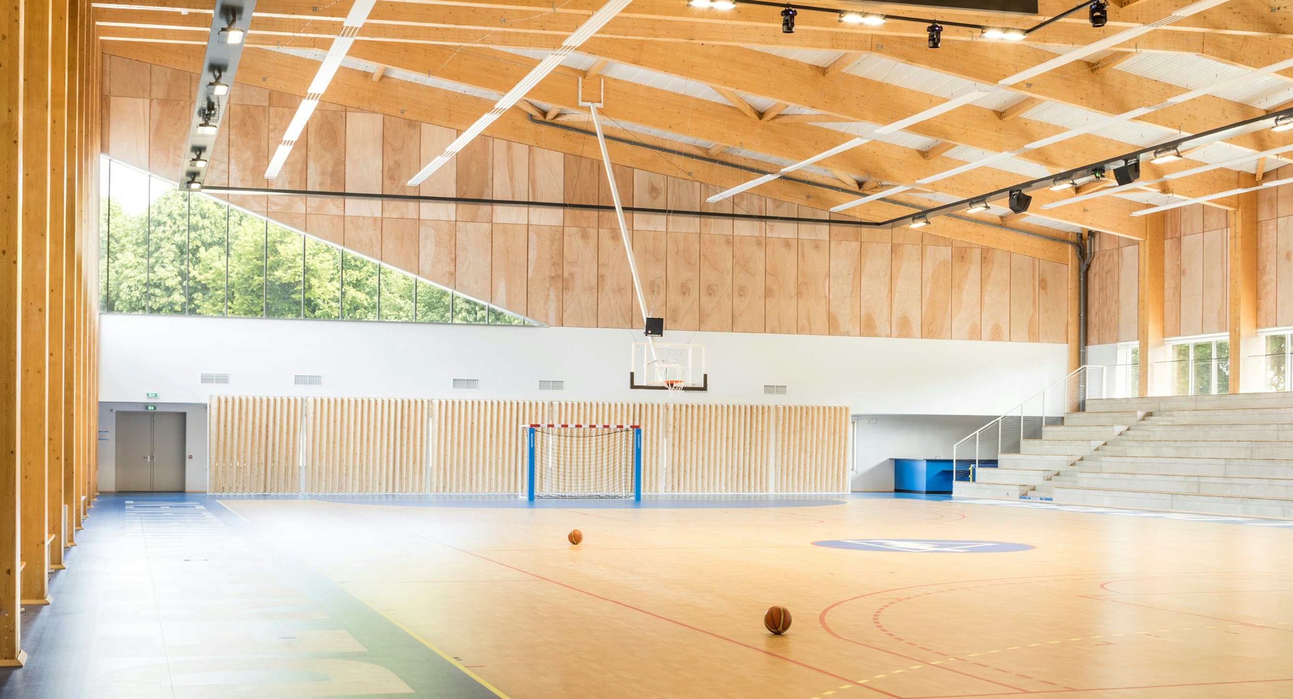
STUDIOS Paris designed this ambitious new public facility, creating an inclusive destination to help inspire the local youth and to foster interaction within the neighborhood. As part of its sustainable approach, STUDIOS opted for construction techniques that minimize the carbon footprint of the building. The structure and beams are made from laminated fir sourced in Austria. This bio-based material offers the additional advantages of being fabricated off-site with quick assembly on site, resulting in a more environmentally friendly construction. Solar panels generate renewable energy and the excavation from the construction was used to create ground undulations within the park that optimize rainwater collection.
Take a Closer Look: L'Oreal Headquarters
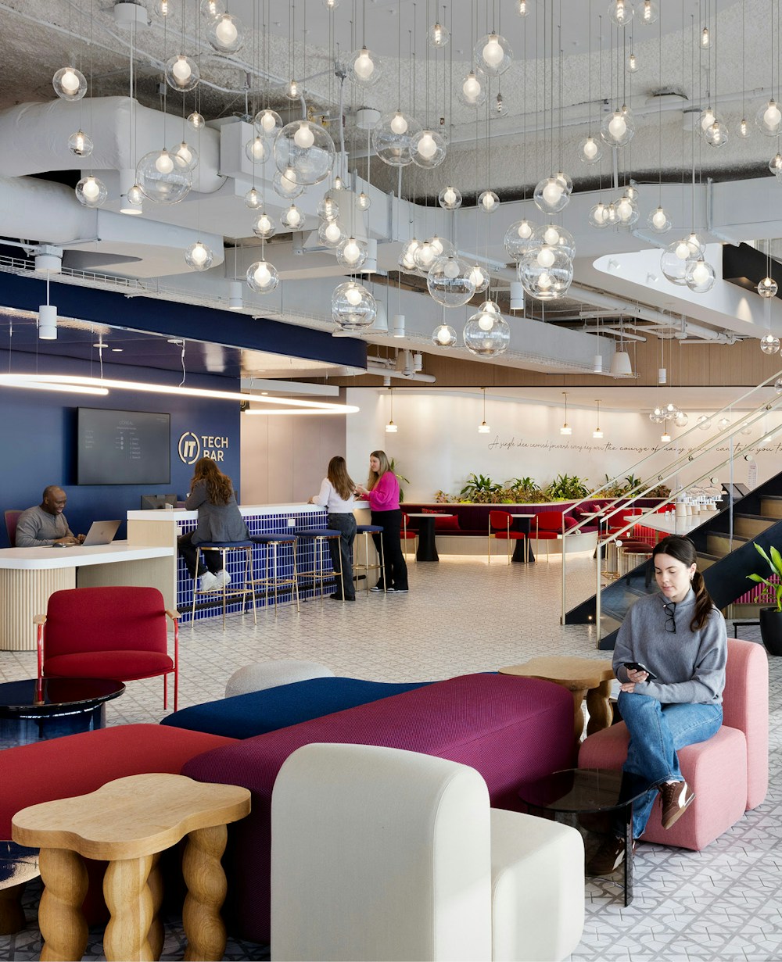
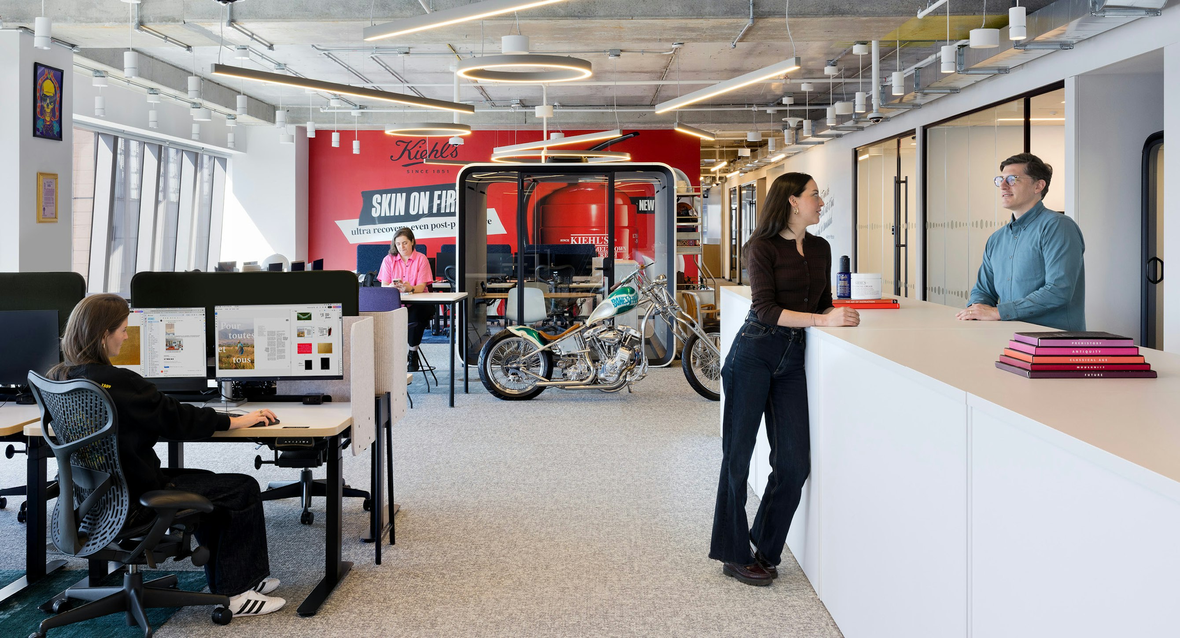
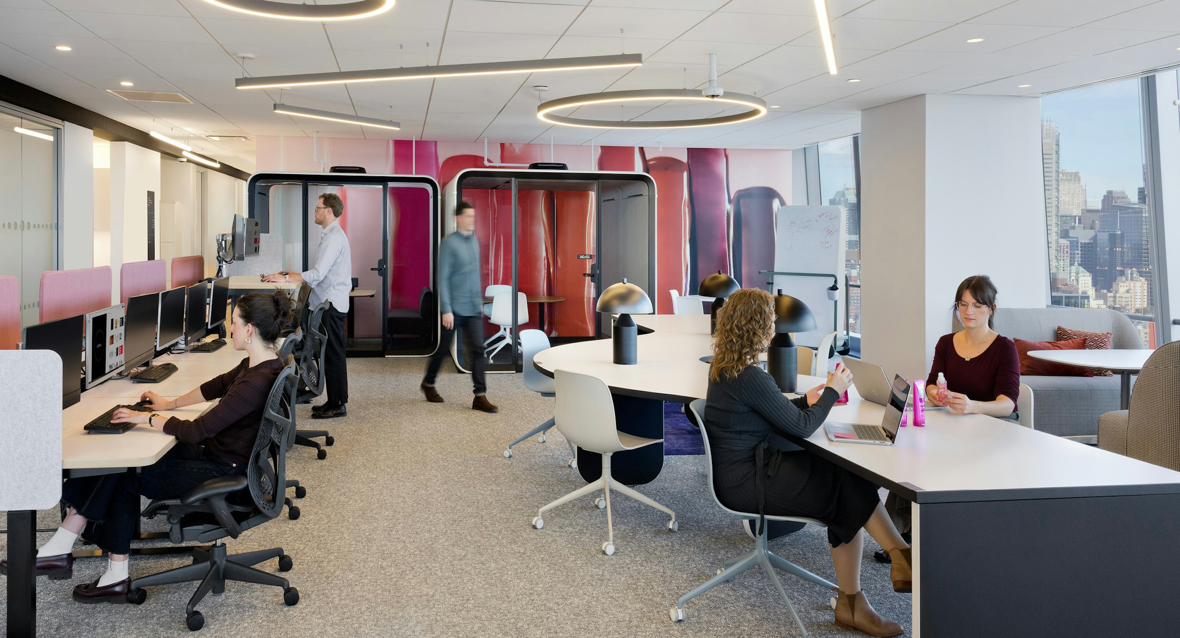
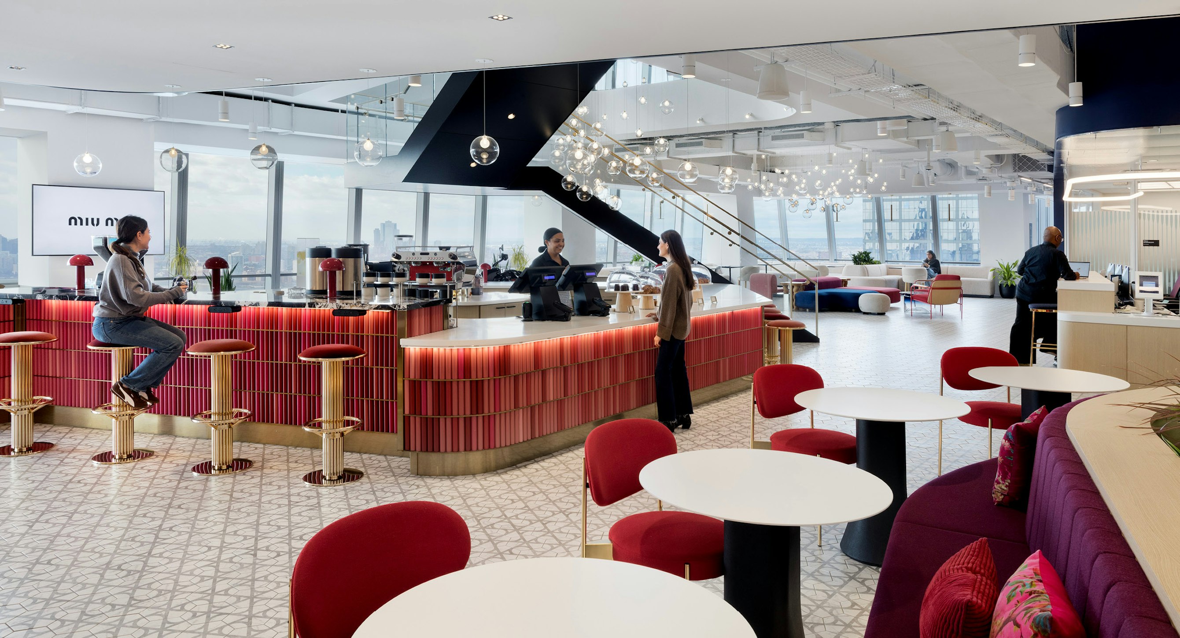
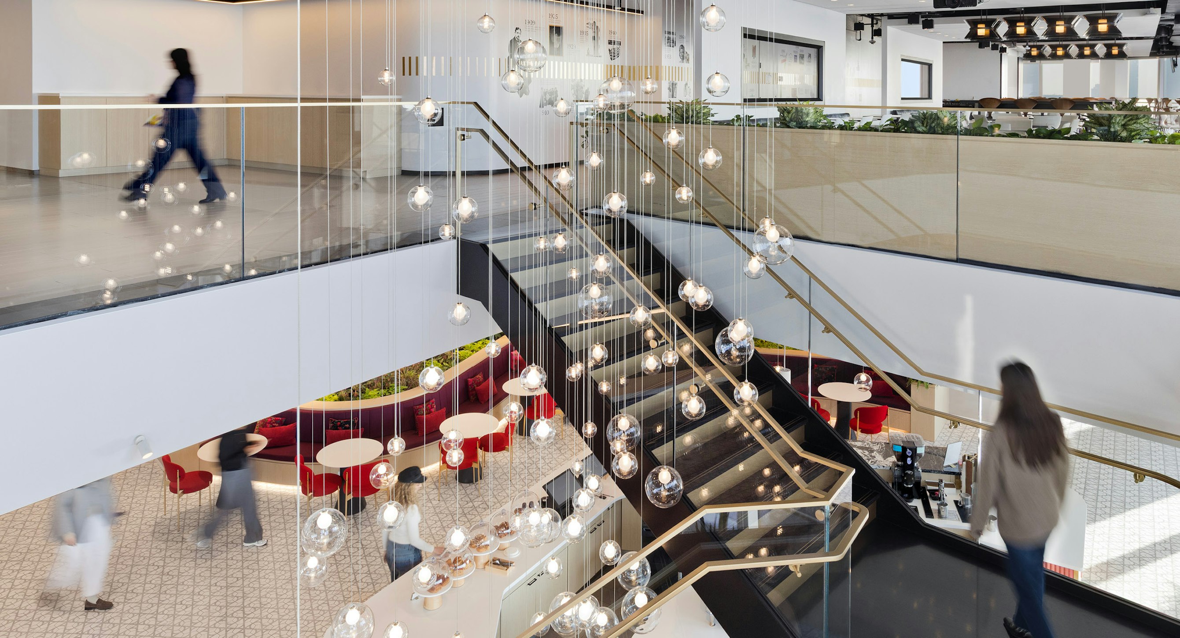
STUDIOS worked with L’Oreal on a selective renovation of their US Headquarters in New York’s Hudson Yards Development. Their request was clear: breathe life into the space with a concept reflecting their New York City and Paris roots, while retaining 60% of the existing architecture and infrastructure to respect recent renovations. With an emphasis on sustainable design, more than 90% of the previously existing fluorescent fixtures were updated to LED. The yearly energy savings from this conversion is enough to power 7,000 HP monitors. The carpet by Bolon was manufactured with 68% recyclable PVC and produced in a factory where production waste is 100% recycled or energy-recovered.
Awards
- City of Palo Alto, Architectural Review Board (ARB) Design Award | The Hub at Stanford Research Park
- ULI Washington Awards for Excellence, Finalist | MLK Gateway II
- Future of Work Awards, Jury’s Special Prize | Ledger HQ
- BIM d’Or, Tech Show Awards | Google AI Hub
- Interior Design Magazine, Best of Year Awards, Office Renovation, Winner | Meta EMEA Headquarters
- Interior Design Magazine, Best of Year Awards, Medium Tech Office: Finalists | WHOOP Headquarters
- ULI Europe Awards for Excellence : Winner | L’Atelier Covivio
- Interior Design Magazine, Best of Year Awards, Finalist: Large Early Education | Raymond Elementary School
- AIA DC, Awards of Excellence in Architecture, Chapter Design Award: Winner | Raymond Elementary School
- ULI Washington Awards of Excellence, Excellence in Institutional Development: Winner | Raymond Elementary School
- ULI Washington Awards of Excellence: Finalists | Raymond Elementary School
- USGBC, US Local Market Leadership Swards DC, MD, VA, Decarbonization Award: Winner | Raymond Elementary School
- Fast Company, Innovation by Design Awards, Best Workplace Design: Honorable Mention | WHOOP Headquarters
- Chicago Athenaeum American Architecture Award, Display Installations: Winner | Welcome Galleries at the National Building Museum
- Chicago Athenaeum American Architecture Award, Best in office Buildings: Winner | Meta EMEA Headquarters
- Interior Design Magazine, NYCxDesign Awards: Finalist | 825 Third Avenue
- CoreNet NYC Design Excellence Awards, Project of the Year Under 25K sq ft: Winner | 825 Third Avenue
- USGBC, US Local Market Leadership Awards DC, MD, VA, Judge’s Choice Award: Winner | MLK Gateway II
- NAIOP DC MD Awards of Excellence, Best Washington DC Urban Office: Winner | MLK Gateway II
- CoreNet New England Awards of Excellence, Large Workplace: Winner | WHOOP Headquarters