servicesInteriors
locationSan Francisco, CA
size53,800 sq ft
statusCompleted 2017
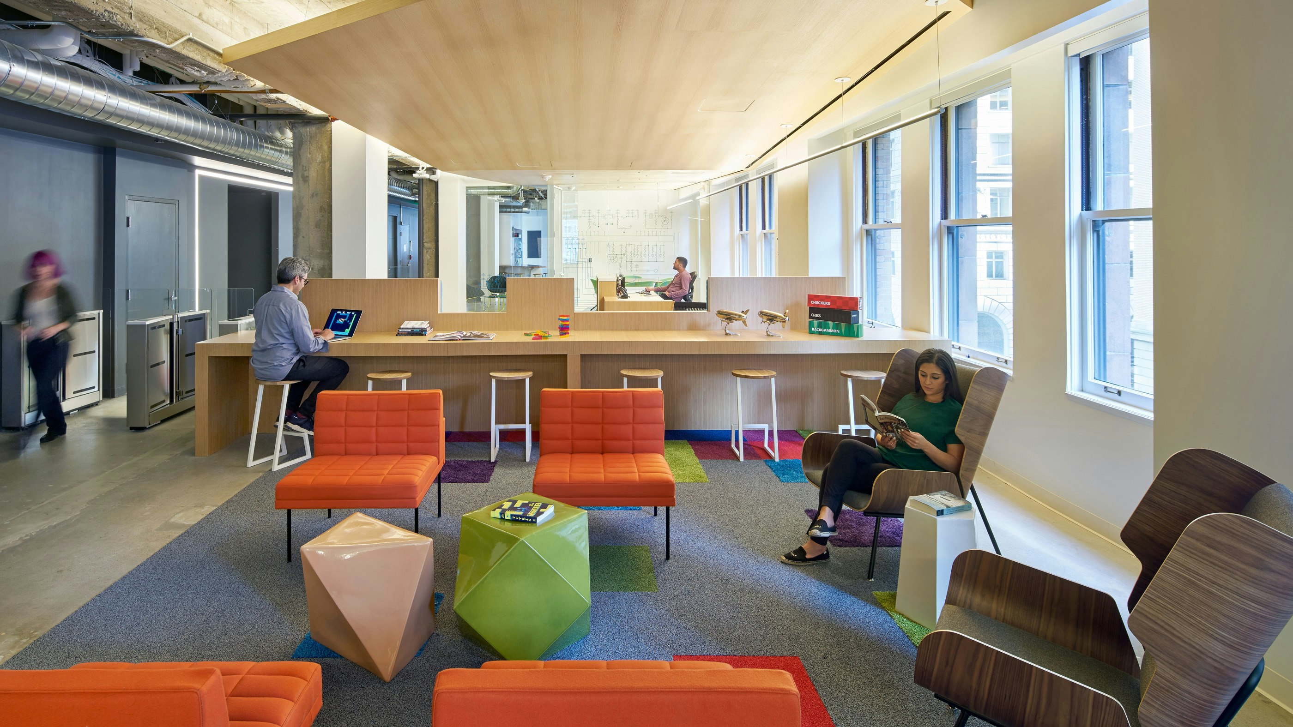
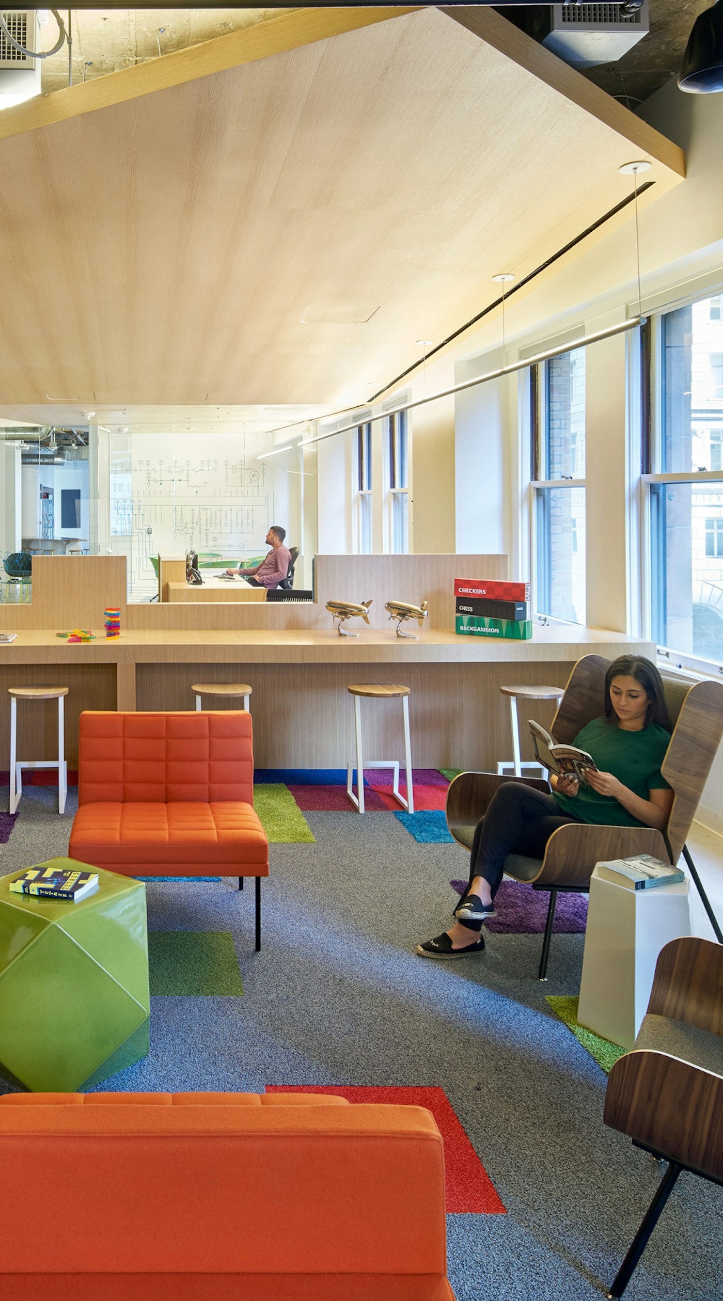
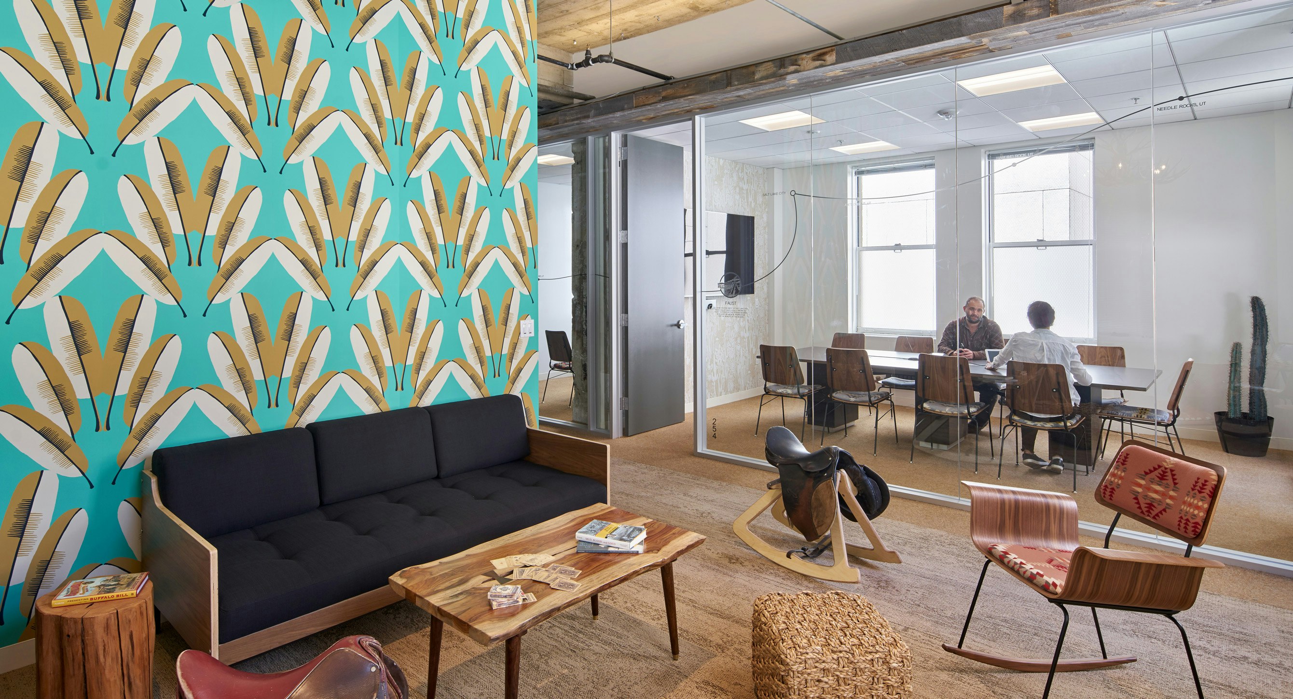
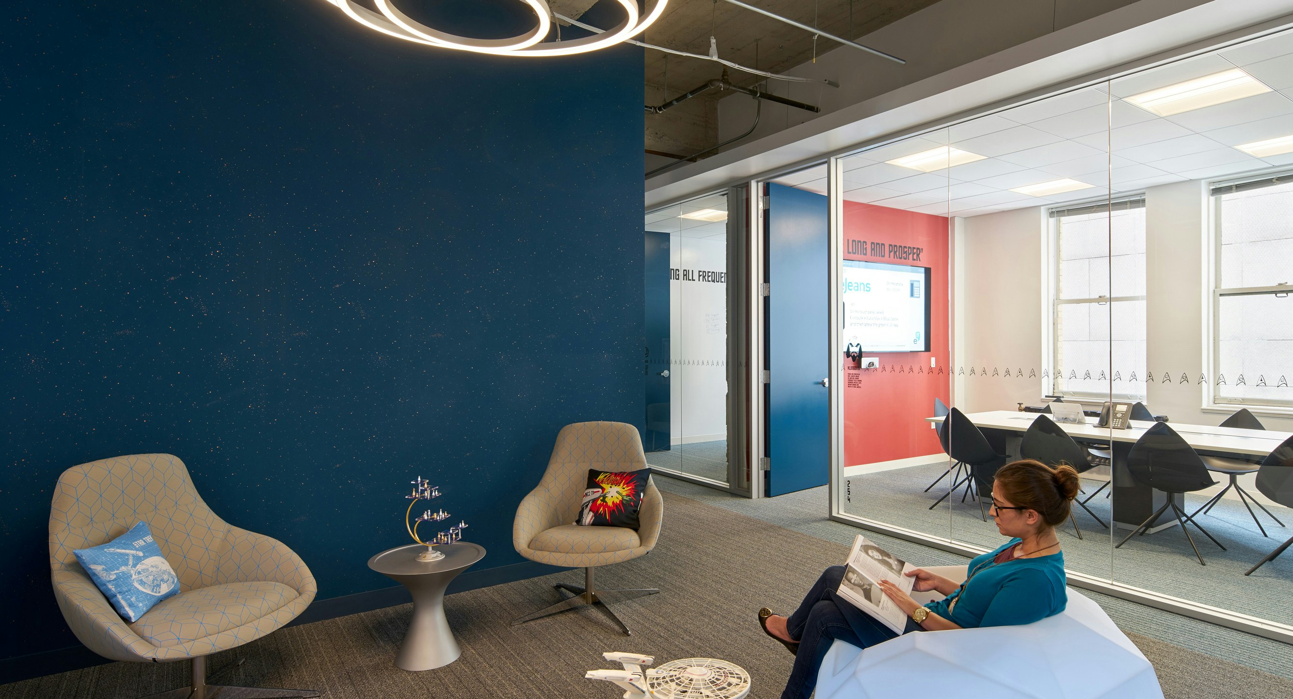
STUDIOS worked with this confidential technology client to bring several different user groups together onto four non-contiguous floors within the Adam Grant Building. We embraced the design challenges and opportunities of creating a contemporary work space within this historic building, which was built shortly after the 1906 earthquake. By pairing the client’s pioneering culture with the historic character of the building, we created a lively and inspirational environment that helps to attract and retain talent in the highly competitive Bay Area market.
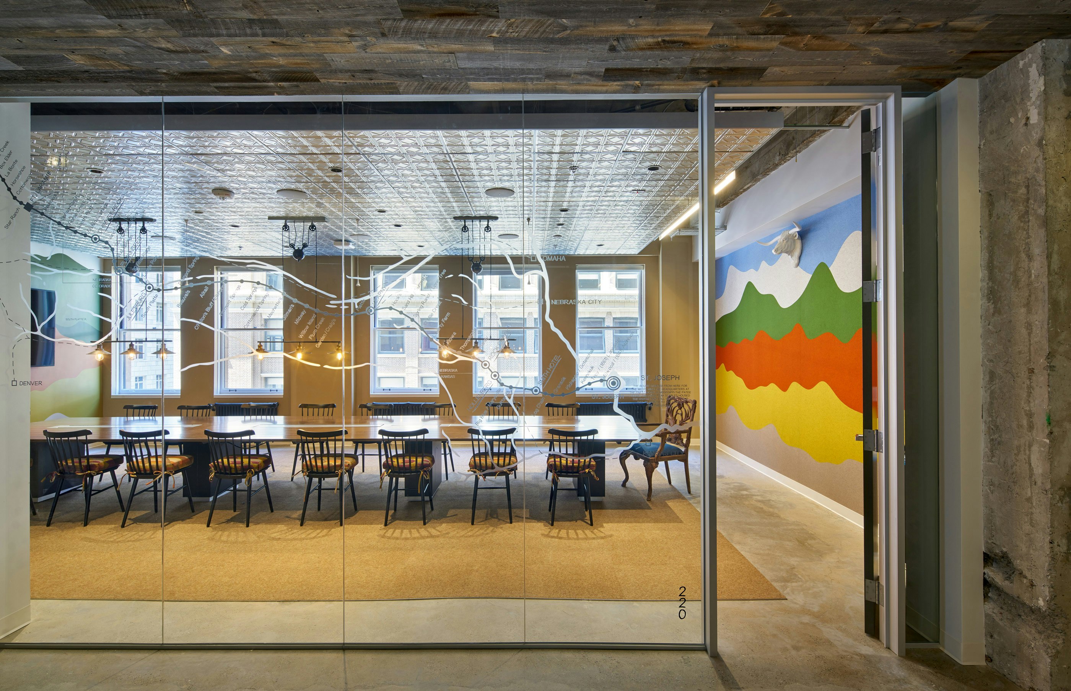
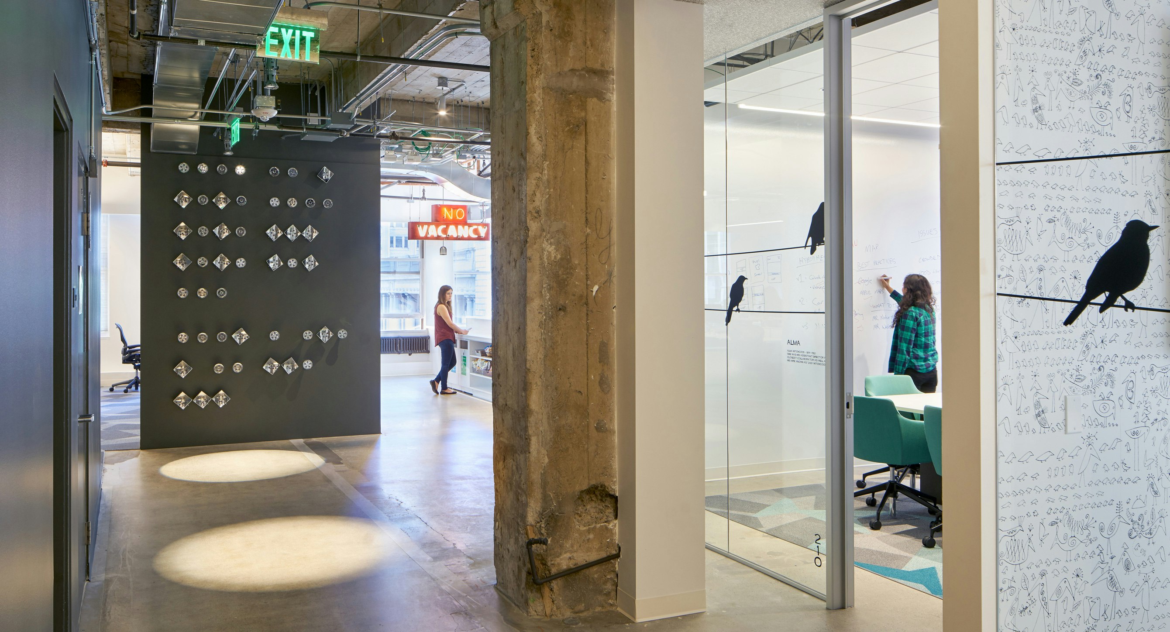
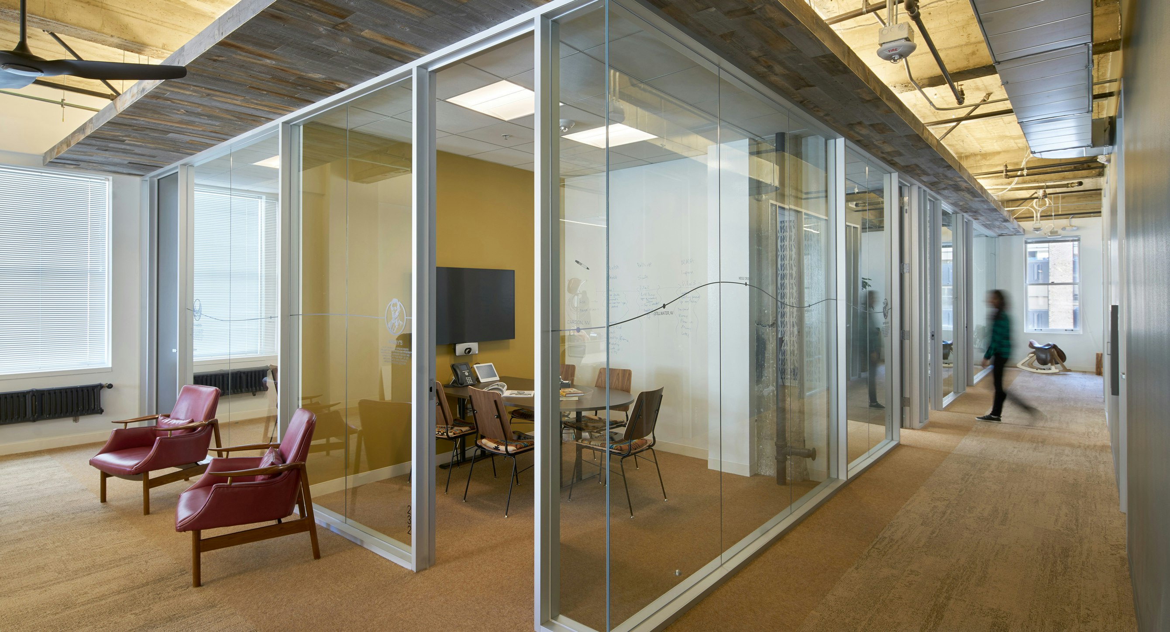
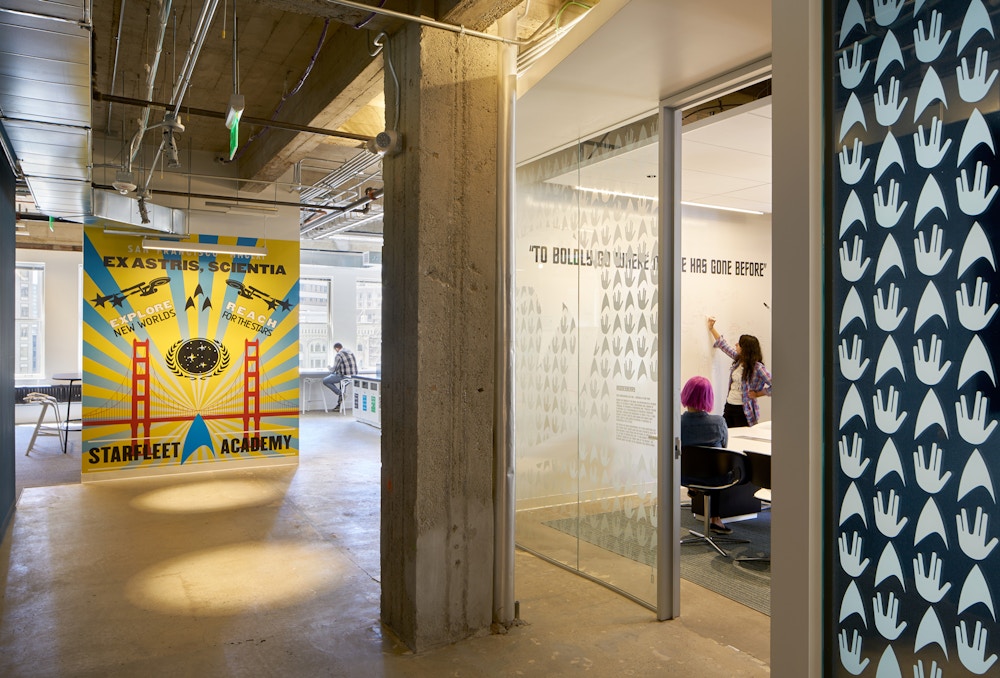
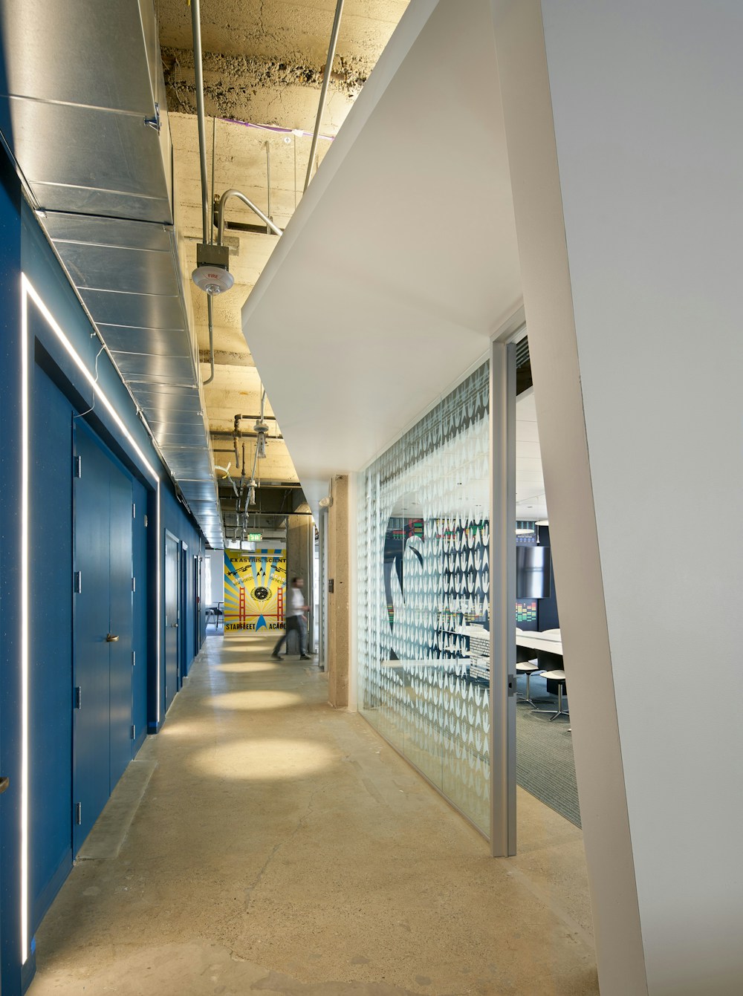
To maximize the usable space within this great historic building—which has short floor to floor heights—we gutted years of previous improvements to expose the building’s original steel-encased concrete (and in some cases brick) structure throughout each floor. This allowed for the character of the building to shine through as an important part of a dialogue with the new elements, creating a space that is respectful of its past as it looks to the future. We also used one of the original exit stairs as a vertical connection between all floors occupied by the client to encourage activity and interaction.

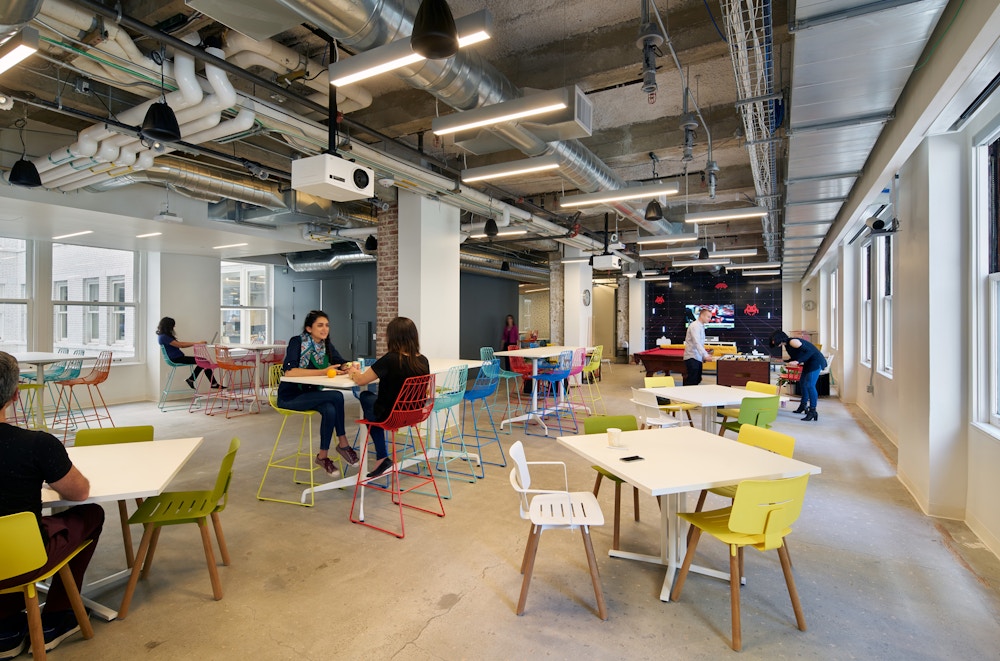
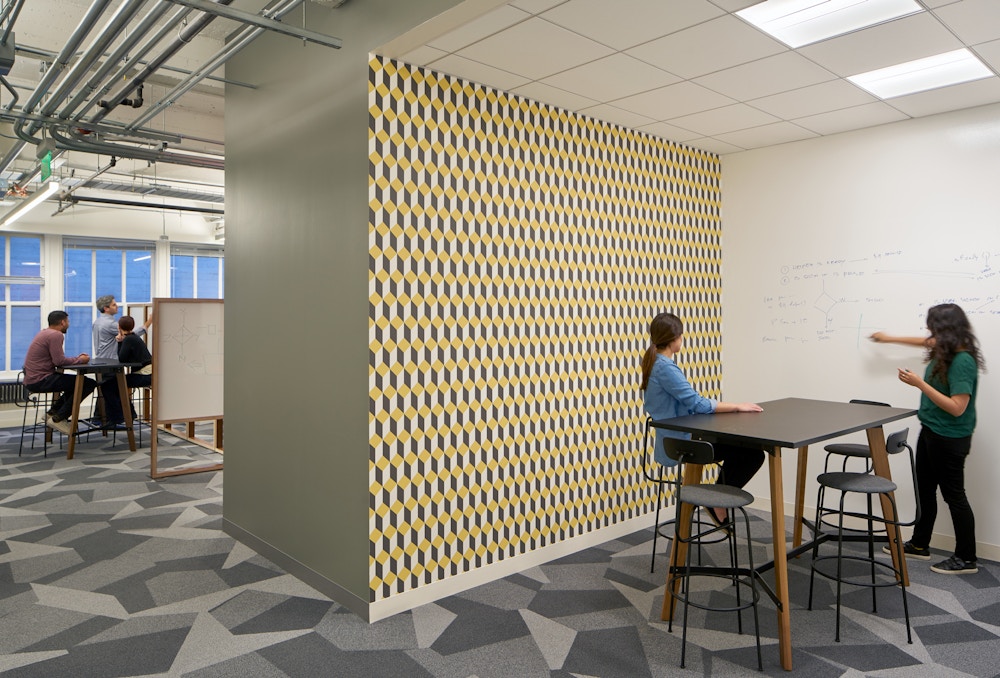
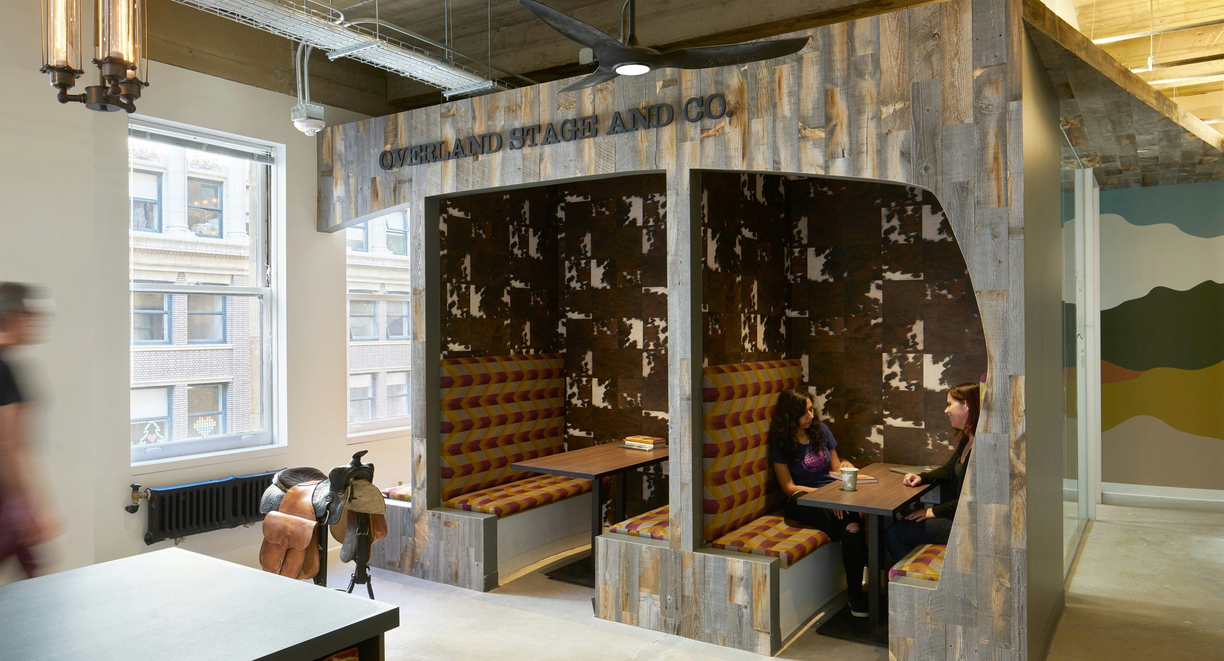
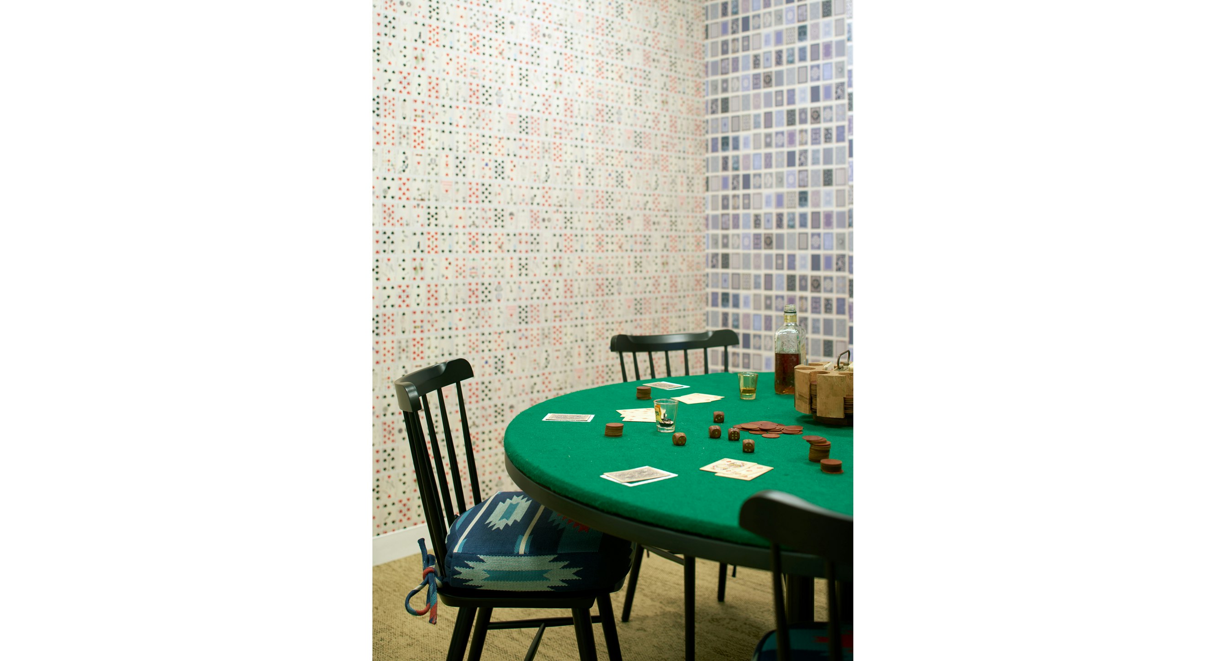
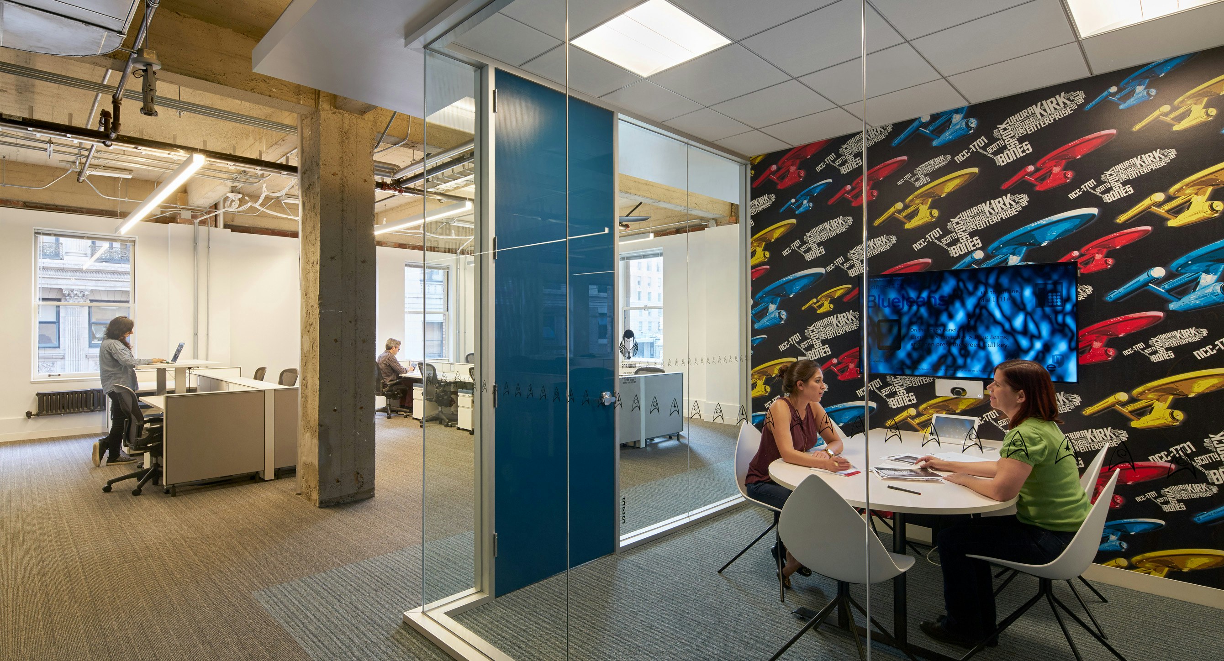
By densifying their workspace, we were able to provide over sixty unique collaboration spaces and meeting rooms in a variety of styles and sizes, as well as a large open dining area and game lounge that also acts as an all-hands space. Collaboration and meeting areas are organized around the central atrium to take advantage of natural daylight and ventilation, while providing views across the floors.
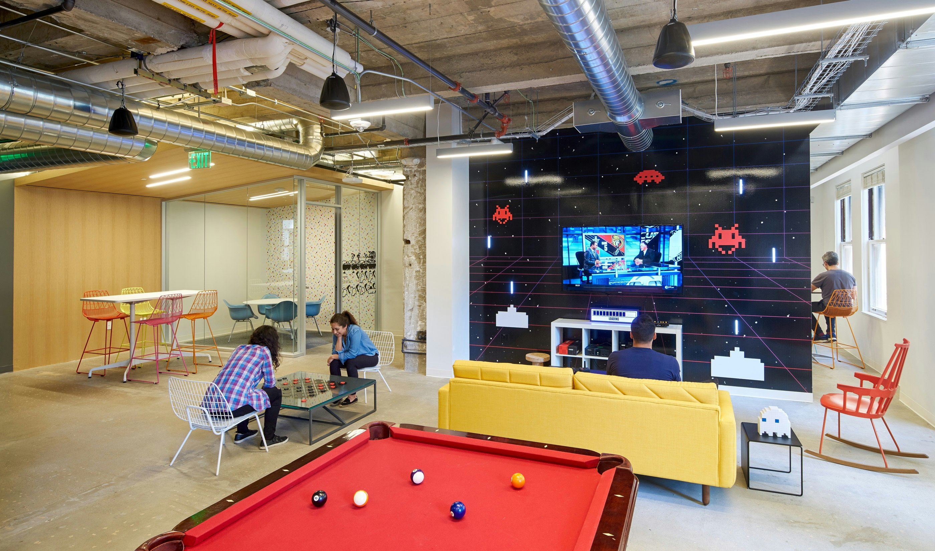
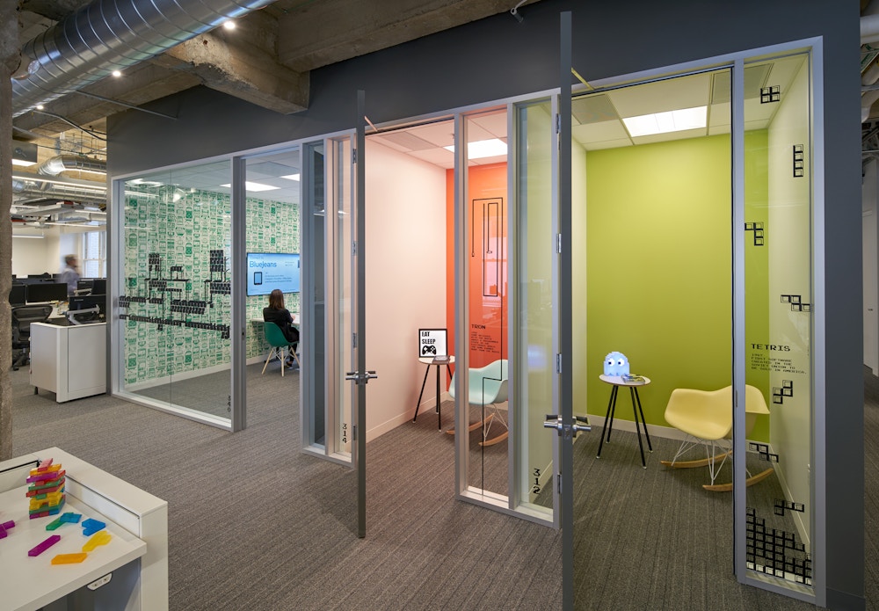
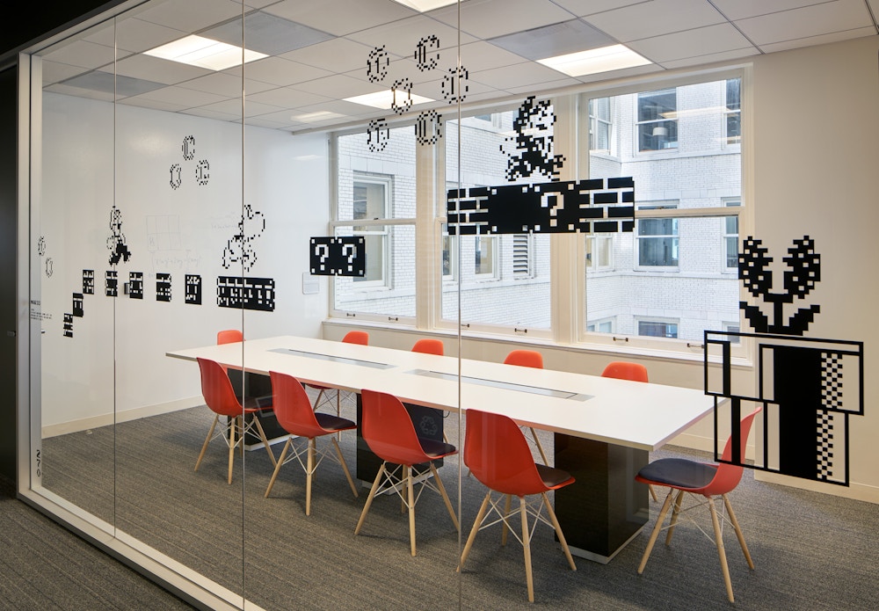
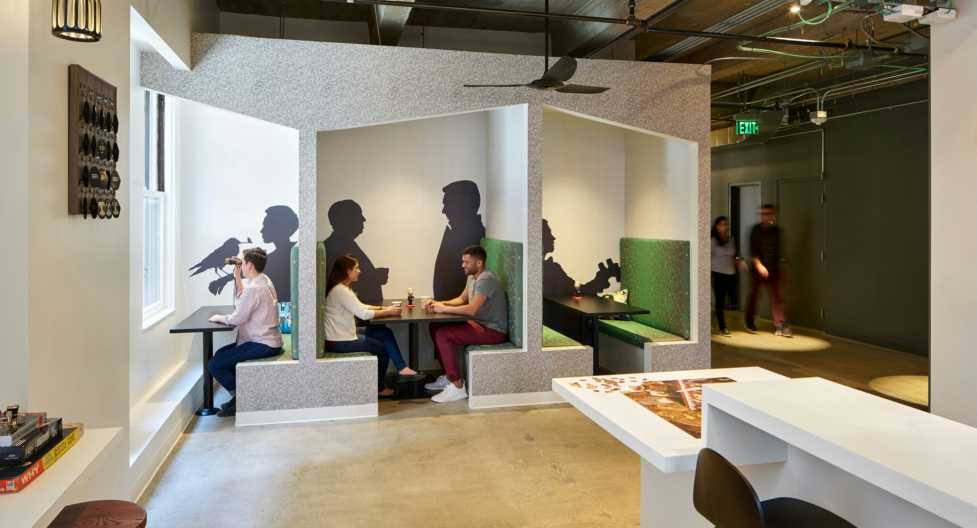
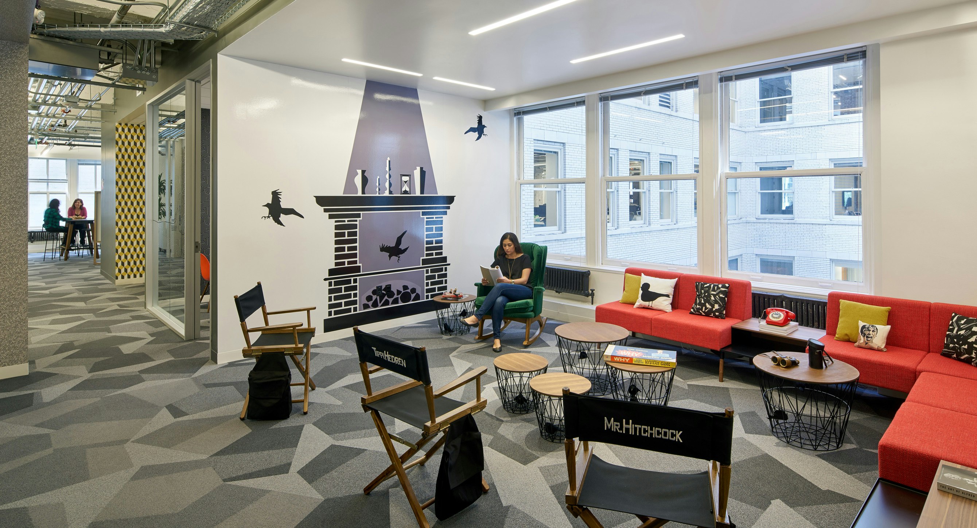
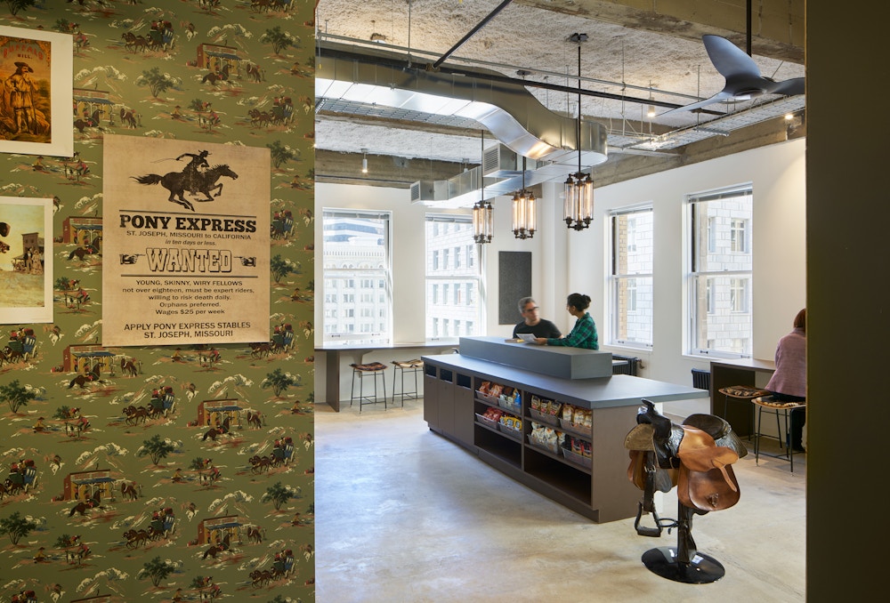
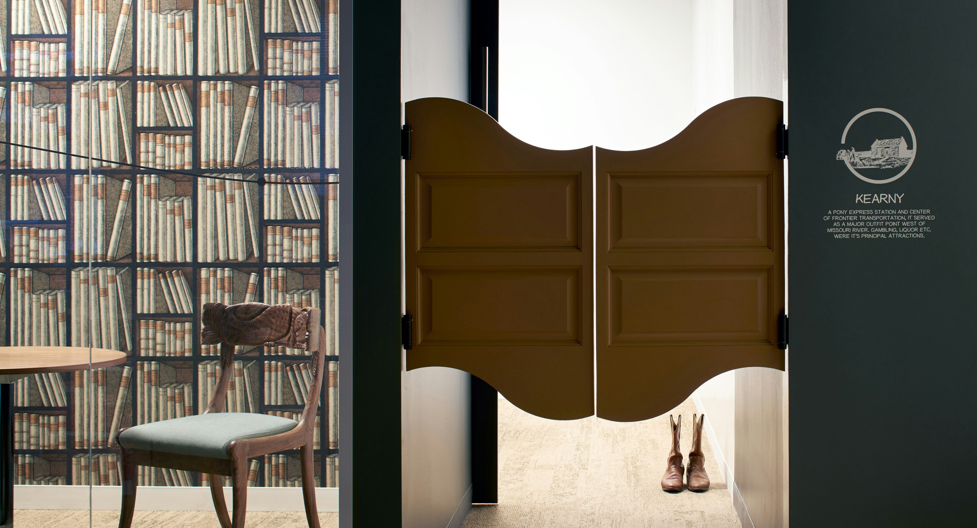
To celebrate our client’s spirit and San Francisco location, we developed a design and custom graphics inspired by the pioneering spirit of Northern California. Each of the four floors pay tribute to such trailblazers as the Pony Express, Alfred Hitchcock, gaming innovators such as Atari, and Star Trek (as any Trekkie knows, San Francisco is home to the Starfleet Academy).




PHOTOGRAPHYBruce Damonte
Share
Related Projects
Awards
- City of Palo Alto, Architectural Review Board (ARB) Design Award | The Hub at Stanford Research Park
- ULI Washington Awards for Excellence, Finalist | MLK Gateway II
- Future of Work Awards, Jury’s Special Prize | Ledger HQ
- BIM d’Or, Tech Show Awards | Google AI Hub
- Interior Design Magazine, Best of Year Awards, Office Renovation, Winner | Meta EMEA Headquarters
- Interior Design Magazine, Best of Year Awards, Medium Tech Office: Finalists | WHOOP Headquarters
- ULI Europe Awards for Excellence : Winner | L’Atelier Covivio
- Interior Design Magazine, Best of Year Awards, Finalist: Large Early Education | Raymond Elementary School
- AIA DC, Awards of Excellence in Architecture, Chapter Design Award: Winner | Raymond Elementary School
- ULI Washington Awards of Excellence, Excellence in Institutional Development: Winner | Raymond Elementary School
- ULI Washington Awards of Excellence: Finalists | Raymond Elementary School
- USGBC, US Local Market Leadership Swards DC, MD, VA, Decarbonization Award: Winner | Raymond Elementary School
- Fast Company, Innovation by Design Awards, Best Workplace Design: Honorable Mention | WHOOP Headquarters
- Chicago Athenaeum American Architecture Award, Display Installations: Winner | Welcome Galleries at the National Building Museum
- Chicago Athenaeum American Architecture Award, Best in office Buildings: Winner | Meta EMEA Headquarters
- Interior Design Magazine, NYCxDesign Awards: Finalist | 825 Third Avenue
- CoreNet NYC Design Excellence Awards, Project of the Year Under 25K sq ft: Winner | 825 Third Avenue
- USGBC, US Local Market Leadership Awards DC, MD, VA, Judge’s Choice Award: Winner | MLK Gateway II
- NAIOP DC MD Awards of Excellence, Best Washington DC Urban Office: Winner | MLK Gateway II
- CoreNet New England Awards of Excellence, Large Workplace: Winner | WHOOP Headquarters