Projets
Séléction
Tout
Typologie
- Public et Culturel
-
Enseignement
- Tout
- Ecoles
- E. Supérieur
- Tertiaire
- Résidentiel
- Hôtellerie & Retail
-
Workplace
- Tout
- Juridique
- Finance
- Technologie
- Médias
- Fashion & Beauty
- Administration
- Caritatif
- Autre
- Science & R+D
Service
-
Architecture
- Tout
- Restructuration
- Construction Neuve
- Architecture Intérieure
- Schéma Directeur
-
Stratégie Workplace
- Tout
- Change Management
Région
- Amériques
- Europe
- Asie


View all
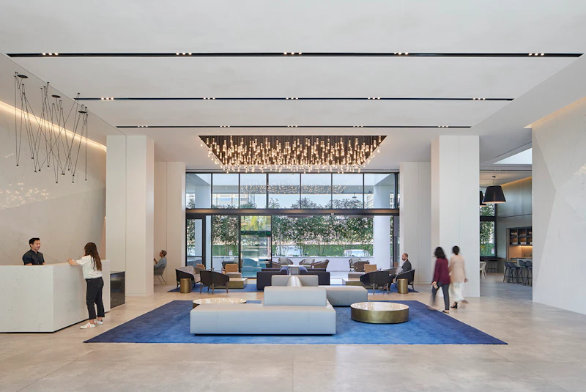
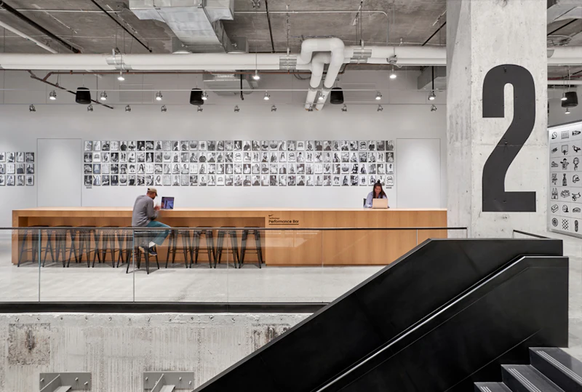
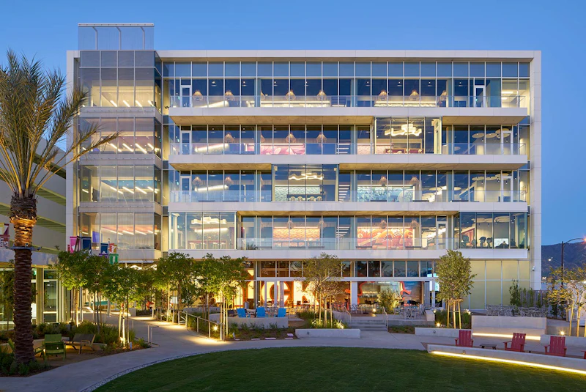
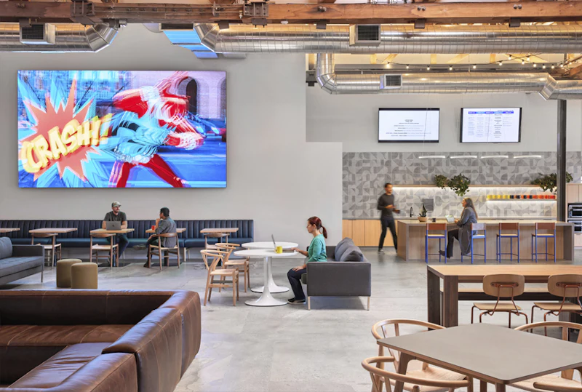
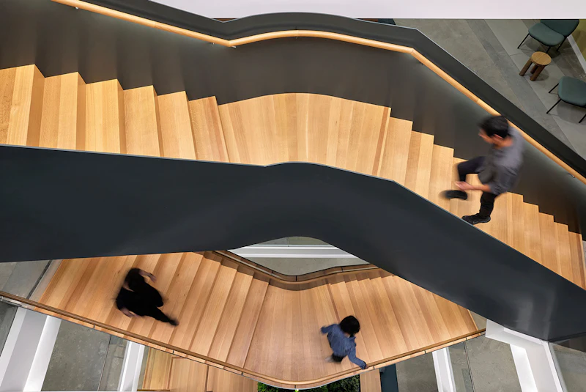
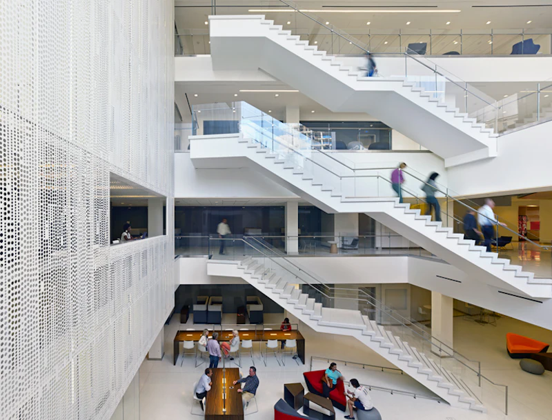
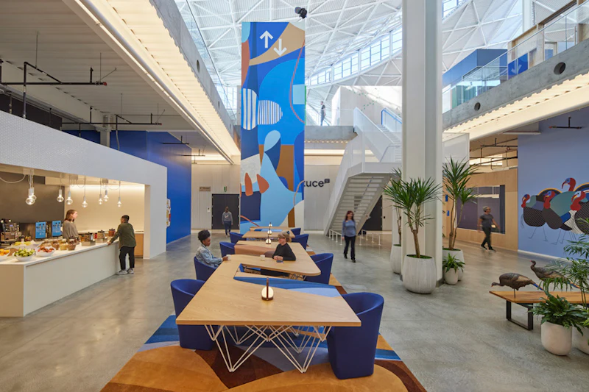
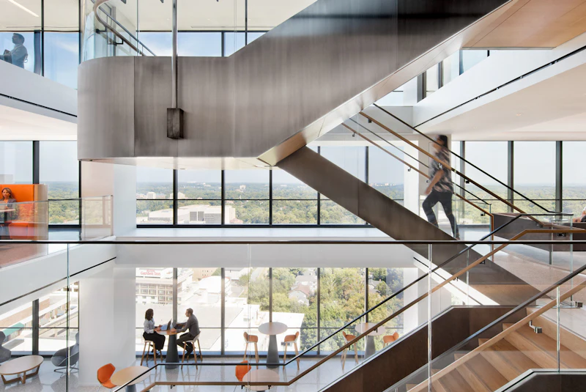
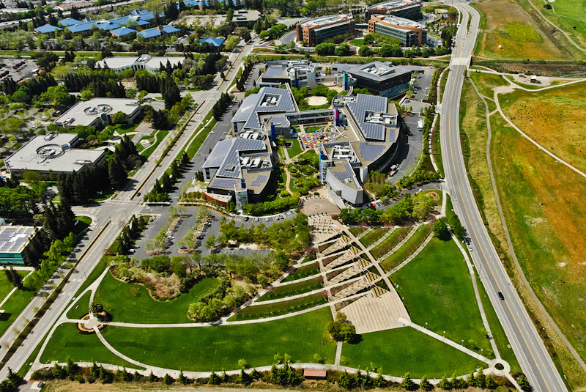
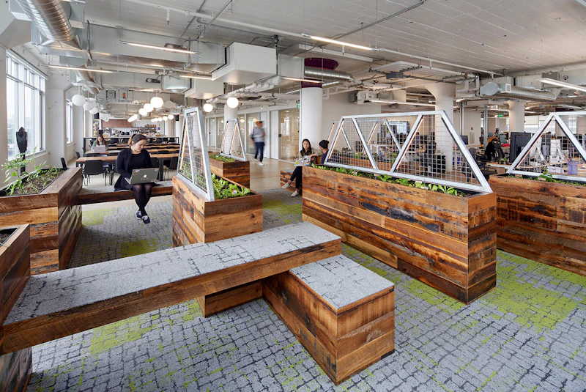
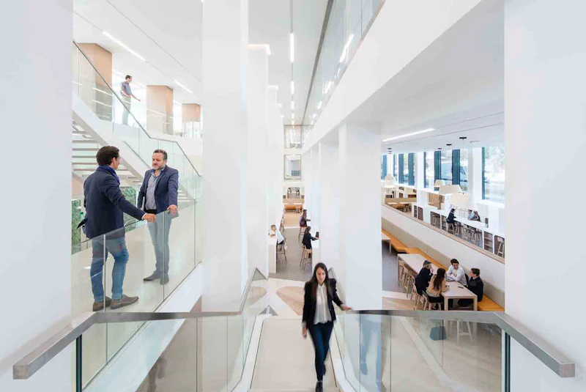
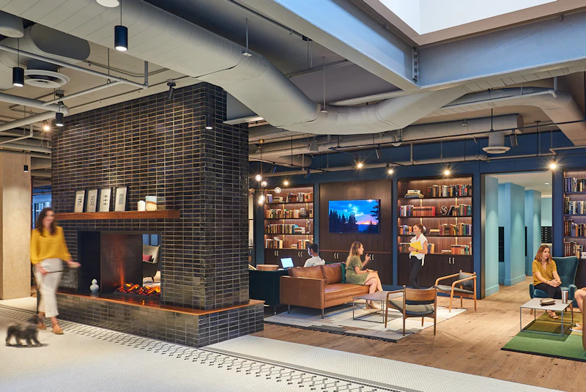
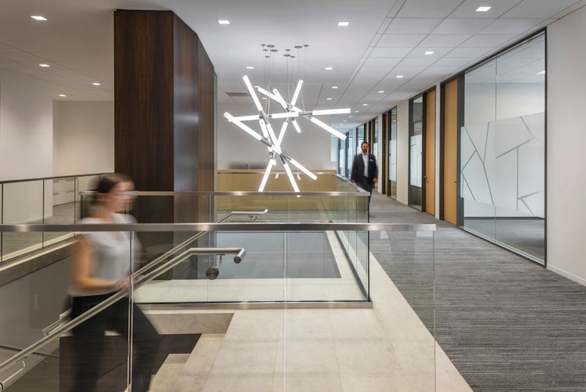
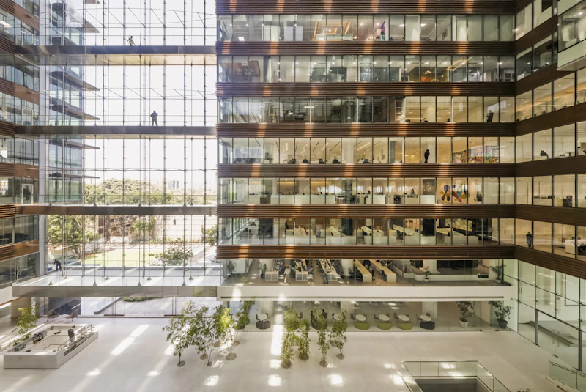
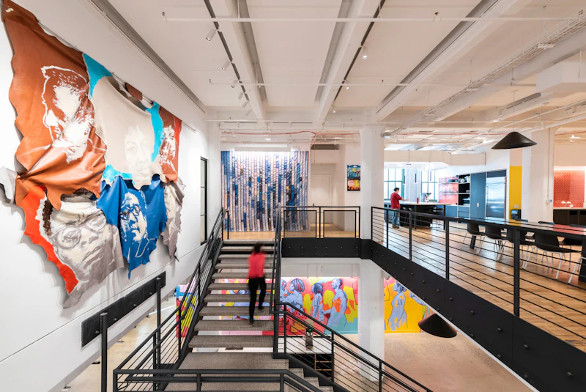
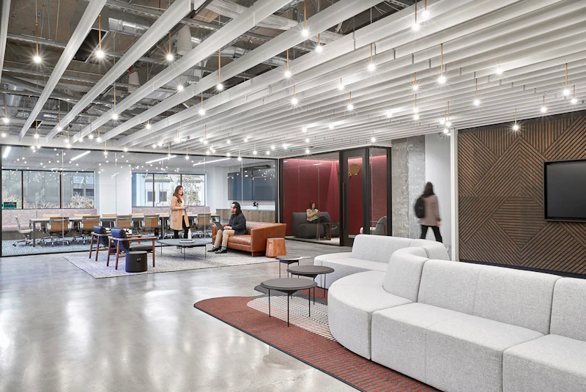
LinkedIn’s new headquarters ties together three new buildings and two new parking structures with three existing buildings to create a dynamic, one million sq ft hybrid campus.
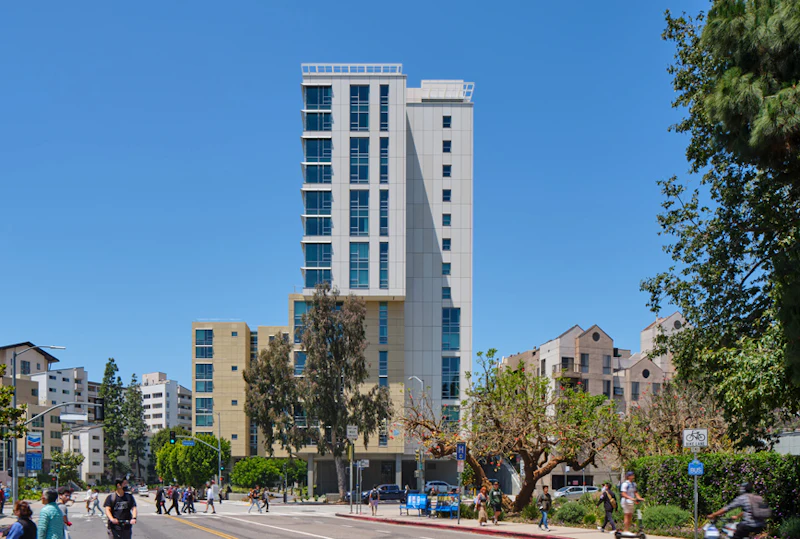
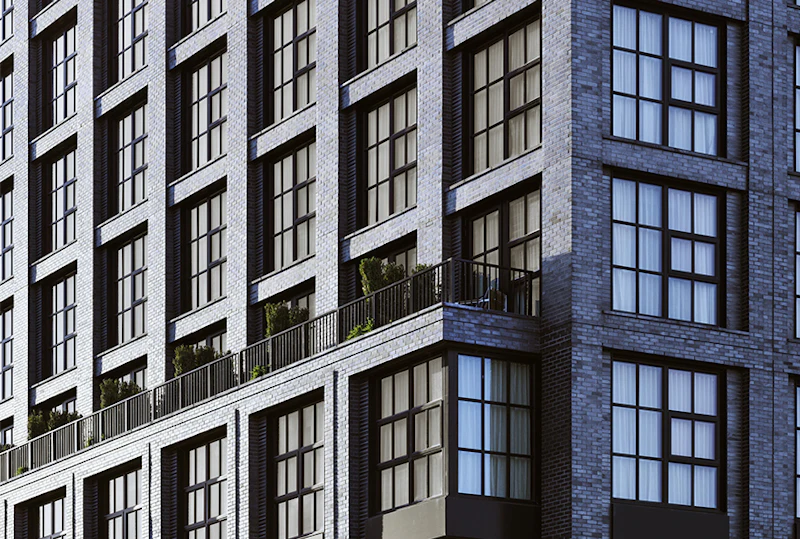
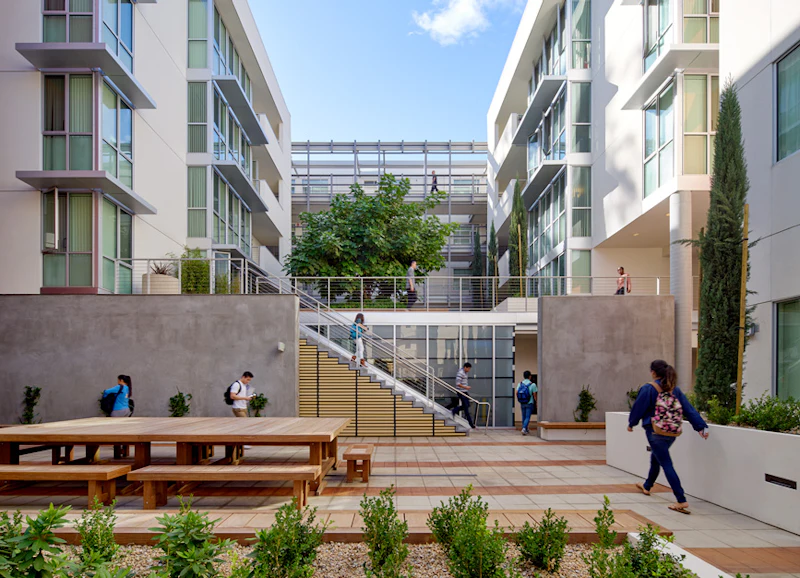
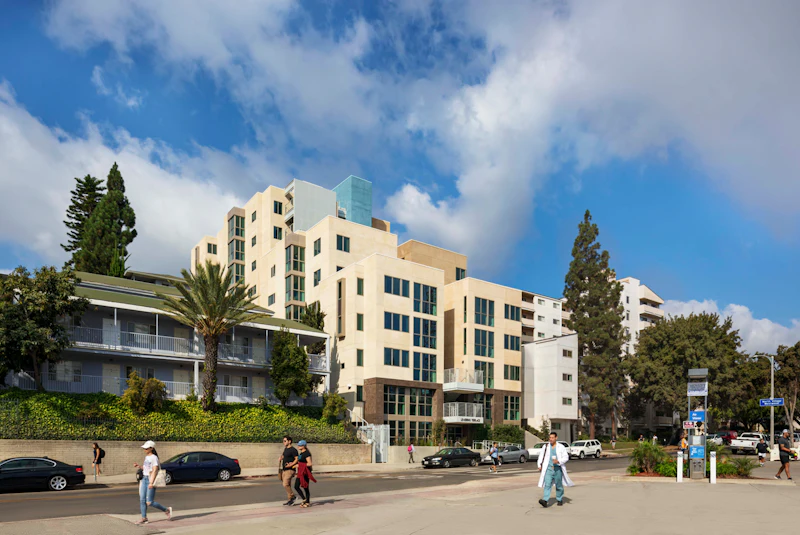
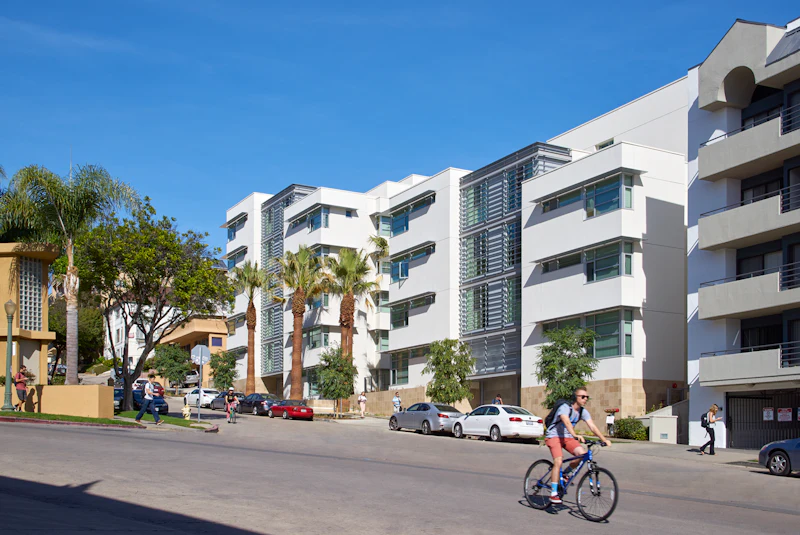
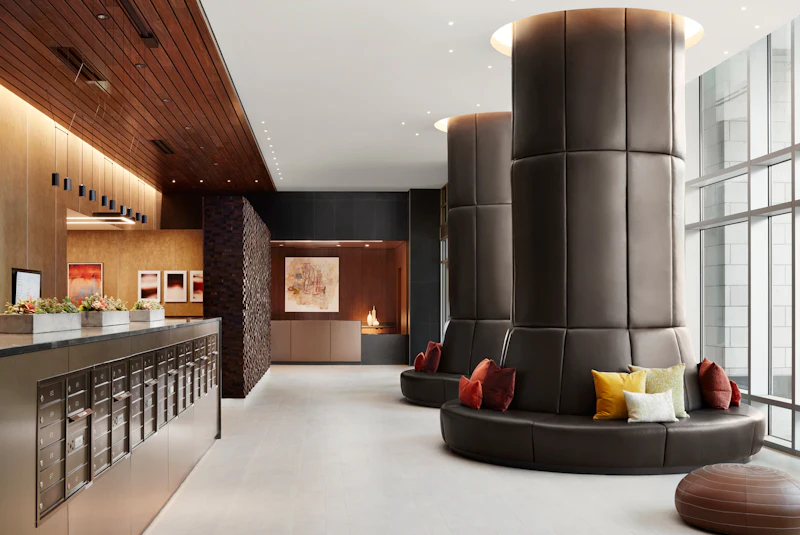
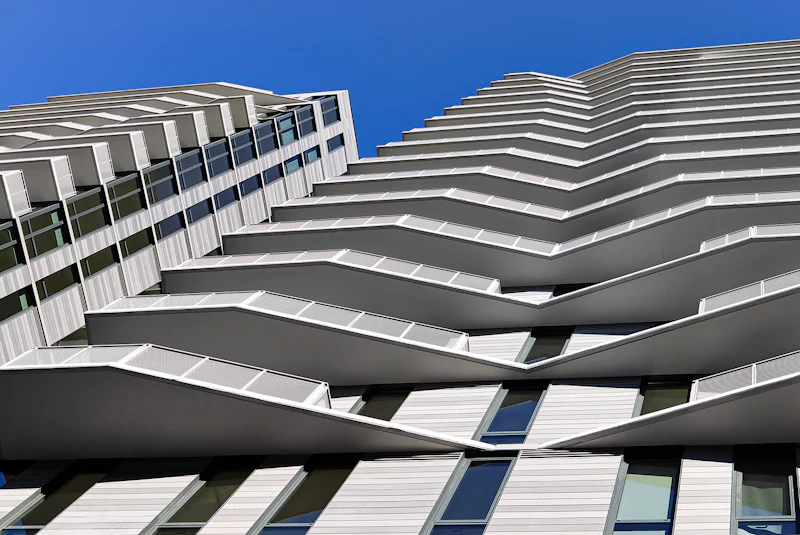
This new 17-story, 1,167-bed building is a major step toward meeting UCLA’s goal of providing students with four years of housing. Gayley Heights relates to the existing scale and context of the neighborhood while meeting the need for greater density and more housing.
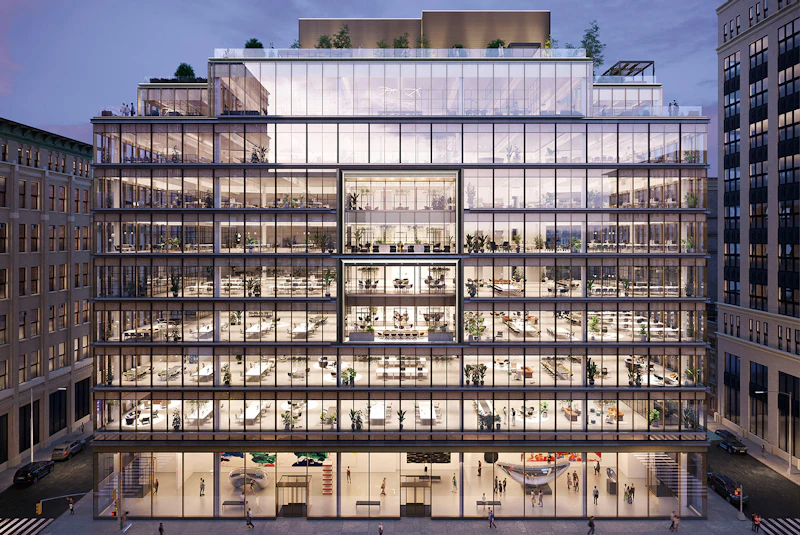
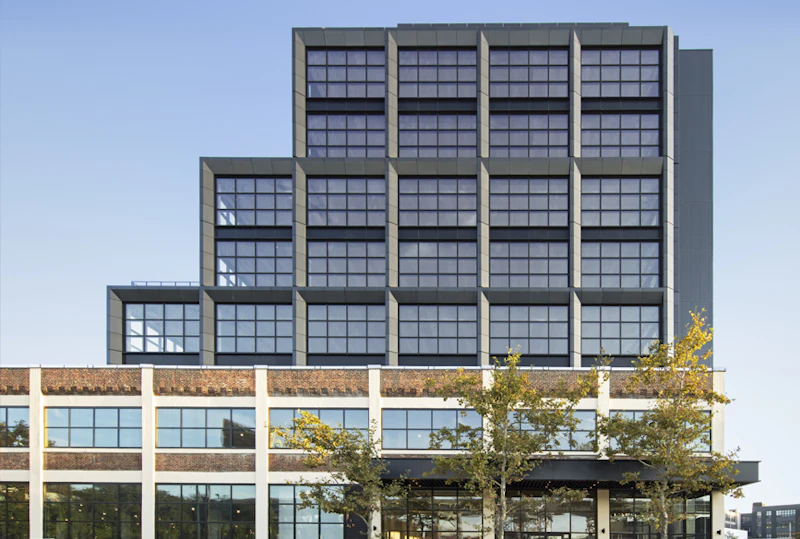
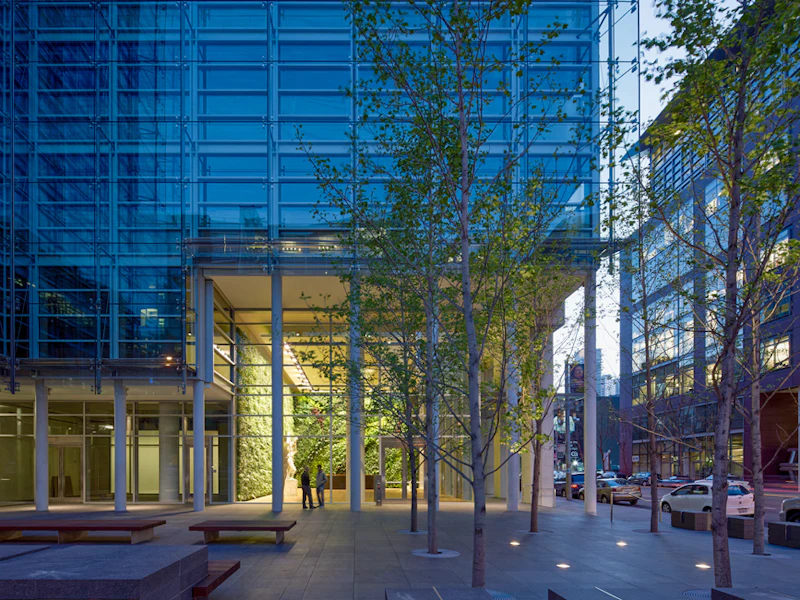
Situé au 220 11th Avenue, le Hudson Arts Building est un projet principalement axé sur la création d'un immeuble durable, économe en énergie et hautement flexible, capable d’accueillir les nouveaux modes de travail.
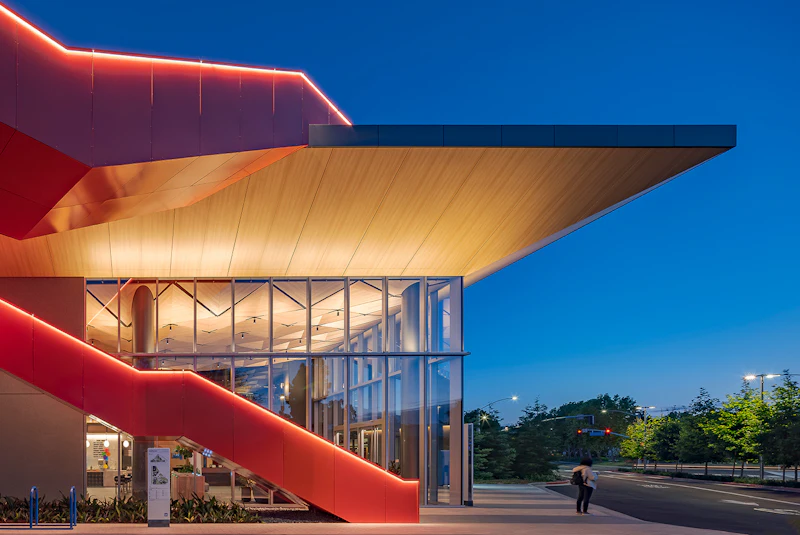
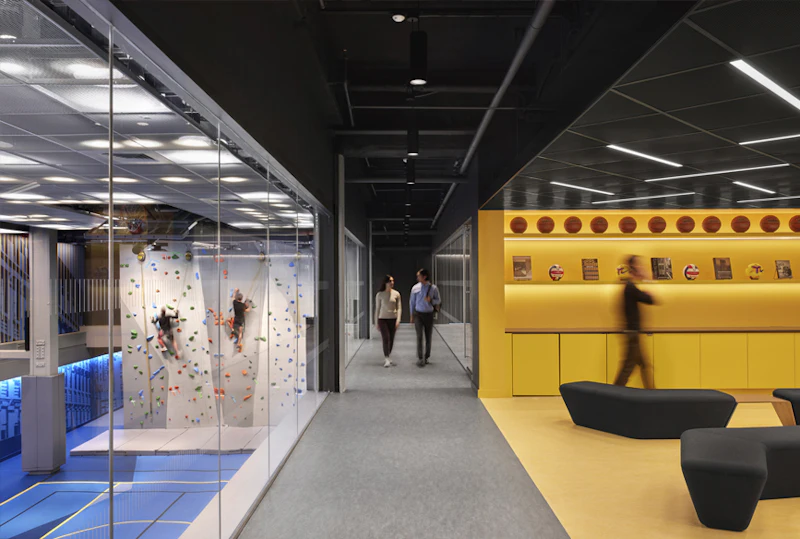
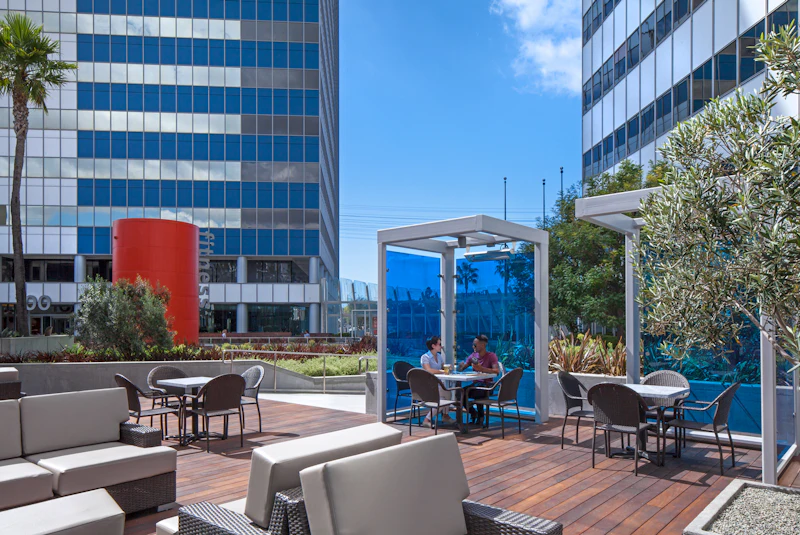
We partnered with BioMed Realty to create a centerpiece amenity building for their Gateway of Pacific campus. Traverse forms the social heart of the new campus, emphasizing a holistic approach to health and wellness for tenants through its fitness, nutrition, socialization, and relaxation spaces.
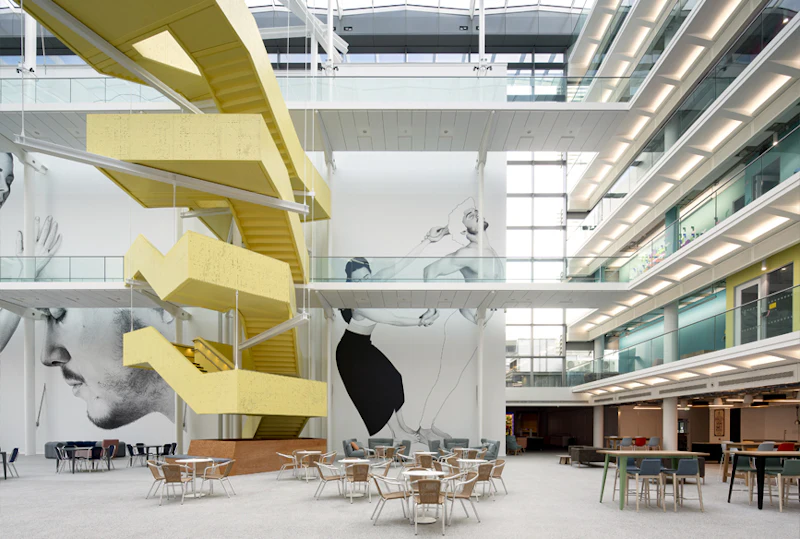
STUDIOS worked with Georgetown University to transform a former television studio in a commercial office building in downtown Washington, DC into a single location for off-campus programs for the rapidly expanding School of Continuing Studies.
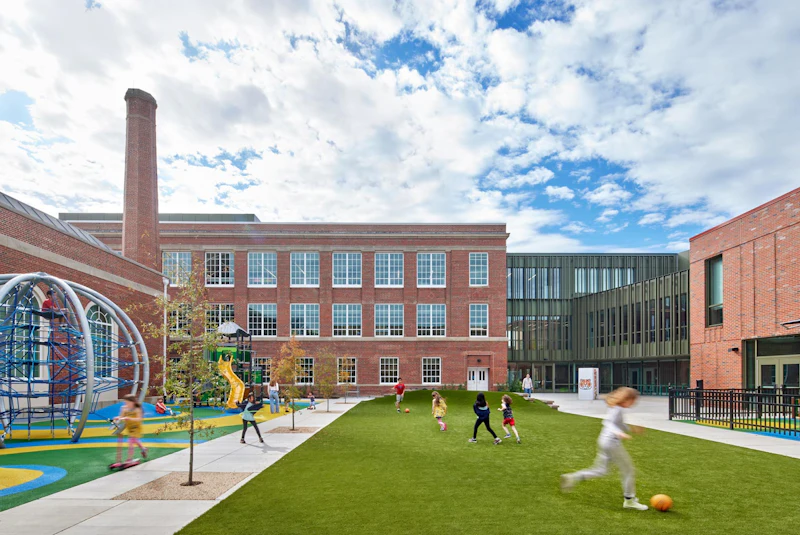
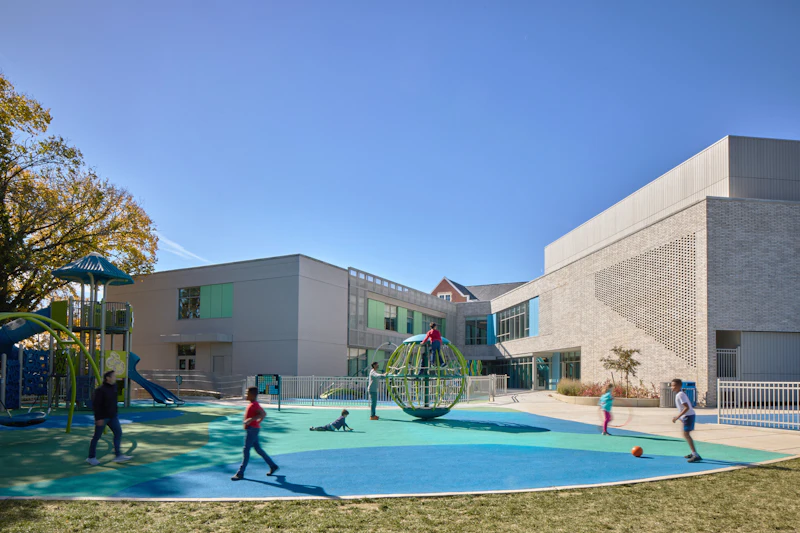
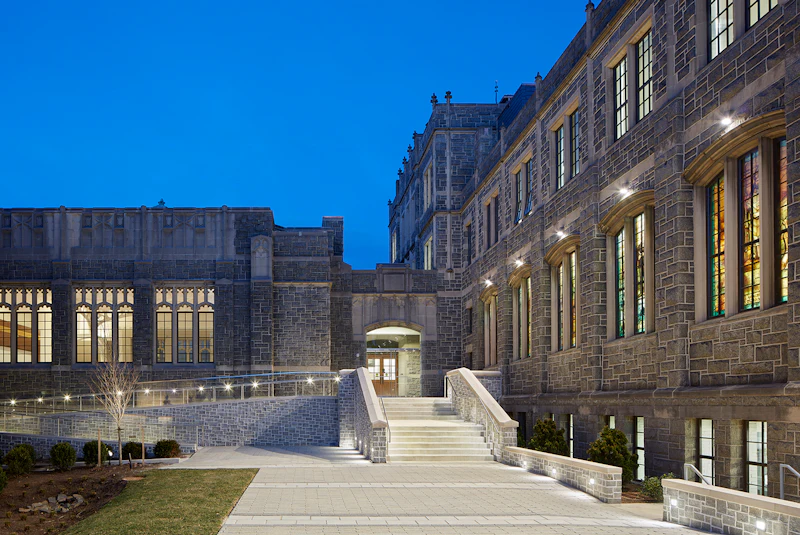
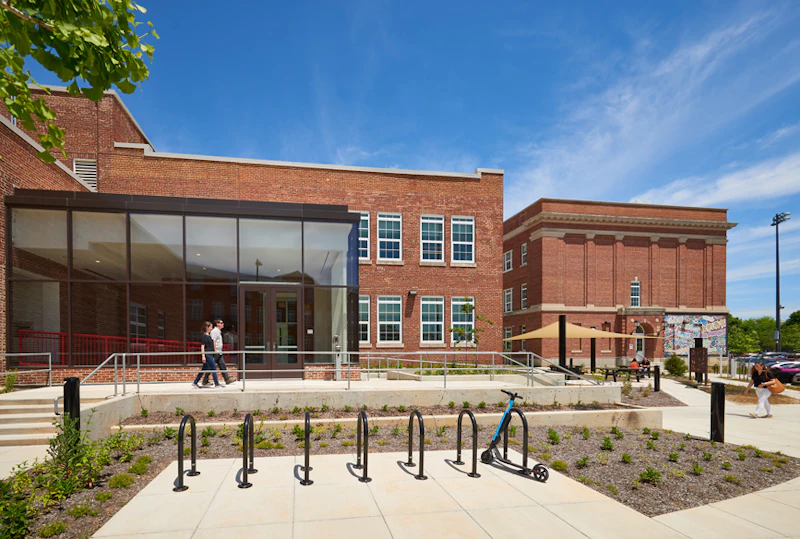
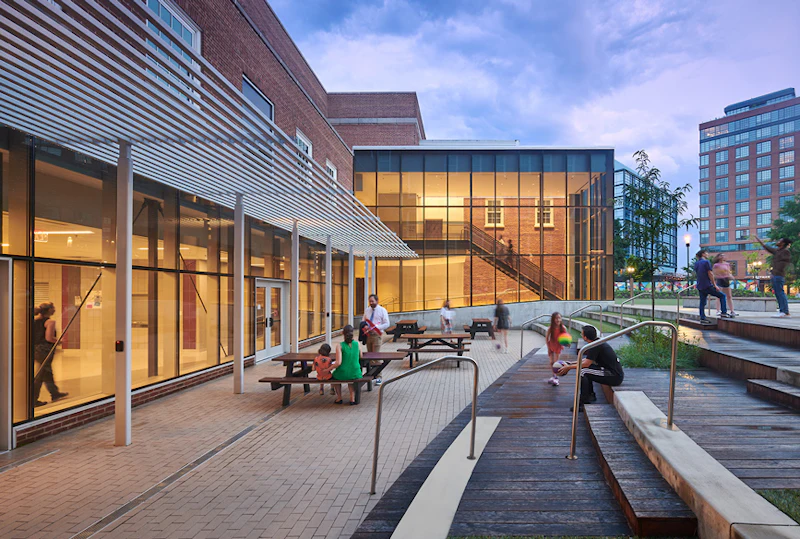
Raymond Elementary School stands as a testament to the intersection of urban education, sustainability, and historical preservation. Our dedication to achieving net zero energy while respecting the past has set a benchmark for future projects.
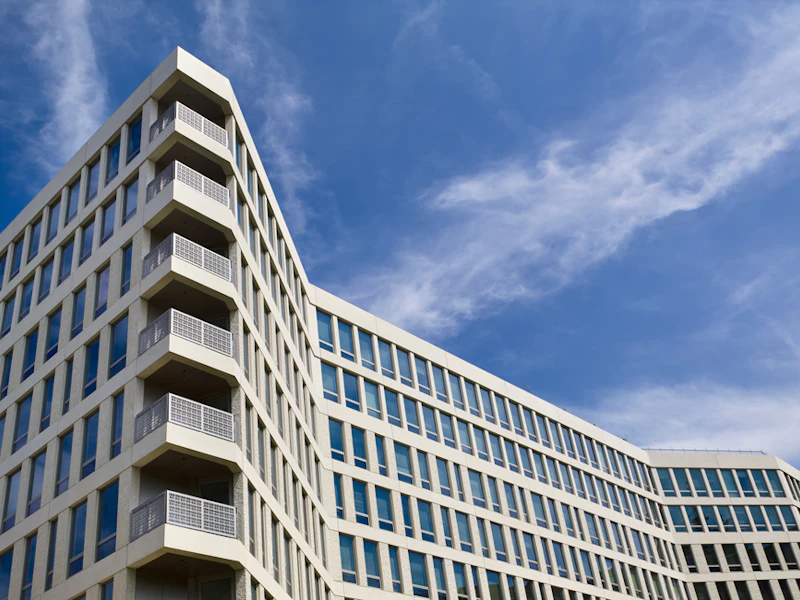
STUDIOS' design for the new Washington Metropolitan Area Transit Authority (WMATA) headquarters re-imagines an existing eight-story building near the National Mall and L'Enfant plaza into an 11-story, 227,000-square-foot building for Washington, DC's tri-jurisdictional government agency.
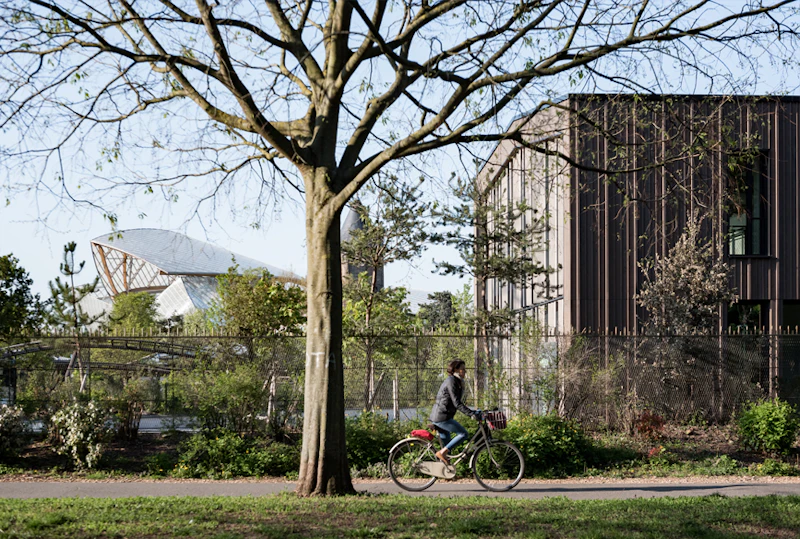
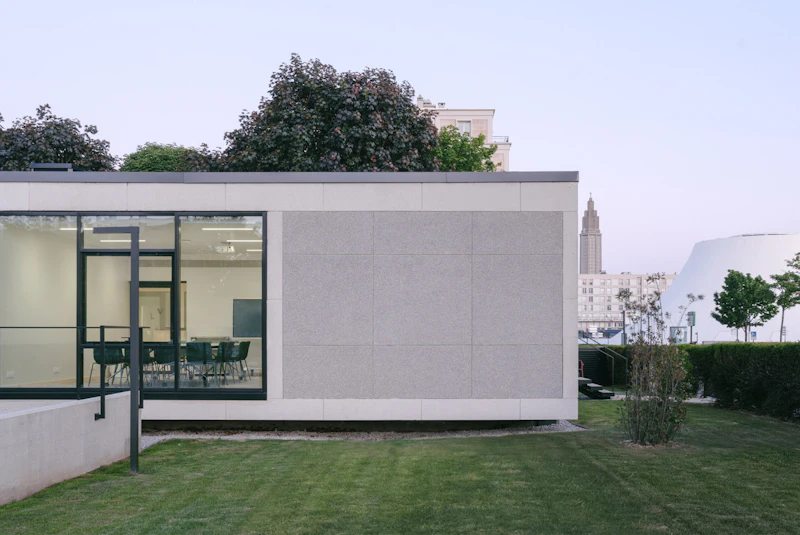
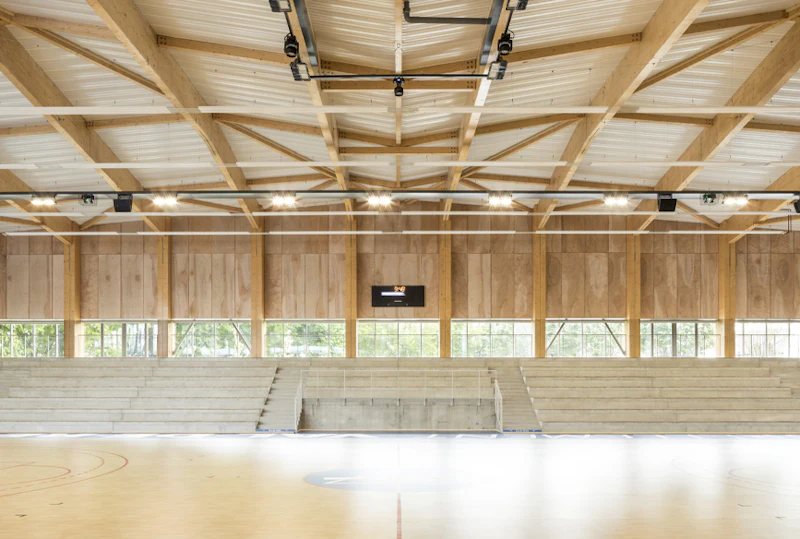
Dans le cadre du renouvellement urbain de la ville de Val de Reuil, le complexe sportif Léo Lagrange est l'un des projets phares de la Mairie : un bâtiment fédérateur destiné aux sportifs mais aussi un espace vert, lieu de promenade et de rencontre pour les riverains.
The modernization of Garfield Elementary School demonstrates that thoughtful design can blend history, sustainability, and modern educational needs into a cohesive and inspiring campus.
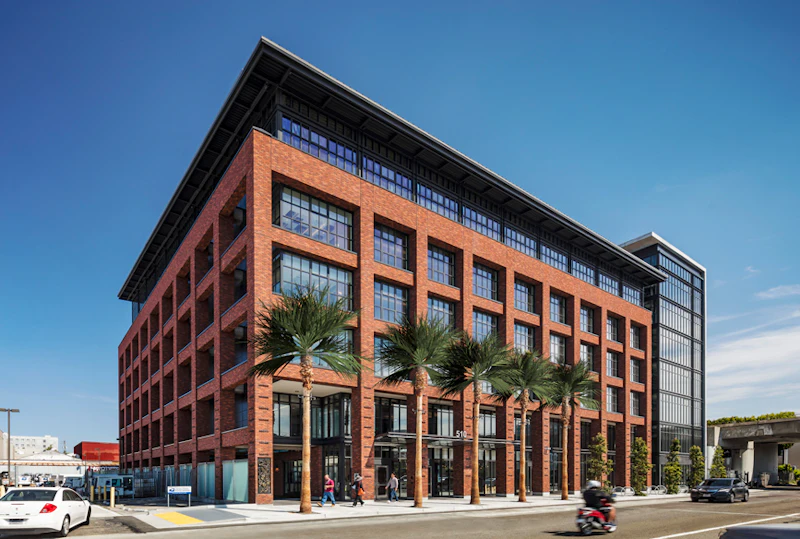
This landmark development is a major component of the South of Market neighborhood’s renaissance from a series of old warehouses and surface parking lots to the most desirable business district in the city.
Microsoft nous a confié la mission de reconfigurer son campus pour refléter au mieux sa nouvelle culture d’entreprise qui replace l’humain au centre des enjeux et où la technologie est au service des utilisateurs.
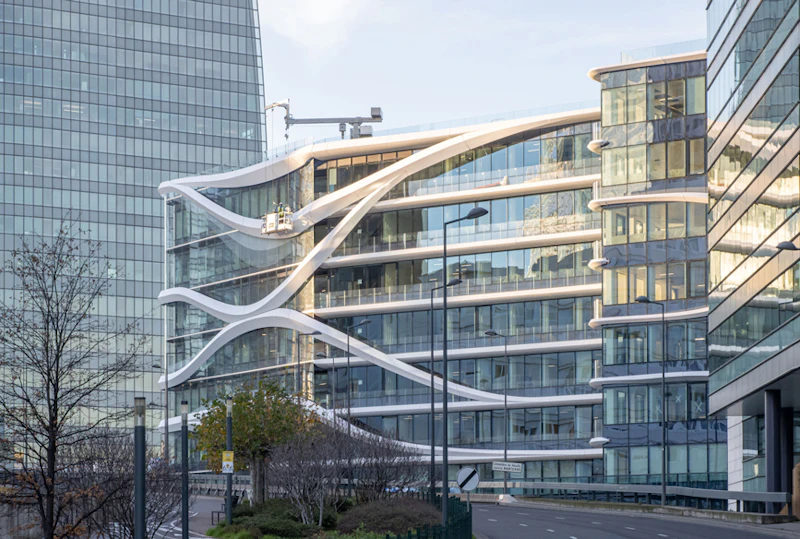
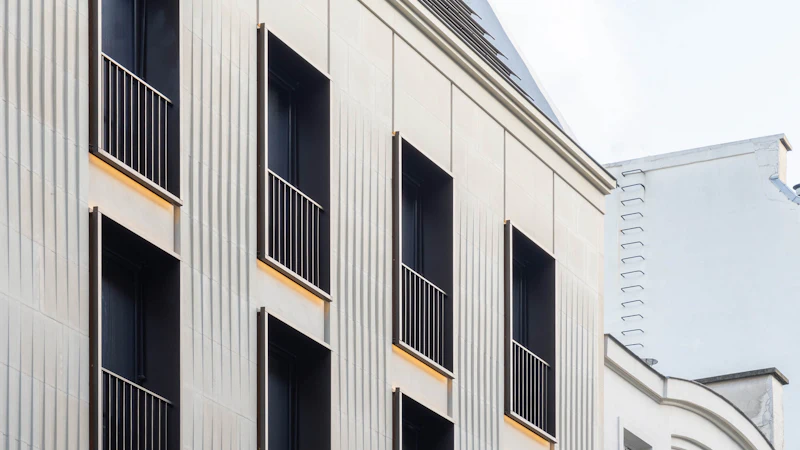
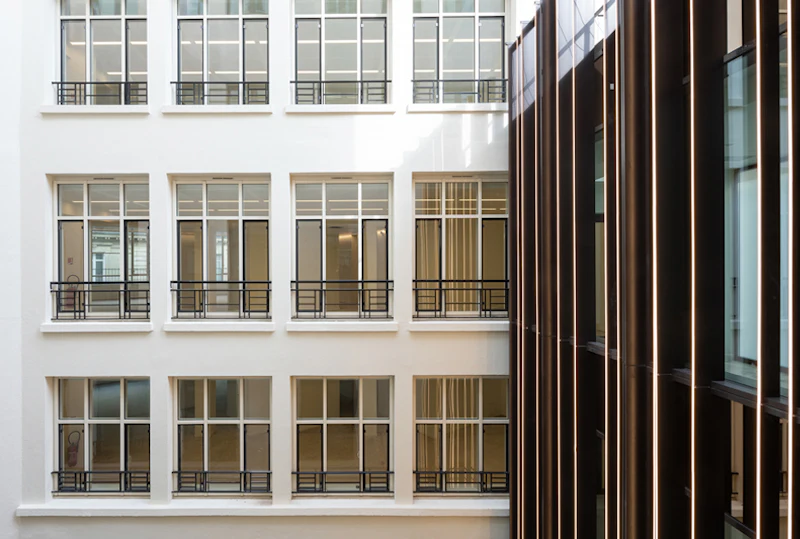
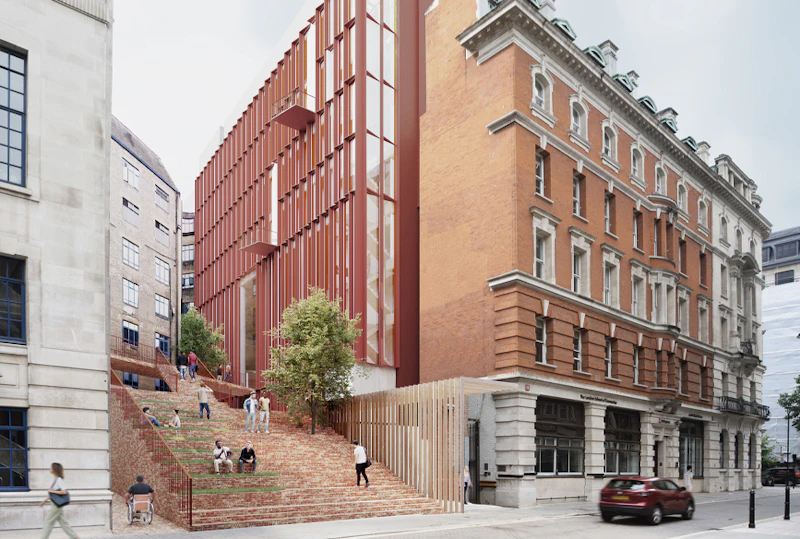
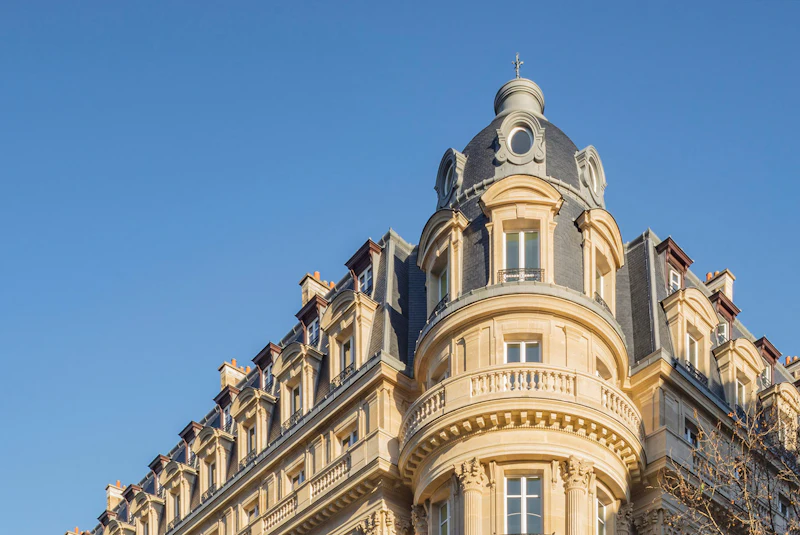
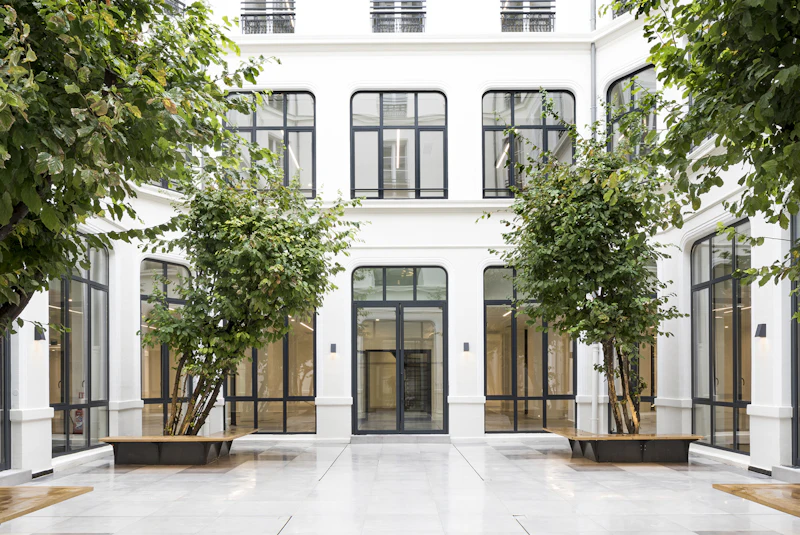
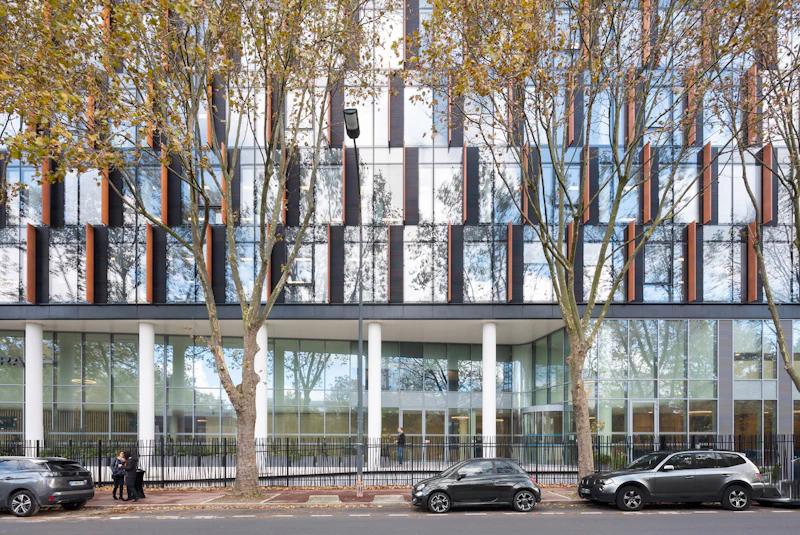
STUDIOS a repensé en profondeur un ensemble de deux immeubles tertiaires haussmanniens rue de la Boétie pour les transformer en établissement culturel recevant du public. Le nouveau Centre Culturel se déploie ainsi sur 3 500 m² et abrite notamment des salles d’expositions et de cours, un nouvel auditorium.
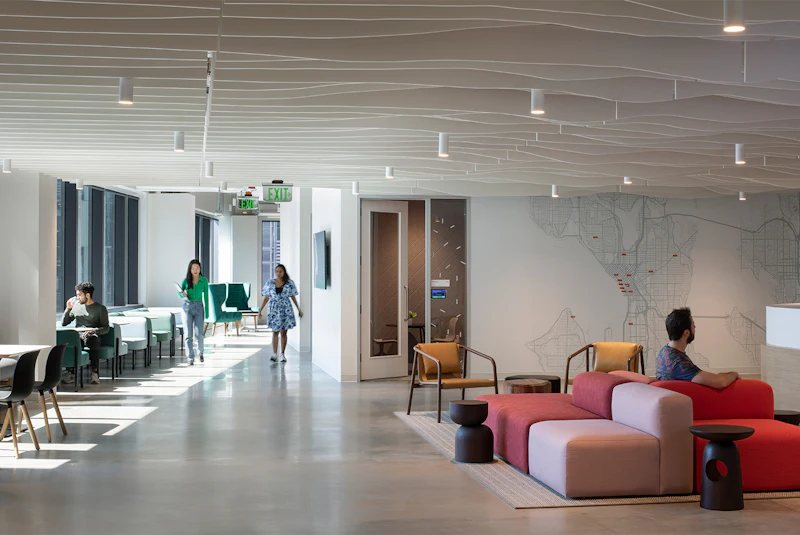
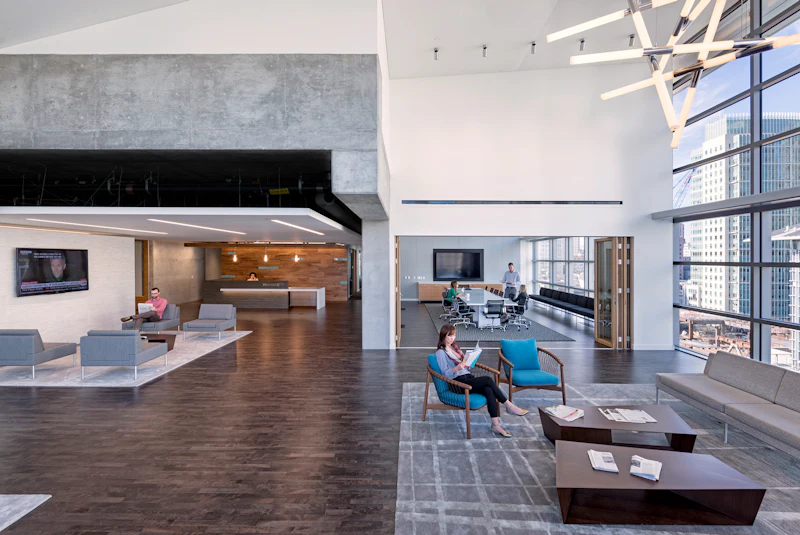
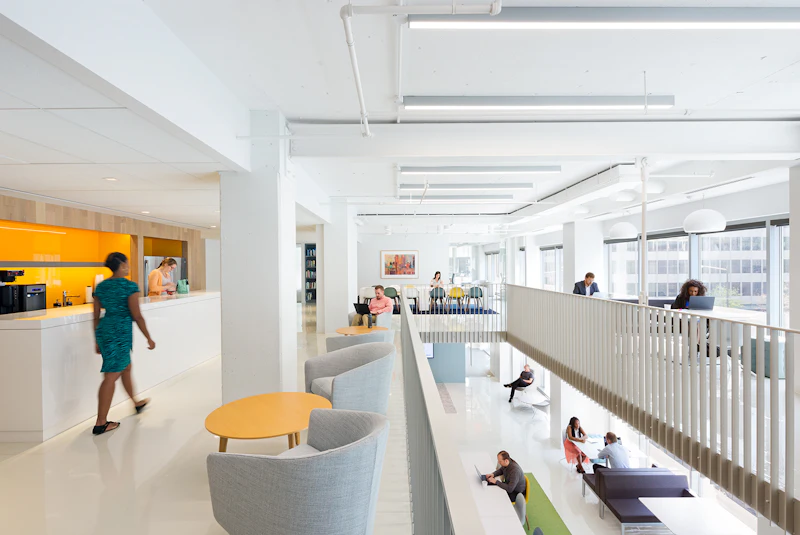
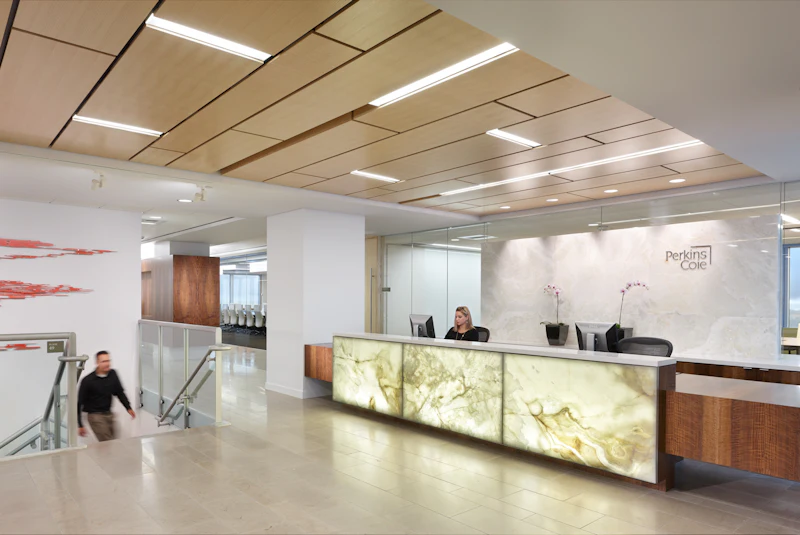
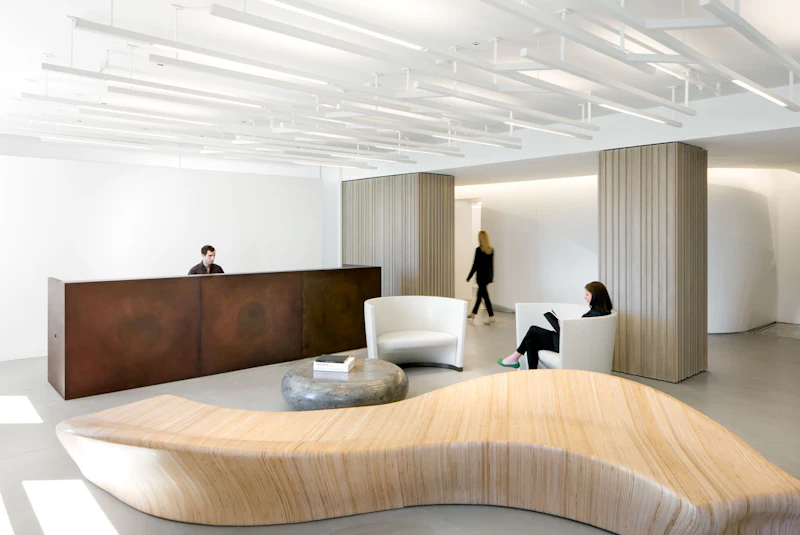
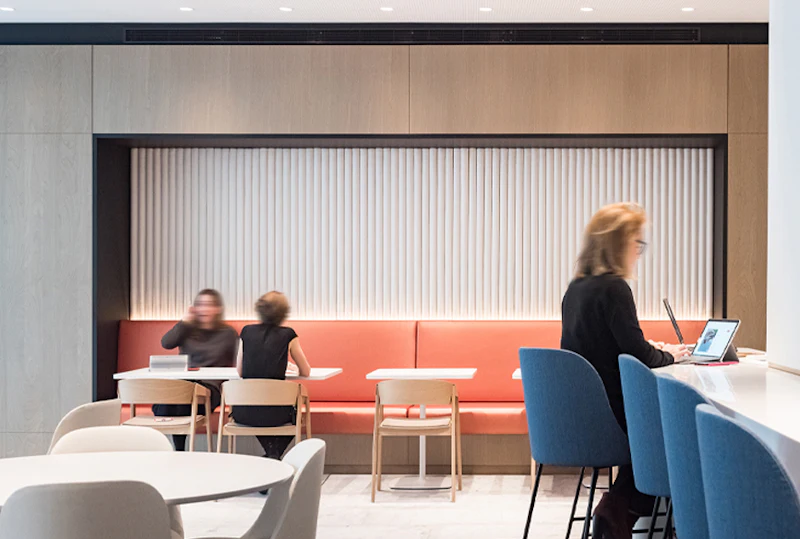
We partnered with Perkins Coie to push the boundaries of the traditional law firm, emphasizing transparency and openness, and choosing flexibility over the status symbol of the corner office.
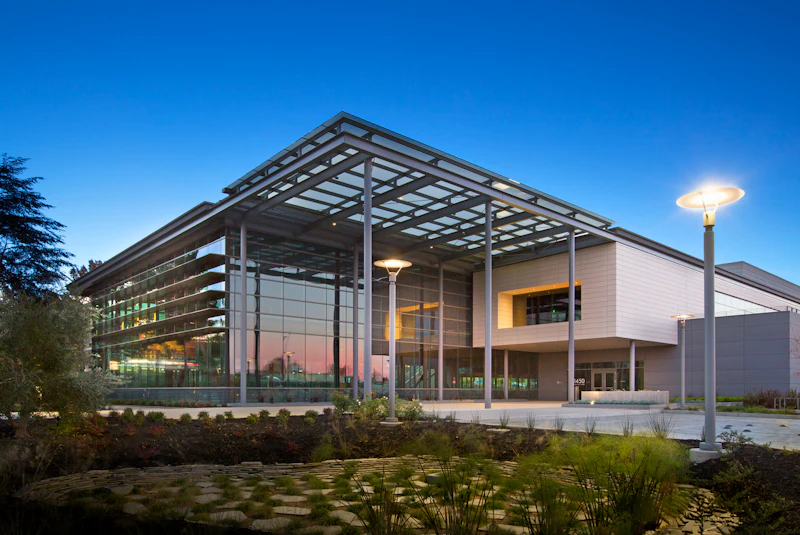
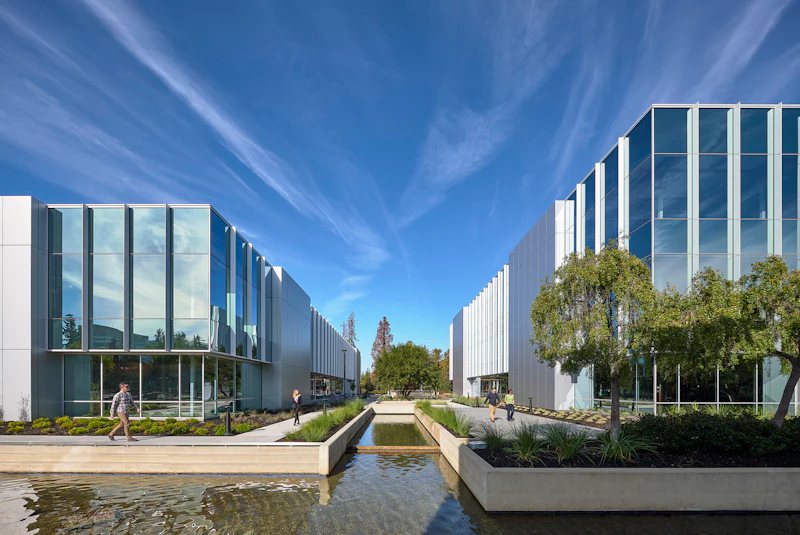
1450 Page Mill Road replaces two former obsolete structures with a new high-performance building that exemplifies the transformative work happening within the Stanford Research Park, while harmonizing with the park-like setting.
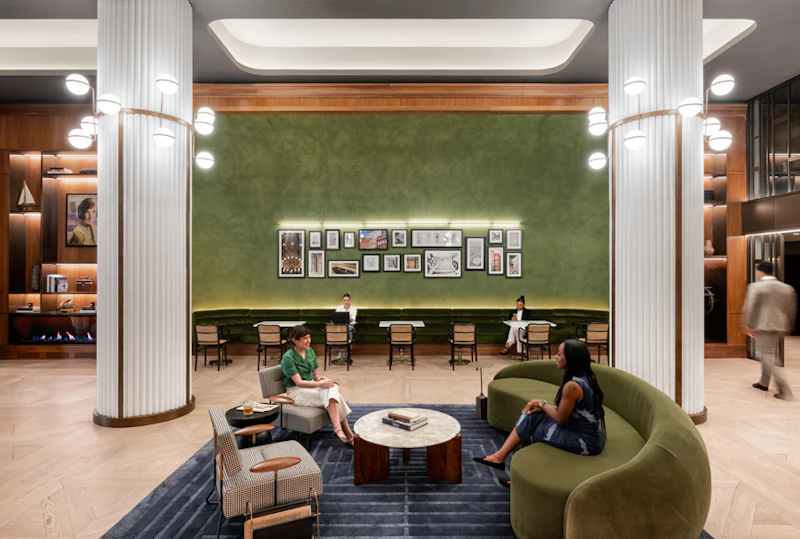
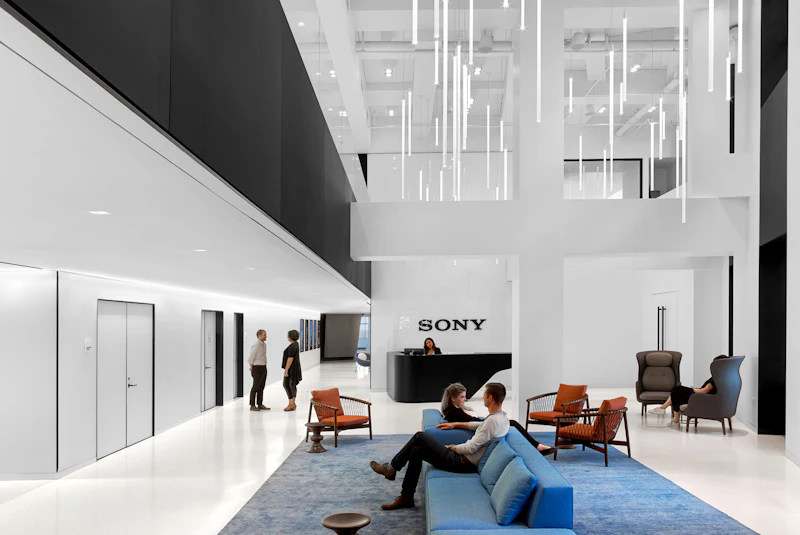
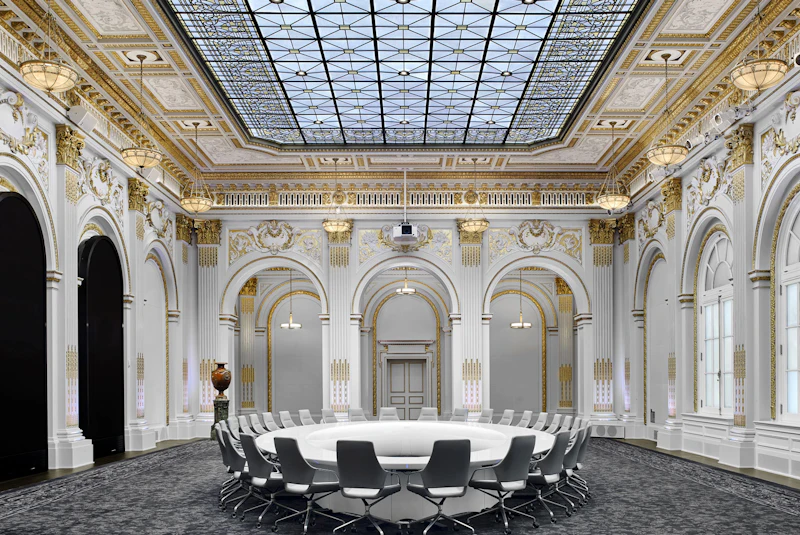
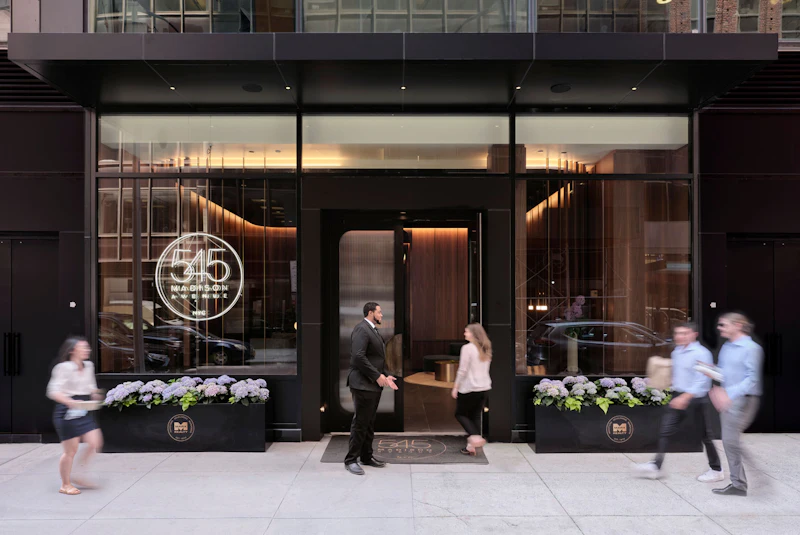
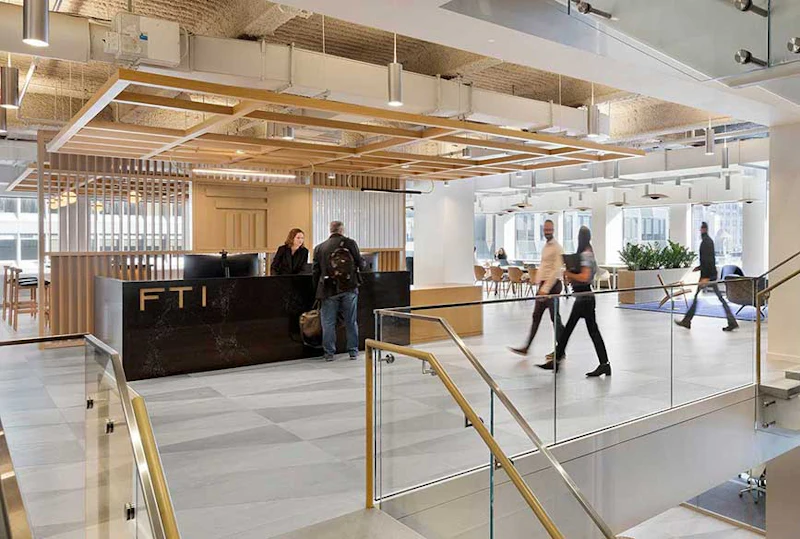
STUDIOS established a new home for the music giant, Sony, moving from their own tower on Madison Avenue to an art deco landmark on Madison Square Park. From label specific details to a private screening room, this headquarters is undeniably Sony’s.
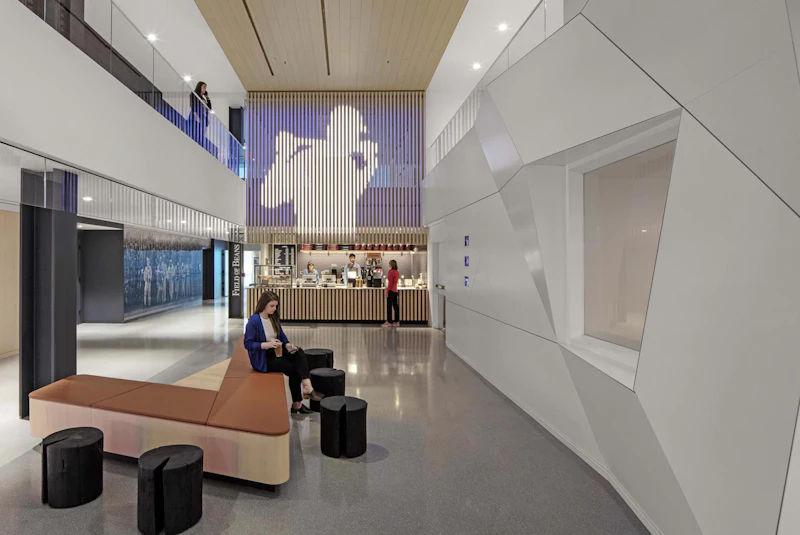
Major League Baseball’s new digs provide a refined home for the baseball community in the bustling center of Midtown. Though this headquarters brings together two core business units for the first time, there is no question that baseball is at the center of it all.
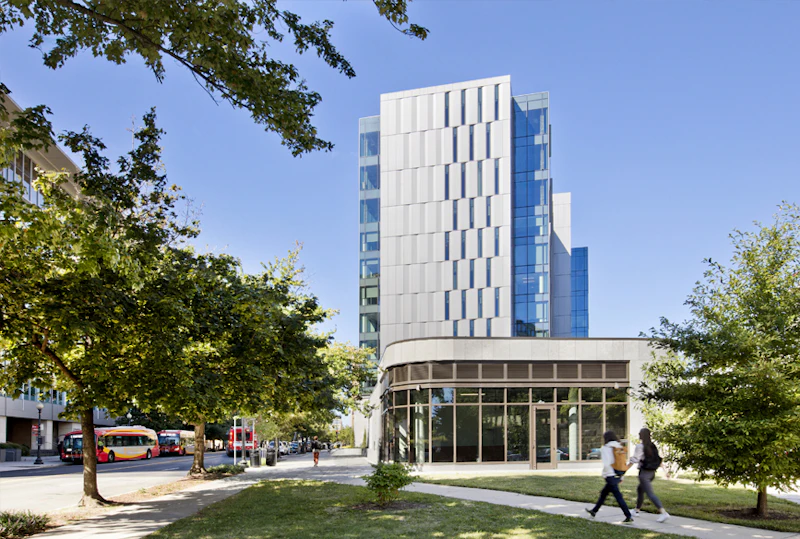
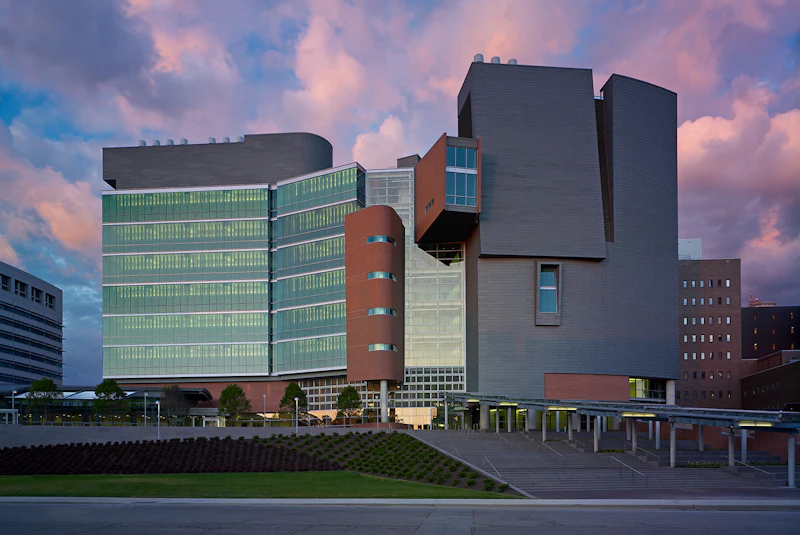
The CARE/Crawley Building unites a modern new wing with a partially renovated existing concrete structure to create a distinct architectural identity for the one-building health sciences research and education campus and to allow for a more interdisciplinary pedagogical approach.
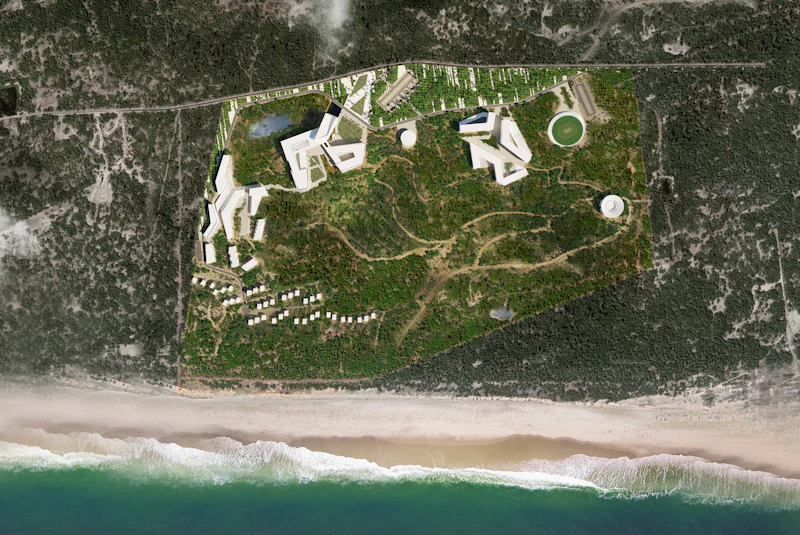
The Indian Institute of Science Education and Research (IISER) brought STUDIOS onto their team to establish a thoughtful master plan for their permanent Berhampur campus at an untouched site on the coast of the Bay of Bengal.
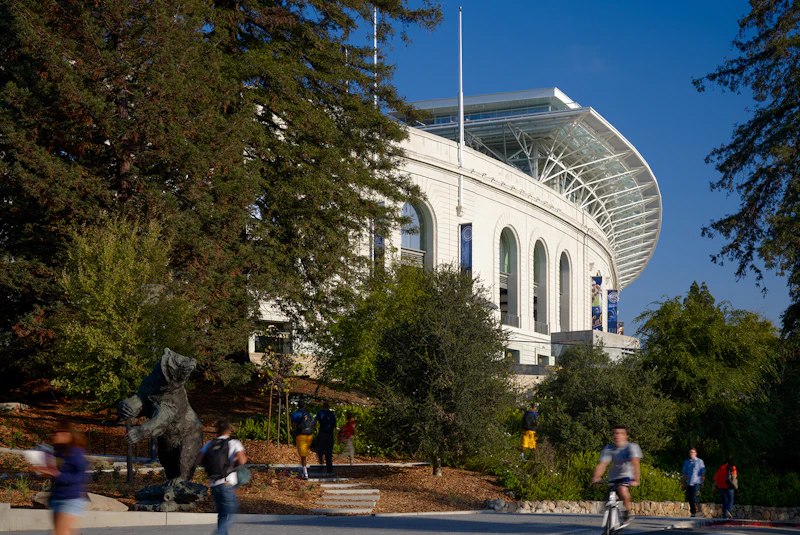
California Memorial Stadium is one of the most iconic and beloved structures on the UC Berkeley campus, yet decades of deferred maintenance and insufficient planning had stripped it of its purpose and civic prominence.
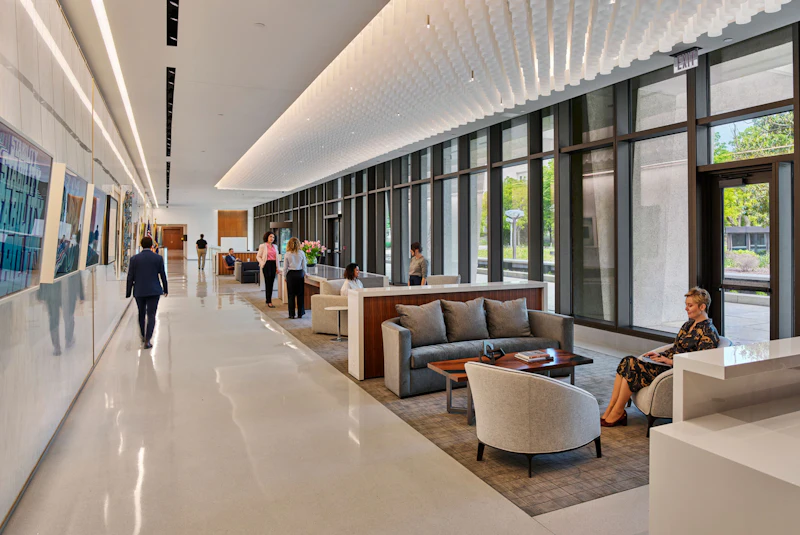
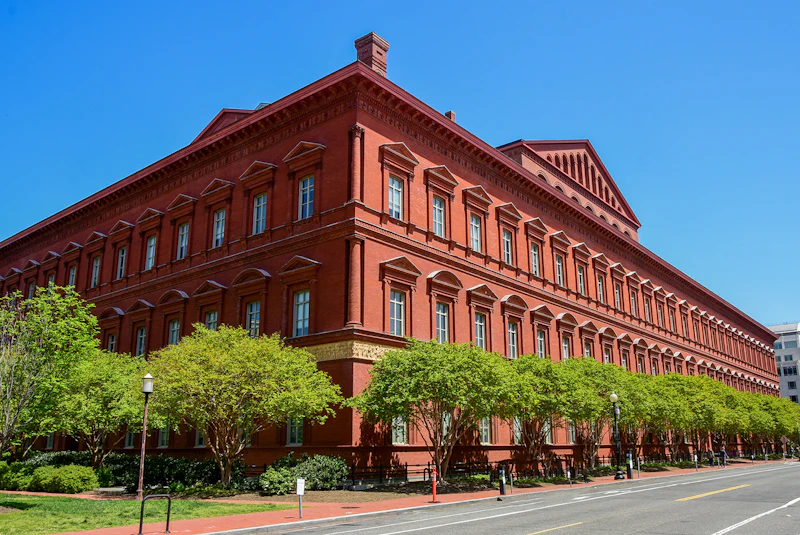
STUDIOS and Shalom Baranes Associates were selected to provide full design services for the complete renovation and modernization of a prominent 1974 mid-century modern federal office building in Washington, DC.
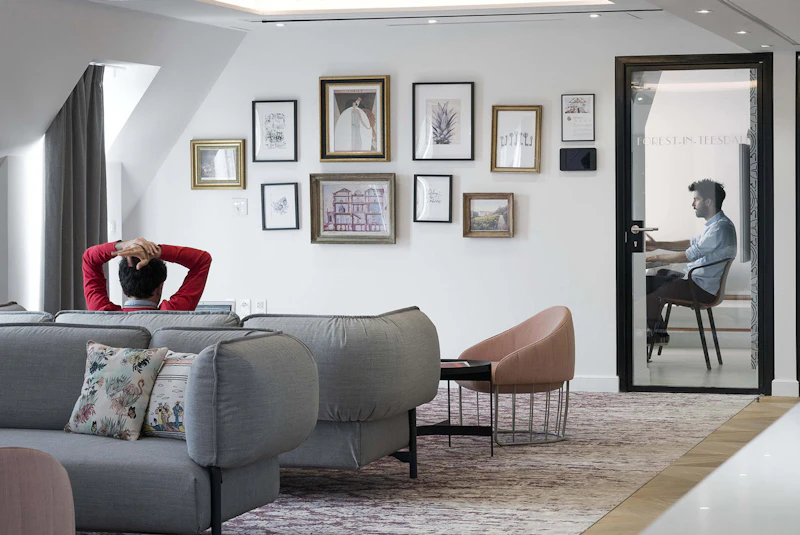
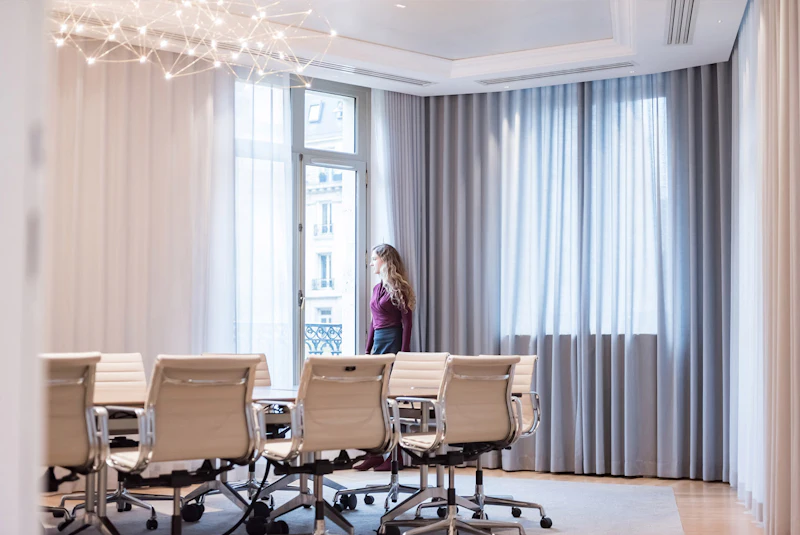
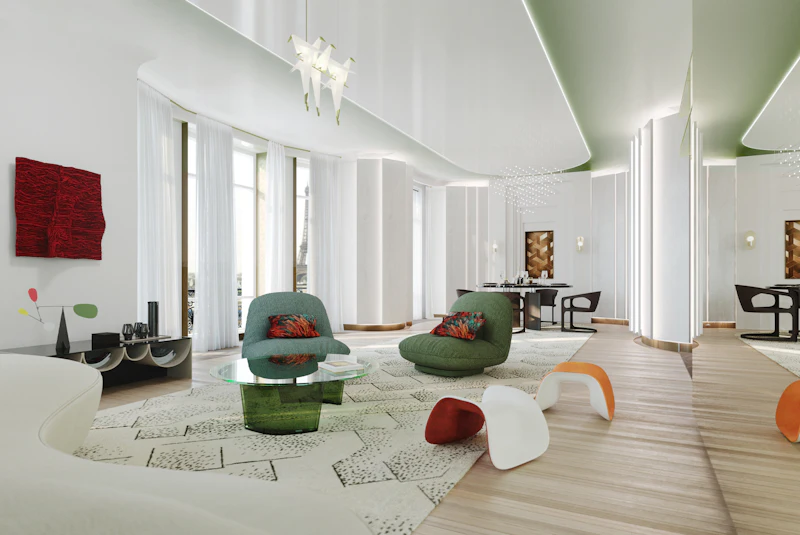
STUDIOS a ainsi choisit d'hybrider les codes du résidentiel et du bureau pour créer des espaces mêlant la chaleur d’un appartement haussmannien au confort et à la fonctionnalité d’un cabinet d’avocats.
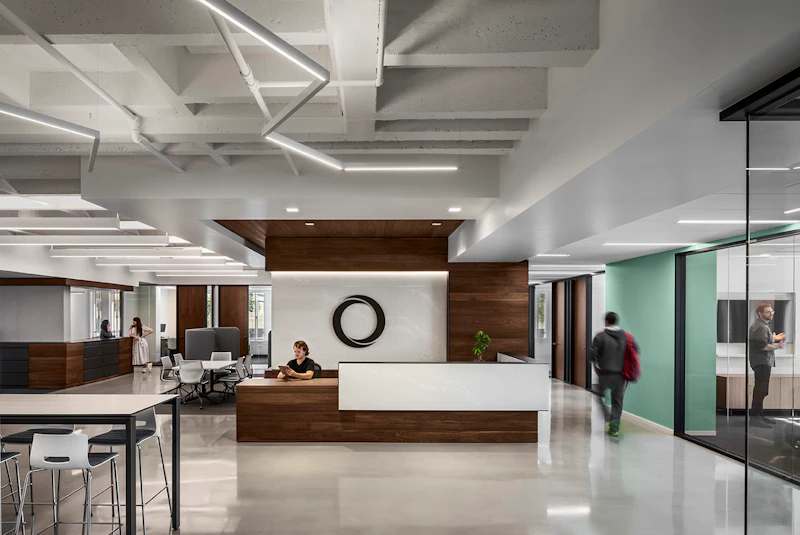
The campus office building serves as both a public front door and a communal living room for the laboratory campus. Designed as one great interactive community, it brings together historically isolated departments while maintaining a necessary level of privacy for the agency’s critical public missions.
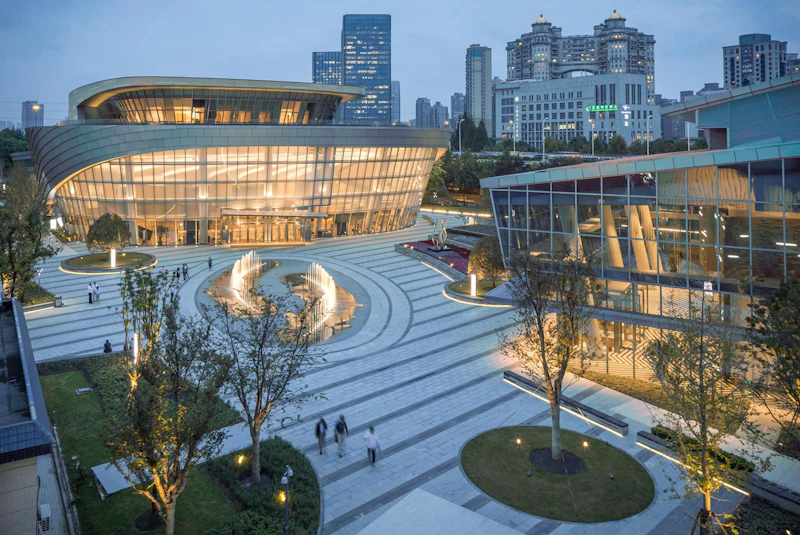
STUDIOS won an international design competition for this new campus, which houses the Shanghai Dance School as well as the Shanghai Ballet’s and Dance Troupe’s headquarters and rehearsal studios.
Ahead of their 100th anniversary, STUDIOS worked with Scholastic to realize the potential of not only their workspace, but their real estate assets from front door to rooftop. Together we created a vibrant headquarters that promotes the creativity of their talent while providing an integrated brand experience.
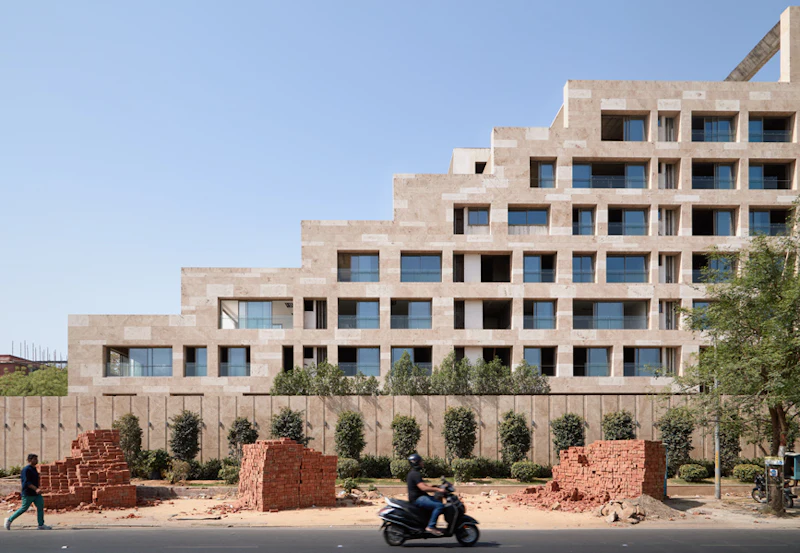
STUDIOS, in collaboration with m|a|architects, crafted the Jaipur Residential Development to bring a modern interpretation of traditional materials and residential standards. The unique massing, thoughtful planning, and prominent location on Statue Circle defines this iconic development in the heart of Jaipur.
STUDIOS worked with communications company Neustar on the multi-phased occupation of 128,000 sq ft within Foundry Square Building 3 at 505 Howard, which was also designed by STUDIOS.
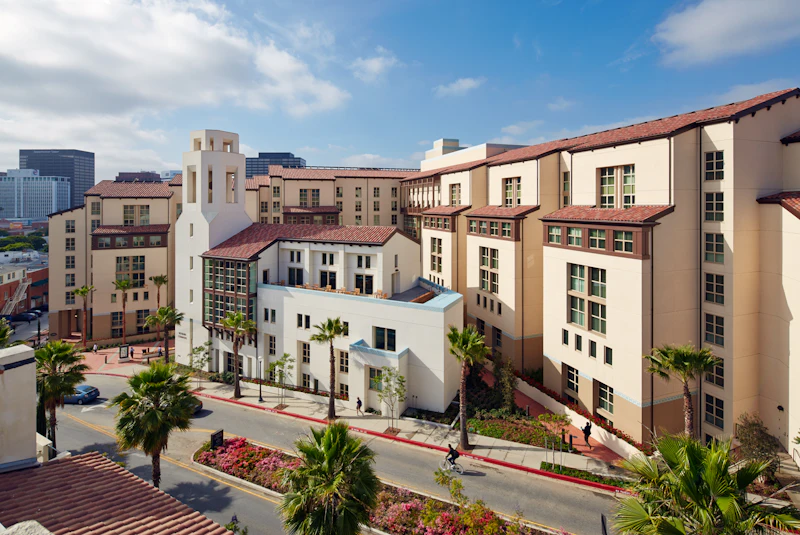
We designed this new student housing development to complement the surrounding context—both on- and off-campus—while maximizing the density of its on-campus location. The ten-story building steps up the hillside in scale with neighboring buildings.
This 500-unit graduate student apartment and commons complex creates an urban heart for the precinct, and helps to knit together the different student housing and other facilities sprinkled across Westwood. A major pedestrian path—or paseo—runs..
Sited on two adjacent properties owned by the University within the North Westwood Village area west of the campus, this student housing development blends seamlessly with surrounding private residences.
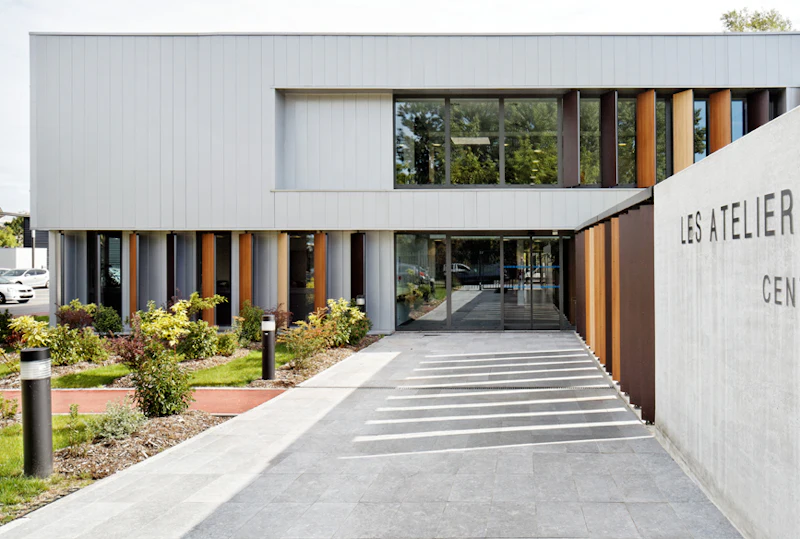
Studios Architecture a remporté le concours pour réaliser les Ateliers Municipaux de Val-de-Reuil, un centre technique de 3 000 m² porteur du dynamisme et de l’ambition de cette ville nouvelle.
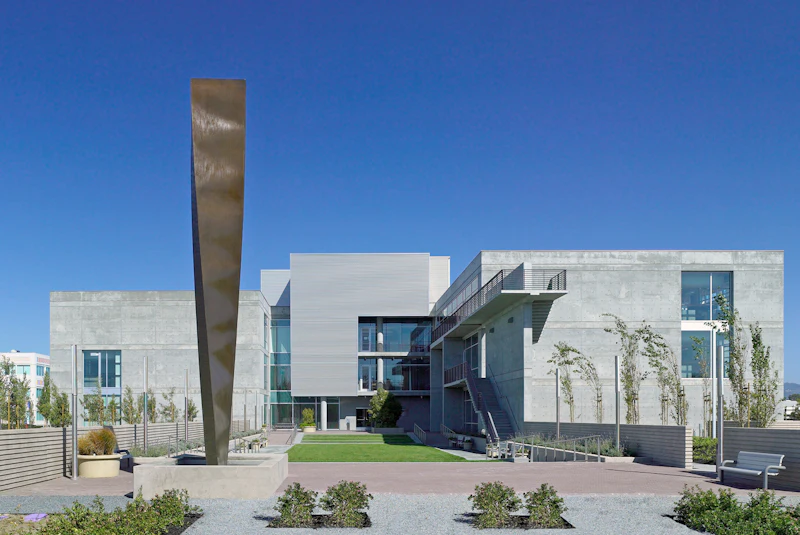
We designed a three-story addition to fill in the “missing” southwest corner of the existing building, creating an uninterrupted corridor loop and enclosing the central courtyard. The addition houses the campus’ Solid State Lighting and Energy Center, and its faculty and research team.
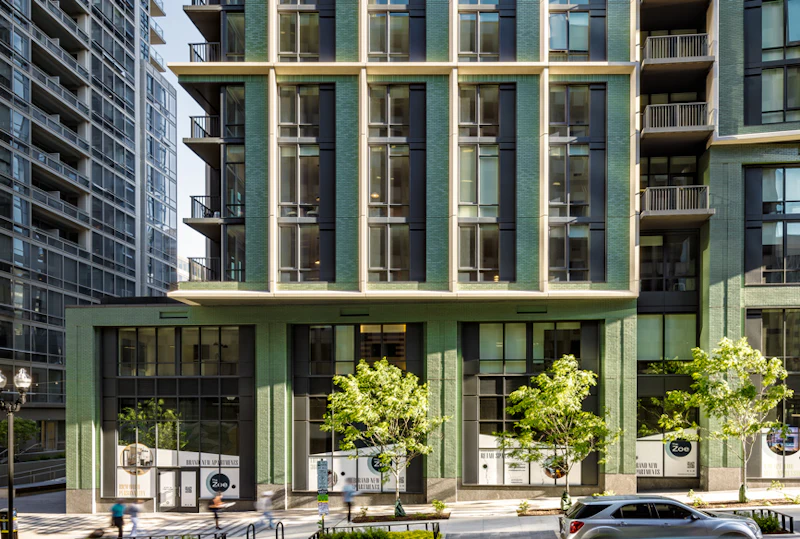
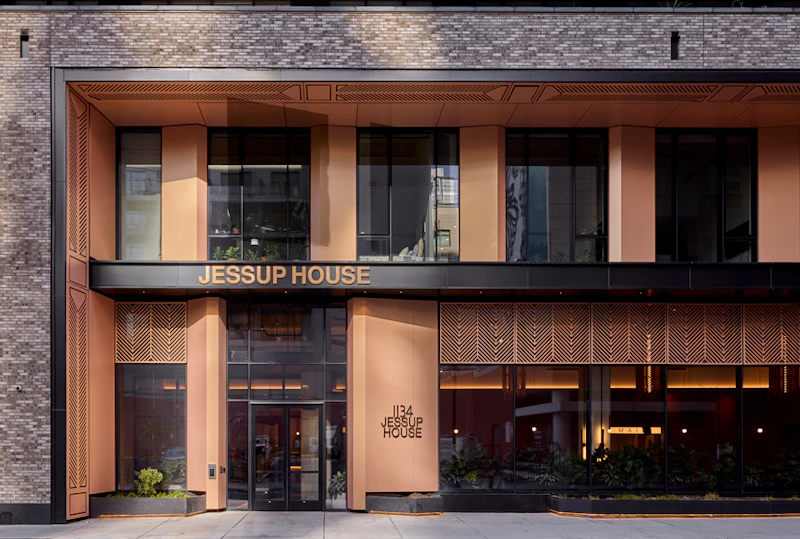
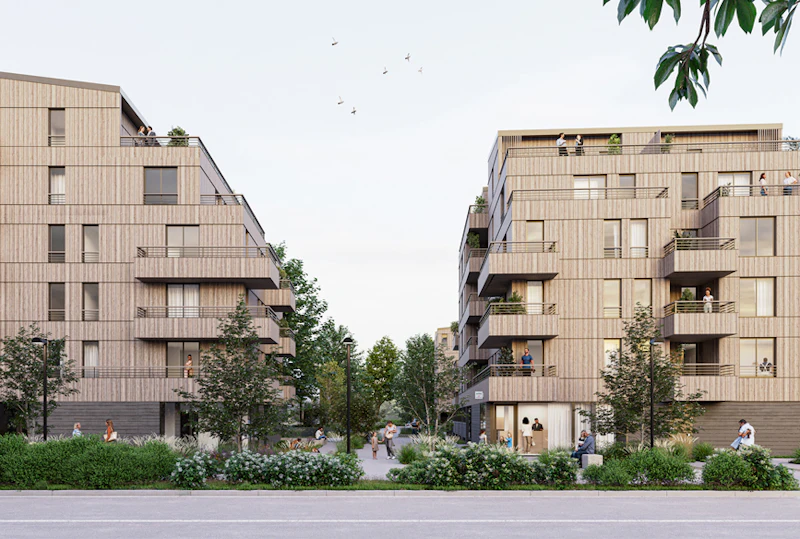
STUDIOS was selected by Greystar to design 123 South 12th Street in Philadelphia, a new twenty-story multi-family building with ground-level retail that builds on the existing character of the Washington Square West neighborhood.
The fourth academic building on the University of California’s newest campus in Merced provides flexible, interdisciplinary instruction, research, and office space for the School of Social Science, Humanities, and Arts.
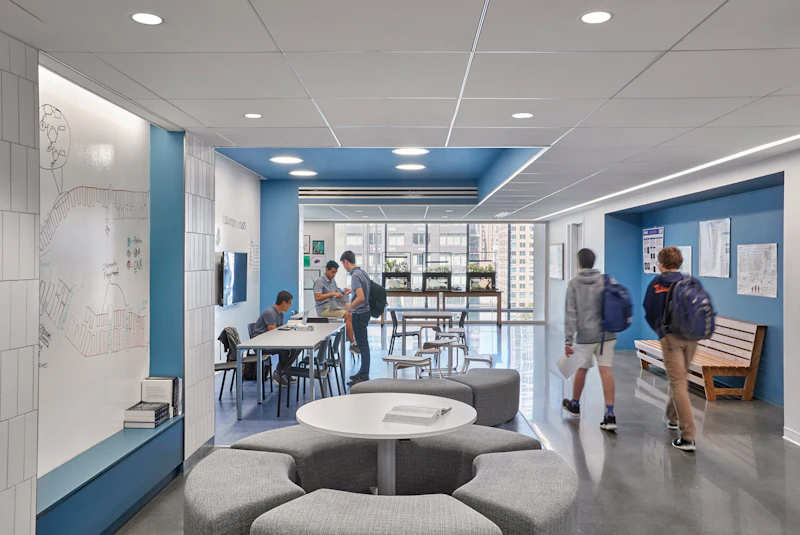
STUDIOS was engaged by the Collegiate School to assist in the design of their new K-12 boys campus, providing a peer review of the interior spaces and recommending modifications to the base building design.
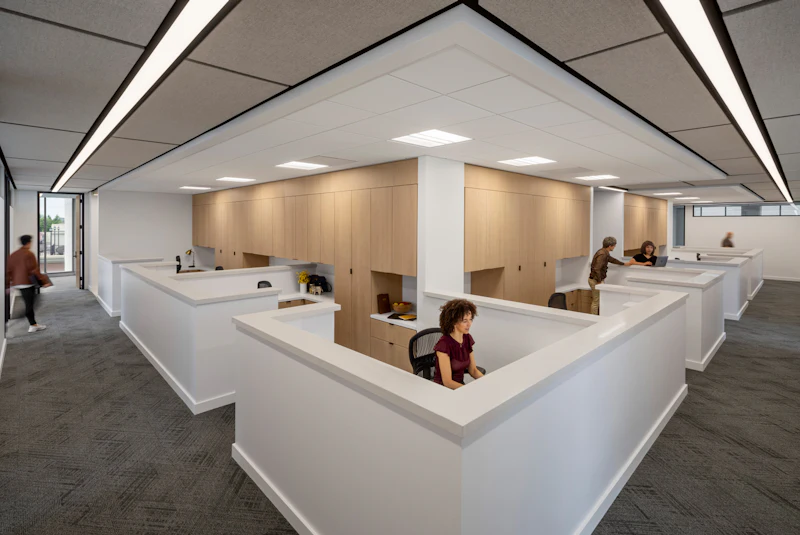
We renovated a tilt-up concrete industrial building for UCSF's Capital Programs and Facilities Management department, increasing collaboration between employees while offering a welcoming public face for the department, which manages and holds contracts for all campus construction and maintenance.
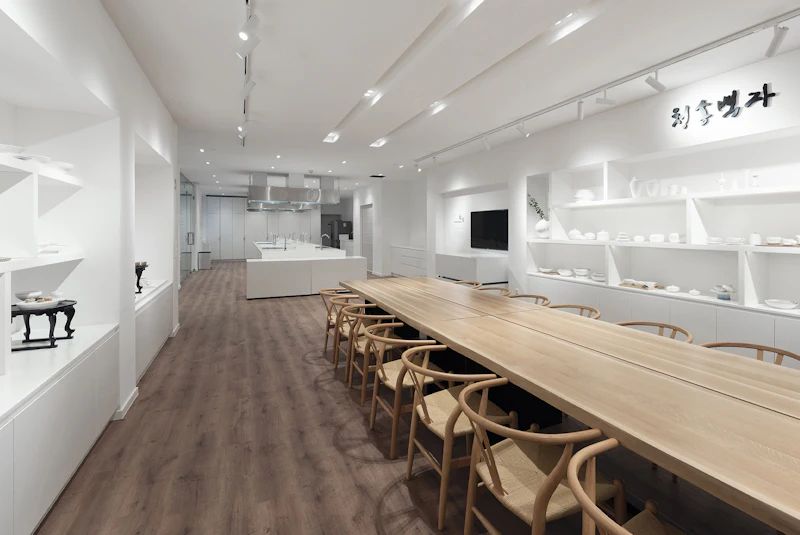
A Budapest, STUDIOS a transformé une ancienne université en Centre Culturel Coréen de plus de 8 000 m². Le bâtiment a été pensé et dessiné par STUDIOS, de sa restructuration à la scénographie des expositions, la signalétique, le mobilier, la muséographie et jusqu’à la résidence d’artiste du dernier étage.
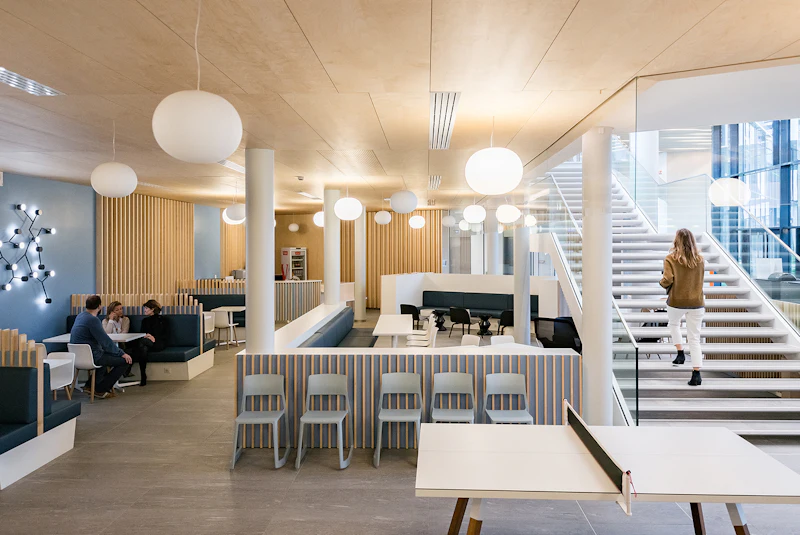
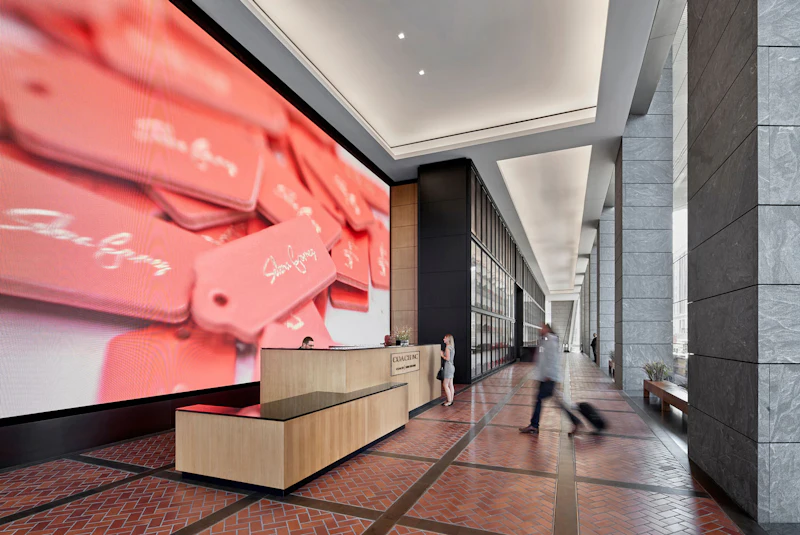
Coca-Cola France a choisi d’installer ses équipes dans un bâtiment neuf intégrant les critères environnementaux les plus performants. Souhaitant appliquer le même niveau d’exigence aux aménagements intérieurs, de nombreuses démarches innovantes ont été appliquées pour atteindre ce niveau d’excellence.
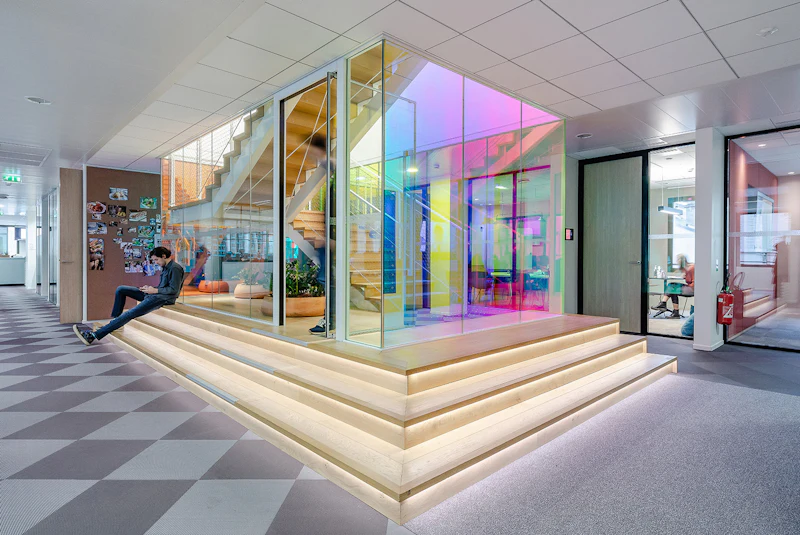
Ce géant de la tech a voulu créer pour son siège social en France, un lieu convivial et vivant pour attirer et retenir les talents. Les deux étages devaient être réunis par un escalier fermé. De cette contrainte STUDIOS a fait un atout en créant un escalier intérieur en verre coloré qui est devenu le cœur du projet.
STUDIOS designed an innovative workspace for KIMC’s existing office in a 1989 I.M. Pei-designed tower. The new space provides sweeping views of Washington, DC while enhancing daylight, circulation, and functionality throughout.
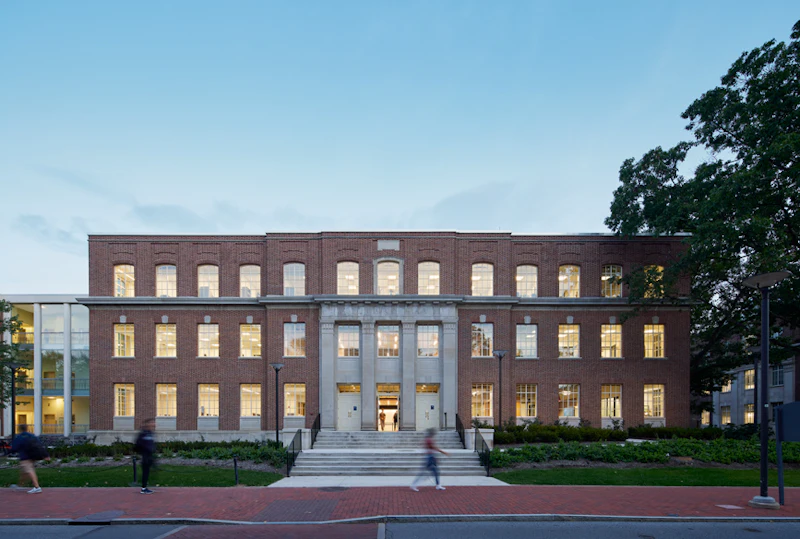
The Science III Building provides much-needed classroom, laboratory, and office spaces for the growing Computer Science and Mathematics department, and initiates a new academic quadrant for science, math, and engineering.
STUDIOS helped the University win their bid to be the new home of the Simons Institute and then transformed the aged Calvin Lab Building into “theory heaven”. The Institute brings together current and future leading researchers in theoretical computer science and related fields.
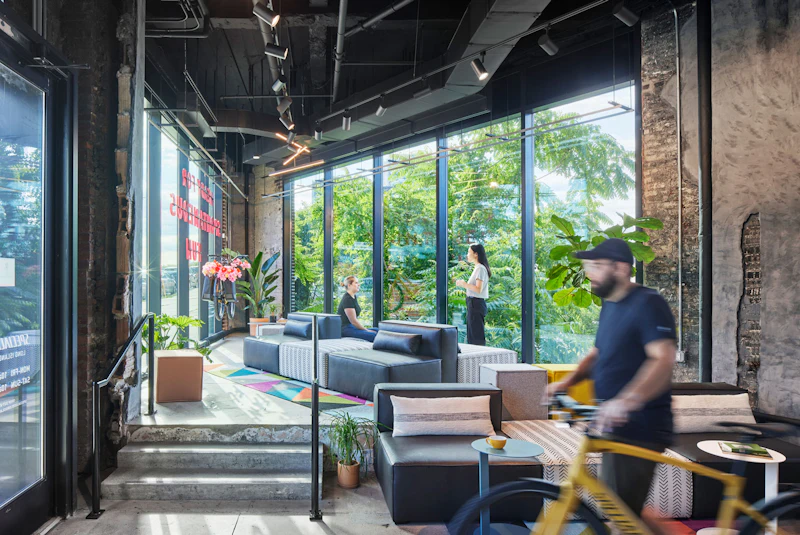
Au cœur de la Cité Numérique de Bordeaux, STUDIOS a imaginé pour Wellio des lieux fédérateurs, connectés et ouverts, qui jouent le rôle d’accélérateurs d’innovations pour les acteurs du digital.
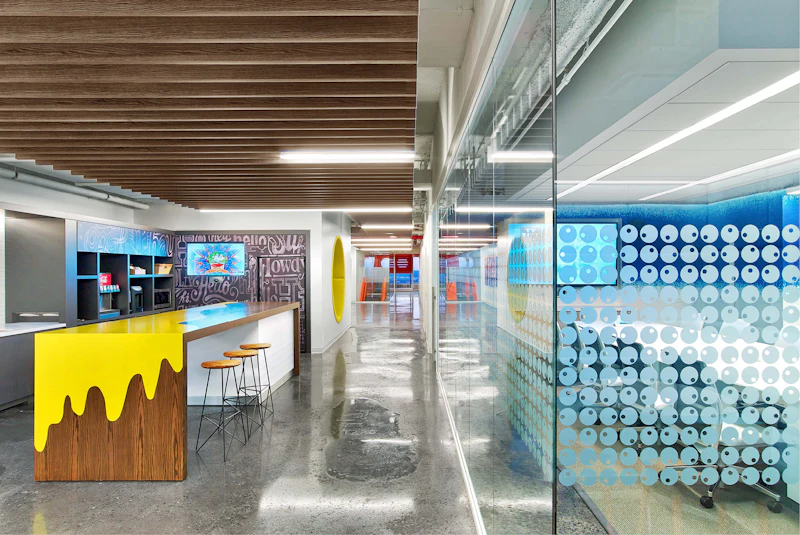
STUDIOS designed an urban campus within a three-story industrial block building, taking advantage of the verticality of the building by adapting each floor for separate functions: production, editing and sound recording, offices and open workspace, pitch rooms, and amenity spaces.
We collaborated with architect William Russell to realize British fashion designer Alexander McQueen’s startling vision for a boutique store within its own building in the heart of the Melrose Shopping District.
STUDIOS redesigned Nicole Miller’s Los Angeles anchor store, revitalizing and lightening the existing space.
We designed the Los Angeles showroom of fashion designer and Gucci family member Stella McCartney is located in a charming old West Hollywood country garden house lined with roses, a central theme in Stella’s work.
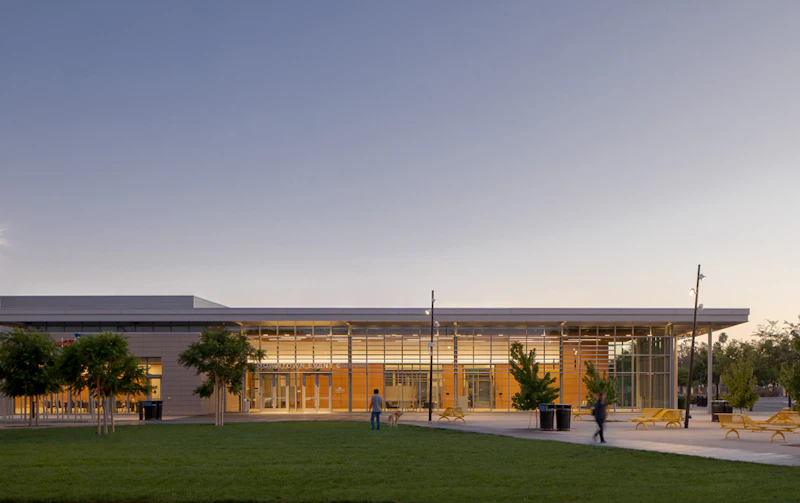
The City of Fremont’s Civic Center will form a new heart within the Downtown District, providing an important community destination for the growing city. The multi-functional Downtown Event Center and Plaza is the first phase of development.
STUDIOS worked with Orrick to test new ways of working in their Menlo Park office. We developed a beta space where rotating groups of employees could “test-drive” a variety of work styles and options. The findings of this exercise informed the partial redesign of two buildings.
STUDIOS a conçu pour GE Digital un centre d’innovations unique : son premier Digital Foundry européen, déployé sur trois étages en plein coeur de Paris. Ce site a été pensé comme un incubateur de startups et un lieu pour explorer les possibilités du digital pour ses clients
The plan for this 7-acre site includes commercial office, retail, and residential uses, among others. The city’s vision was for the site to establish connections between the community and the BART station, generating significant new economic and other public benefits to the entire City.
This private residence is located on a steeply sloped, heavily forested site just 400 feet from Tomales Bay on California’s Point Reyes National Seashore, an area known for its cool, seaside woodlands and dairy farms.
We worked with Orrick to relocate and design their 24,000 sq ft regional office in Irvine.
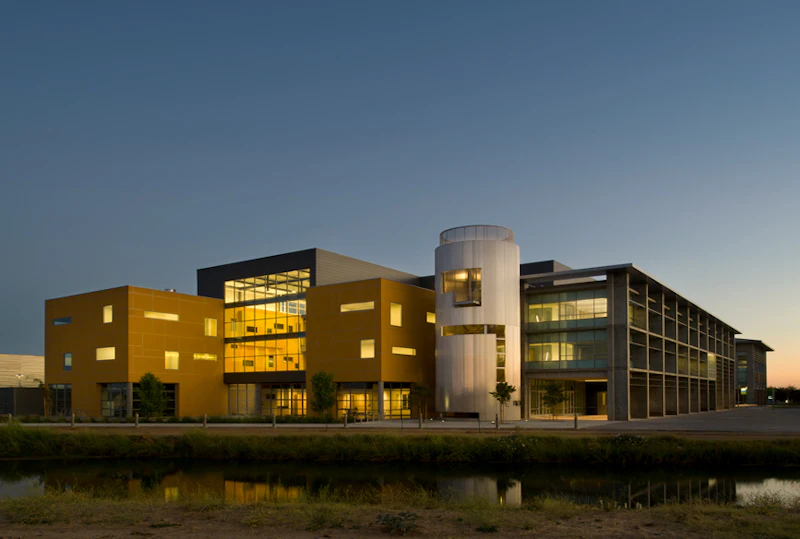
Located on a highly visible site adjacent to US 101, the Shoreline Entry Site marks the gateway to the tech-rich North Shoreline area. Originally designed for Silicon Graphics, the 111,000 sq ft building is now the home to the Computer History Museum.
STUDIOS collaborated with architect William Russell to realize British fashion designer Alexander McQueen’s vision for a boutique store on the shopping boulevard within the acclaimed Wynn Hotel.
STUDIOS renovated an existing concrete tilt-up warehouse located in the garment district on the lower east side of downtown Los Angeles for Guess' creative headquarters, serving their three main design teams: GUESS? Men’s, GUESS? Women’s, and Marciano.
The 85,000 sq ft garage is set into a landscaped hillside that supports a major housing precinct and helps to establish the design vocabulary—classical brick buildings nestled within the pastoral setting—of the University’s primary desired site context.
We developed a plan to densify UCLA's current 92-acre northwest campus with additional housing, recreation, and fitness components.
We redesigned Orrick's existing 66,000 sq ft Los Angeles office. The project was implemented over three phases.
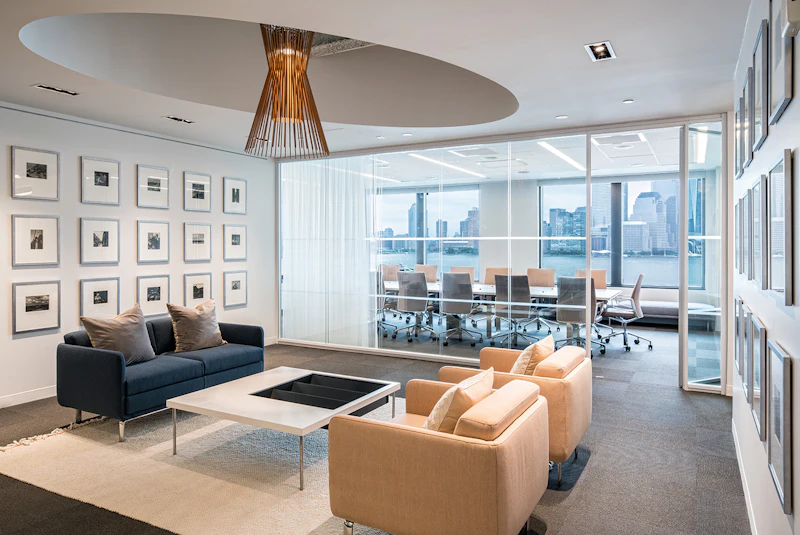
Komar’s new headquarters are located immediately adjacent to the Hudson River, providing commanding views of the Downtown Manhattan Skyline. Located one block from public transportation, the new location is easily accessible to employees which allows the organization to maintain its draw on the Manhattan talent pool.
We worked with upscale jean designer 7 for All Mankind to design the company’s first flagship store within an existing building in an up-and-coming retail area in West Hollywood.
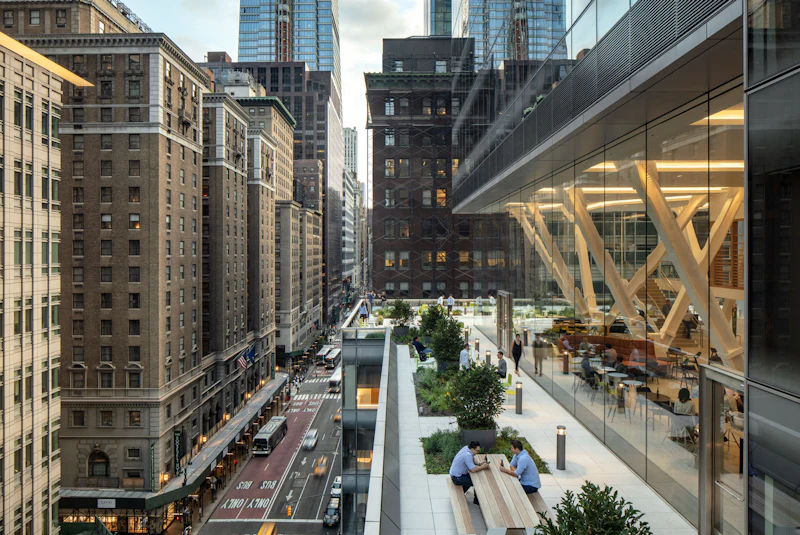
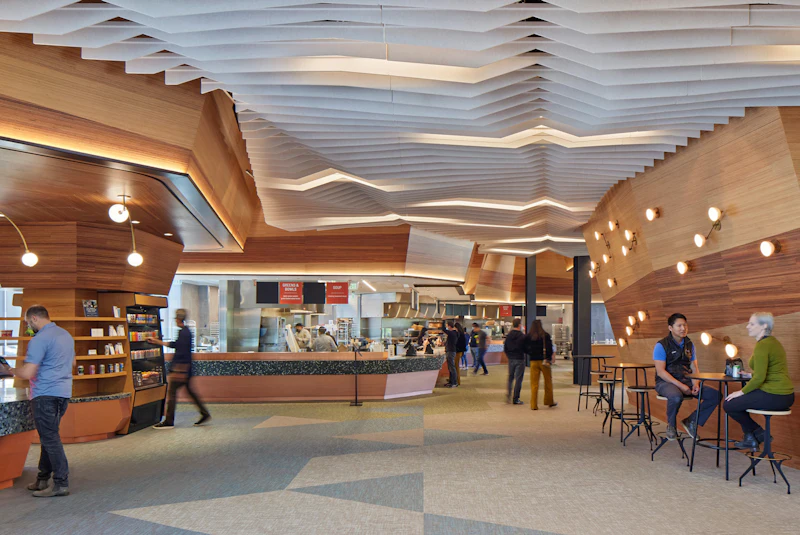
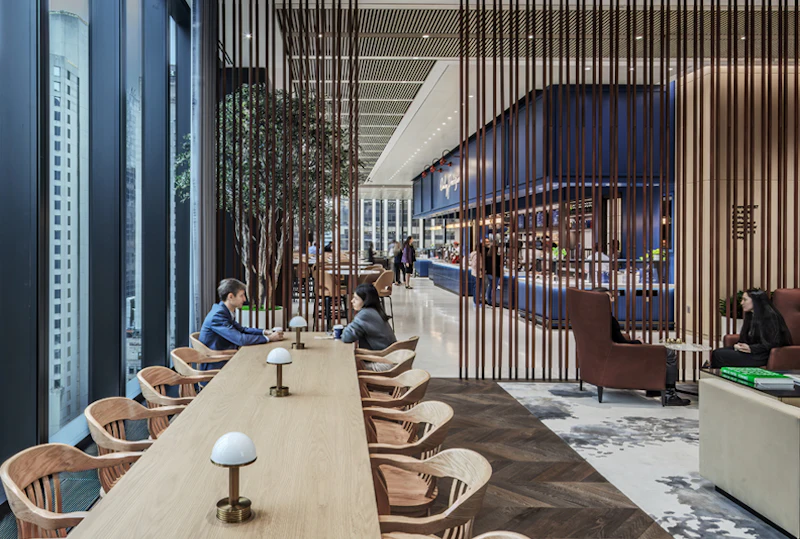
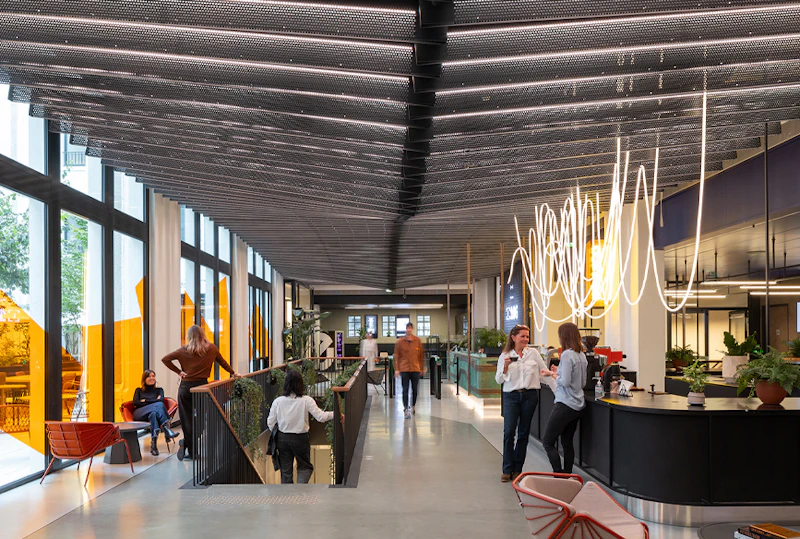
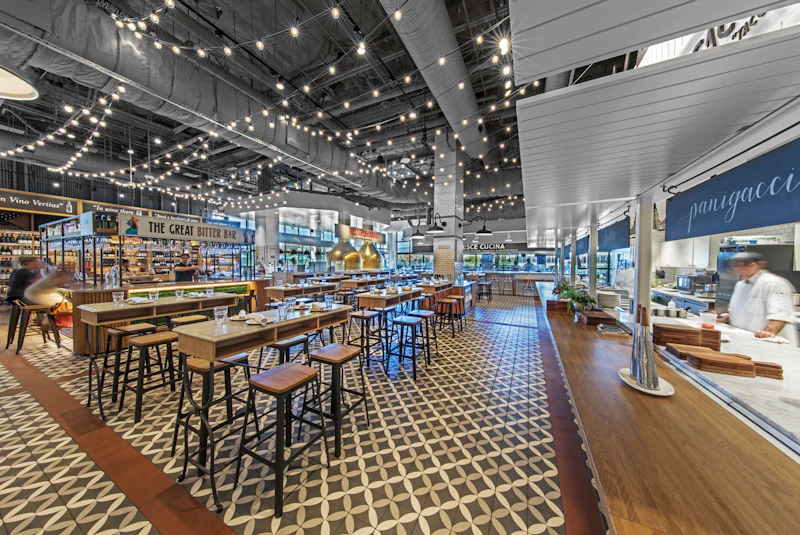
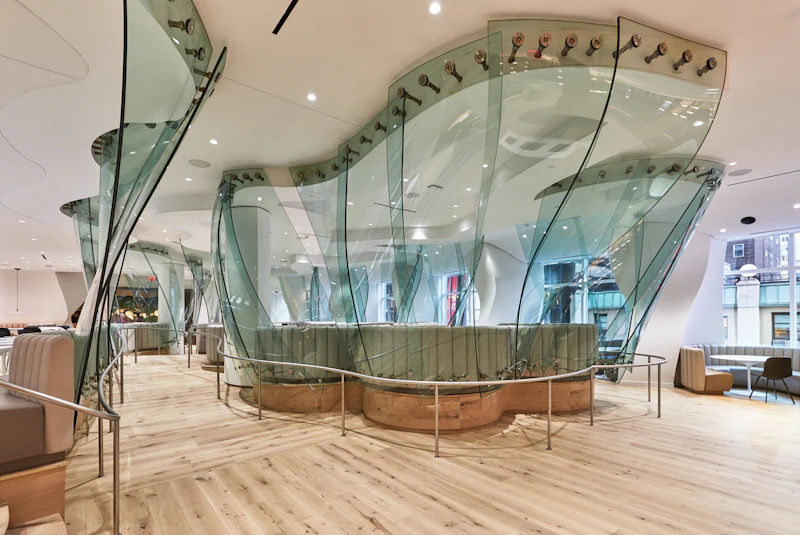
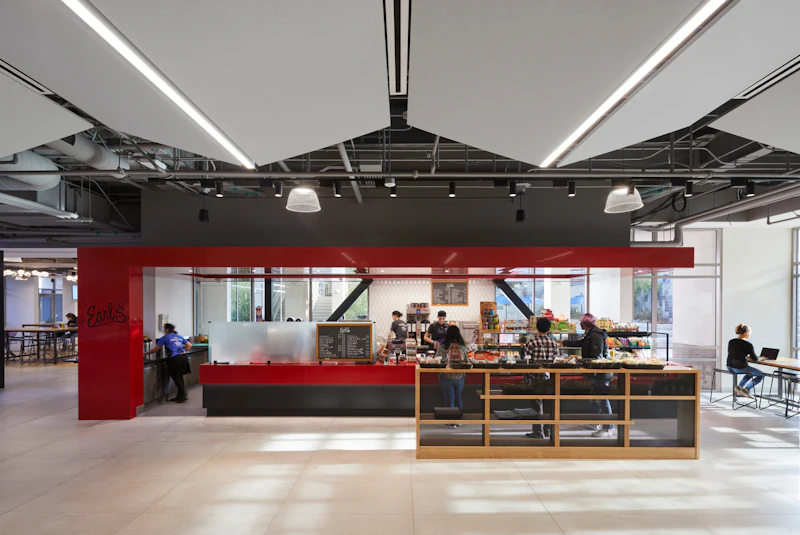
STUDIOS' renovation of the amenities floor at 151 West 42nd Street space includes a large conference center, a food hall, a coffee bar, and the preserved Frank Gehry-designed cafeteria.
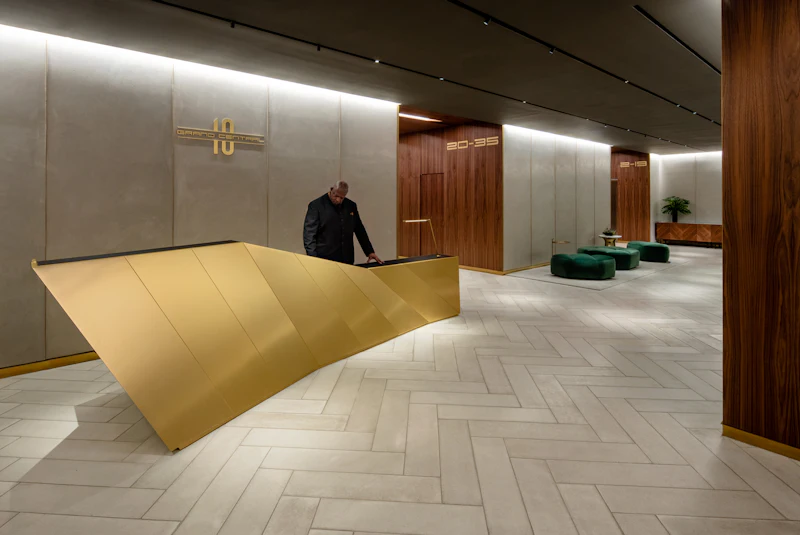
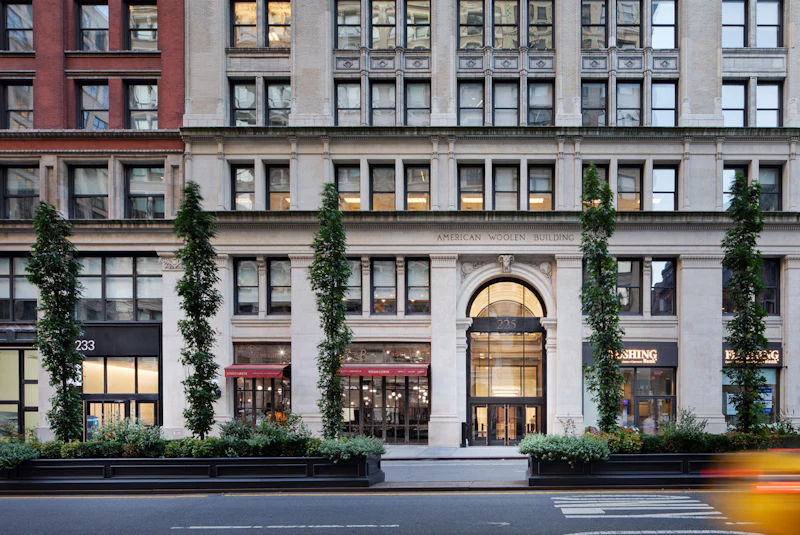
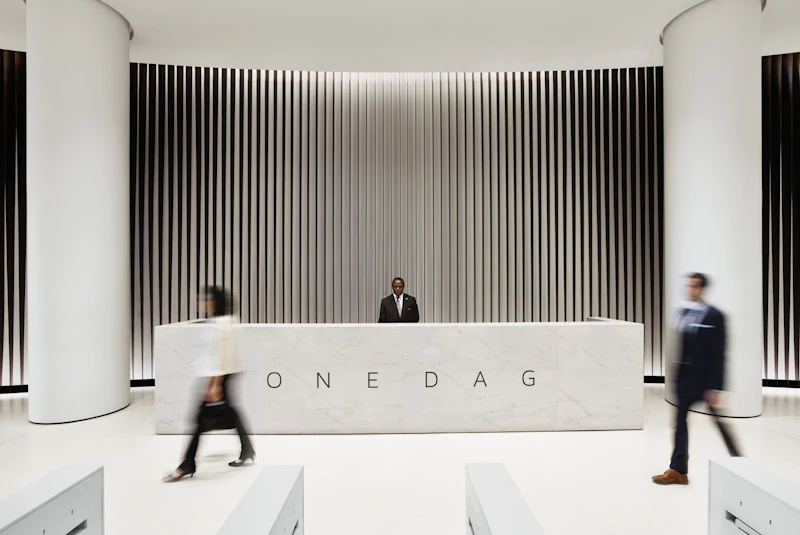
To redefine this 1972 commercial office building, STUDIOS created a new arrival experience for One Dag Hammarskjold Plaza that makes a statement about the building, its presence and location, and the quality of its tenancy.
Working closely with London-based Universal Design Studio, STUDIOS designed the McCartney's first Flagship store in the Meat Packing District.
We worked with Ask.com on the restack and redesign of their existing 80,000 sq ft office to create an environment that embraces their company culture and vision.
We partnered with Perkins Coie to design 56,000 sq ft of space in two adjacent buildings within the Stanford Research Park to create a new identity and work environment for the progressive law firm.
STUDIOS has worked with Wilson Sonsini on over a dozen projects across the country, and several in the Bay Area. Most recently, we refreshed their existing 186,000 sq ft Palo Alto headquarters.
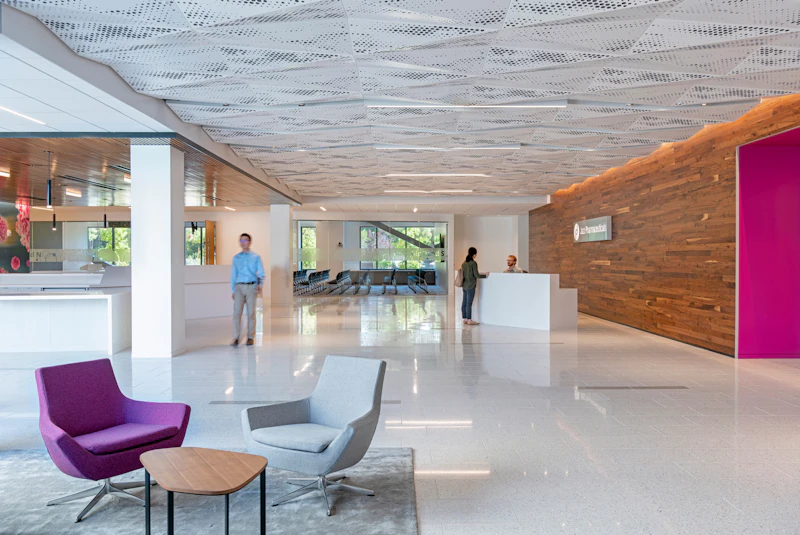
Previously cloistered in private offices spread out across multiple buildings, Jazz Pharmaceuticals realized it had to make big changes to meet the company’s goal of bringing everyone together as “One Jazz”..
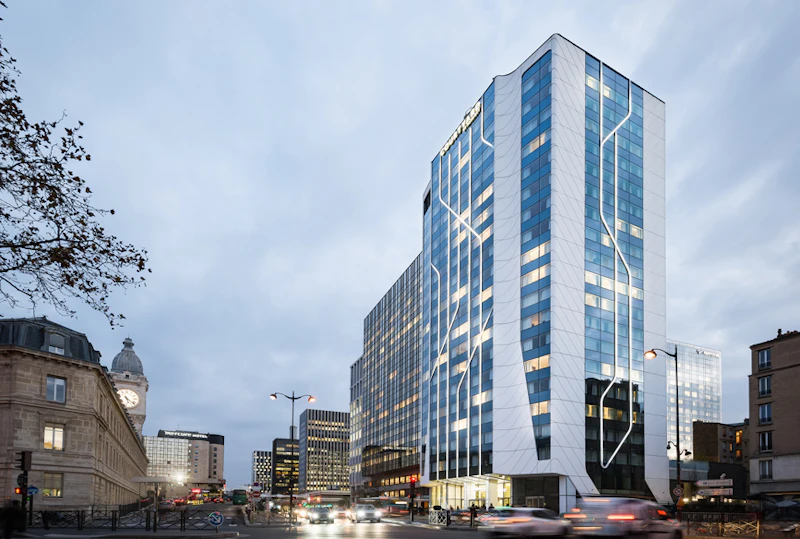
Dans le cadre d'une extension de son siège parisien sur un niveau supplémentaire, la société d'investissement MERIDIAM a fait appel à STUDIOS pour repenser ses bureaux de la place de l'Opéra à Paris.
We completed a Detailed Project Program (DPP) for the renovation of and expansion to the 800-bed residence hall, including improvements to dining, recreation, and other community spaces, and the addition of stand-alone apartments for Resident Directors and Faculty in Residence.
This once dark and outdated facility with a disconnected program and lackluster food options is now a lively hub for food, socialization, and learning. The renovated Canyon Vista Marketplace is an inclusive place that brings students together to share the kinds of experiences that make college...
BlackRock’s (formerly Barclays Global Investors) headquarters embraces a thoughtful, sophisticated design while providing the infrastructure necessary to meet the financial services firm’s significant technological demands.
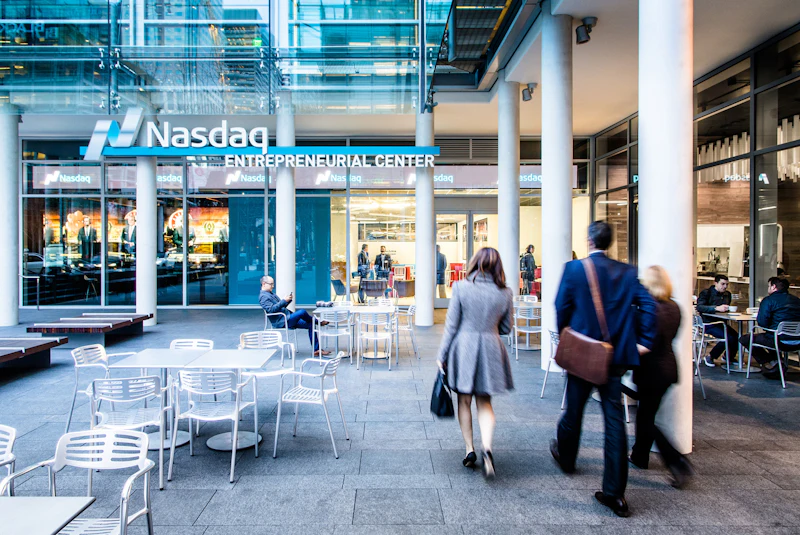
Nasdaq chose a strategic location in the heart of San Francisco’s SOMA tech district for the new Entrepreneurial Center, which features event space, a broadcast studio, training areas for educational forums and classes, and retail space.
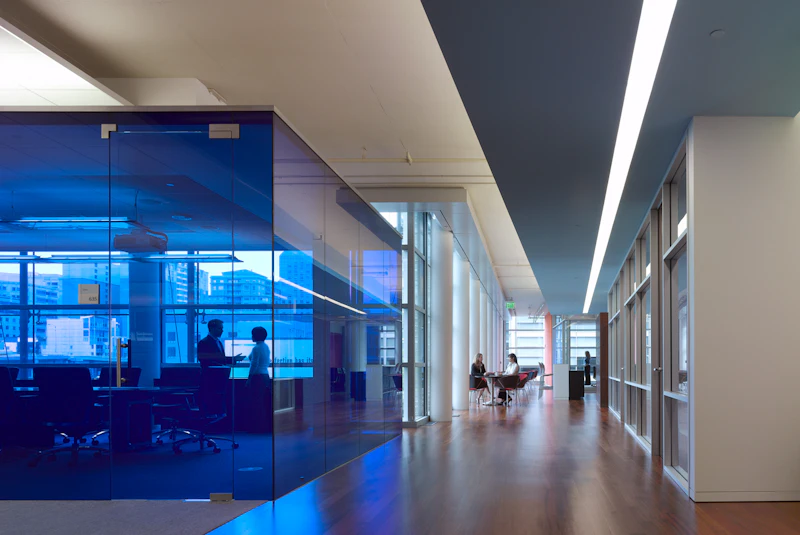
We designed 40,000 sq ft within Two Embarcadero Center, increasing connectivity across the floors and collaboration amongst the staff of the economic and financial consulting firm.
We partnered with long-time client Orrick to design their headquarters within the top four floors of Foundry Square Building 2, another STUDIOS project.
We provided all services pro-bono to create a lively, efficient, and flexible workspace for this non-profit organization, supporting both their cause and their culture within the constraints of a very limited tenant improvement budget.
We created a highly visible open workplace and event space for this non-profit that supports the entrepreneurs who are building the next generation of technologies transforming healthcare.
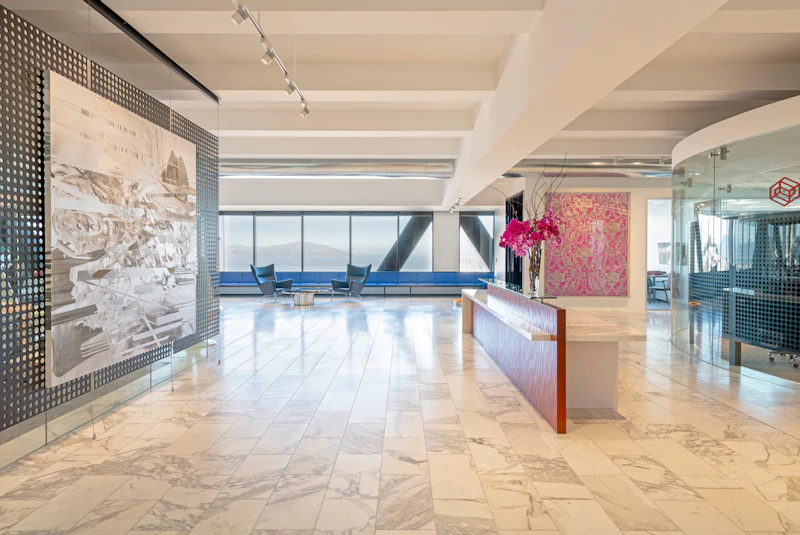
This headquarters project in San Francisco's iconic One Maritime Building takes advantage of the expansive views and provides an elegant, timeless design for this real estate development company.
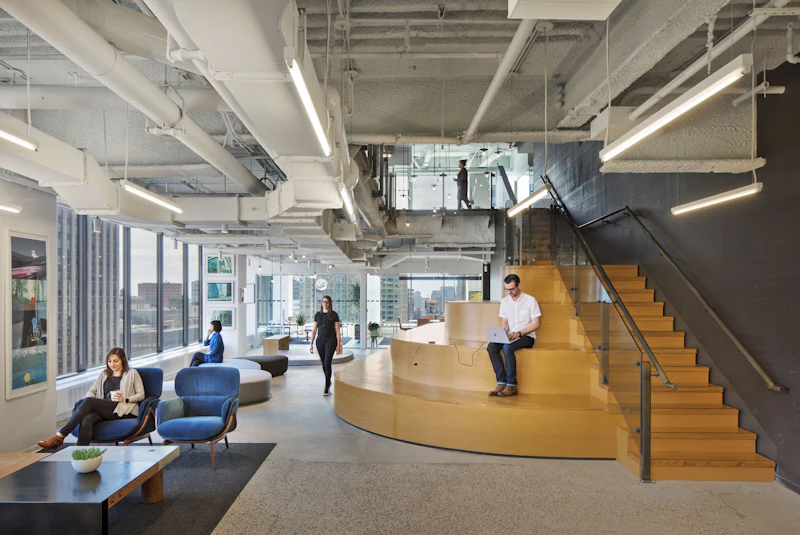
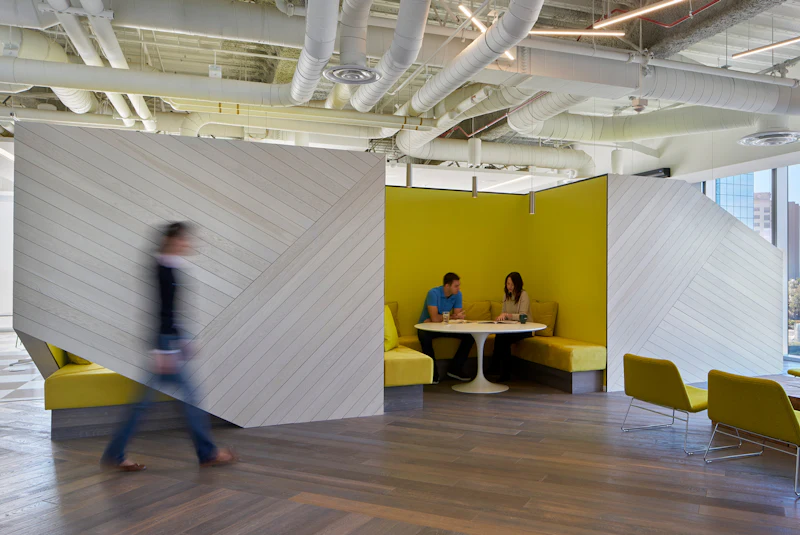
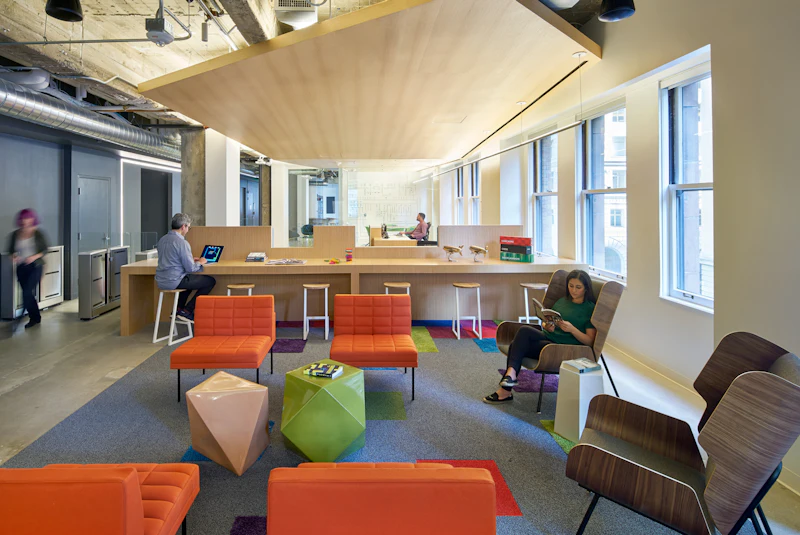
By pairing this client’s pioneering culture with the historic character of their building, we created a lively and inspirational environment to attract and retain talent in the competitive Bay Area market.
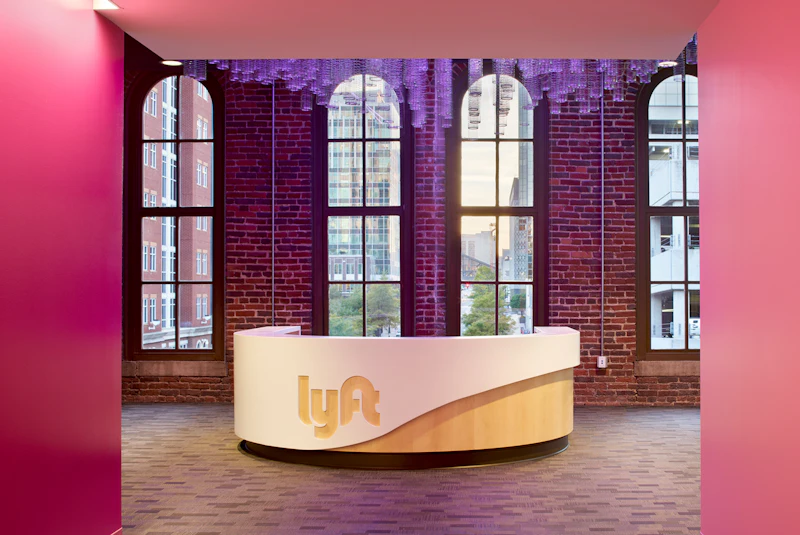
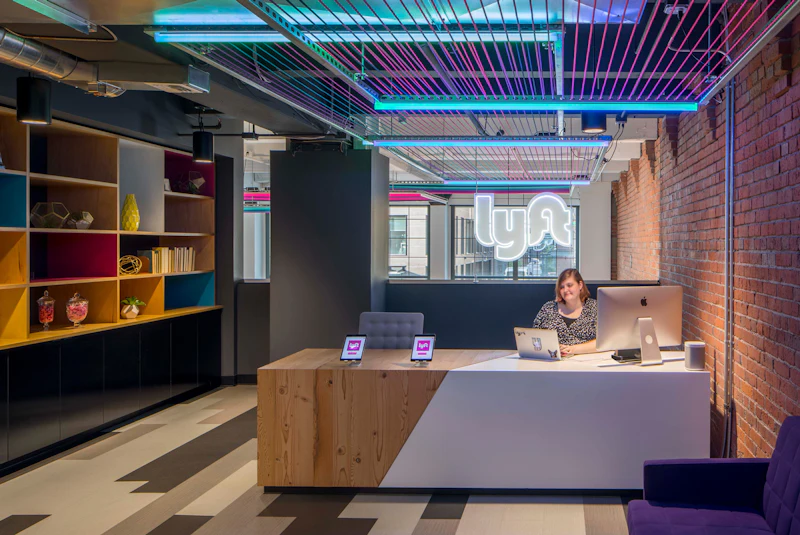
We transformed a former plumbing warehouse into a warm and welcoming place where Lyft drivers can register and get support. The Hub is also used for driver events and training sessions.
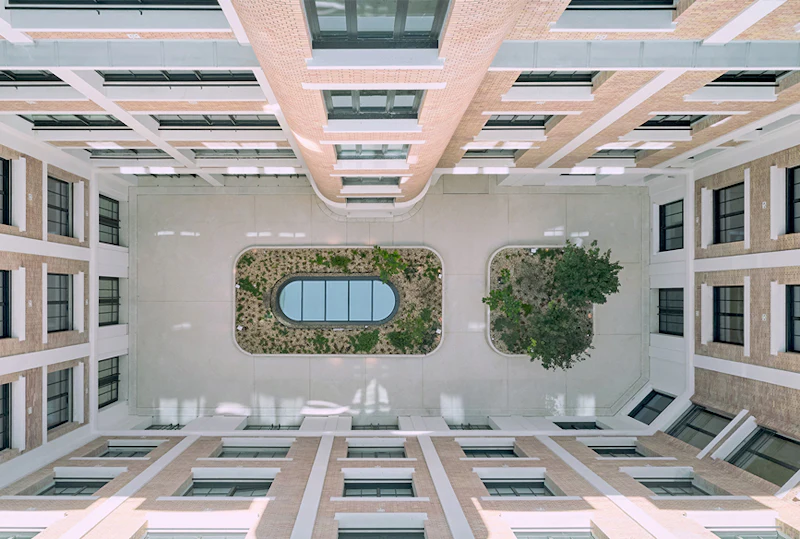
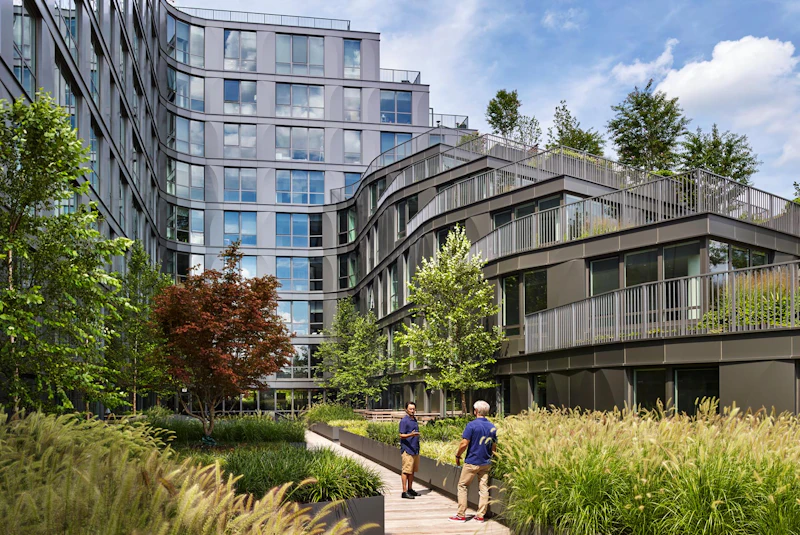
We designed the this 330,000 sq ft building to appear as two distinct structures: a six-story rectangular wing reinforces the urban street wall while the curved five-story “annex” forms a gateway into the inner-block courtyard, establishing a campus-like environment.
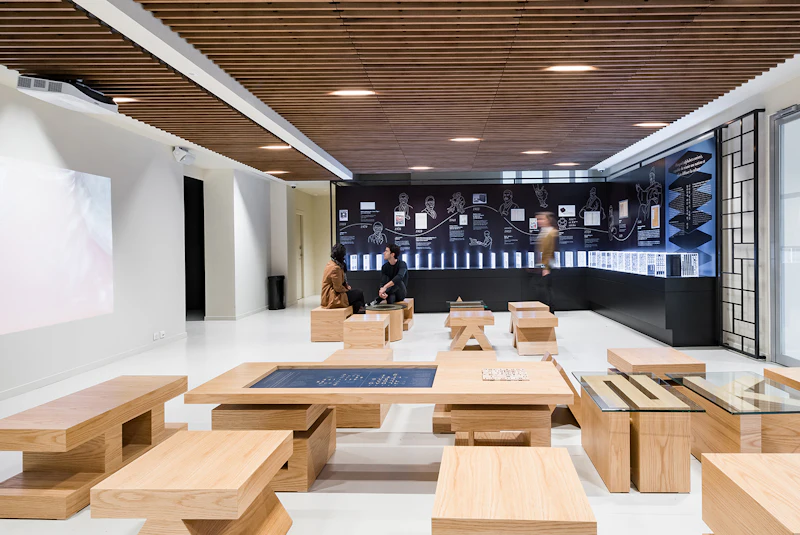
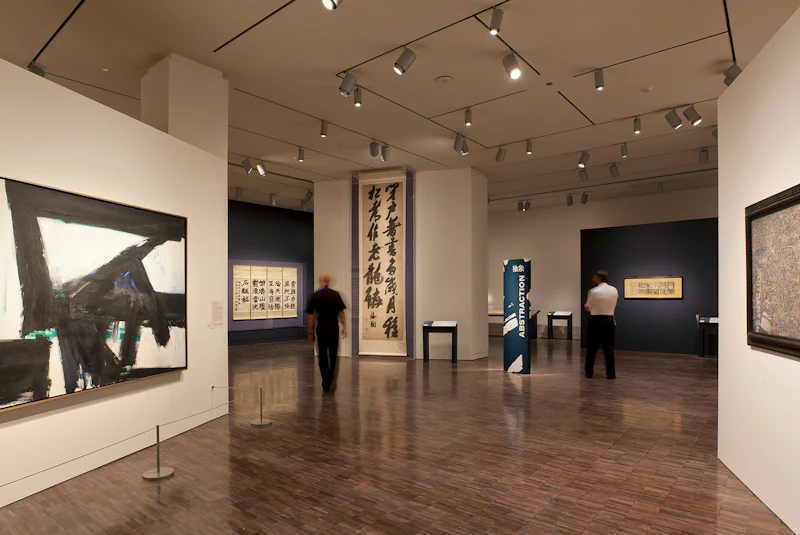
We designed this 6,600 sq ft temporary exhibition space to house a private collection of Chinese calligraphy.
We renovated the historic art deco Pacific Coast Stock Exchange Building into a fitness center and spa for Equinox.
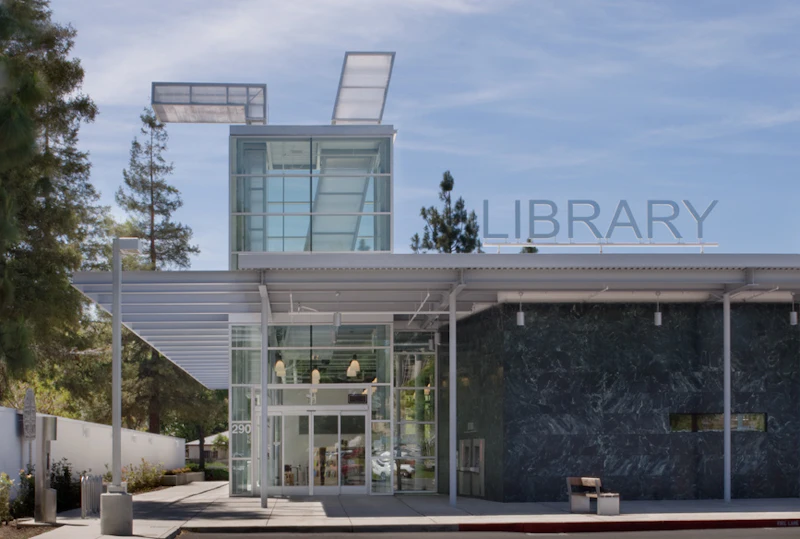
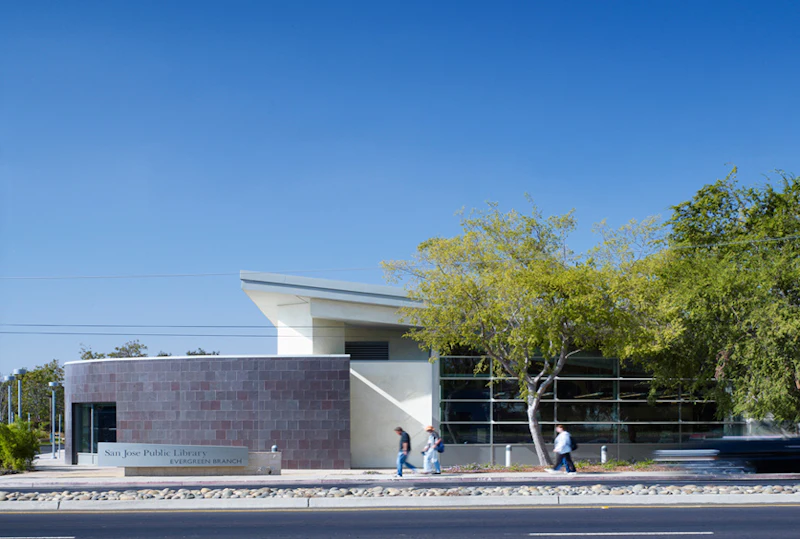
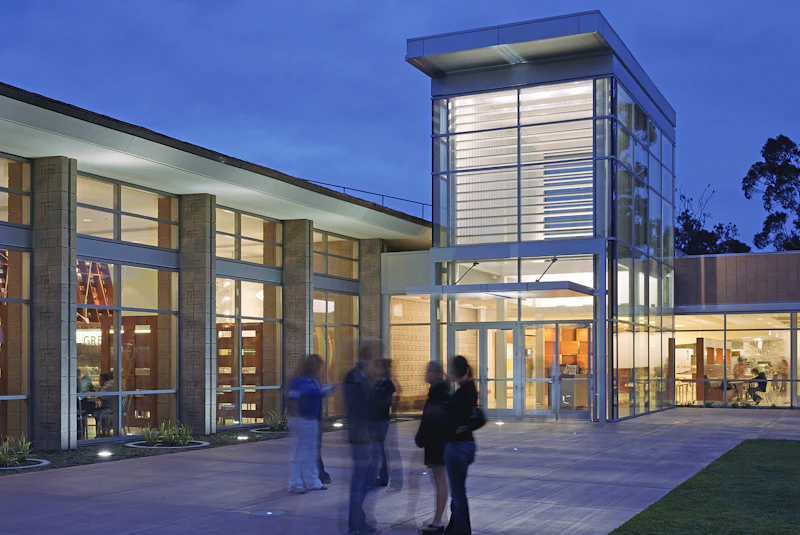
The design of this 21,000 sq ft one-story library—which is sited adjacent to a public park amid a largely residential area—conveys a distinguished civic presence without disrupting the scale of neighboring structures.
We developed a long-range master plan and design for the phased renovation and seismic retrofit of the two-story Arts Building, originally built in 1957.
We renovated and expanded this 25,000 sq ft dining commons to provide higher quality food and services for students, and to create a new community hub for neighboring residence halls.
We designed this 140,000 sq ft gateway building for the National Semiconductor headquarters campus, now occupied by Texas Instruments.
We designed all public spaces within this new three-level, 1,800-seat theater, including the grand lobby, VIP areas, main auditorium, café, and lounges. The theater primarily hosts touring musicals and Broadway shows.
We won an international competition to design the interiors for the 1800-seat Grand Theater, located across from People’s Square, arguably the most significant civic space in Shanghai. The Theater houses a world-class performance hall for opera, ballet, and symphonic presentations.
We designed this 660,000 sq ft, multi-phased, six-building campus sited in the hills north of Pittsburgh.
Located in an area of campus that consists of buildings that derive their form from traditional agricultural vernacular, the 130,000 sq ft Complex houses the Operations and Maintenance group, which oversees the University’s physical plant and infrastructure.
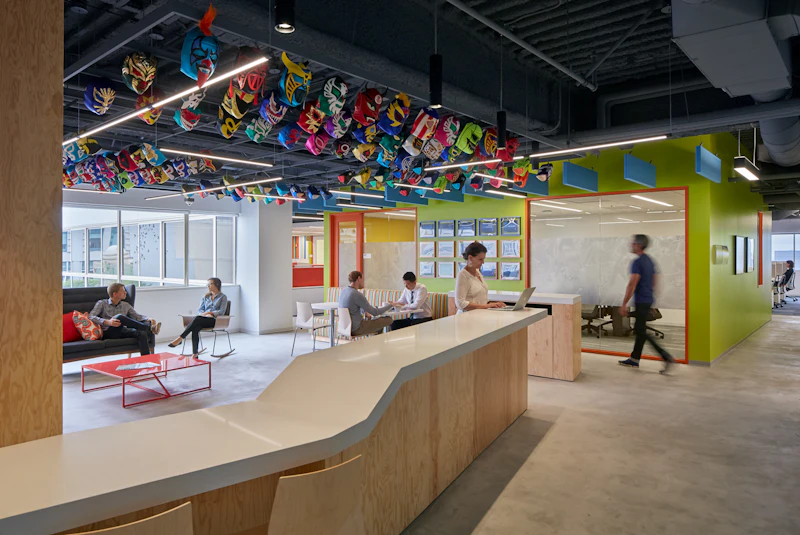
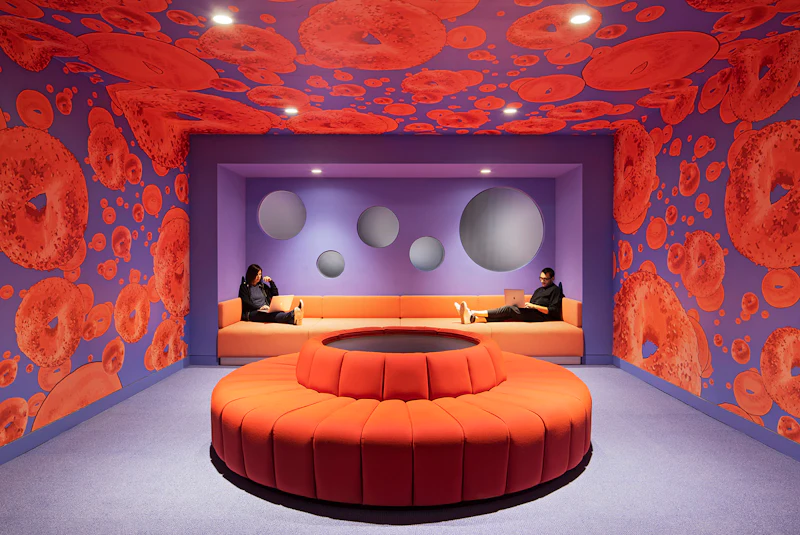
Home to Lyft’s scooter and bike R&D group, the East Coast headquarters celebrates the company’s core values and playful culture—from the scooter wheel chandelier and scooter track to the everything bagel lounge.
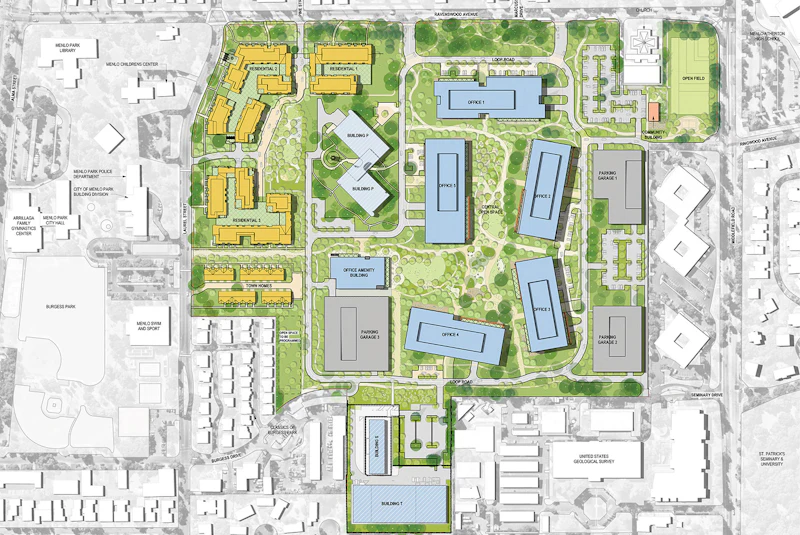
STUDIOS is working with developers Lane Partners to design and rebuild the 63-acre SRI campus in Menlo Park. Our team recently submitted plans to replace the aging R&D campus with state-of-the-art research facilities and 400 new housing units.
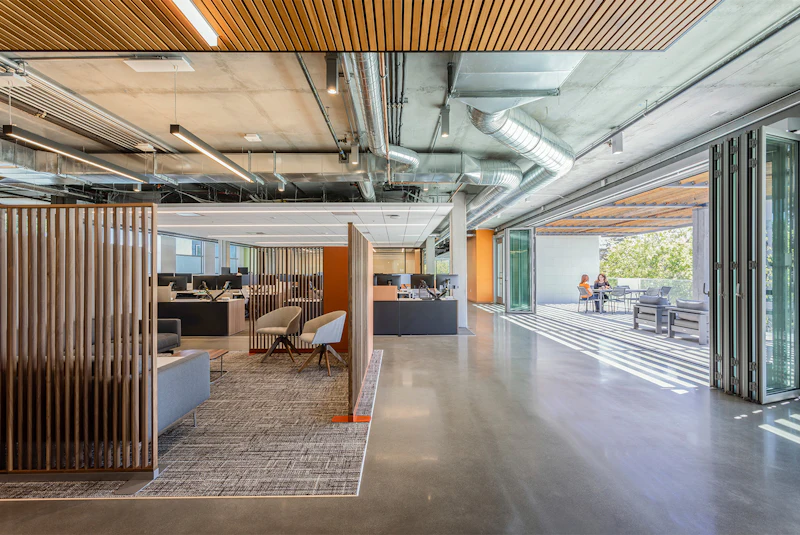
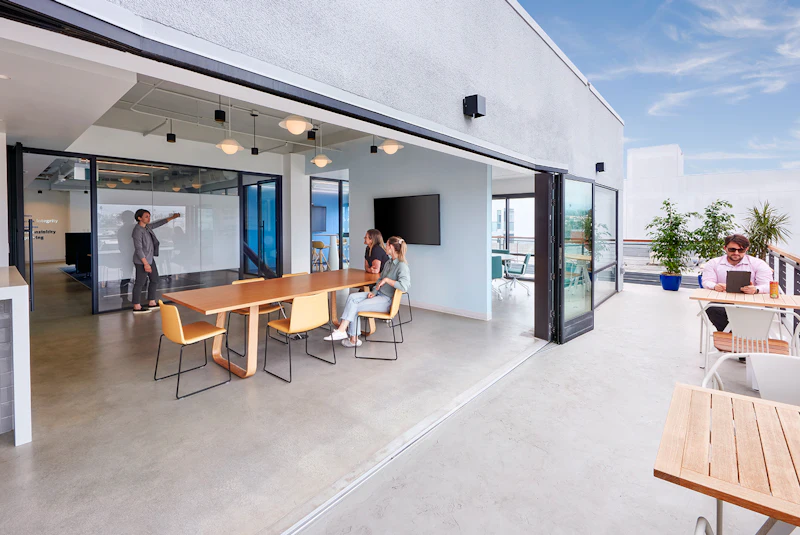
Light, bright, and airy with a decidedly beachy vibe, SVB’s new Santa Monica office celebrates the Southern California outdoor lifestyle. We placed gathering spaces and operable doors along the two terraces, creating a seamless transition between inside and out...
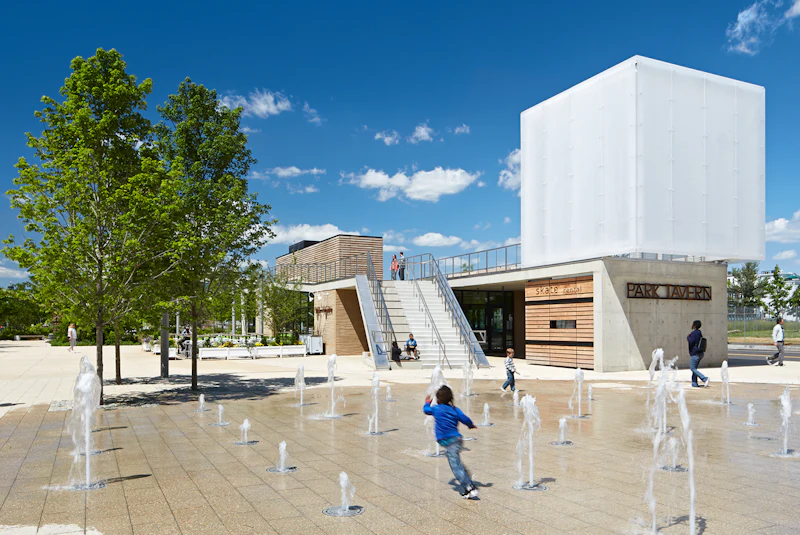
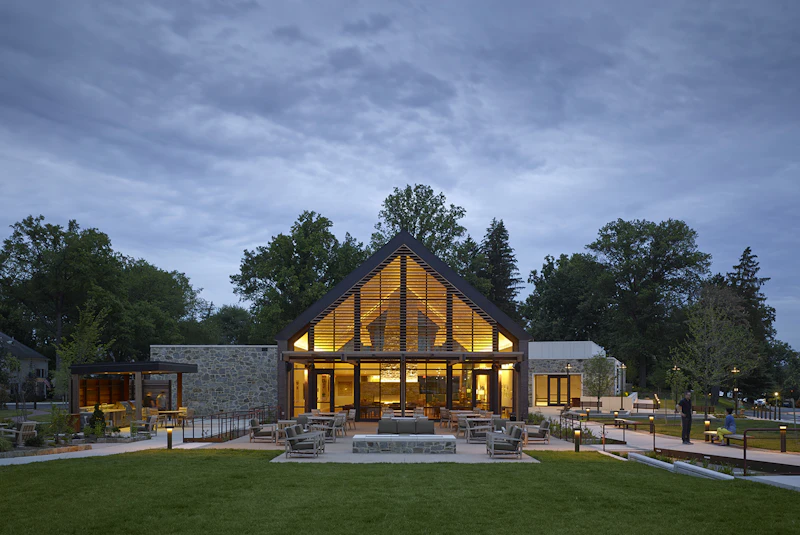
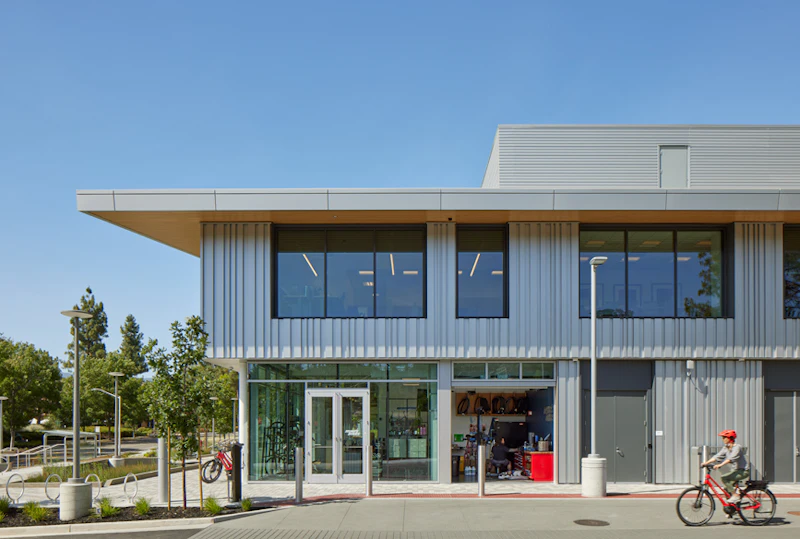
A welcoming community destination for the campus, The Hub brings people together to eat, meet, and relax. The new all-electric building features local favorites Coupa Café and Mike’s Bikes, as well as event space, a transit hub, and creative office/incubator spaces.
STUDIOS and MPFP continue their ongoing collaboration with the New York Athletic Club, advancing the Masterplan they developed for Travers Island in 2025.
STUDIOS developed a feasibility study for the renovation of an existing 50-year-old, 211,505 sq ft lab and classroom building, and provided strategic seismic and building systems upgrades. We also conducted multiple studies for potential new user groups.
Awards
- USGBC 2024 U.S. Local Market Leadership Award FR
- Community Impact Award
- Main effect link prototype object shadow duplicate fill union text.
- USGBC 2024 U.S. Local Market Leadership Award
- Medium Tech Office Honor Mention
- Star project star rotate move
- Clip pencil asset editor layer
- Medium Tech Office Honor Mention
- Create library vector vertical star distribute community vertical.